Church Facility with Open Gathering
For Sale
$149,900
1801 Johnston Dr, Manitowoc, WI 54220
The interior includes a kitchen, office, two bathrooms, and an attached garage.
Property Size2,551 SF
Price / SF$58.76
Days on Market81
Property Features for 1801 Johnston Dr
General Information
Standard status
Active
Size
2,551 SF
Total Parking Spaces
25
Property subtype
Commercial
Zoning
B-3
Taxes and HOA fees
Annual Taxes
$1,553
Amenities
2 bathrooms
small office area
kitchen area
1 car attached garage
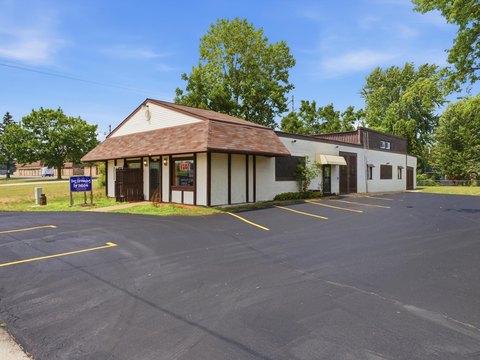
large asphalt parking lot
open green space
Building Details
Building Size
2,551 SF
Year Built
1963
Construction
cement block
Listing Agency:
Deb DeFere Real Estate LLC
Listed By:
Deb DeFere
(262) 646-0593
Source:
Defererealestate
Added: Aug 7
Changed: Oct 26
Last Checked: Oct 26 at 3:49AM
Displayed information is deemed reliable but is not guaranteed and should be independently verified. All listing content including descriptions, pricing, images are the copyrighted material of Deb DeFere Real Estate LLC

Ask AI about this property
Review the available facts, identify missing information and prepare questions for the agent.
Investment Insights
Based on property information with market context.
This church and religious facility has a broad, open interior with a small office, kitchen area, and two bathrooms. The cement-block structure has a Spancrete roof and an attached one-car garage. Built in 1963, the building was originally designed as a restaurant and later featured a pipe organ, which has since been removed.
The property is zoned B-3 for intensive business use. Its existing layout and open floor area support consideration for religious or gathering use, as well as small-business uses. Outside, the site includes a large asphalt parking lot and some green space.
The property is zoned B-3 for intensive business use. Its existing layout and open floor area support consideration for religious or gathering use, as well as small-business uses. Outside, the site includes a large asphalt parking lot and some green space.
Key Highlights
- Open interior with kitchen area, small office, and 2 bathrooms
- Cement‑block building with Spancrete roof
- Attached 1‑car garage
Property Analytics
Contact the owner directly
Get the owner's phone numbers and email
Open Analytics
Current Use
Location Intelligence
Trade Area within ½ mile
117
Businesses Nearby
Explore this area
Business Placement
Demographics for 54220, WI
40,737
Population
18,942
Households
2.2
Avg Household Size
44
Median Age
24%
College-Educated
91%
High-School Grad
98.7 sq mi
ZIP Area
413
Density / Sq Mi
$65,188
Median Household Income
$40,791
Median Earnings
$790
Median Rent
$159,500
Median Home Value
Check the figures for this property
Cap Rate, Value Estimation, Potential NOI and more
View Realmo Analytics




Frequently Asked Questions
What type of property is this?
Church & religious facility - The interior includes a kitchen, office, two bathrooms, and an attached garage.
Where is this church & religious facility located?
The property is located at 1801 Johnston Dr Manitowoc, WI.
What is the asking price?
The asking price for this property is $149,900.
What are key features of this property?
This property features: Open interior with kitchen area, small office, and 2 bathrooms; Cement‑block building with Spancrete roof; Attached 1‑car garage



