Flex Building With
For Sale
$239,900
4326 Michigan Ave, Manitowoc, WI 54220
Y, Manitowoc, WI
Property Size4,032 SF
Lot Size0.29 Acres
Price / SF$59.50
Days on Market474
Property Features for 4326 Michigan Ave
General Information
Property type
Commercial Sale
Property subtype
Other
Zoning
B-1
Directions
Take Rapids Rd (CTH R) to Michigan Ave then go W on Michigan Ave to the property.
Standard status
Active
APN
823101150
Size
4,032 SF
Lot size
0.29 Acres
Taxes and HOA fees
Tax Year
2025
Tax Annual Amount
1868
Building Details
Year built
1947
Architectural style
Other
Listing Agency:
Park Regency Real Estate LLC
(920) 682-0307
Listed By:
George Krause Jr · License #5172190
(920) 905-0550
Added: Jun 20, 2025
Changed: Sep 25
Last Checked: Oct 6 at 11:06AM
MLS# 1923198
Copyright © 2026 Metro MLS. All rights reserved. All information provided by the listing agent/broker is deemed reliable but is not guaranteed and should be independently verified.
Investment Insights
Based on property information with market context.
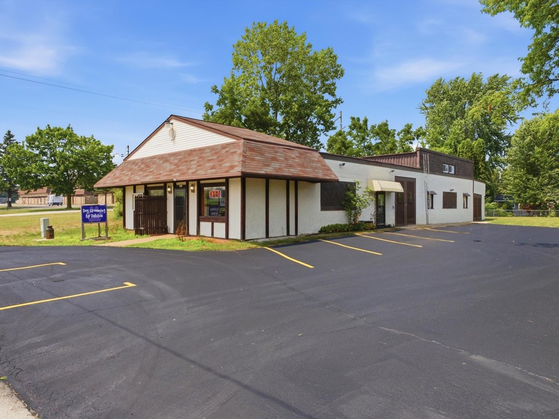
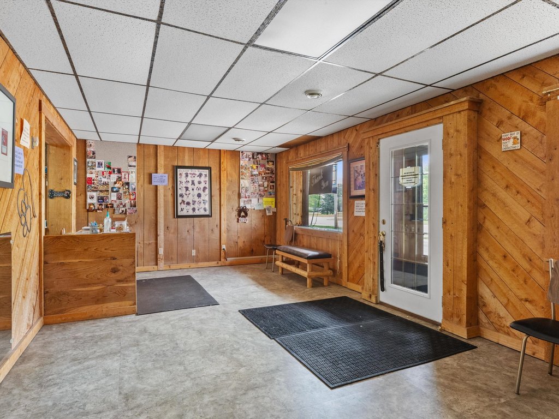
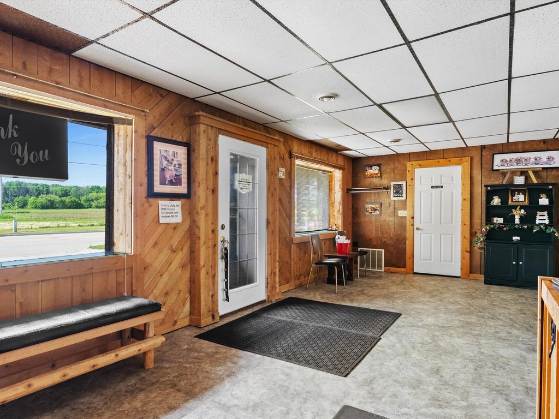
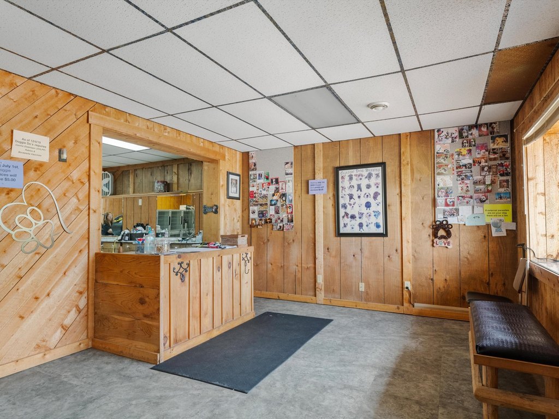
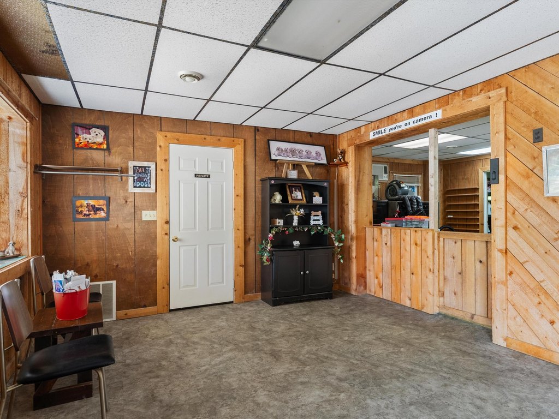
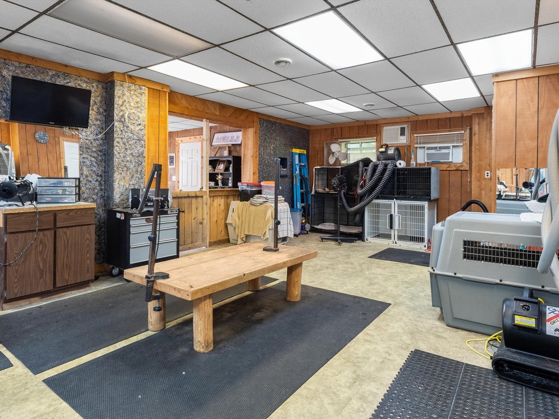
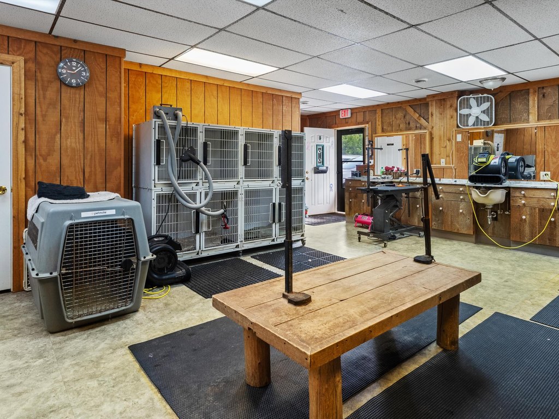
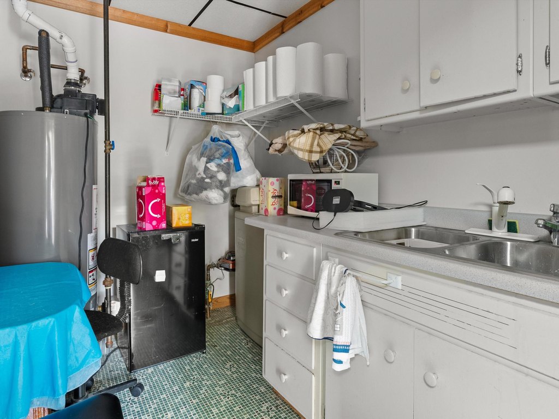
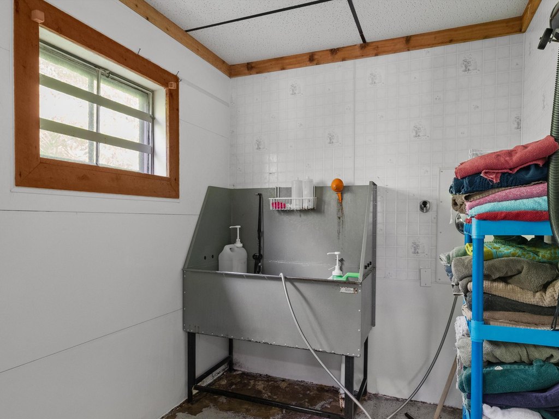
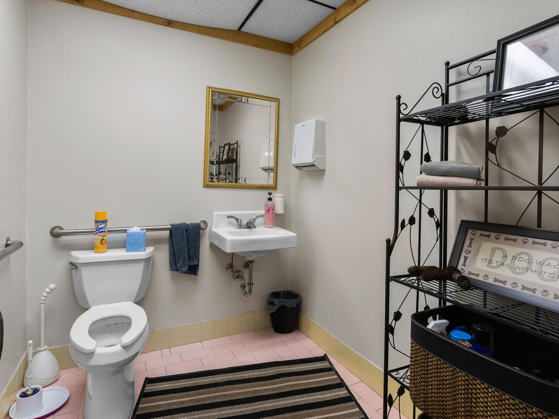
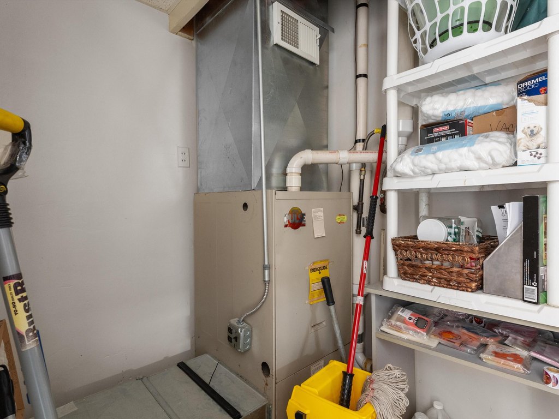
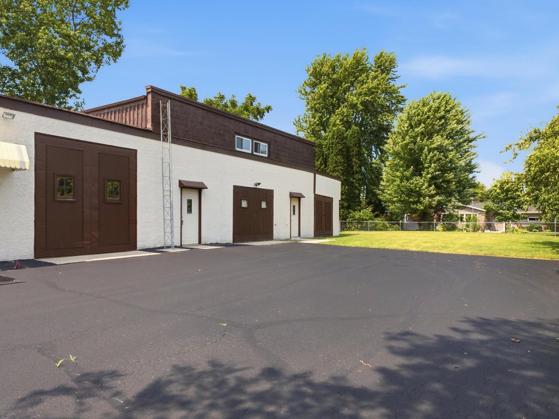
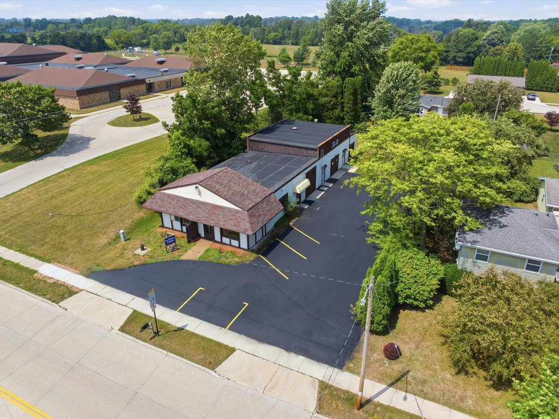
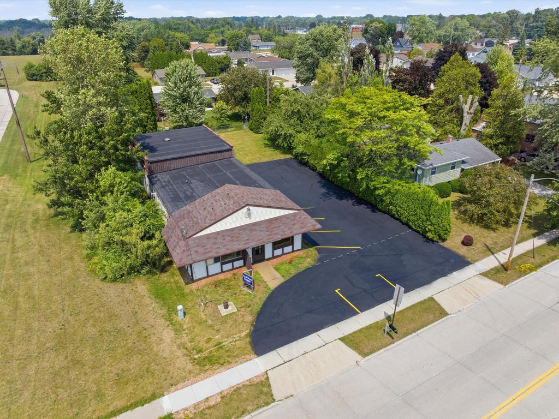
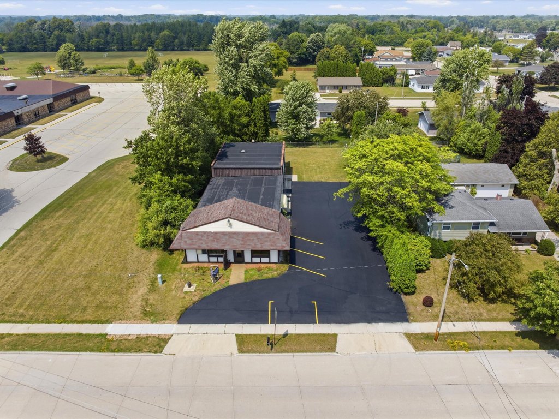
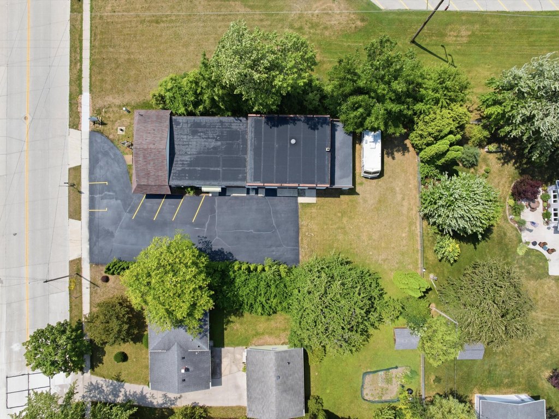
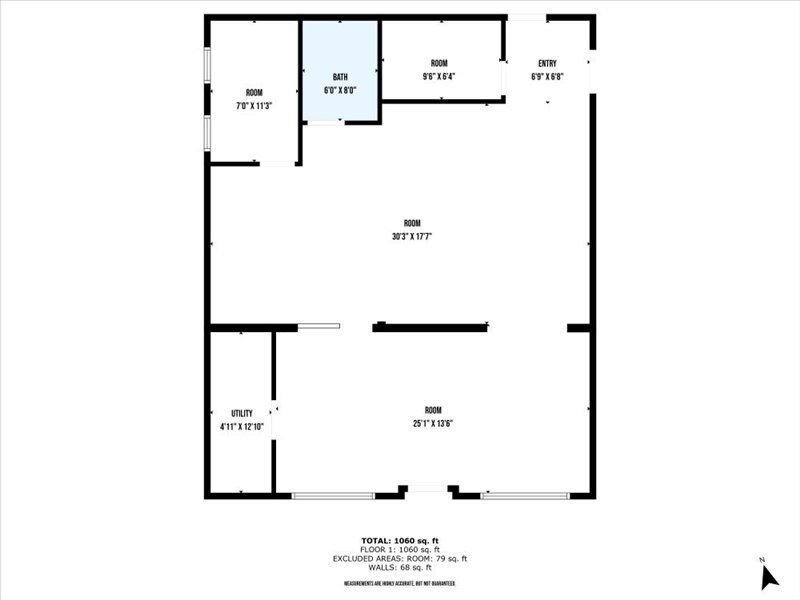
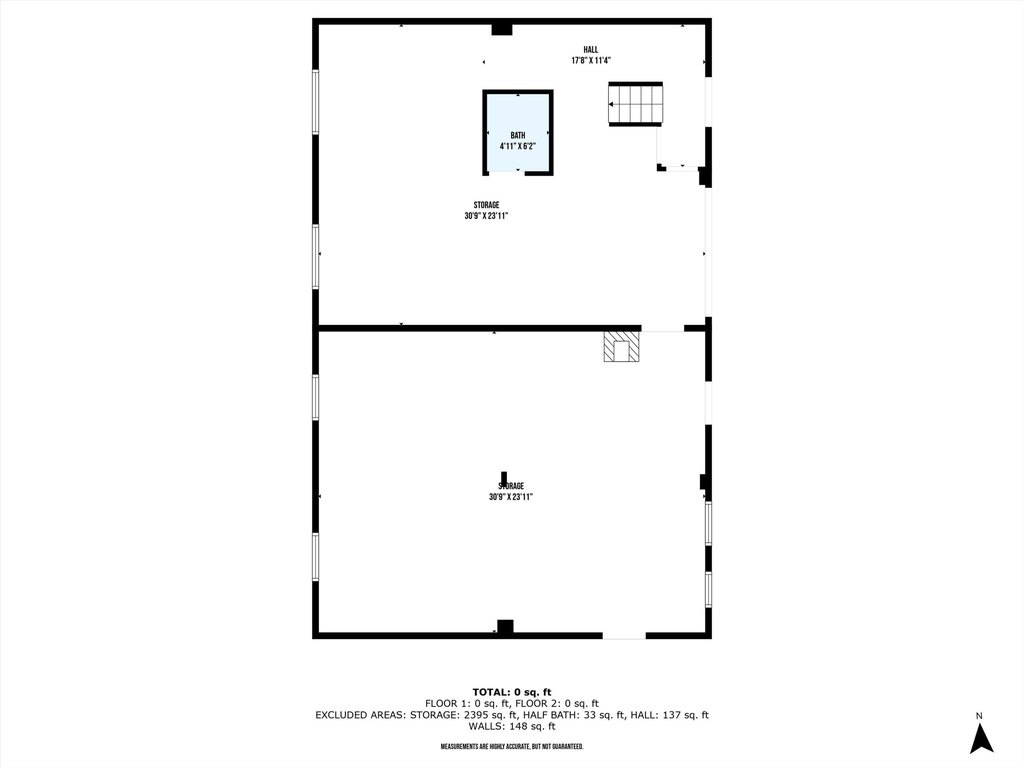
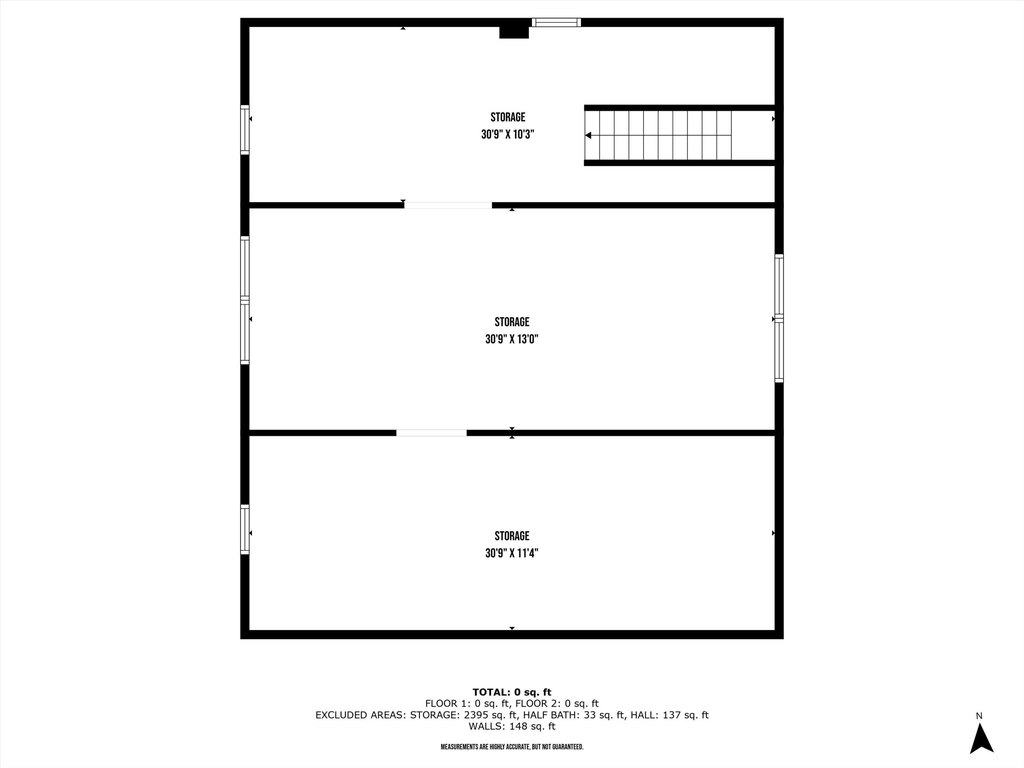
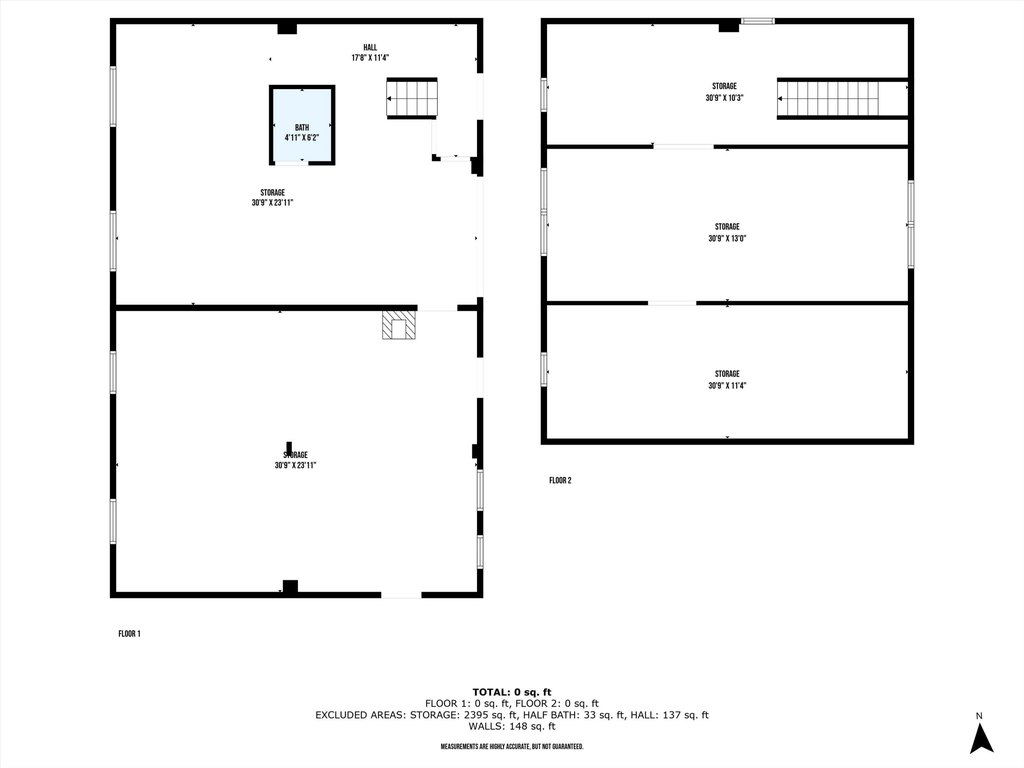
This 4,032-square-foot flex building, constructed in 1947, is configured with a tenant-occupied front area and a rear section currently used for owner storage. A fire wall divides the two portions, and each area has separate utility metering. The rear includes two wide door entries, additional upper-level space that could be renovated into living space, and room for organized storage or other approved uses.
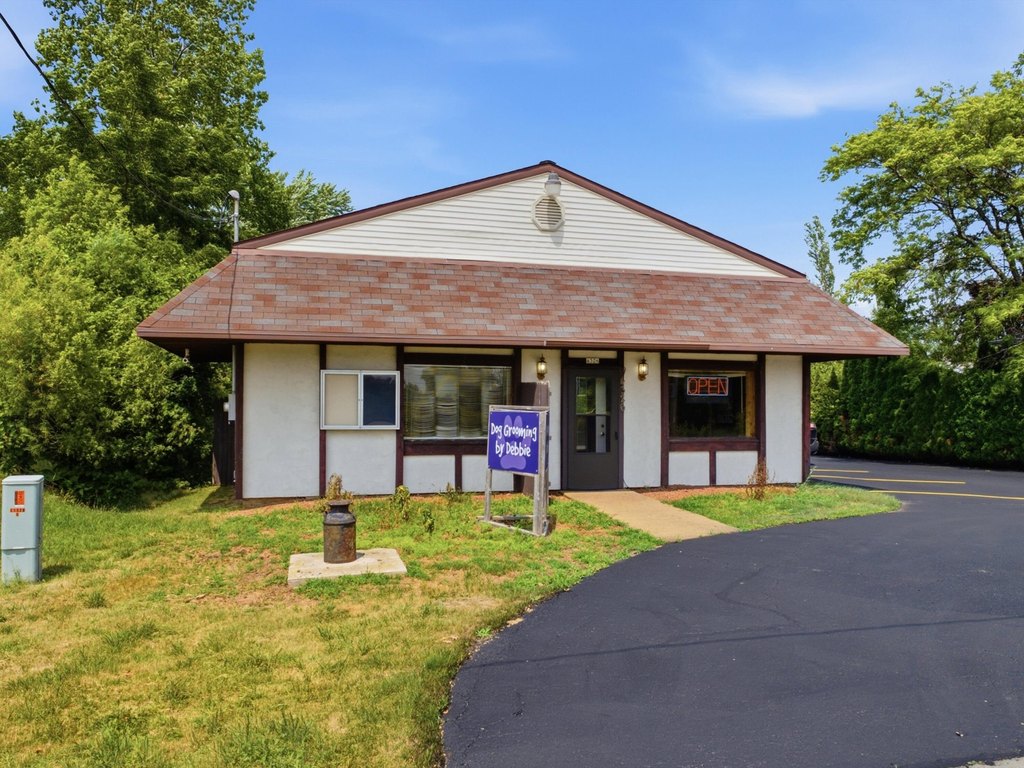
The property occupies 0.29 acres and includes a seal-coated asphalt parking lot along with a backyard area that may accommodate additional parking, a building addition, or other site improvements. The front area is leased to a pet grooming business. Showings require 24-hour notice and must be coordinated around the tenant’s operating hours.
The property occupies 0.29 acres and includes a seal-coated asphalt parking lot along with a backyard area that may accommodate additional parking, a building addition, or other site improvements. The front area is leased to a pet grooming business. Showings require 24-hour notice and must be coordinated around the tenant’s operating hours.
Key Highlights
- 4,032 SF flex building on 0.29 acres
- B‑1 zoning in Manitowoc, WI
- Fire wall separates front and rear portions
Financial Insights
Estimated NOI and Cap Rate
NOI / Yr
$14,967
Cap Rate
6.24%
Suggested Prices Based on Cap Rates
Cap Rate 5%
$299,340
$299.3K
Cap Rate 7%
$213,814
$213.8K
Cap Rate 9%
$166,300
$166.3K
Market Conditions
NOI Build-Up for 4,032 SF
Gross rent
$21.8K $5.40/SF
− Vacancy
−$392 −$0.10/SF
EGI
$21.4K $5.30/SF
− OpEx
−$6.4K −$1.59/SF
NOI
$15.0K $3.71/SF
Area
Manitowoc County, WI
Vacancy
1.80%
Lease Rate
$5.40 /SF/Yr
Expense Ratio
30.00%
Simulate Cap Rate and NOI
Suggested Prices Based on Cap Rates
Cap Rate 5%
$299,340
Cap Rate 7%
$213,814
Cap Rate 9%
$166,300
Alternative Uses
Best Use
Retail
$744.6K
$651.5K – $868.7K
NOI $52,121 @ 7.0% cap · market cap 21.73%
Second Best
Flex RnD
$524.0K
$458.5K – $611.3K
NOI $36,678 @ 7.0% cap · market cap 15.29%
Theoretical Best
Specialty Retail
$883.6K
$773.2K – $1.03M
NOI $61,853 @ 7.0% cap · market cap 25.78%
Zoning and permitted uses should be independently verified with authorities.
Property Analytics
Unlock full access to Insights
Subscribe to Realmo Intelligence
Open Analytics
Current Use
Lease Details
Yes
Utilities to site
Location Intelligence
Trade Area within ½ mile
102
Businesses Nearby
Under-served
Demand for This Use
Explore this area
Business Placement
Demographics for 54220, WI
40,737
Population
18,942
Households
2.2
Avg Household Size
44
Median Age
24%
College-Educated
91%
High-School Grad
98.7 sq mi
ZIP Area
413
Density / Sq Mi
$65,188
Median Household Income
$40,791
Median Earnings
$790
Median Rent
$159,500
Median Home Value
Check the figures for this property
Cap Rate, Value Estimation, Potential NOI and more
View Realmo Analytics
Market
Vacancy Rate% for Industrial in Midwest region

Questions? Ask Rey
Realmo’s AI knows this listing — price, zoning, demand, history. Ask anything.




Frequently Asked Questions
What type of property is this?
Flex space - Divided commercial building with separately metered front and rear areas, dedicated storage, and a paved parking area.
Where is this flex space located?
The property is located at 4326 Michigan Ave Manitowoc, WI.
What is the asking price?
The asking price for this property is $239,900.
What are key features of this property?
This property features: 4,032 SF flex building on 0.29 acres; B‑1 zoning in Manitowoc, WI; Fire wall separates front and rear portions



