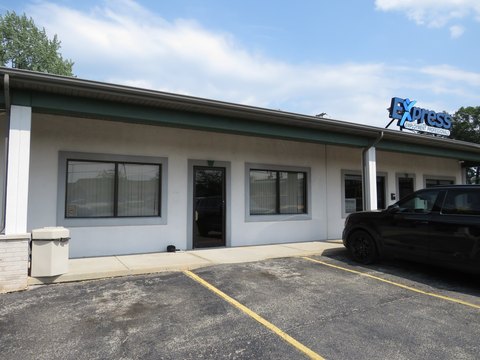
Retail Space with Pylon
New
For Lease
$13 SF/Yr
180 E WAVERLY Street, Morris, IL 60450
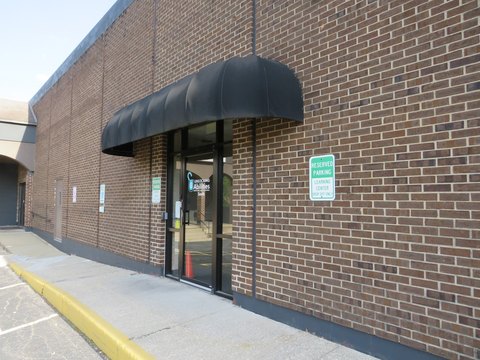

Divisible retail or office space with planned storefront upgrades and prominent placement among established commercial tenants.
Space Size9,300 SF
Days on Market4
Property Features for 180 E WAVERLY Street
General Information
Standard status
Active
Size
9,300 SF
Net Rentable
9,300 SF
Zoning
COMMR
Space & Availability
Available Space
9,300 SF
Contiguous Space
9,300 SF
Divisible
Yes
Space Use
Office
Sublease
No
Site & Location
Frontage
76 ft
Pylon Signage
Yes
Anchor Co-Tenants
Fitness Premier, Lady Lux, Turtle's Family Restaurant, F.S. Grain Corporate Headquarters
Traffic Count
22,000 vehicles/day
Highway Access
Yes
Road Access
Yes
Amenities
pylon sign
Building Details
Year Built
1968
Stories
1
Units
4
Tenancy
Multi
Listing Agency:
Century 21 Coleman-Hornsby
(815) 942-9190
Listed By:
Shawn Hornsby · License #471015656
(815) 942-9190
Source:
Ozmentrealestate
Added: Aug 7
Changed: Aug 8
Last Checked: Aug 9 at 1:12PM
Displayed information is deemed reliable but is not guaranteed and should be independently verified. All listing content including descriptions, pricing, images are the copyrighted material of Century 21 Coleman-Hornsby
Investment Insights
Based on property information with market context.
Approximately 9,300 square feet of retail and office space is available for lease within an established shopping center. The layout measures approximately 76 feet wide by 117 feet deep and includes an 11.5-by-53.5-foot mezzanine at the rear. The space may be divided, and the owner plans to install new storefront doors and windows. Zoning is COMMR.
The property fronts Illinois Route 47, which carries more than 22,000 vehicles per day according to the Illinois Department of Transportation. It sits between Fitness Premier and Lady Lux/Turtle's Restaurant, with Turtle's Family Restaurant, Fitness Premier Health Club, and F.S. Grain Corporate Headquarters among the surrounding businesses. Jewel-Osco is adjacent, and Walgreens is located one-half block away. A 3' x 14' panel on the shopping center's illuminated pylon sign is included.
The property fronts Illinois Route 47, which carries more than 22,000 vehicles per day according to the Illinois Department of Transportation. It sits between Fitness Premier and Lady Lux/Turtle's Restaurant, with Turtle's Family Restaurant, Fitness Premier Health Club, and F.S. Grain Corporate Headquarters among the surrounding businesses. Jewel-Osco is adjacent, and Walgreens is located one-half block away. A 3' x 14' panel on the shopping center's illuminated pylon sign is included.
Key Highlights
- Approximately 9,300 SF of retail and office space available for lease
- Space measures approximately 76' wide x 117' deep, plus an 11.5' x 53.5' rear mezzanine
- Divisible layout with planned installation of new storefront doors and windows
Property Analytics
Current Use
Lease Details
22,000 VPD
Traffic count
Multi-tenant
Tenancy
Yes
Highway access
Yes
Paved road access
NNN (Triple Net)
Lease Type
$1.95 /SF/Yr
CAM
Location Intelligence
Trade Area within ½ mile
794
Businesses Nearby
Explore this area
Business Placement
Demographics for 60450, IL
20,877
Population
9,306
Households
2.2
Avg Household Size
42
Median Age
25%
College-Educated
94%
High-School Grad
157.6 sq mi
ZIP Area
132
Density / Sq Mi
$81,716
Median Household Income
$45,813
Median Earnings
$1,122
Median Rent
$266,600
Median Home Value
Market
Vacancy Rate% for Office in Midwest region

Questions? Ask Rey
Realmo’s AI knows this listing — price, zoning, demand, history. Ask anything.




Frequently Asked Questions
What type of property is this?
Retail space - Divisible retail or office space with planned storefront upgrades and prominent placement among established commercial tenants.
Where is this retail space located?
The property is located at 180 E WAVERLY Street Morris, IL.
What is the lease rate?
The lease rate is $13 SF/Yr.
What are key features of this property?
This property features: Approximately 9,300 SF of retail and office space available for lease; Space measures approximately 76' wide x 117' deep, plus an 11.5' x 53.5' rear mezzanine; Divisible layout with planned installation of new storefront doors and windows