Spacious Detached Three-Family
For Sale
$820,000
Pending
18 S 11th Ave, Mount Vernon, NY 10550
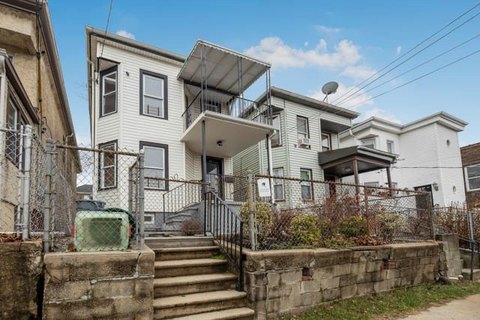
Large, detached three-family house with finished basement and ample parking.
Property SizeContact for details
Lot Size0.14 Acres
Days on Market165
Property Features for 18 S 11th Ave
General Information
Standard status
Pending
Lot size
0.14 Acres
Property subtype
Investment
Taxes and HOA fees
Annual Taxes
$11,329
Building Details
Year Built
1938
Units
3
Listing Agency:
(914) 320-9469
Listed By:
Crystal C. Jones
(914) 320-9469
Source:
Elliman
Added: Mar 11
Changed: Aug 11
Last Checked: Aug 21 at 9:42AM
Displayed information is deemed reliable but is not guaranteed and should be independently verified. All listing content including descriptions, pricing, images are the copyrighted material of Crystal C. Jones
Investment Insights
Based on property information with market context.
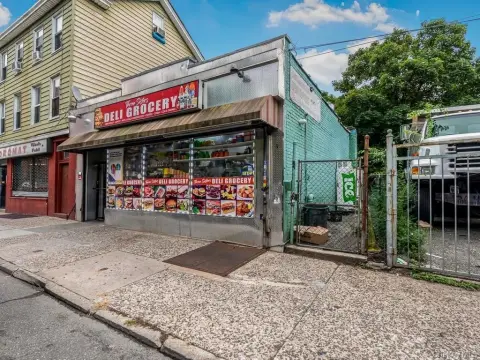
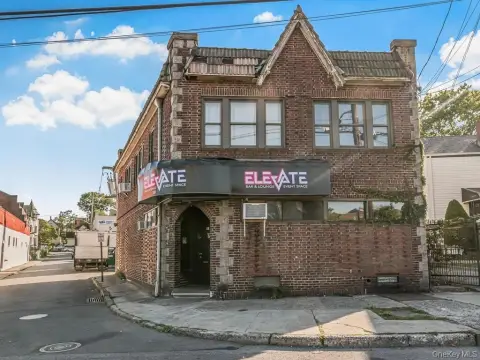
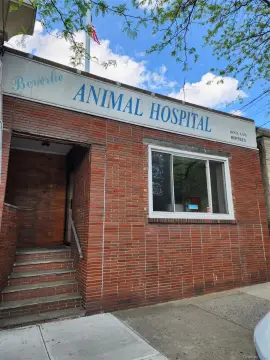
This detached three-family house features a fully finished basement with a separate entrance. The property includes a 10-car driveway, a 2-car garage, and a large storage barn, all situated on a 6900 sq. ft. lot. The property is enclosed with a PVC fence and gated for privacy. The house contains five bedrooms and three full bathrooms. Each unit provides comfortable living spaces with generously sized bedrooms. The full basement offers additional space for storage, recreation, or customization. The layout consists of a 2-bedroom, 1-bath unit over a 2-bedroom, 1-bath unit, over a 1-bedroom, 1-bath unit, plus the basement with a separate entrance. The house will be delivered vacant. Additional features include an oversized 10-car driveway, a 2-car garage, a front and rear porch, and a front lawn with a side green area. Tenants are responsible for cooking gas and electricity, while the landlord covers heat and hot water. A 275-gallon oil tank and a washer and dryer are located on the premises. The property is located steps away from 1st Ave shops, eateries, a Metro North train station, major grocery stores, and places of worship. It is also moments away from the Cross County Parkway, Hutchinson River Parkway, Cross County Shopping Mall, and Pelham Manor Shopping Mall.
Key Highlights
- Fully detached 3‑family house with a fully finished basement and separate entrance, delivered vacant.
- Large 6900 sq. ft. lot with a 10‑car driveway, 2‑car garage, and storage barn.
- Each unit features generously sized bedrooms and comfortable living spaces, ideal for multi‑generational living.
Property Analytics
Property Profile
Current Use
Location Intelligence
Trade Area within ½ mile
3,363
Businesses Nearby
Explore this area
Business Placement
Demographics for 10550, NY
41,137
Population
16,865
Households
2.4
Avg Household Size
38
Median Age
23%
College-Educated
82%
High-School Grad
2.0 sq mi
ZIP Area
20,569
Density / Sq Mi
$56,903
Median Household Income
$43,733
Median Earnings
$1,451
Median Rent
$482,600
Median Home Value
Market
Vacancy Rate% for Multifamily in Northeast region

Questions? Ask Rey
Realmo’s AI knows this listing — price, zoning, demand, history. Ask anything.







Frequently Asked Questions
What type of property is this?
Triplex - Large, detached three-family house with finished basement and ample parking.
Where is this triplex located?
The property is located at 18 S 11th Ave Mount Vernon, NY.
What is the asking price?
The asking price for this property is $820,000.
What are key features of this property?
This property features: Fully detached 3‑family house with a fully finished basement and separate entrance, delivered vacant.; Large 6900 sq. ft. lot with a 10‑car driveway, 2‑car garage, and storage barn.; Each unit features generously sized bedrooms and comfortable living spaces, ideal for multi‑generational living.


