Renovated Side-by-Side
For Sale
$399,000
17914 Chagrin Boulevard, Shaker Heights, OH 44122
ResidentialIncome, Shaker Heights, OH
Property Size5,146 SF
Lot Size0.29 Acres
Price / SF$77.54
Days on Market100
Property Features for 17914 Chagrin Boulevard
General Information
Property type
Residential Multi Family
Property subtype
Duplex
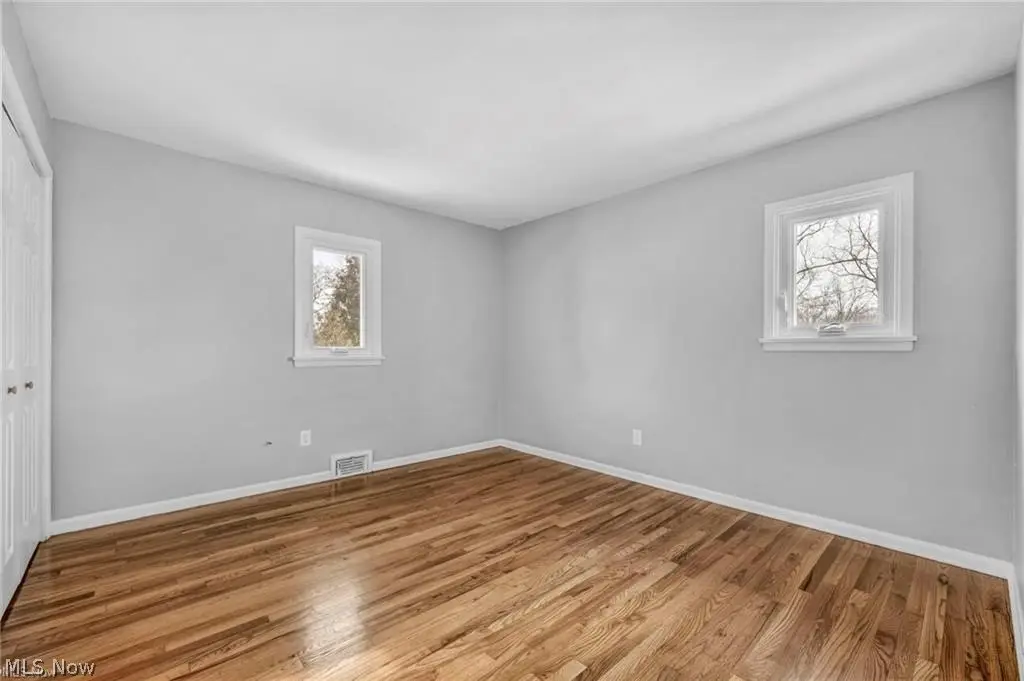
Bedrooms
6
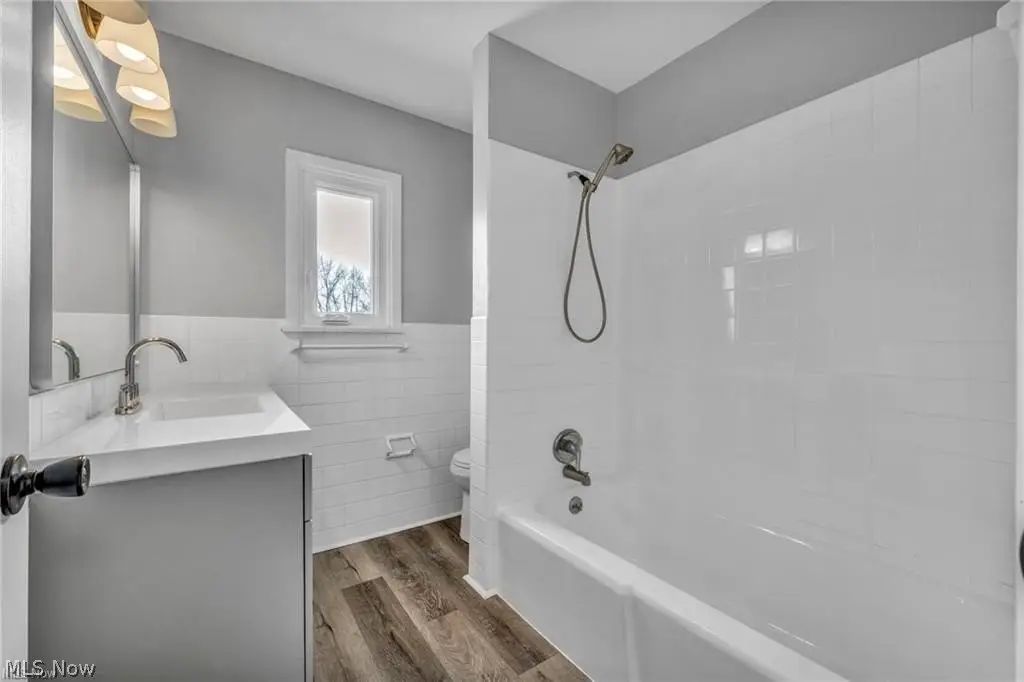
Bathrooms
6
Full bathrooms
6
Half bathrooms
2
Rooms
Bedroom 5, Bedroom 1, Bathroom 4, Bathroom 3, Bedroom 2, Basement, Bathroom 1, Laundry Room, Bathroom 5, Bedroom 6, Bathroom 6, Bedroom 4, Bathroom 2, Bedroom 3
Parking features
On Street, Open, Garage
Interior features
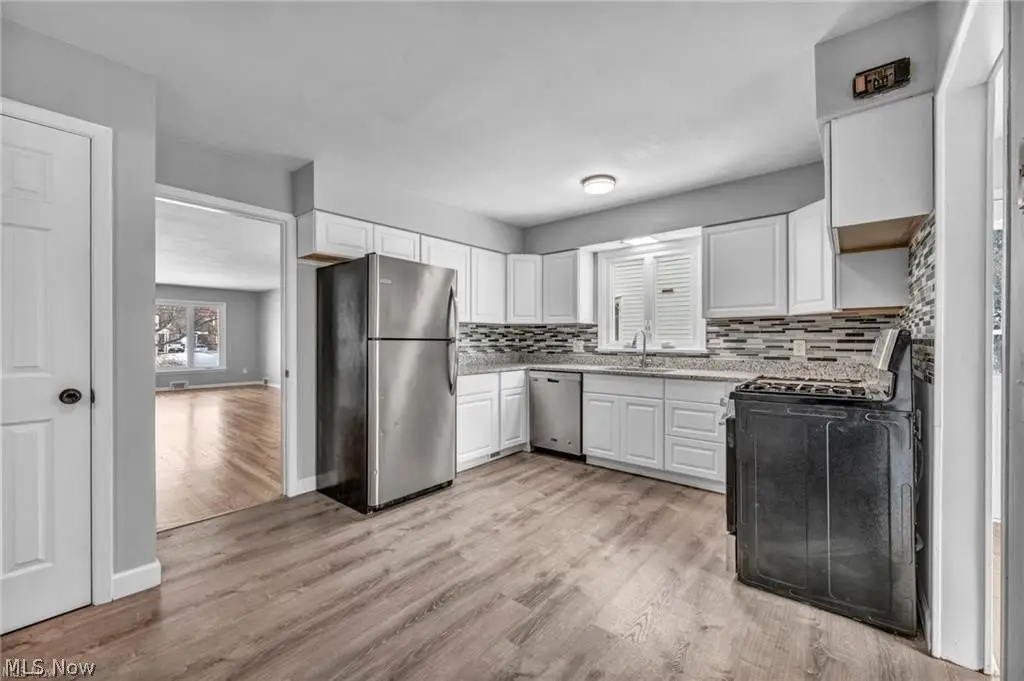
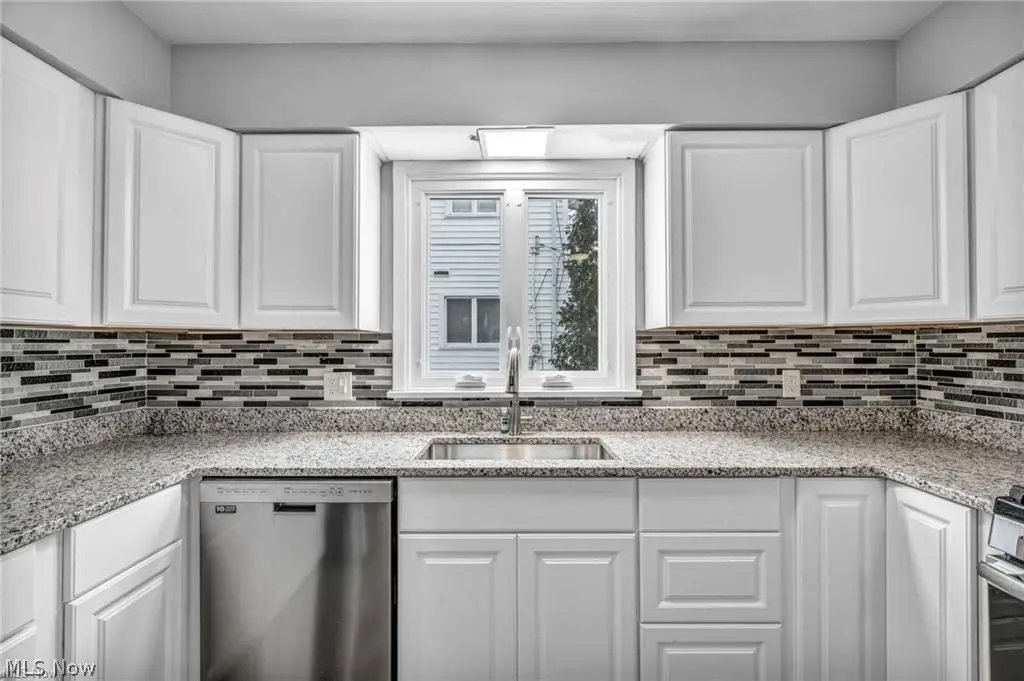
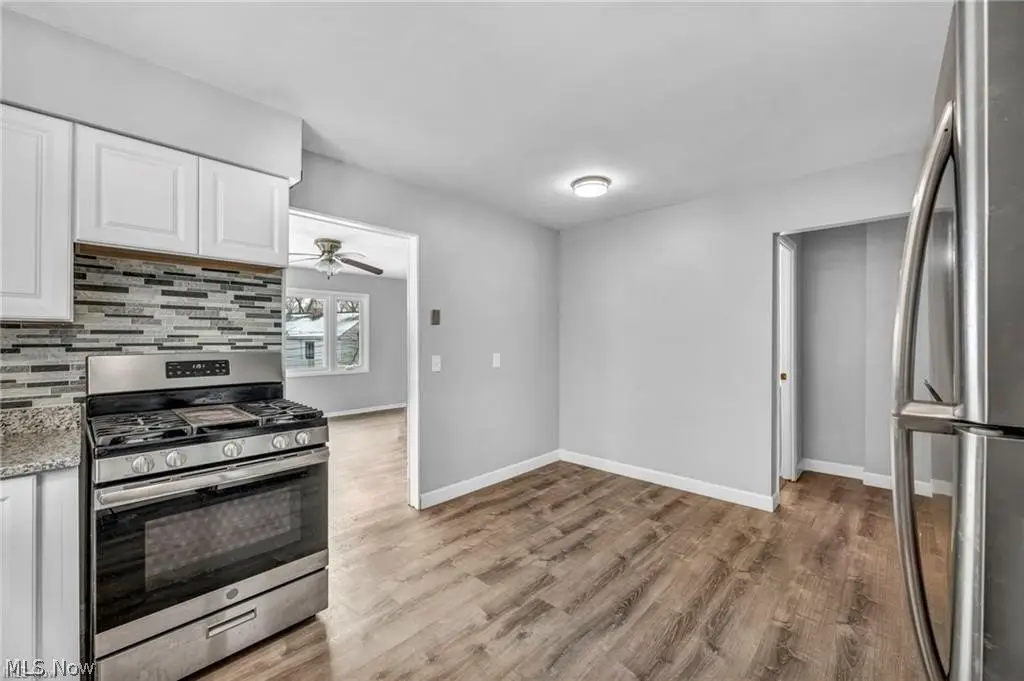
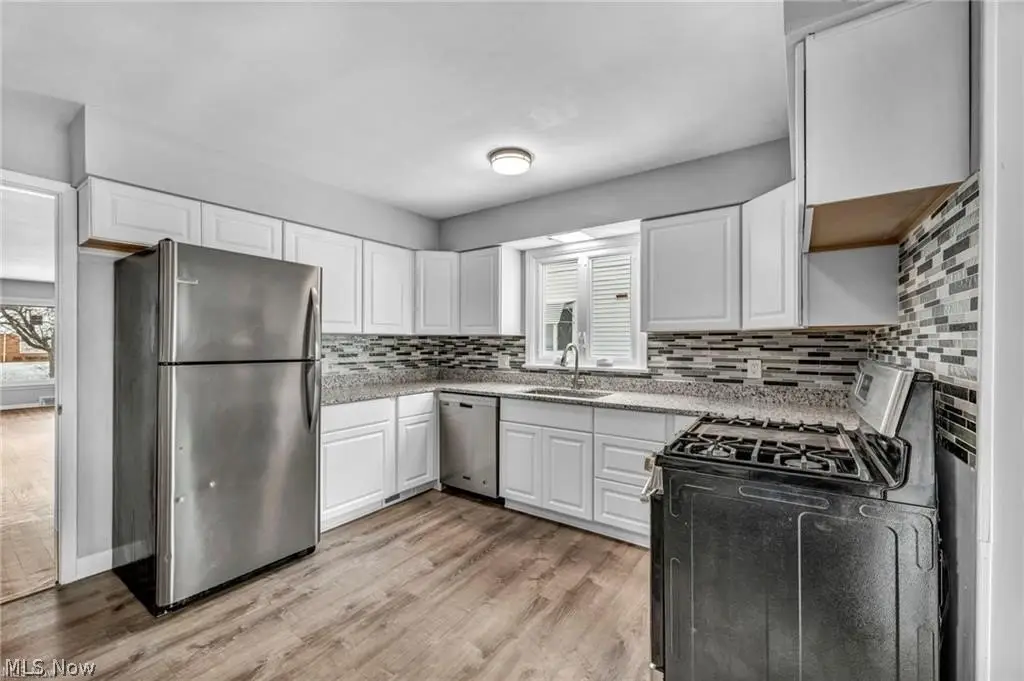
CeilingFans, EntranceFoyer, EatInKitchen, GraniteCounters, RecessedLighting, Storage
Exterior features
Lighting, PrivateEntrance, PrivateYard
Appliances
Dishwasher, Disposal, Range, Refrigerator
Subdivision
Warrensville
Elementary school district
Shaker Heights CSD - 1827
Middle school district
Shaker Heights CSD - 1827
High school district
Shaker Heights CSD - 1827
Directions
From I-480, take the Lee Road exit and head north. Continue on Lee Road to Chagrin Boulevard. Turn right (east) onto Chagrin Boulevard. Property is on the right.
Standard status
Active
APN
736-17-027
Size
5,146 SF
Lot size
0.29 Acres
Taxes and HOA fees
Tax Year
2025
Tax Description
54 SLOMOVITZ RESUB 0001 ALL
Tax Annual Amount
10390
Legal Description
54 SLOMOVITZ RESUB 0001 ALL
Utilities
Sewer type
Public Sewer
Heating system
Forced Air, Natural Gas
Cooling system
Ceiling Fan(s), Central Air
Water source
Public
Amenities
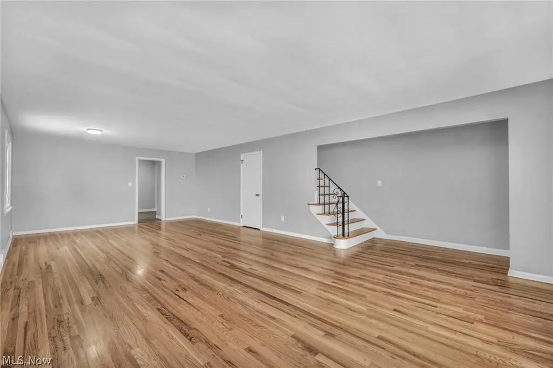
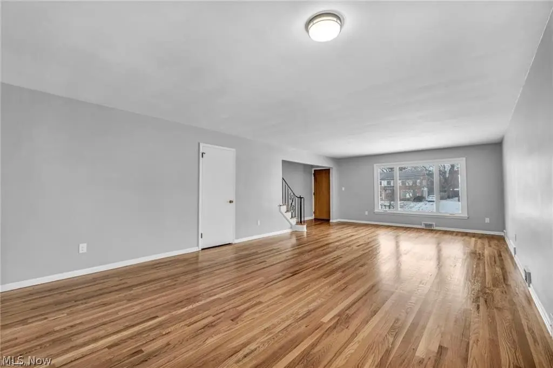
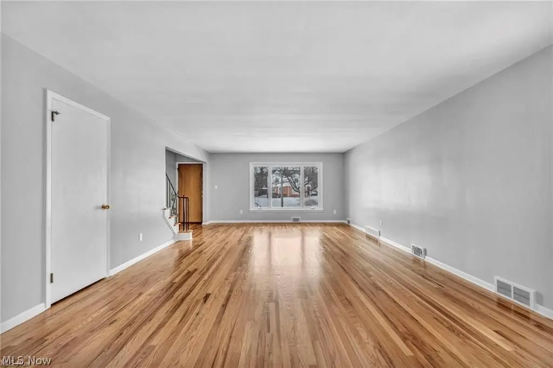
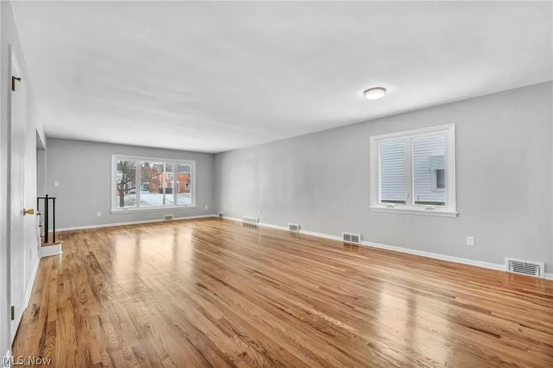
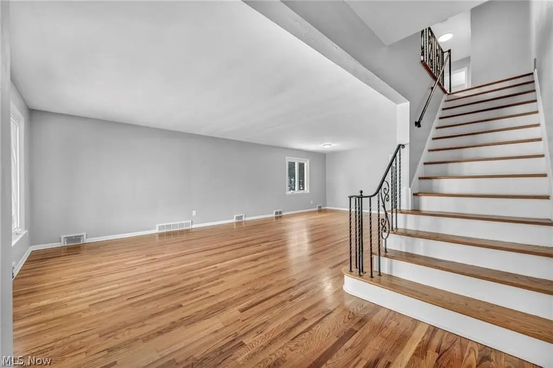
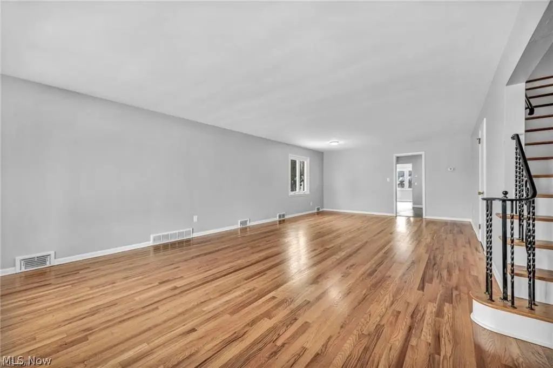
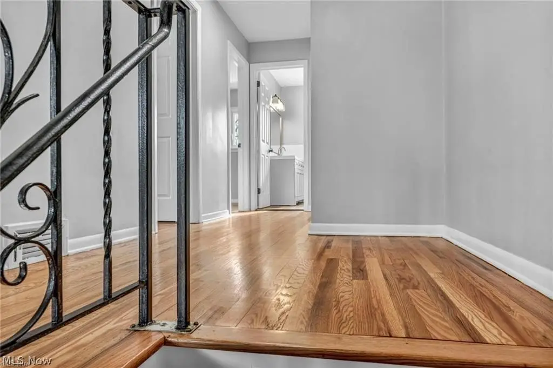
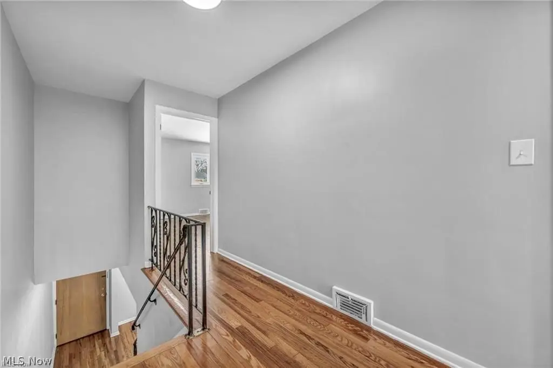
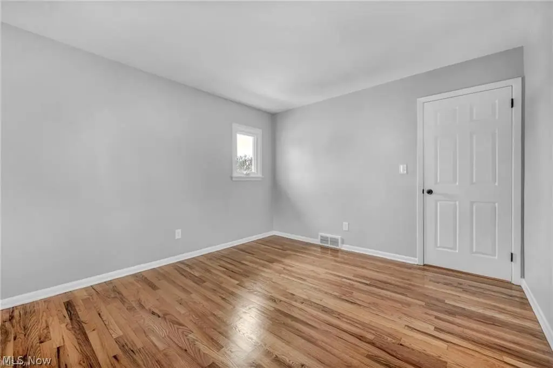
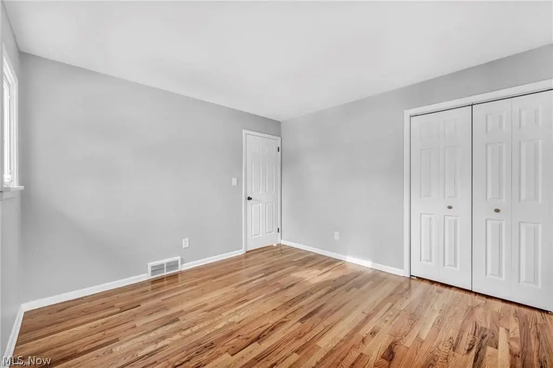
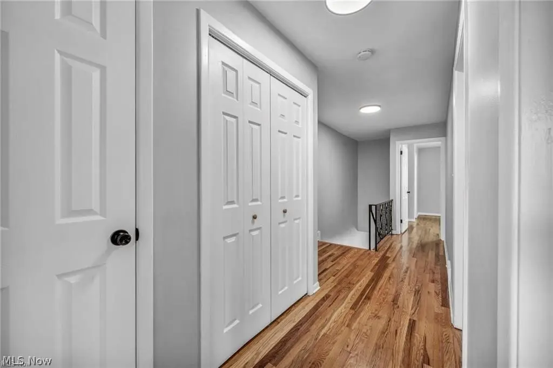
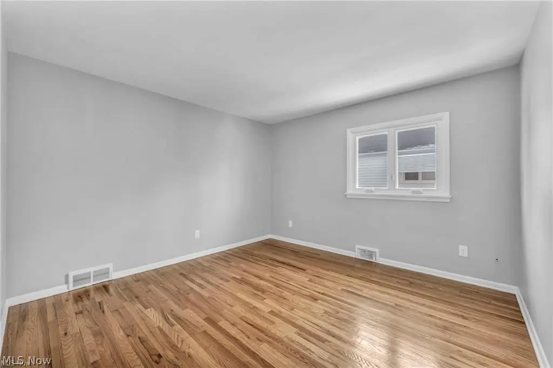
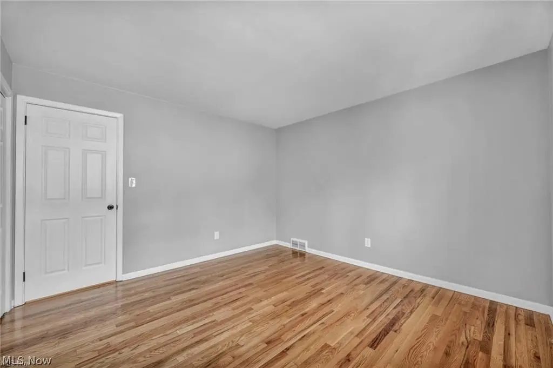
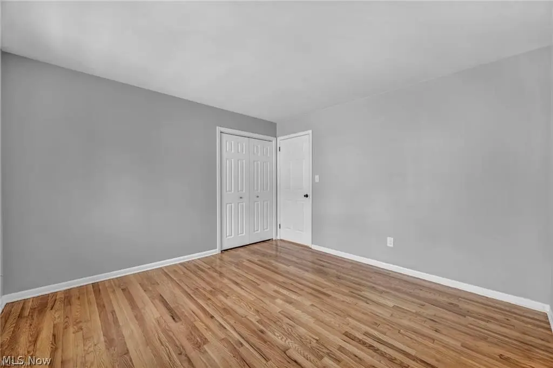
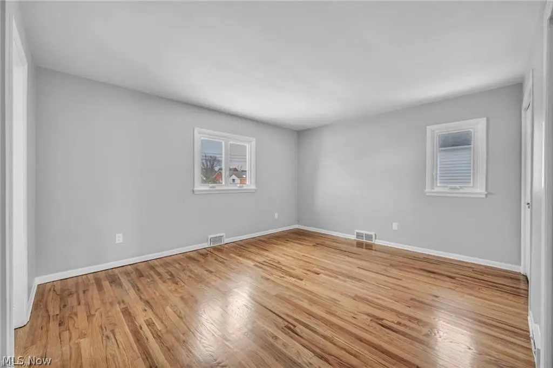
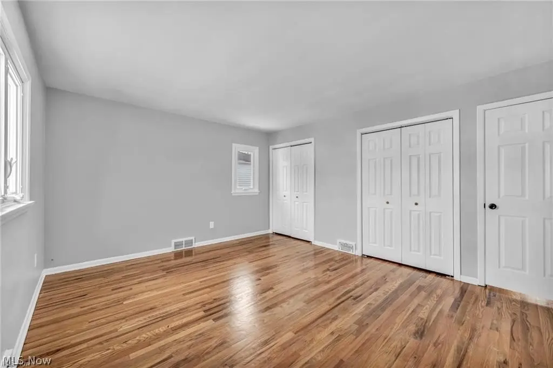
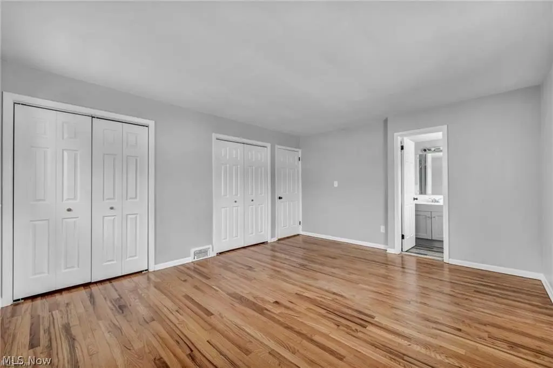
hardwood floors
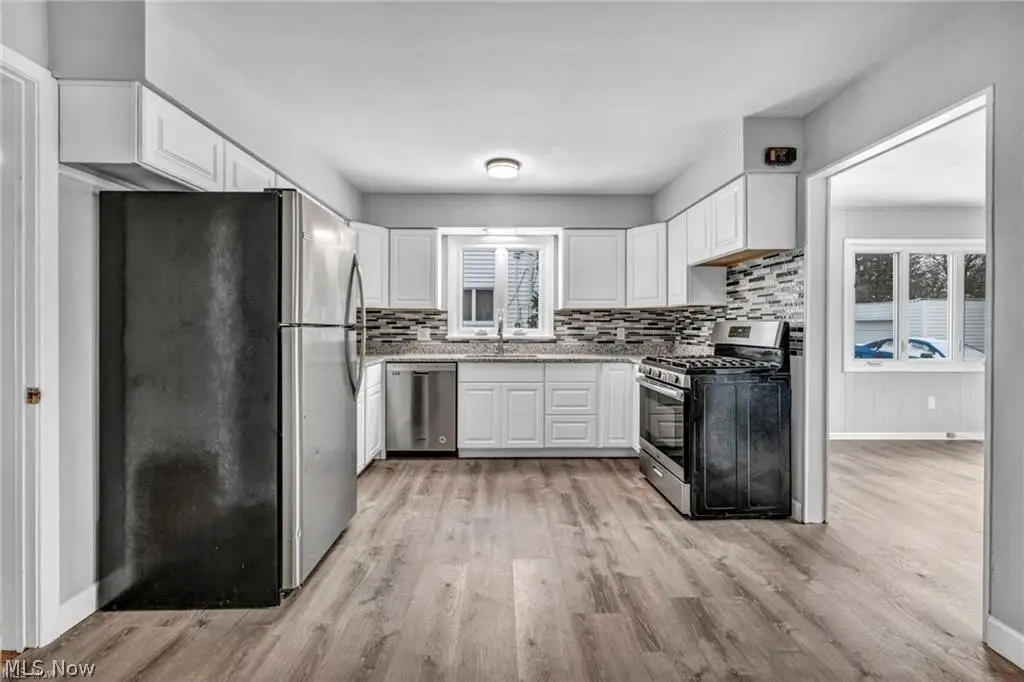
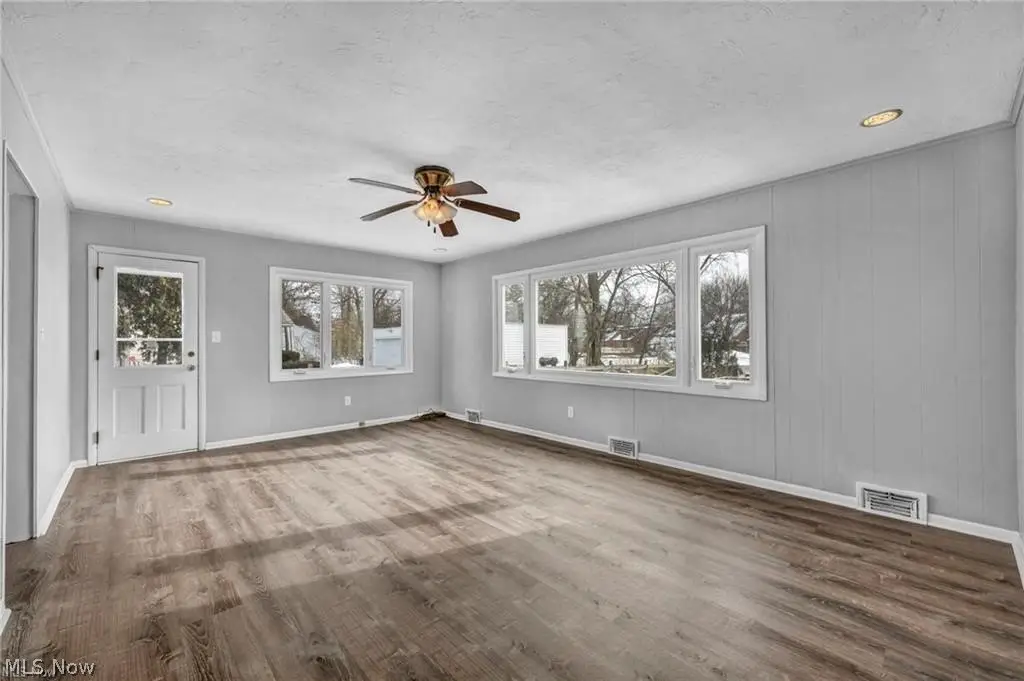
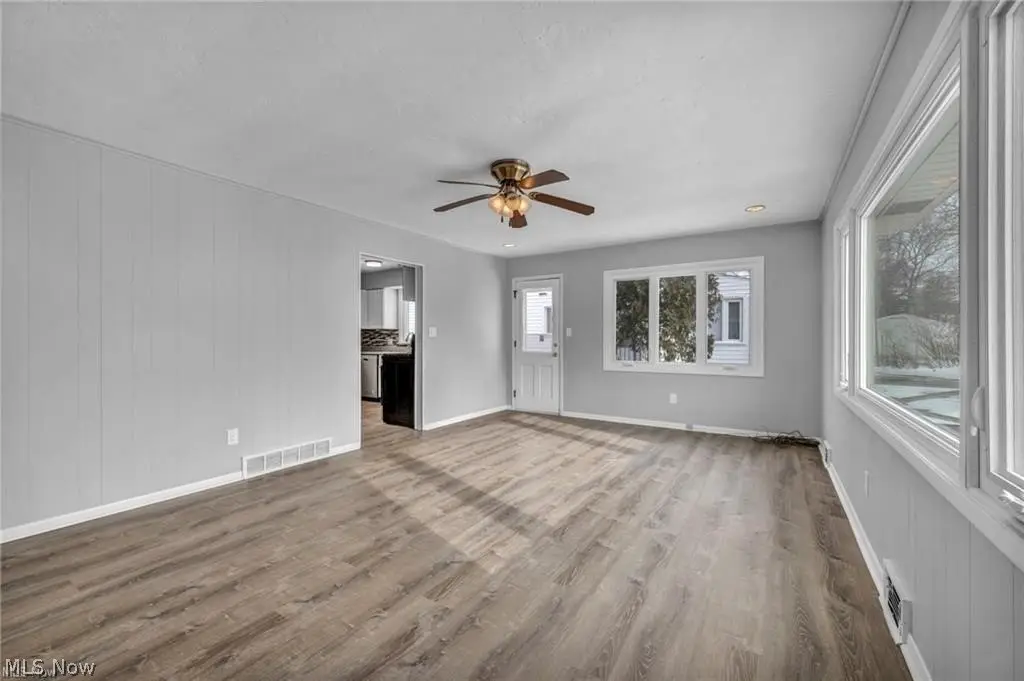
updated kitchens with granite countertops and stainless steel appliances
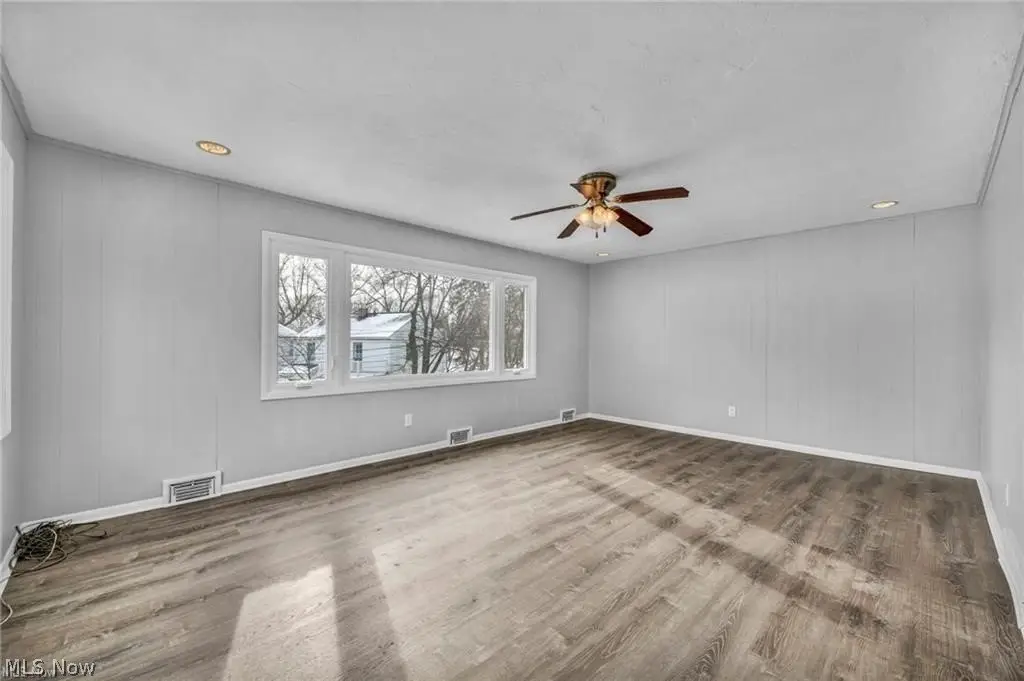
oversized family rooms
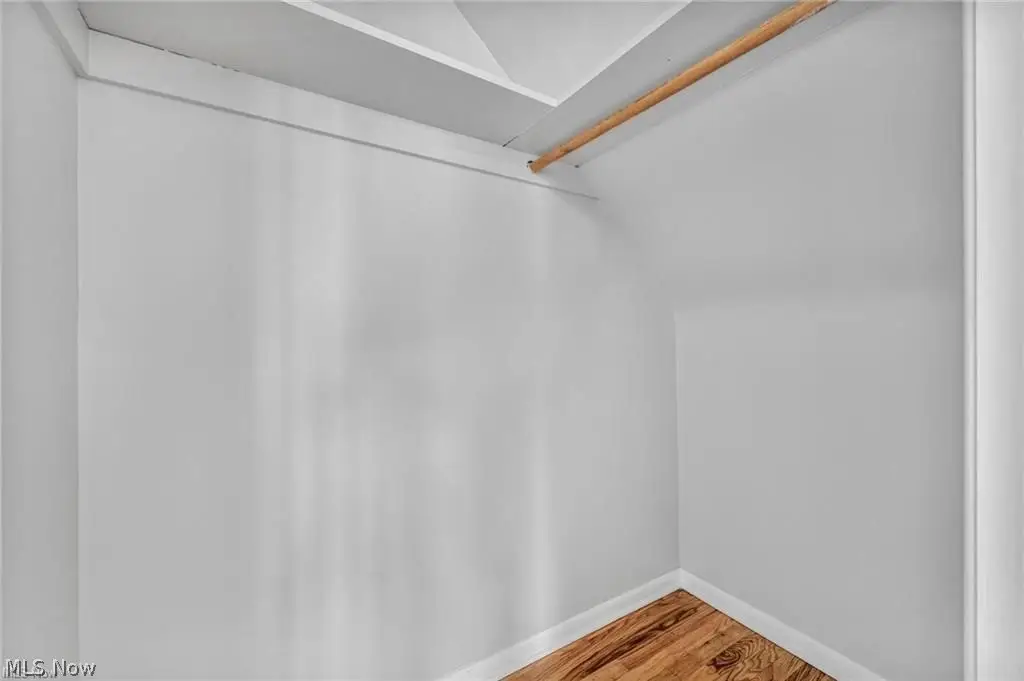
spacious primary suites with private baths
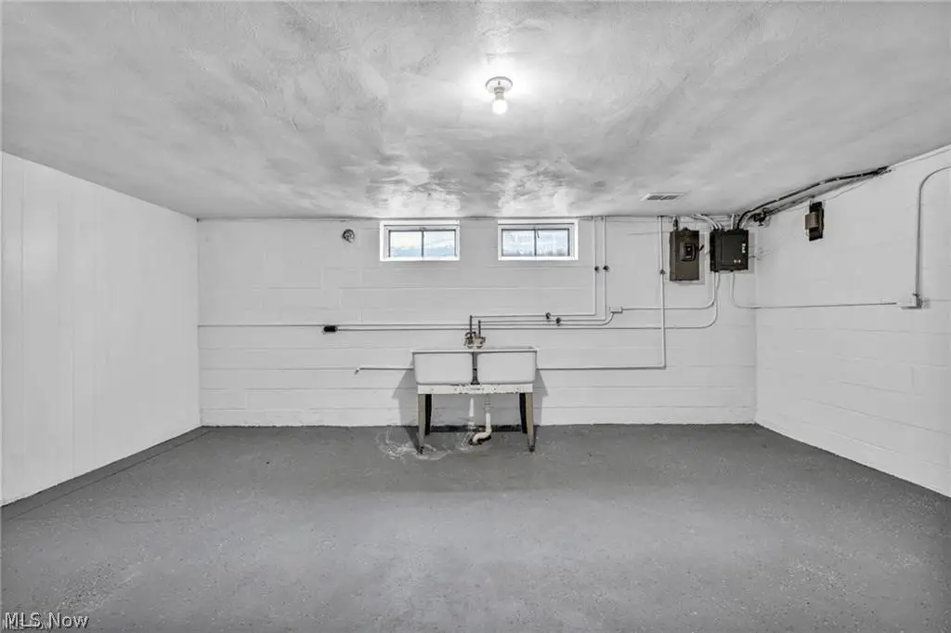
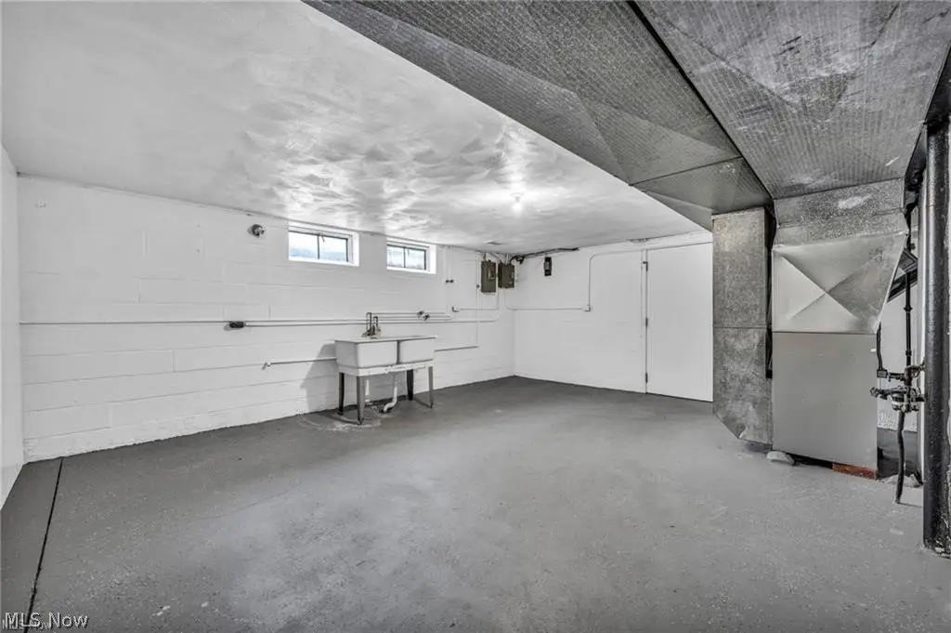
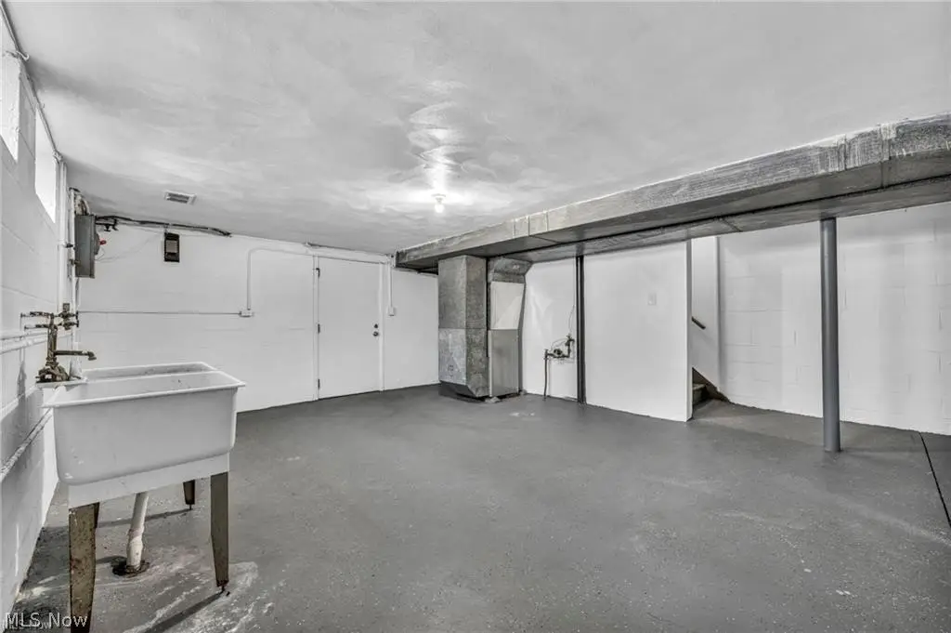
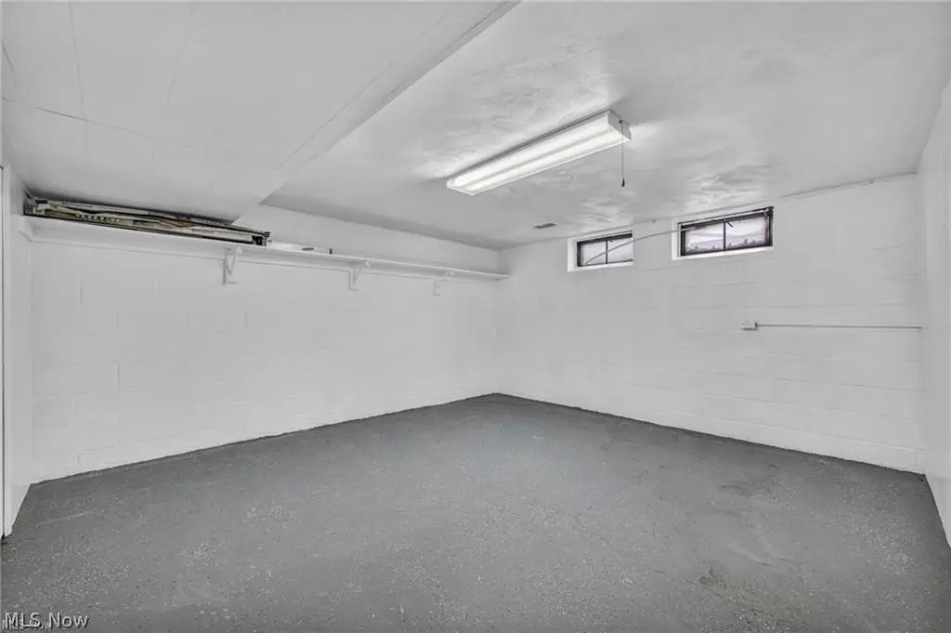
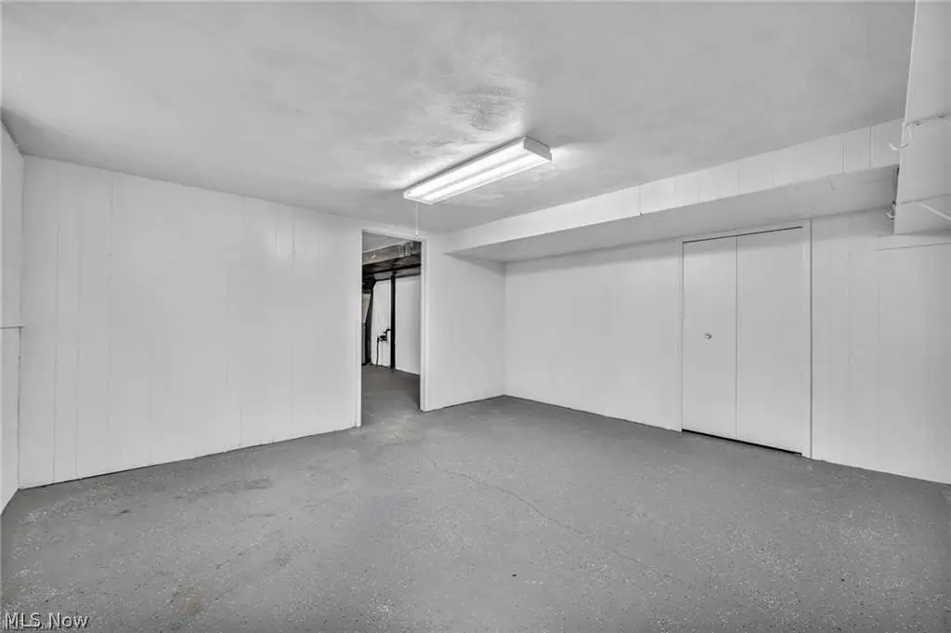
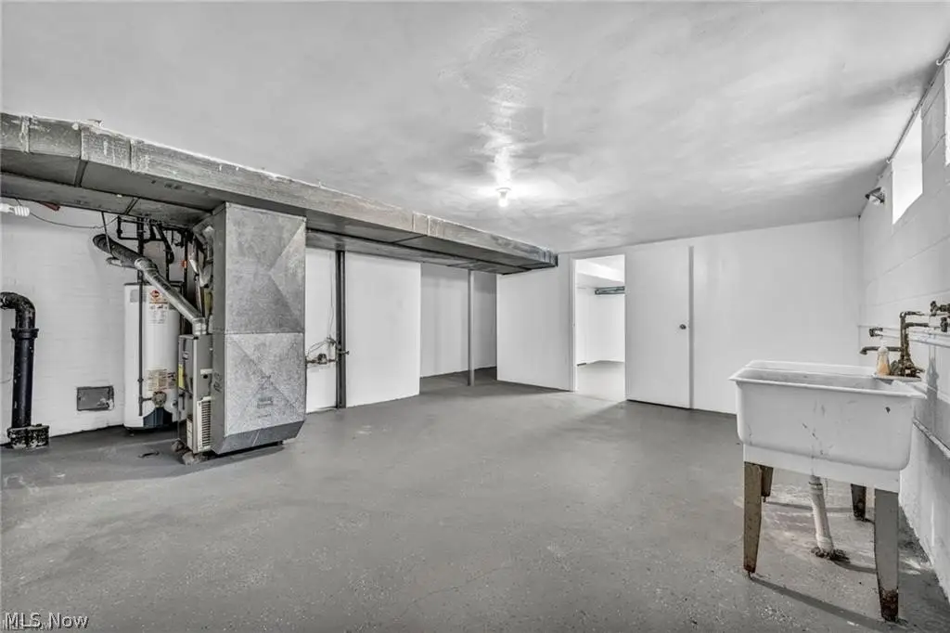
private basements with laundry and bonus space
separate gas and electric utilities
Building Details
Year built
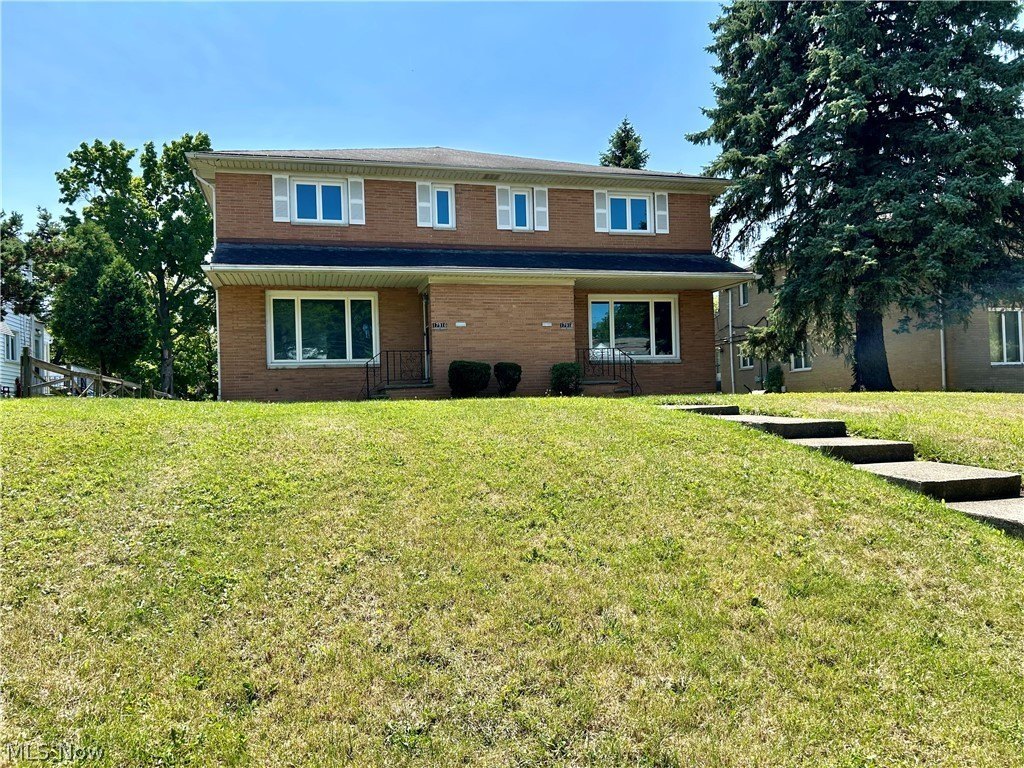
1966
Floors in Building
2
Building materials
Brick, Concrete
Roof type
Fiberglass, Asphalt
Additional Structures
Storage
Listing Agency:
Russell Real Estate Services
(440) 526-9400
Listed By:
Edith P Ross · License #2017001122
(216) 392-3668
Added: Jul 8
Changed: Sep 16
Last Checked: Oct 15 at 6:06AM
MLS# 5225341
Copyright © 2026 MLS Now. All rights reserved. All information provided by the listing agent/broker is deemed reliable but is not guaranteed and should be independently verified.
Investment Insights
Based on property information with market context.
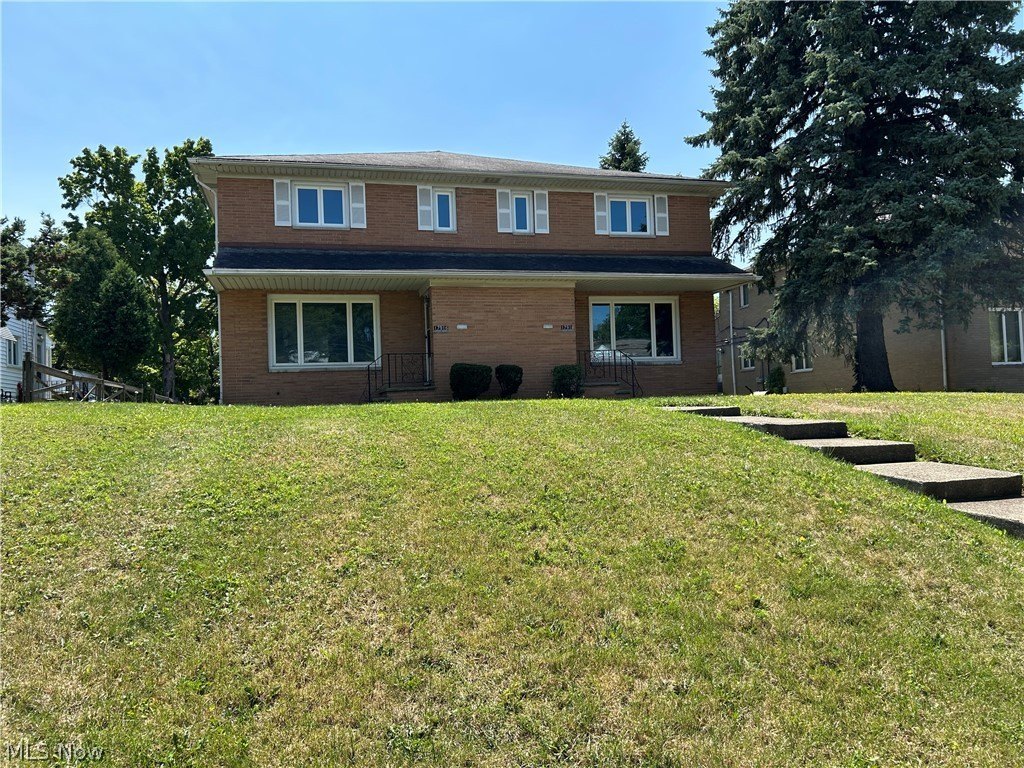
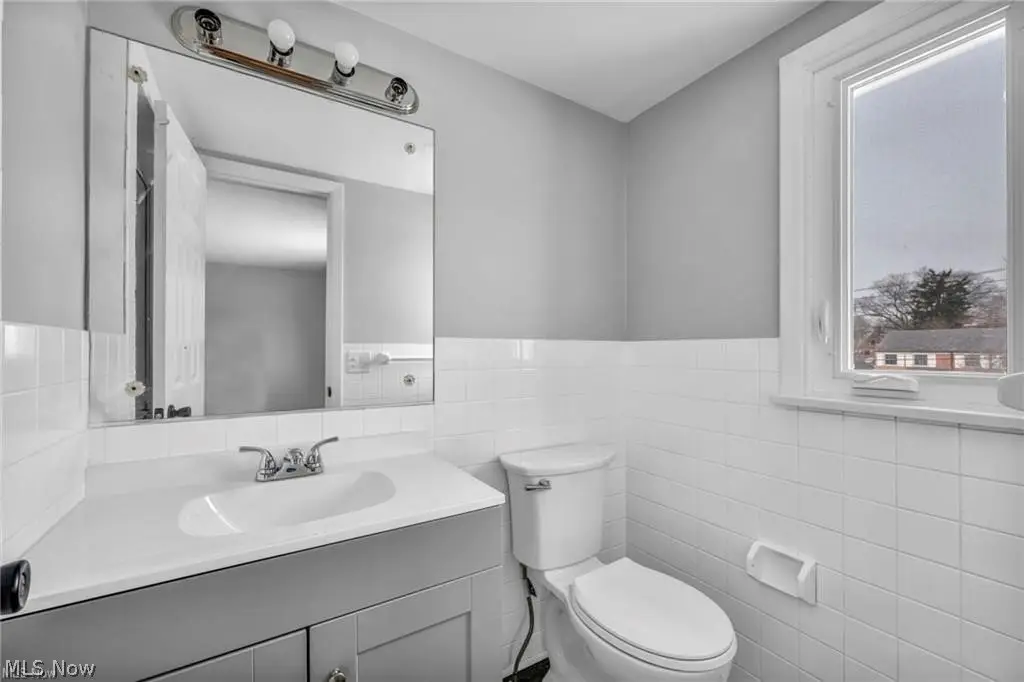
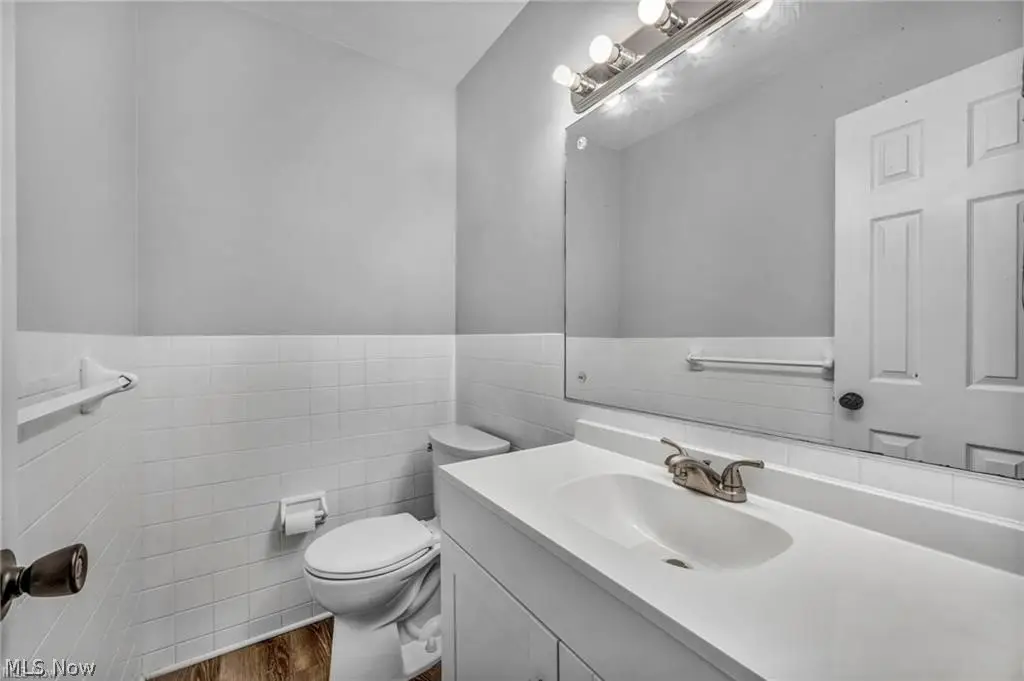
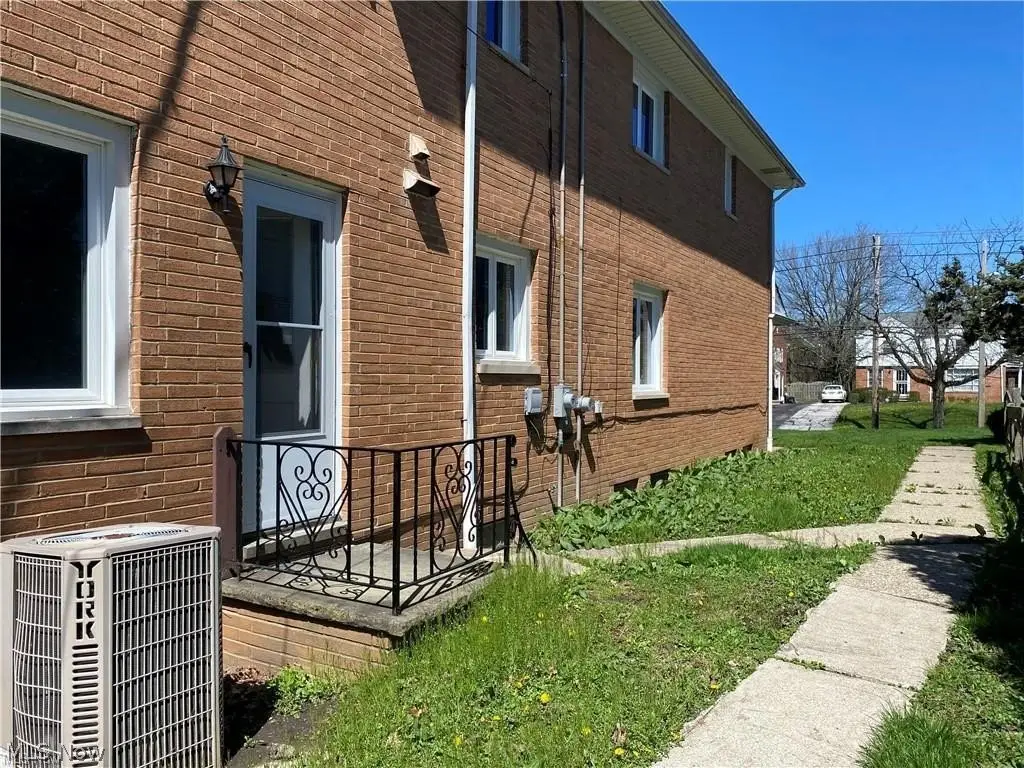
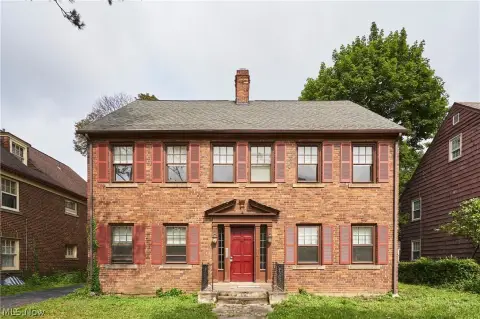
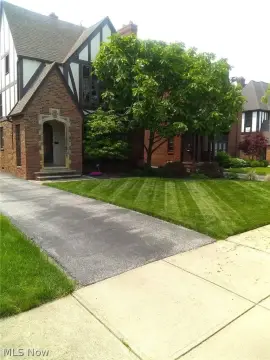
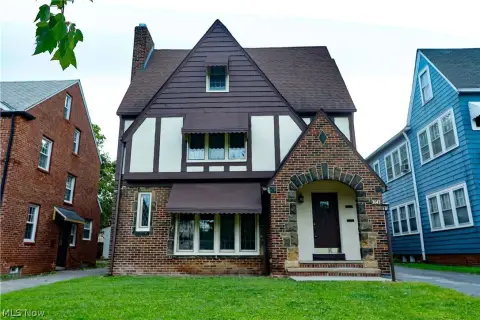
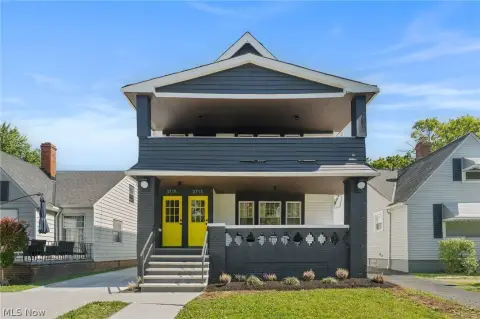
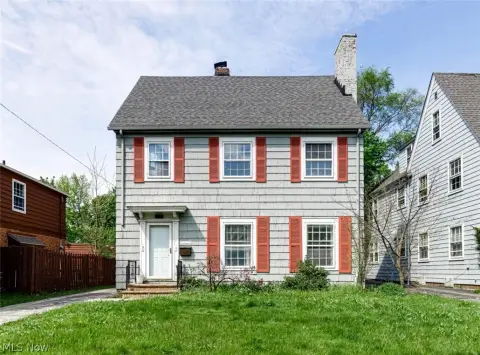
This side-by-side duplex contains 5,146 square feet across two residences, each offering approximately 2,000 square feet with three bedrooms, 2.5 baths, a primary suite, family room, updated kitchen, and private basement space with laundry. Hardwood flooring, granite countertops, stainless steel appliances, central air, forced-air natural gas heating, and separate gas and electric utilities add to the practical configuration. The property was built in 1966 and has brick and concrete construction.
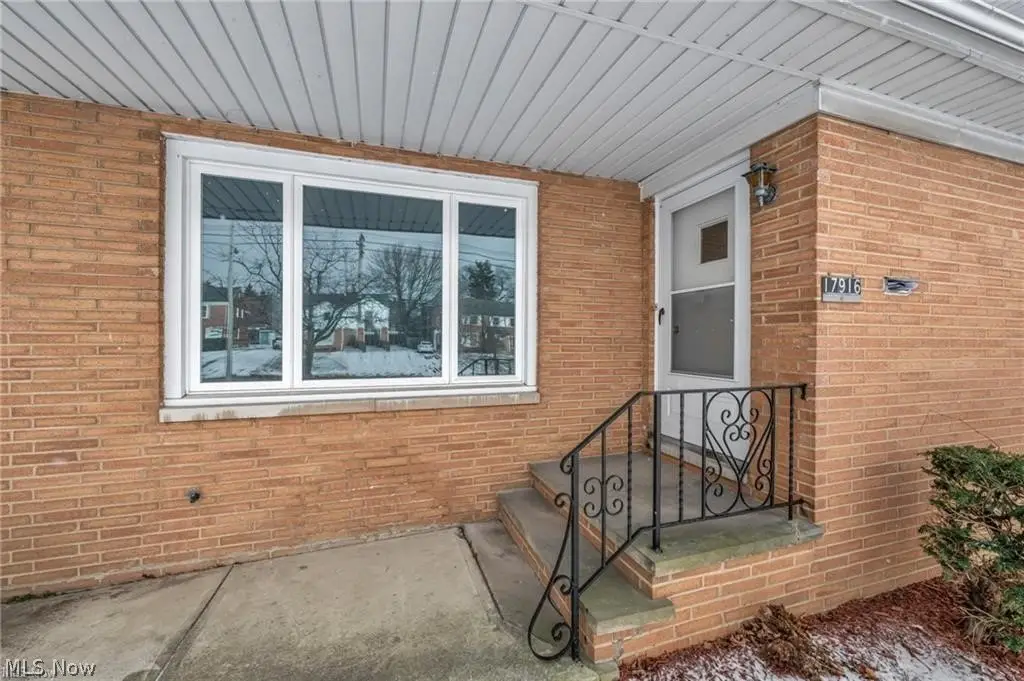
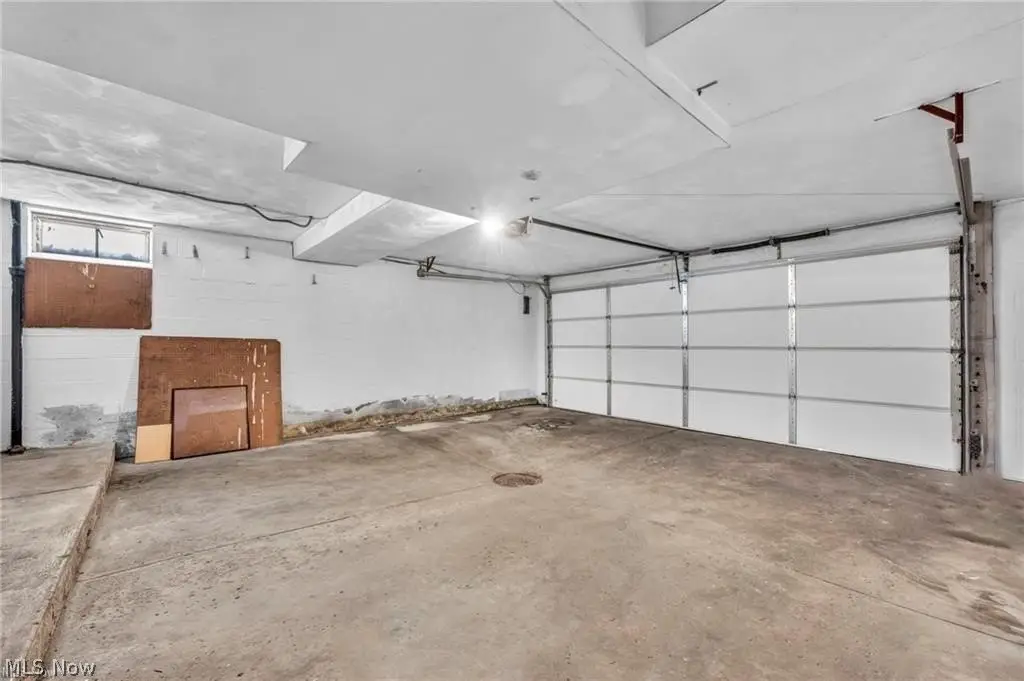
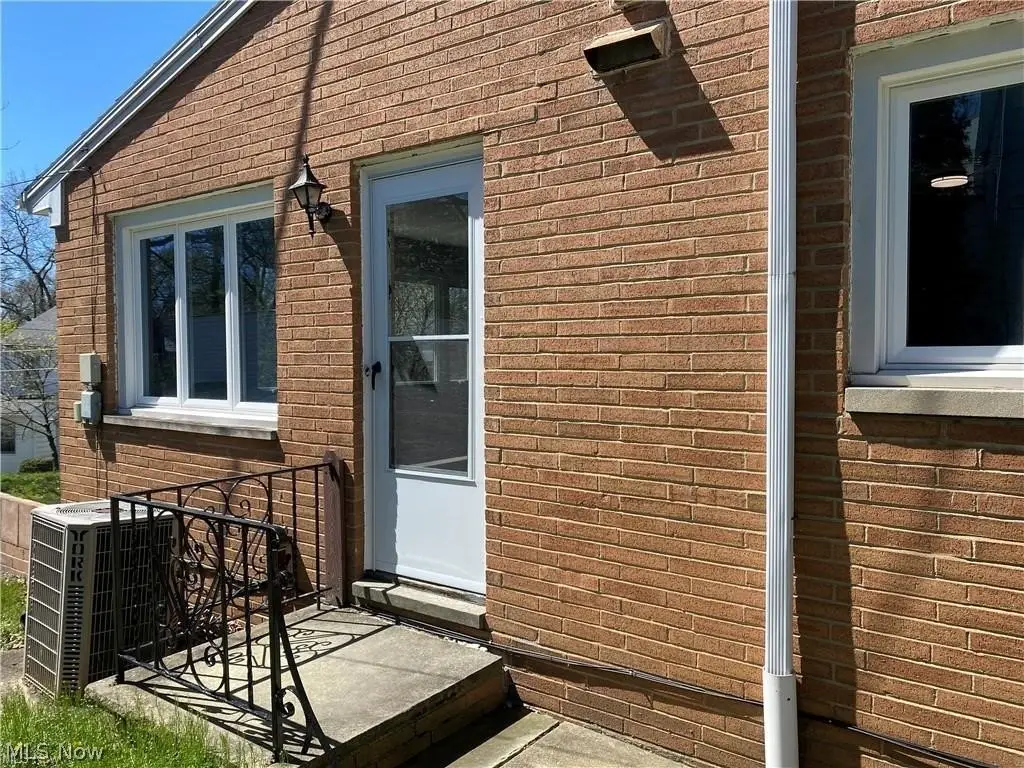
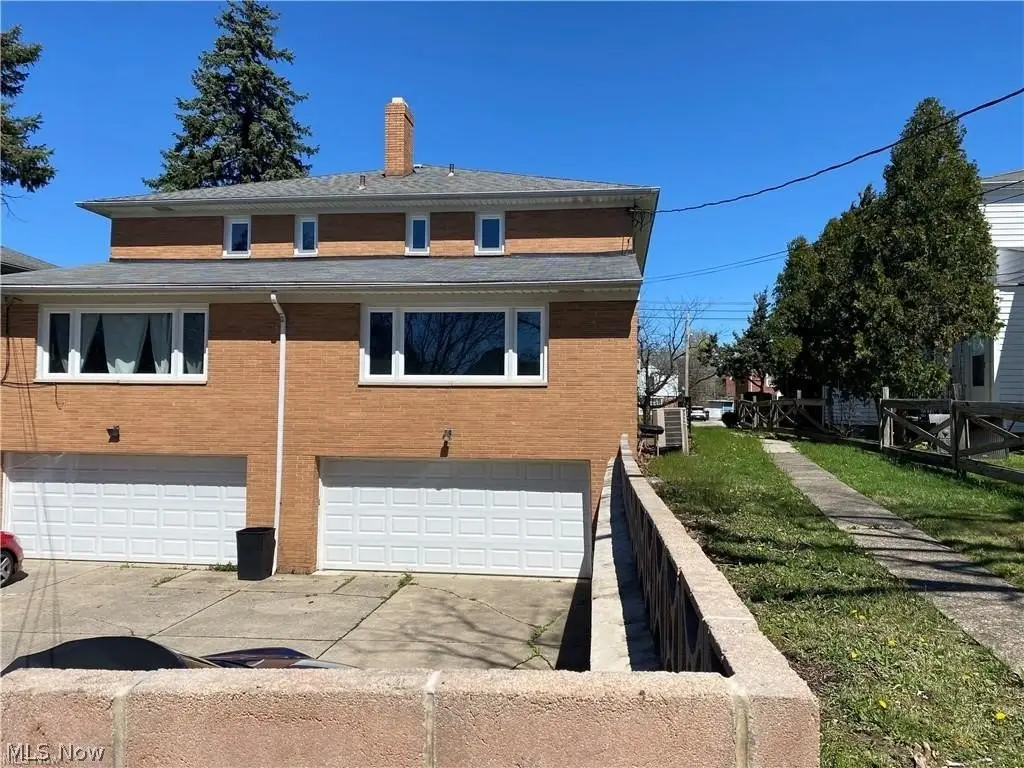
One residence is leased, while the second is vacant for an owner-occupant or another tenant. Each unit has an attached two-car garage, with additional open and on-street parking available. The 0.29-acre property is served by public water and public sewer and includes private entrances and yard areas.
The address is near University Circle, Cleveland Clinic, University Hospitals, Case Western Reserve University, Downtown Cleveland, shopping, dining, and parks. Its Shaker Heights setting provides access to a range of employment, education, healthcare, and neighborhood amenities.
One residence is leased, while the second is vacant for an owner-occupant or another tenant. Each unit has an attached two-car garage, with additional open and on-street parking available. The 0.29-acre property is served by public water and public sewer and includes private entrances and yard areas.
The address is near University Circle, Cleveland Clinic, University Hospitals, Case Western Reserve University, Downtown Cleveland, shopping, dining, and parks. Its Shaker Heights setting provides access to a range of employment, education, healthcare, and neighborhood amenities.
Key Highlights
- Side‑by‑side duplex totaling 5,146 square feet
- Each residence is approximately 2,000 square feet with 3 bedrooms and 2.5 baths
- One unit is leased; the second unit is vacant
Property Analytics
Unlock full access to Insights
Subscribe to Realmo Intelligence
Open Analytics
Current Use
Lease Details
2
Residential units
Yes
Utilities to site
Location Intelligence
Trade Area within ½ mile
357
Businesses Nearby
Explore this area
Business Placement
Demographics for 44122, OH
36,268
Population
17,795
Households
2
Avg Household Size
45
Median Age
62%
College-Educated
97%
High-School Grad
12.5 sq mi
ZIP Area
2,901
Density / Sq Mi
$97,469
Median Household Income
$58,334
Median Earnings
$1,509
Median Rent
$304,300
Median Home Value
Check the figures for this property
Cap Rate, Value Estimation, Potential NOI and more
View Realmo Analytics
Market
Vacancy Rate% for Multifamily in Midwest region

Questions? Ask Rey
Realmo’s AI knows this listing — price, zoning, demand, history. Ask anything.



Frequently Asked Questions
What type of property is this?
Duplex - Two updated residences offer separate utilities, private basements, attached garages, and flexible occupancy options.
Where is this duplex located?
The property is located at 17914 Chagrin Boulevard Shaker Heights, OH.
What is the asking price?
The asking price for this property is $399,000.
What are key features of this property?
This property features: Side‑by‑side duplex totaling 5,146 square feet; Each residence is approximately 2,000 square feet with 3 bedrooms and 2.5 baths; One unit is leased; the second unit is vacant