Freestanding Flex Industrial
For Lease
Contact for pricing
17906 Edison Ave, Chesterfield, MO 63005
M3-zoned facility with dock-high loading, a drive-in bay, and dedicated yard depth.
Space Size32,592 SF
Lot Size2.95 Acres
Days on Market49
Property Features for 17906 Edison Ave
General Information
Standard status
Active
Size
32,592 SF
Net Rentable
32,592 SF
Lot size
2.95 Acres
Property subtype
INDUSTRIAL
Zoning
M3
Lease Type
NNN
Space & Availability
Available Space
32,592 SF
Contiguous Space
32,592 SF
Space Use
Flex
Site & Location
Highway Access
Yes
Road Access
Yes
Warehouse & Industrial
Clear Height
20 ft
Dock-High Doors
6
Drive-In Doors
1
Sprinkler System
Yes
Building Details
Year Built
2003
Buildings
1
Building Size
32,592 SF
Tenancy
Single
Spaces For Lease
at 17906 Edison Ave
Chesterfield Valley Warehouse Building
$12.50/SF/Yr
Size
32,592 SF
Type
INDUSTRIAL
Lease Type
NNN
Availability
AVAILABLE
For the first time in 23 years, one of Chesterfield Valley's most distinctive flex/warehouse buildings is available. 17906 Edison Avenue is a freestanding, 32,592 square foot industrial building on 2.95 acres in the Chesterfield Valley submarket.
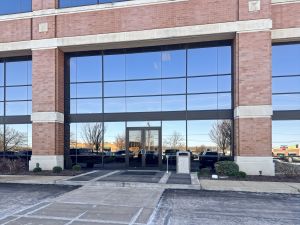
Built in 2003 and designed by M. Thomas Hall of MTH Architects — the same architect behind the firm's Olive Boulevard showroom — 17906 Edison is the rare warehouse building with genuine architectural character. Curved entry canopies, vertical fenestration, and a clean white exterior give the building an identity that stands apart from the generic tilt-up inventory that surrounds it in the Valley. For an occupant, that matters: the building becomes a recruiting asset and a brand statement, not just four walls and a roof.
The functional specifications are equally strong. The building delivers 6 dock-high bays and 1 drive-in bay, 20-foot clear height, full sprinkler coverage, and 35-foot column spacing — a functional package well-suited to distribution, 3PL operations, building products, light manufacturing, and trades uses. The 2003 vintage places it squarely in the modern era of flex/warehouse construction. The 2.95-acre site provides a deep parking field and meaningful yard depth, with 625 feet of Edison Avenue frontage and building plus monument signage. Zoning is M3 — Planned Industrial — providing broad flexibility for the next user.
Chesterfield Valley is the tightest industrial submarket in metropolitan St. Louis. Bordered by I-64 to the south and Spirit of St. Louis Airport to the west, the submarket draws consistent demand from 3PL operators, building-product distributors, last-mile carriers, light manufacturers, and contractor/trades users. Vacancy in the 25,000 to 50,000 square foot size band has held in the 4 to 6 percent range, and quality product at this location and vintage leases quickly when brought to market at realistic terms.
The building has been single-owner-occupied since 2003 — House of Denmark used it as its primary warehouse and distribution operation for the St. Louis region. That occupancy history translates directly into building condition: no landlord deferred maintenance, no multi-tenant wear patterns, and no code or systems surprises to manage through due diligence. What you see is what you get, and what you get is a well-built, well-maintained building in a market that has very little like it available.
Most likely users include regional and national distributors, 3PL and last-mile operators, building products suppliers, mechanical and plumbing contractors with shop requirements, light assembly and packaging operations, and owner-user buyers relocating from older inventory in Earth City, Maryland Heights, or Brentwood who want a modern building with room to grow.
Contact us
Listing Agency:
Manor Real Estate
(314) 647-6611
Listed By:
Eddie Cherry · License #475204135
(314) 322-2510
Source:
Moodyscre
Added: Sep 14
Changed: Oct 26
Last Checked: Nov 1 at 7:23AM
Displayed information is deemed reliable but is not guaranteed and should be independently verified. All listing content including descriptions, pricing, images are the copyrighted material of Manor Real Estate

Ask AI about this property
Review the available facts, identify missing information and prepare questions for the agent.
Investment Insights
Based on property information with market context.
This freestanding flex/warehouse property contains 32,592 square feet on a 2.95-acre site and was built in 2003. The building offers six dock-high bays, one drive-in bay, 20-foot clear height, 35-foot column spacing, and full sprinkler coverage. Curved entry canopies, vertical windows, a white exterior, building signage, and monument signage provide a more distinctive exterior than a typical industrial building. The property has remained under single-owner occupancy since completion, including use as a regional warehouse and distribution facility.
Located in the Chesterfield Valley submarket, the property has 625 feet of frontage along Edison Avenue and includes a deep parking field with additional yard depth. The site is bordered by I-64 to the south and Spirit of St. Louis Airport to the west. M3 Planned Industrial zoning supports a range of industrial operations, including distribution, third-party logistics, building products, light manufacturing, assembly, packaging, and contractor uses.
Located in the Chesterfield Valley submarket, the property has 625 feet of frontage along Edison Avenue and includes a deep parking field with additional yard depth. The site is bordered by I-64 to the south and Spirit of St. Louis Airport to the west. M3 Planned Industrial zoning supports a range of industrial operations, including distribution, third-party logistics, building products, light manufacturing, assembly, packaging, and contractor uses.
Key Highlights
- 32,592‑square‑foot freestanding flex/warehouse building on 2.95 acres
- Six dock‑high bays and one drive‑in bay
- 20‑foot clear height with 35‑foot column spacing
Property Analytics
Who owns this building?
See the owner, sales and loan history
Open Analytics
Current Use
Lease Details
20 ft
Clear height
6
Dock-high doors
1
Drive-in doors
Single-tenant
Tenancy
Yes
Sprinkler system
Yes
Highway access
Yes
Paved road access
NNN (Triple Net)
Lease Type
$1.88 /SF/Yr
CAM
Location Intelligence
Trade Area within ½ mile
1,117
Businesses Nearby
Well-served
Demand for This Use
Explore this area
Business Placement
Demographics for 63005, MO
19,235
Population
7,322
Households
2.6
Avg Household Size
44
Median Age
81%
College-Educated
98%
High-School Grad
36.5 sq mi
ZIP Area
527
Density / Sq Mi
$202,232
Median Household Income
$103,426
Median Earnings
$1,570
Median Rent
$671,300
Median Home Value
Check the figures for this property
Cap Rate, Value Estimation, Potential NOI and more
View Realmo Analytics
Market
Vacancy Rate% for Industrial in Midwest region




Frequently Asked Questions
What type of property is this?
Flex space - M3-zoned facility with dock-high loading, a drive-in bay, and dedicated yard depth.
Where is this flex space located?
The property is located at 17906 Edison Ave Chesterfield, MO.
What is the lease rate?
The lease rate is $12.50 SF/Yr.
What are key features of this property?
This property features: 32,592‑square‑foot freestanding flex/warehouse building on 2.95 acres; Six dock‑high bays and one drive‑in bay; 20‑foot clear height with 35‑foot column spacing




