Mixed-Use Property with Pole
1771 Park Drive, Traverse City, MI 49684
For Sale
New
$1,250,000
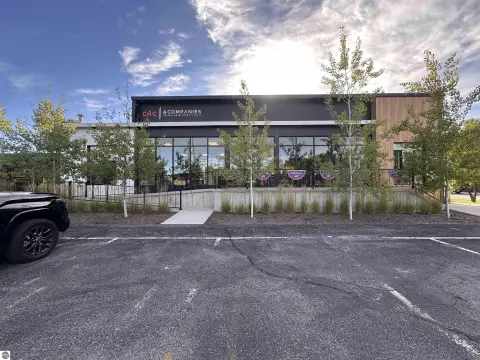
A renovated office, garage, and pole barn sit on a General Industrial-zoned site with municipal water and sewer.
Property Size7,932 SF
Lot Size1.49 Acres
Price / SF$157.59
Days on Market7
Property Features for 1771 Park Drive
General Information
Standard status
Size
Lot size
Property subtype
Zoning
Additional Details
Condition
Utilities to Site
Office Build-Out
Property Use
Amenities
conference room
kitchenette
EV charging station
covered parking
Building Details
Building Size
Year Built
Year Renovated
Buildings
Stories
Listing Agency:
Coldwell Banker Schmidt Traver
Listed By:
Alex MacKenzie · License MI #650649241
(231) 929-2300
Source:
Cbcworldwide
Added: Nov 14
Last Checked: Nov 18 at 3:53AM
Displayed information is deemed reliable but is not guaranteed and should be independently verified. All listing content including descriptions, pricing, images are the copyrighted material of Coldwell Banker Schmidt Traver

Ask AI about this property
Review the available facts, identify missing information and prepare questions for the agent.
Investment Insights
Based on property information with market context.
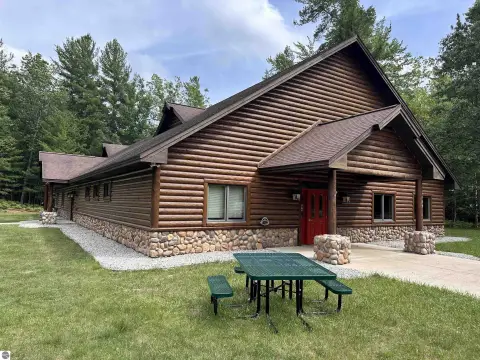
Three buildings totaling approximately 7,932 square feet occupy a 1.49-acre site: a 4,860-square-foot office, a 672-square-foot garage, and a 2,400-square-foot pole barn built in 2020. The office received an extensive interior renovation in 2010. Its main level has a reception area, four private offices, conference room, open workspace, kitchenette, server room, two restrooms, and storage. The 1,260-square-foot second floor adds two private offices, an open workspace, and a restroom. The pole barn has high ceilings, a covered parking area, and an EV charging station. Zoning is General Industrial, and the property is served by municipal water and sewer.
The site is near South Airport Road and Cherry Capital Airport, with access to the greater Traverse City market. Additional construction or a division into two parcels may be possible, subject to township approval and applicable zoning and land-division requirements.
The site is near South Airport Road and Cherry Capital Airport, with access to the greater Traverse City market. Additional construction or a division into two parcels may be possible, subject to township approval and applicable zoning and land-division requirements.
Key Highlights
- Three buildings totaling approximately 7,932 SF on 1.49 acres
- 4,860 SF office building with 3,600 SF on the main level and 1,260 SF upstairs
- 2,400 SF pole barn built in 2020, with covered parking and an EV charging station
Financial Insights
Estimated NOI and Cap Rate
NOI / Yr
$84,952
Cap Rate
6.80%
Suggested Prices Based on Cap Rates
Cap Rate 5%
$1,699,040
$1.7M
Cap Rate 7%
$1,213,600
$1.2M
Cap Rate 9%
$943,911
$943.9K
NOI Build-Up for 7,932 SF
Gross rent
$133.3K
($16.80/SF)
Vacancy
−$20.0K
(−$2.52/SF)
EGI
$113.3K
($14.28/SF)
OpEx
−$28.3K
(−$3.57/SF)
NOI
$85.0K
($10.71/SF)
Market Conditions
Area
Grand Traverse County, MI
Vacancy
15.00%
Lease Rate
$16.80 /SF/Yr
Expense Ratio
25.00%
Simulate Cap Rate and NOI
Suggested Prices Based on Cap Rates
Cap Rate 5%
$1,699,040
Cap Rate 7%
$1,213,600
Cap Rate 9%
$943,911
Alternative Uses
Best Use
Office B
$1.21M
$1.06M – $1.42M
NOI $84,952 @ 7.0% cap · market cap 6.80%
Second Best
Mixed Use
$966.7K
$845.9K – $1.13M
NOI $67,670 @ 7.0% cap · market cap 5.41%
Theoretical Best
Office A
$1.72M
$1.51M – $2.01M
NOI $120,617 @ 7.0% cap · market cap 9.65%
Zoning and permitted uses should be independently verified with authorities.
How Realmo checks its estimates
Property Analytics
Who owns this building?
See the owner, sales and loan history
Open Analytics
Current Use
Lease Details
Yes
Utilities to site
Location Intelligence
Trade Area within ½ mile
698
Businesses Nearby
Improve property use
Find place for business
Demographics for 49684, MI
22,025
Population
10,959
Households
2
Avg Household Size
49
Median Age
46%
College-Educated
96%
High-School Grad
52.8 sq mi
ZIP Area
417
Density / Sq Mi
$75,678
Median Household Income
$39,553
Median Earnings
$1,216
Median Rent
$375,700
Median Home Value
Check the figures for this property
Cap Rate, Value Estimation, Potential NOI and more
View Realmo Analytics
Market
Vacancy Rate% for Office in Midwest region




Frequently Asked Questions
What type of property is this?
Mixed-use property - A renovated office, garage, and pole barn sit on a General Industrial-zoned site with municipal water and sewer.
Where is this mixed-use property located?
The property is located at 1771 Park Drive Traverse City, MI.
What is the asking price?
The asking price for this property is $1,250,000.
What are key features of this property?
This property features: Three buildings totaling approximately 7,932 SF on 1.49 acres; 4,860 SF office building with 3,600 SF on the main level and 1,260 SF upstairs; 2,400 SF pole barn built in 2020, with covered parking and an EV charging station



