Mixed-Use Income
1770 Avalon Drive Estes Park, CO 80517
For Sale
Contact for pricing
Fully-leased four-unit stucco-and-stone building with two commercial and two residential units, each on separate utilities.
Property Size4,196 SF
Price / SF$354.86
Days on Market90
Property Features for 1770 Avalon Drive
General Information
Standard status
Active
Size
4,196 SF
Property subtype
OFFICE
Listing Agency:
Kentwood Commercial, LLC
(303) 947-3665
Listed By:
Karen Zeile
(303) 947-3665
Source:
Moodyscre
Added: May 1
Changed: Jul 27
Last Checked: Jul 28 at 4:08PM
Displayed information is deemed reliable but is not guaranteed and should be independently verified. All listing content including descriptions, pricing, images are the copyrighted material of Kentwood Commercial, LLC
Investment Insights
Based on property information with market context.
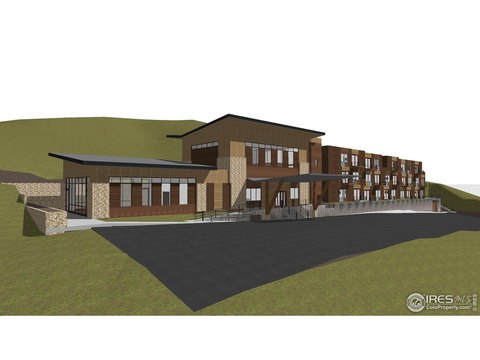
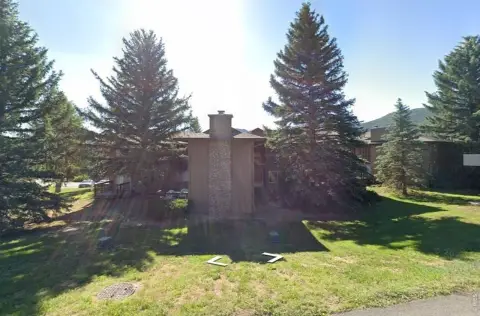
Architecturally distinctive stucco and stone building with a cross-gabled roofline, two-story walls of glass, and a wrap-around balcony. The property is fully-leased and configured as four individual units—two commercial and two residential—each on separate utilities.
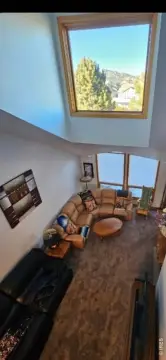
The two residential units include private laundry and a dedicated 50-gallon water heater for each unit. The larger unit features vaulted ceilings, hand-hewn beams, transom windows, and an open-concept great room with travertine, blonde hardwood floors, granite surfaces, and custom cabinetry. The chef’s kitchen includes a 48-inch gas range, dual electric ovens, and stainless-steel appliances. A loft with built-in bookshelves includes an additional unfinished but usable space. The second residential unit offers single-level living with two bedrooms, one bath, high ceilings, generous closets, hardwood cabinetry, and a fully equipped kitchen. Direct parking and private entrances support tenant privacy.
At the walk-out lower level, two mirror-image commercial units are occupied by long-term tenants and include private half-baths, multiple entrances, suspended HVAC systems, and ample exterior lighting. Additional clean, secure storage and mechanical rooms with exterior access are also provided. A brand-new class 4 roof was installed in 2026.
The two residential units include private laundry and a dedicated 50-gallon water heater for each unit. The larger unit features vaulted ceilings, hand-hewn beams, transom windows, and an open-concept great room with travertine, blonde hardwood floors, granite surfaces, and custom cabinetry. The chef’s kitchen includes a 48-inch gas range, dual electric ovens, and stainless-steel appliances. A loft with built-in bookshelves includes an additional unfinished but usable space. The second residential unit offers single-level living with two bedrooms, one bath, high ceilings, generous closets, hardwood cabinetry, and a fully equipped kitchen. Direct parking and private entrances support tenant privacy.
At the walk-out lower level, two mirror-image commercial units are occupied by long-term tenants and include private half-baths, multiple entrances, suspended HVAC systems, and ample exterior lighting. Additional clean, secure storage and mechanical rooms with exterior access are also provided. A brand-new class 4 roof was installed in 2026.
Key Highlights
- 4,196 SF stucco‑and‑stone building in Estes Park with four units: 2 commercial and 2 residential
- Fully‑leased with long‑term commercial and residential tenants for a stable, diversified monthly income stream
- Each residential unit has its own 50‑gallon water heater and private laundry, with direct parking and private entrances
Financial Insights For Office B
Simulate Cap Rate and NOI
NOI Build-Up
- Vacancy
- income lost from leasable area expected to sit empty during the year — subtracted from gross rent.
- EGI (Effective Gross Income)
- gross rent minus vacancy losses — the realistic income before paying operating costs.
- OpEx (Operating Expenses)
- recurring costs to operate the property (property tax, insurance, utilities, maintenance, management) — excludes financing and capital improvements.
- NOI (Net Operating Income)
- income a property generates after operating costs but before financing and taxes.
| Component | $ | $/SF |
|---|---|---|
| Gross rent | $85.1k | $20.28 |
| − Vacancy | −$5.8k | −$1.38 |
| EGI | $79.3k | $18.90 |
| − OpEx | −$19.8k | −$4.73 |
| NOI | $59.5k | $14.18 |
4,196 SF · lease $20.28/SF/yr · vacancy 6.80% · expense 25.00%
Alternative Uses
Best Use
Office B
$849.7K
$743.5K – $991.4K
NOI $59,481 @ 7.0% cap · market cap 3.99%
Second Best
Multifamily LT 5
$617.0K
$539.9K – $719.8K
NOI $43,189 @ 7.0% cap · market cap 2.90%
Theoretical Best
Office A
$1.13M
$985.5K – $1.31M
NOI $78,839 @ 7.0% cap · market cap 5.29%
Zoning and permitted uses should be independently verified with authorities.
Property Analytics
Location Intelligence
Current Use



Frequently Asked Questions
What type of property is this?
Duplex - Fully-leased four-unit stucco-and-stone building with two commercial and two residential units, each on separate utilities.
Where is this duplex located?
The property is located at 1770 Avalon Drive Estes Park, CO.
What is the asking price?
The asking price for this property is $1,489,000.
What are key features of this property?
This property features: 4,196 SF stucco‑and‑stone building in Estes Park with four units: 2 commercial and 2 residential; Fully‑leased with long‑term commercial and residential tenants for a stable, diversified monthly income stream; Each residential unit has its own 50‑gallon water heater and private laundry, with direct parking and private entrances