Industrial Flex Condo with
For Lease
Contact for pricing
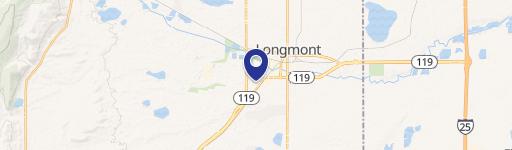
1740 Skyway Drive, Longmont, CO 80504
Industrial flex condo with 18’ clear height, fenced storage, and a grade-level overhead door.
Space Size5,000 SF
Days on Market95
Property Features for 1740 Skyway Drive
General Information
Standard status
Active
Size
5,000 SF
Property subtype
INDUSTRIAL
Lease Type
NNN
Spaces For Lease
at 1740 Skyway Drive
1740 Skyway Drive
$13.50/SF/Yr
Size
5,000 SF
Type
INDUSTRIAL
Lease Type
NNN
Availability
AVAILABLE, Now
● Clear Height: 18’
● Power: 400 Amps (3-Phase)
● 12’ Grade-Level, Overhead Door
● Exterior Fenced in Storage area
● Floor Drains and Sprinkled
● Zoning: PUD with C-3 (Business Commercial)
and I-1, (Industrial) zone district uses
○ Unincorporated Weld County
● New, High-Tech Roof with Great Insulating
Properties
● Additional 2,100 sf Mezzanine not included in
SF (roughly 7.5’ - 10’)
Contact us
Listing Agency:
Summit Commercial Brokers
(303) 931-7341
Listed By:
Rachel Austefjord · License #100081624
(408) 427-4757
Source:
Moodyscre
Added: Jul 24
Changed: Oct 26
Last Checked: Oct 24 at 5:20PM
Displayed information is deemed reliable but is not guaranteed and should be independently verified. All listing content including descriptions, pricing, images are the copyrighted material of Summit Commercial Brokers

Ask AI about this property
Review the available facts, identify missing information and prepare questions for the agent.
Investment Insights
Based on property information with market context.
Industrial flex condo offering approximately 80% warehouse space with 20% office, totaling 5,000 SF, currently combined as Units A & B but able to be separated into two 2,500 SF units. The building includes a 12’ grade-level overhead door, floor drains, and a sprinklered warehouse. Interior clear height is 18’, with 400 amps of 3-phase power.
The property is located in unincorporated Weld County with a Longmont address. An exterior fenced-in storage area supports operations requiring secure outdoor space.
The roof is described as new with high-tech insulating properties. Office areas have new flooring and paint, and tenant improvements are noted as negotiable. There is also potential to add an overhead door to the Unit A side, subject to further discussion.
Key Highlights
- 5,000 SF industrial flex condo (Units A & B) can be split into two 2,500 SF units.
- 18’ clear height with a 12’ grade‑level overhead door and large overhead access for warehouse operations.
- 400 amps 3‑phase power plus floor drains and sprinklered warehouse.
Property Analytics
Contact the owner directly
Get the owner's phone numbers and email
Open Analytics
Current Use
Lease Details
NNN (Triple Net)
Lease Type
$2.03 /SF/Yr
CAM
Location Intelligence
Trade Area within ½ mile
224
Businesses Nearby
Balanced
Demand for This Use
Explore this area
Business Placement
Demographics for 80504, CO
60,183
Population
23,359
Households
2.6
Avg Household Size
38
Median Age
43%
College-Educated
93%
High-School Grad
94.6 sq mi
ZIP Area
636
Density / Sq Mi
$109,671
Median Household Income
$54,317
Median Earnings
$1,895
Median Rent
$556,500
Median Home Value
Check the figures for this property
Cap Rate, Value Estimation, Potential NOI and more
View Realmo Analytics
Market
Lease Benchmarks for Longmont, CO
$15.11 /SF/Yr
Avg Asking Price
$11–$25 /SF/Yr
Price Range
19,114 SF
Avg Space Size
This space is priced 11% below the average of $15.11 /SF/Yr.
Vacancy Rate% for Industrial in West region


Frequently Asked Questions
What type of property is this?
Flex space - Industrial flex condo with 18’ clear height, fenced storage, and a grade-level overhead door.
Where is this flex space located?
The property is located at 1740 Skyway Drive Longmont, CO.
What is the lease rate?
The lease rate is $13.50 SF/Yr.
What are key features of this property?
This property features: 5,000 SF industrial flex condo (Units A & B) can be split into two 2,500 SF units.; 18’ clear height with a 12’ grade‑level overhead door and large overhead access for warehouse operations.; 400 amps 3‑phase power plus floor drains and sprinklered warehouse.


