Newly Renovated Three-Family
For Sale
$2,988,000
174 Walnut Street, Somerville, MA 02145
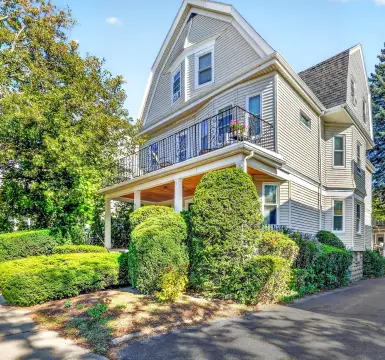
Renovated three-family property with three spacious residences, in-unit laundry, and driveway off-street parking.
Property Size5,921 SF
Price / SF$504.64
Days on Market116
Property Features for 174 Walnut Street
General Information
Standard status
Active
Size
5,921 SF
Total Parking Spaces
3
Property subtype
Multi-Family
Zoning
NR
Additional Details
Multifamily Units
3
Taxes and HOA fees
Annual Taxes
$15,766
Amenities
in-unit laundry
private deck access
skylights
off-street parking
outdoor areas
Building Details
Building Size
5,921 SF
Year Built
1900
Stories
4
Listing Agency:
KM Real Estate Group
Listed By:
Kirsten McEleney
(781) 307-8843
Source:
Churchillprop
Added: Jun 27
Changed: Oct 13
Last Checked: Oct 19 at 3:32AM
Displayed information is deemed reliable but is not guaranteed and should be independently verified. All listing content including descriptions, pricing, images are the copyrighted material of KM Real Estate Group

Ask AI about this property
Review the available facts, identify missing information and prepare questions for the agent.
Investment Insights
Based on property information with market context.
174 Walnut Street is a newly renovated three-family property with three separate residences. Unit 1 is a large duplex with multiple bedrooms and three full bathrooms, plus private deck access. Unit 2 offers three bedrooms, two full bathrooms, and an in-unit laundry setup, with a modern kitchen/living layout. Unit 3 is a top-floor unit featuring two bedrooms, two full bathrooms, skylights, and in-unit laundry, with an efficient living/dining arrangement.
The building includes driveway/off-street parking and outdoor exclusive-use areas. It is positioned for access to Somerville’s local amenities and conveniences, including transit, restaurants, shopping, and major employment centers.
This configuration provides a mix of larger and more compact unit layouts within a single three-family structure.
The building includes driveway/off-street parking and outdoor exclusive-use areas. It is positioned for access to Somerville’s local amenities and conveniences, including transit, restaurants, shopping, and major employment centers.
This configuration provides a mix of larger and more compact unit layouts within a single three-family structure.
Key Highlights
- Renovated three‑family at 174 Walnut Street with approx. 5,921 total gross SF across three residences
- Unit 1 duplex: approx. 3,044 SF with 6 effective bedrooms, 3 full baths, and private deck access
- Unit 2: approx. 1,532 SF with 3 bedrooms, 2 full baths, and in‑unit laundry
Financial Insights
Estimated NOI and Cap Rate
NOI / Yr
$125,290
Cap Rate
4.19%
Suggested Prices Based on Cap Rates
Cap Rate 5%
$2,505,800
$2.5M
Cap Rate 7%
$1,789,857
$1.8M
Cap Rate 9%
$1,392,111
$1.4M
Market Conditions
NOI Build-Up for 5,921 SF
Gross rent
$188.3K $31.80/SF
− Vacancy
−$9.3K −$1.57/SF
EGI
$179.0K $30.23/SF
− OpEx
−$53.7K −$9.07/SF
NOI
$125.3K $21.16/SF
Area
Middlesex County, MA
Vacancy
4.94%
Lease Rate
$31.80 /SF/Yr
Expense Ratio
30.00%
Simulate Cap Rate and NOI
Suggested Prices Based on Cap Rates
Cap Rate 5%
$2,505,800
Cap Rate 7%
$1,789,857
Cap Rate 9%
$1,392,111
Alternative Uses
Best Use
Multifamily LT 5
$1.79M
$1.57M – $2.09M
NOI $125,290 @ 7.0% cap · market cap 4.19%
Second Best
Apartment 5plus
$1.68M
$1.47M – $1.96M
NOI $117,808 @ 7.0% cap · market cap 3.94%
Theoretical Best
Office A
$3.51M
$3.07M – $4.09M
NOI $245,365 @ 7.0% cap · market cap 8.21%
Zoning and permitted uses should be independently verified with authorities.
How Realmo checks its estimates
Property Analytics
Unlock full access to Insights
Subscribe to Realmo Intelligence
Open Analytics
Lease Details
3
Residential units
Location Intelligence
Trade Area within ½ mile
1,972
Businesses Nearby
Explore this area
Business Placement
Demographics for 02145, MA
27,520
Population
12,669
Households
2.2
Avg Household Size
33
Median Age
55%
College-Educated
89%
High-School Grad
1.4 sq mi
ZIP Area
19,657
Density / Sq Mi
$119,167
Median Household Income
$63,629
Median Earnings
$2,377
Median Rent
$784,900
Median Home Value
Check the figures for this property
Cap Rate, Value Estimation, Potential NOI and more
View Realmo Analytics
Market
Vacancy Rate% for Multifamily in Northeast region




Frequently Asked Questions
What type of property is this?
Triplex - Renovated three-family property with three spacious residences, in-unit laundry, and driveway off-street parking.
Where is this triplex located?
The property is located at 174 Walnut Street Somerville, MA.
What is the asking price?
The asking price for this property is $2,988,000.
What are key features of this property?
This property features: Renovated three‑family at 174 Walnut Street with approx. 5,921 total gross SF across three residences; Unit 1 duplex: approx. 3,044 SF with 6 effective bedrooms, 3 full baths, and private deck access; Unit 2: approx. 1,532 SF with 3 bedrooms, 2 full baths, and in‑unit laundry