Victorian Triplex with Period
For Sale
$1,750,000
211 Summer St, Somerville, MA 02143
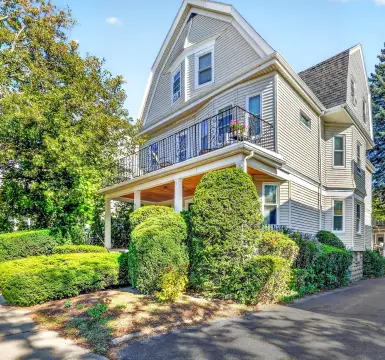
Three-family property with renovated kitchens, original architectural details, back decks, and hillside views near multiple transit lines.
Property Size3,594 SF
Lot Size0.13 Acres
Price / SF$486.92
Days on Market187
Property Features for 211 Summer St
General Information
Standard status
Active
Size
3,594 SF
Lot size
0.13 Acres
Property subtype
Multi-Family
Zoning
Rsdntl
Units
Unit Mix
2 x 3BR
Multifamily Units
3
Additional Details
Public Transit
Yes
Taxes and HOA fees
Annual Taxes
$15,655
Amenities
original Bostonian Victorian trims & ballistry
stained glass
medallion ceilings
extra wide plank yellow pine floors
skylights
sleeping loft
back decks
gas stoves
yard
https://my.matterport.com/show/?m=MB26JxDZSsZ
false
Wood
Scenic View(s)
No
Yes
Shingle
Garden, Stone Wall
Public Transportation, Park, Walk/Jog Trails, Bike Path, House of Worship, Public School, T-Station, University
for Gas Range
Building Details
Year Built
1910
Stories
3
Construction
Victorian
Listing Agency:
Steve Bremis Realty Group
Listed By:
The Steve Bremis Team
(617) 828-1070
Source:
Arborviewrealtyinc
Added: Apr 14
Changed: Sep 11
Last Checked: Aug 29 at 3:22PM
Displayed information is deemed reliable but is not guaranteed and should be independently verified. All listing content including descriptions, pricing, images are the copyrighted material of Steve Bremis Realty Group

Ask AI about this property
Review the available facts, identify missing information and prepare questions for the agent.
Investment Insights
Based on property information with market context.
This 1910 Victorian triplex contains 3594 square feet of interior space on a 5580 square foot lot. The first- and second-floor residences each offer three bedrooms, while the upper unit includes skylights and a sleeping loft. All three kitchens have been updated within the past 3 years and feature eat-in layouts with gas stoves. Back decks serve the first- and second-floor units, and the property includes original trim, stained glass, medallion ceilings, wide-plank yellow pine flooring, and wood interior features. A yard provides outdoor space and may accommodate a future driveway, subject to applicable approvals.
The home is positioned above street level with hillside views and is near Harvard, Porter, Union, and Davis Squares. The Red Line is .5 miles away, with Green Line service .7 miles away and Orange Line service .9 miles away. The property carries Rsdntl zoning and has a Walk Score of 93 and Bike Score of 85.
The home is positioned above street level with hillside views and is near Harvard, Porter, Union, and Davis Squares. The Red Line is .5 miles away, with Green Line service .7 miles away and Orange Line service .9 miles away. The property carries Rsdntl zoning and has a Walk Score of 93 and Bike Score of 85.
Key Highlights
- Three‑family Victorian property with 3594 square feet of interior space
- 5580 square foot lot with yard and potential to accommodate a future driveway
- First- and second‑floor units each include three bedrooms and a back deck
Financial Insights
Estimated NOI and Cap Rate
NOI / Yr
$76,050
Cap Rate
4.35%
Suggested Prices Based on Cap Rates
Cap Rate 5%
$1,521,000
$1.5M
Cap Rate 7%
$1,086,429
$1.1M
Cap Rate 9%
$845,000
$845.0K
Market Conditions
NOI Build-Up for 3,594 SF
Gross rent
$114.3K $31.80/SF
− Vacancy
−$5.6K −$1.57/SF
EGI
$108.6K $30.23/SF
− OpEx
−$32.6K −$9.07/SF
NOI
$76.1K $21.16/SF
Area
Middlesex County, MA
Vacancy
4.94%
Lease Rate
$31.80 /SF/Yr
Expense Ratio
30.00%
Simulate Cap Rate and NOI
Suggested Prices Based on Cap Rates
Cap Rate 5%
$1,521,000
Cap Rate 7%
$1,086,429
Cap Rate 9%
$845,000
Alternative Uses
Best Use
Multifamily LT 5
$1.09M
$950.6K – $1.27M
NOI $76,050 @ 7.0% cap · market cap 4.35%
Second Best
Apartment 5plus
$1.02M
$893.9K – $1.19M
NOI $71,508 @ 7.0% cap · market cap 4.09%
Theoretical Best
Office A
$2.13M
$1.86M – $2.48M
NOI $148,934 @ 7.0% cap · market cap 8.51%
Zoning and permitted uses should be independently verified with authorities.
How Realmo checks its estimates
Property Analytics
Unlock full access to Insights
Subscribe to Realmo Intelligence
Open Analytics
Current Use
Lease Details
3
Residential units
Location Intelligence
Trade Area within ½ mile
2,753
Businesses Nearby
Explore this area
Business Placement
Demographics for 02143, MA
26,022
Population
12,901
Households
2
Avg Household Size
33
Median Age
74%
College-Educated
95%
High-School Grad
1.5 sq mi
ZIP Area
17,348
Density / Sq Mi
$126,102
Median Household Income
$73,055
Median Earnings
$2,424
Median Rent
$930,200
Median Home Value
Check the figures for this property
Cap Rate, Value Estimation, Potential NOI and more
View Realmo Analytics
Market
Vacancy Rate% for Multifamily in Northeast region




Frequently Asked Questions
What type of property is this?
Triplex - Three-family property with renovated kitchens, original architectural details, back decks, and hillside views near multiple transit lines.
Where is this triplex located?
The property is located at 211 Summer St Somerville, MA.
What is the asking price?
The asking price for this property is $1,750,000.
What are key features of this property?
This property features: Three‑family Victorian property with 3594 square feet of interior space; 5580 square foot lot with yard and potential to accommodate a future driveway; First- and second‑floor units each include three bedrooms and a back deck


