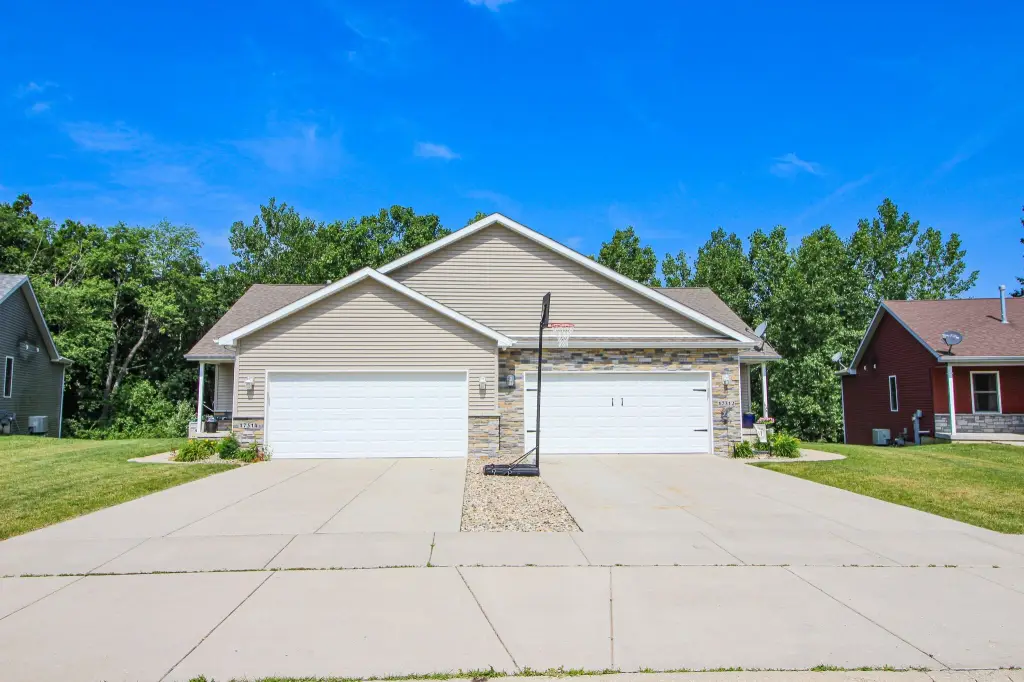
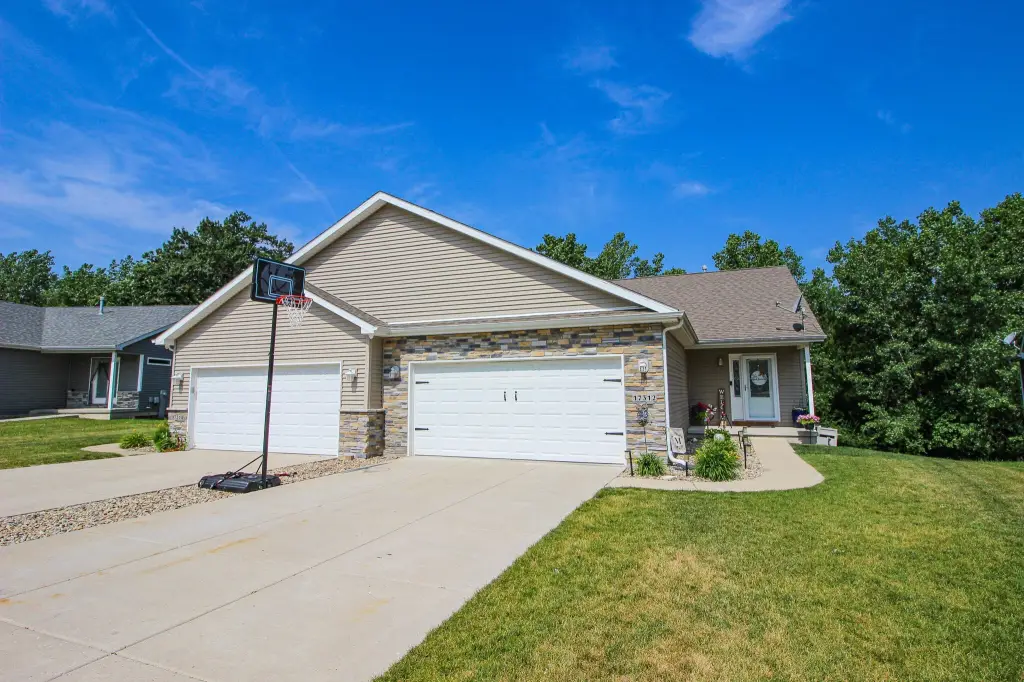
Duplex With Finished Walk-Out















For Sale
$675,000
17312-17314 Brookwood Drive, Lowell, IN 46356
Residential Income, Lowell, IN
Property SizeContact for details
Lot Size0.34 Acres
Days on Market99
Property Features for 17312-17314 Brookwood Drive
General Information
Property type
Residential Multi Family
Property subtype
Duplex
Bedrooms
4
Bathrooms
5
Full bathrooms
5
Rooms
Bathroom 2, Basement, Bathroom 3, Bathroom 5, Bathroom 1, Bedroom 3, Bedroom 2, Bathroom 4, Bedroom 4, Bedroom 1
Parking features
Garage, Open, Off Street, Driveway
Patio and Porch features
Deck, Patio
Pets allowed
Yes
Interior features
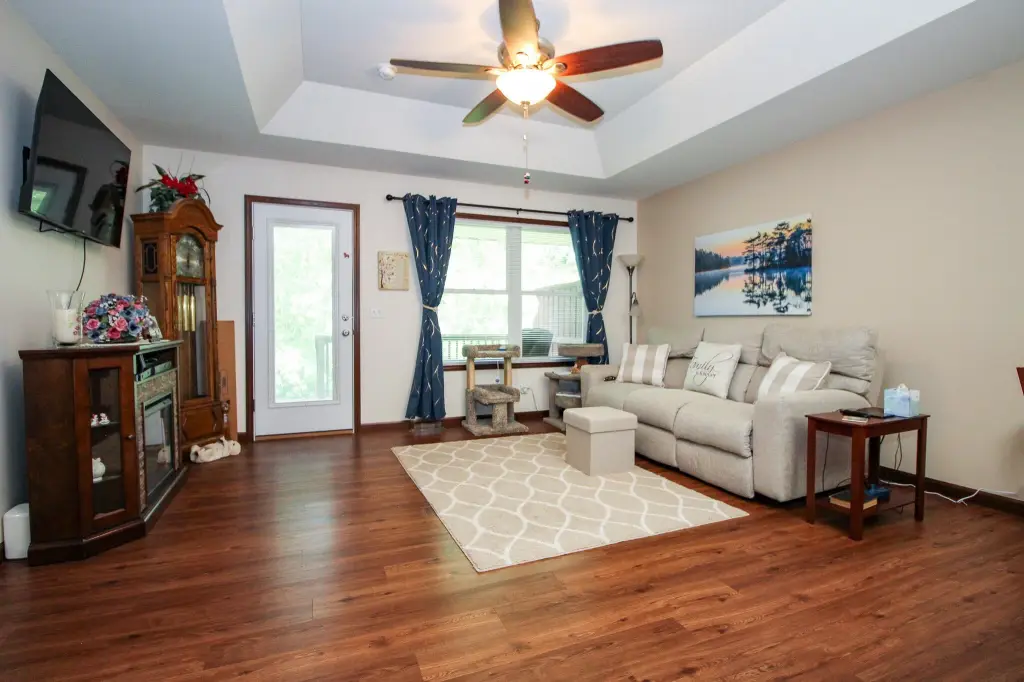
Ceiling Fan(s), Walk-In Closet(s), Tray Ceiling(s), Recessed Lighting, Pantry, Open Floorplan, Laminate Counters, Entrance Foyer
Basement
Walk-Out Access, Partially Finished, Full, Finished
Appliances
Dryer, Washer, Refrigerator, Microwave, Gas Range, Dishwasher
Subdivision
Brookwood Sub
Lot features
Back Yard, Landscaped, Few Trees
Elementary school district
Tri-Creek
Middle school district
Tri-Creek
High school district
Tri-Creek
Directions
IN 2 to Burr St turn north...to 177th Ave turn west...to Brookwood Dr turn north...to home on west side of street.
Standard status
Active
APN
451913355010000008
Lot size
0.34 Acres
Taxes and HOA fees
Tax Year
2025
Tax Description
BROOKWOOD SUBDIVISION UNIT 5 LOT 73
Tax Annual Amount
8525
Legal Description
BROOKWOOD SUBDIVISION UNIT 5 LOT 73
Utilities
Sewer type
Public Sewer
Heating system
Natural Gas, Forced Air
Water source
Public
Building Details
Year built
2016
Floors in Building
1
Listing Agency:
Realty Executives Premier · Realty Executives International
(219) 462-2224
Listed By:
Colin Serocinski
(219) 508-5746
Added: Jul 8
Changed: Sep 24
Last Checked: Oct 14 at 10:06PM
MLS# 841923
Copyright © 2026 Greater Northwest Indiana Association of REALTORS. All rights reserved. All information provided by the listing agent/broker is deemed reliable but is not guaranteed and should be independently verified.
Investment Insights
Based on property information with market context.
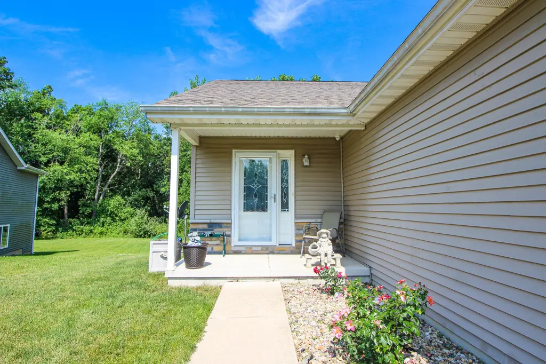
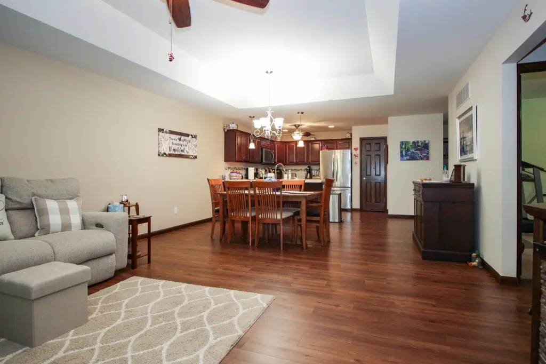
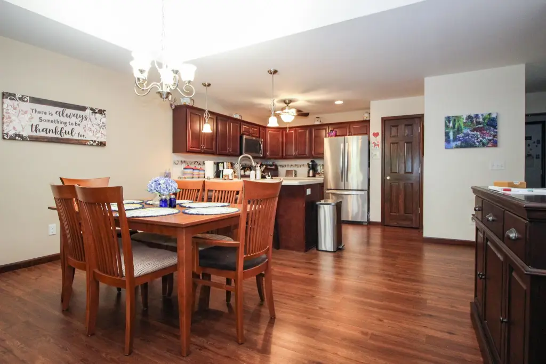
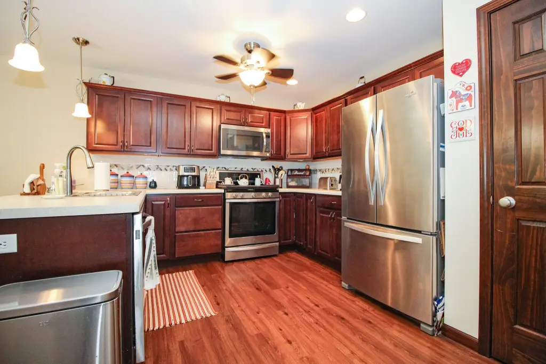
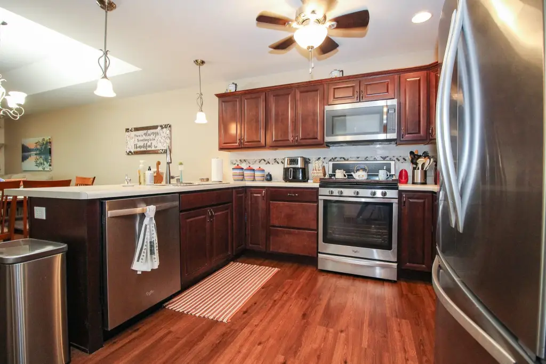
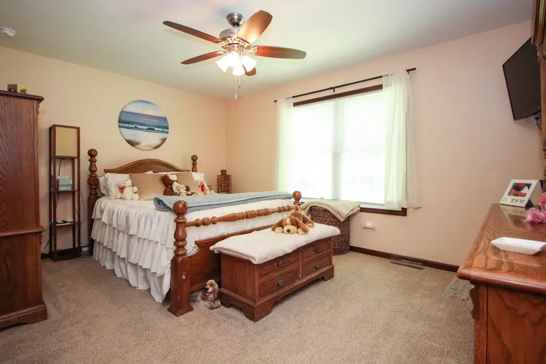
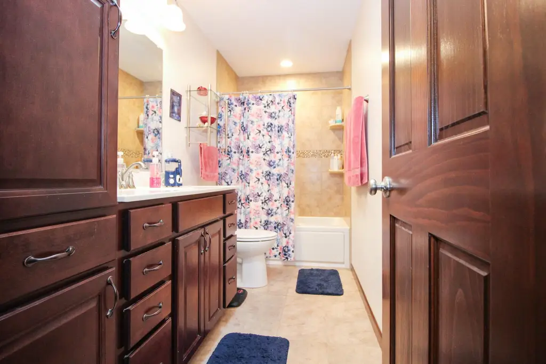
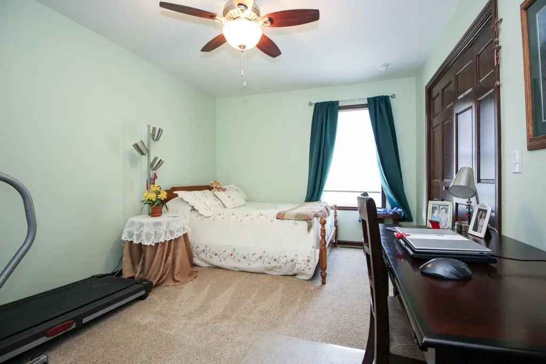
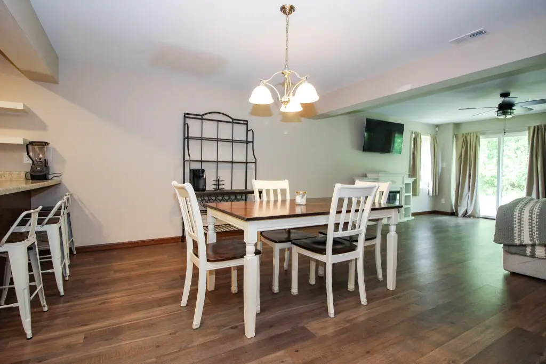
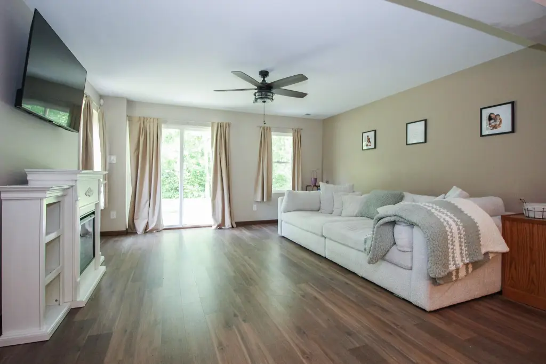
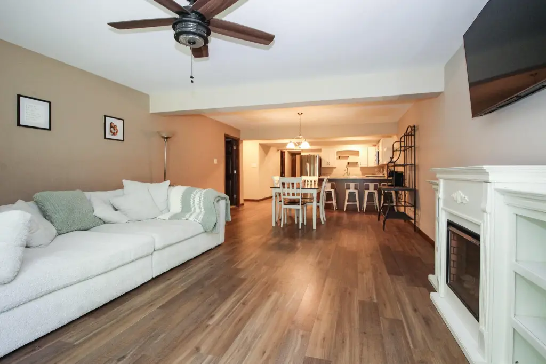
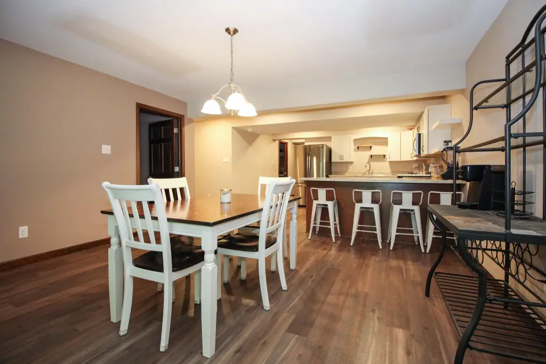
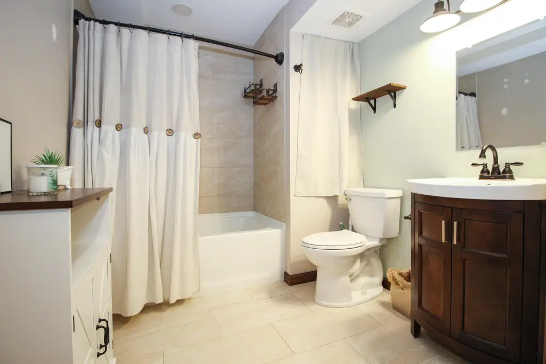
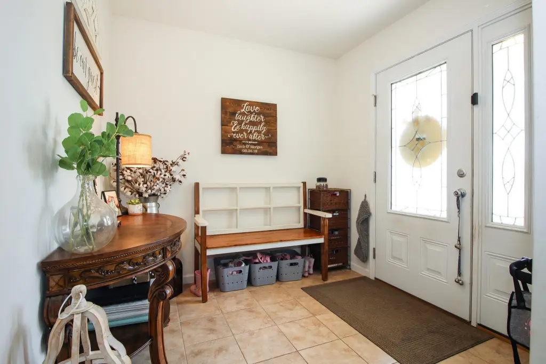
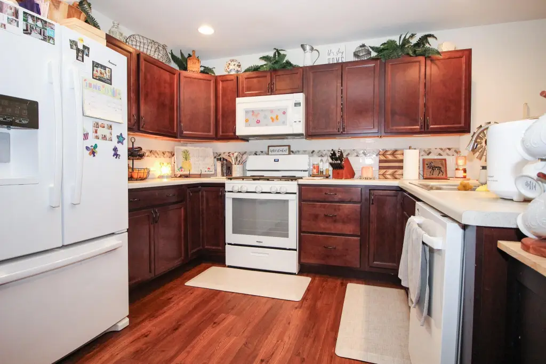
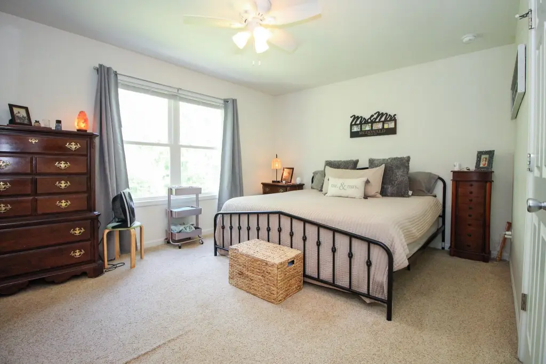
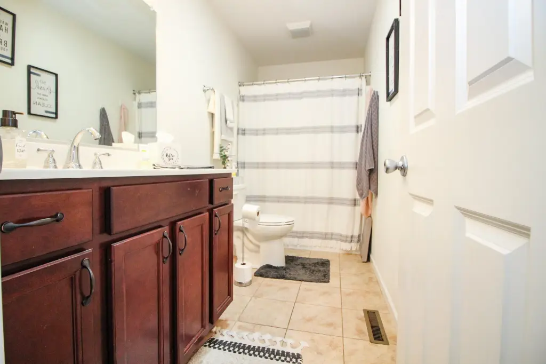
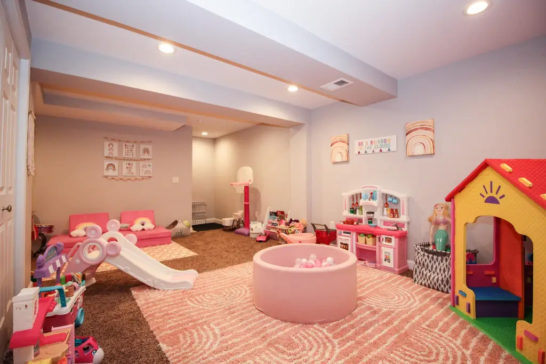
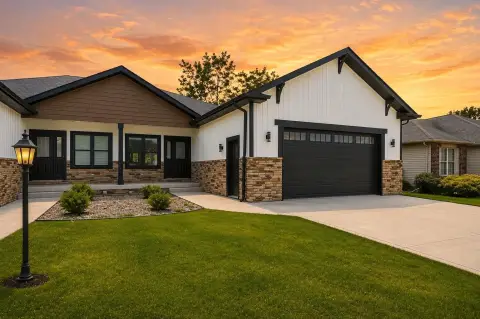
Built in 2016, this duplex contains two similarly configured residences with welcoming entry foyers, open living and dining areas, and kitchens equipped with cabinetry, tile backsplashes, pantries, bar seating, and full appliance packages. Each upper-level unit includes an owner’s suite with a walk-in closet and private full bath, plus a second bedroom and guest bath. Covered rear decks overlook the backyard, while patios provide additional outdoor space.
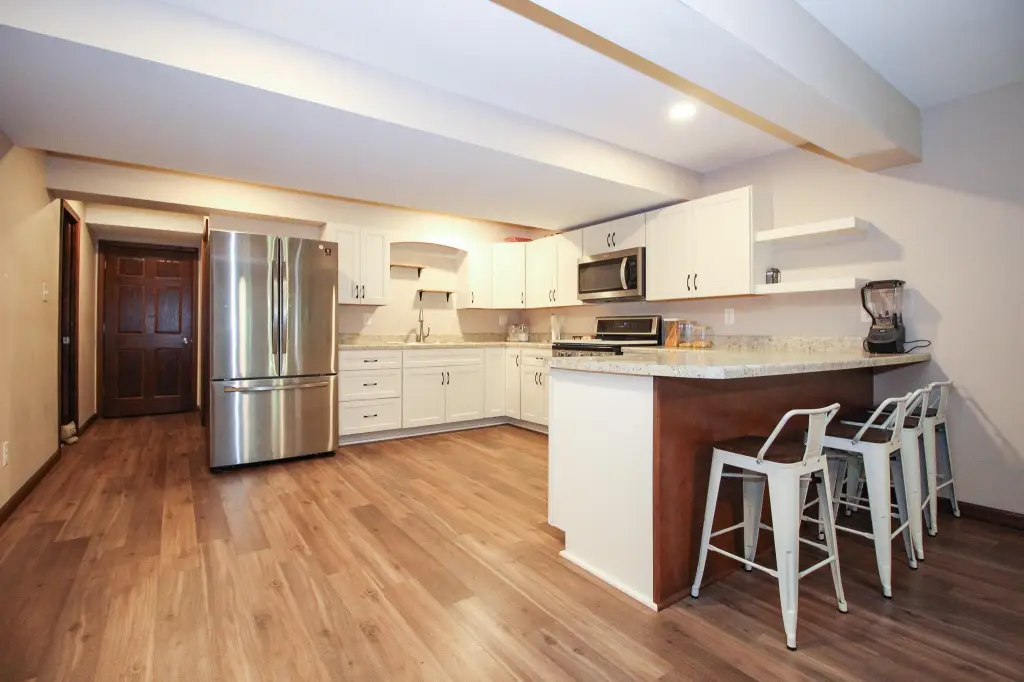
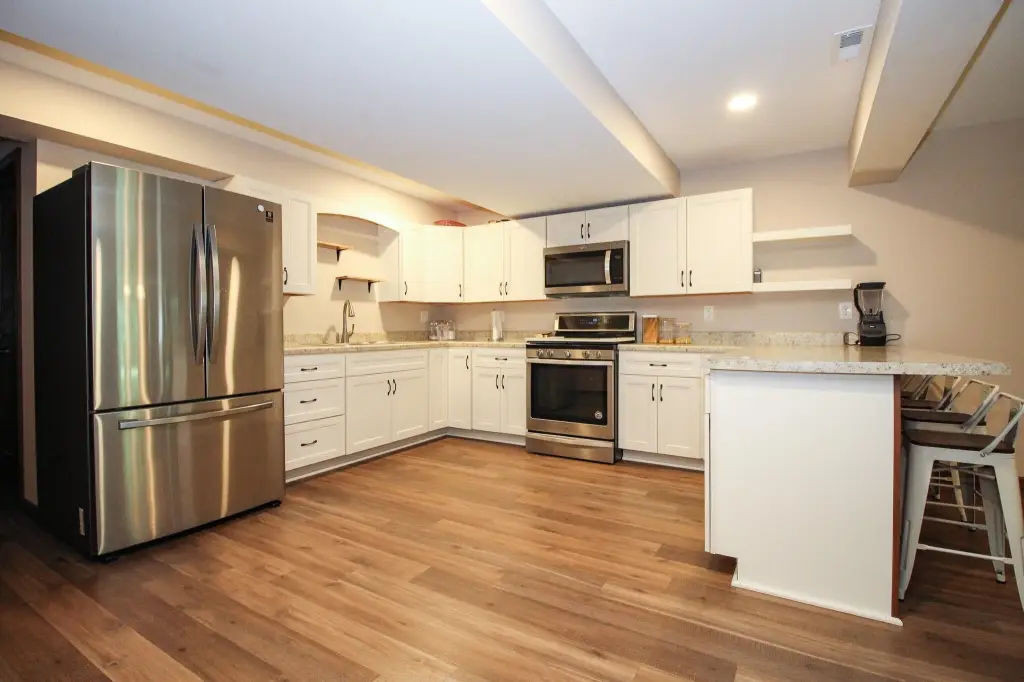
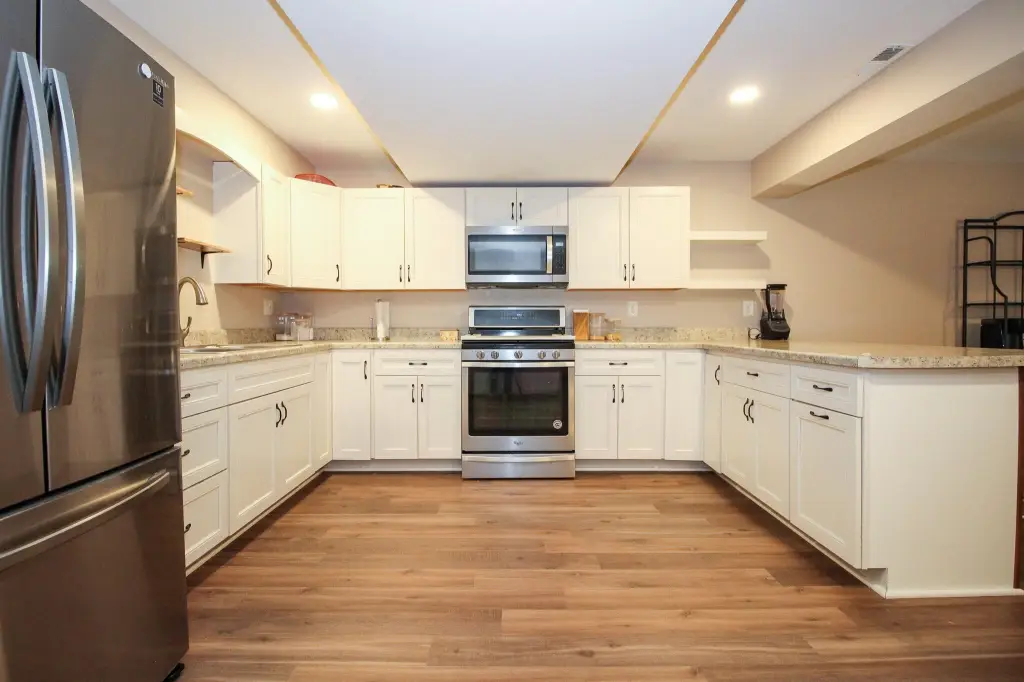
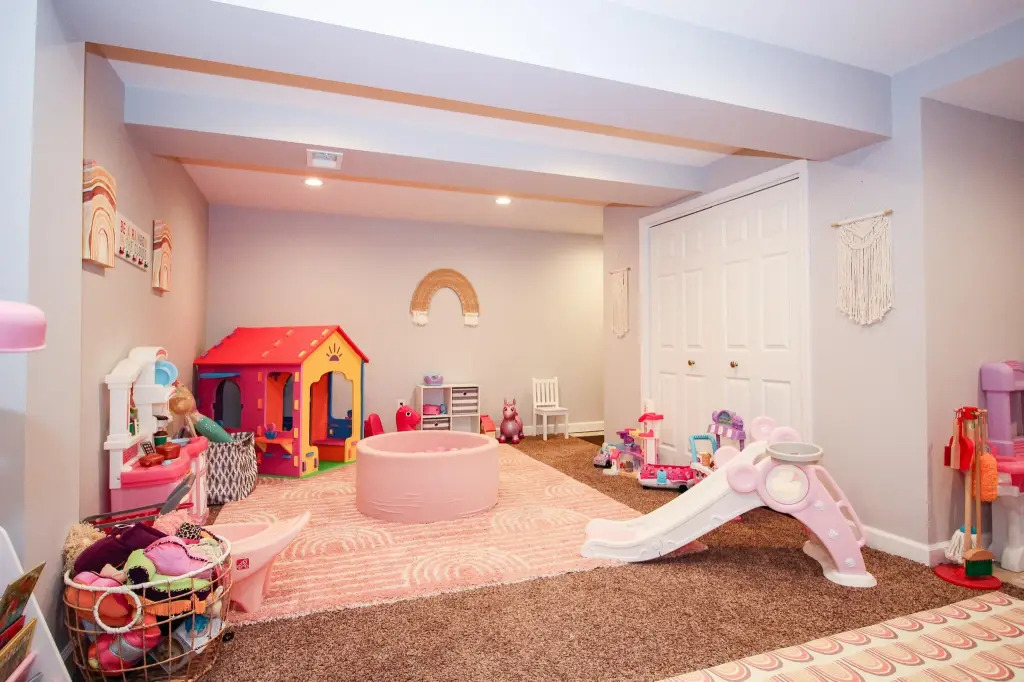
The walk-out lower levels provide distinct functionality. One basement is finished with a full kitchen, laundry area, office, full bath, and non-conforming bedroom. The other includes recreation space and a non-conforming bedroom. Both levels connect directly to the rear patio, and each unit has its own generator. Additional property features include forced-air natural gas heating, public water and sewer, driveway and off-street parking, and garage parking. The property is located in Lowell, Indiana, on a 0.3412-acre lot.
The walk-out lower levels provide distinct functionality. One basement is finished with a full kitchen, laundry area, office, full bath, and non-conforming bedroom. The other includes recreation space and a non-conforming bedroom. Both levels connect directly to the rear patio, and each unit has its own generator. Additional property features include forced-air natural gas heating, public water and sewer, driveway and off-street parking, and garage parking. The property is located in Lowell, Indiana, on a 0.3412-acre lot.
Key Highlights
- Two‑unit duplex at 17312‑17314 Brookwood Drive, Lowell, IN 46356
- Built in 2016 on a 0.3412‑acre lot
- One walk‑out basement includes a kitchen, laundry area, office, full bath, and non‑conforming bedroom
Property Analytics
Unlock full access to Insights
Subscribe to Realmo Intelligence
Open Analytics
Current Use
Lease Details
2
Residential units
Location Intelligence
Trade Area within ½ mile
32
Businesses Nearby
Explore this area
Business Placement
Demographics for 46356, IN
18,668
Population
7,290
Households
2.6
Avg Household Size
41
Median Age
20%
College-Educated
96%
High-School Grad
112.5 sq mi
ZIP Area
166
Density / Sq Mi
$87,535
Median Household Income
$51,151
Median Earnings
$1,190
Median Rent
$256,300
Median Home Value
Check the figures for this property
Cap Rate, Value Estimation, Potential NOI and more
View Realmo Analytics
Market
Vacancy Rate% for Multifamily in Midwest region

Questions? Ask Rey
Realmo’s AI knows this listing — price, zoning, demand, history. Ask anything.






Frequently Asked Questions
What type of property is this?
Duplex - Two residential units offer flexible layouts, private outdoor areas, and separate utility infrastructure.
Where is this duplex located?
The property is located at 17312-17314 Brookwood Drive Lowell, IN.
What is the asking price?
The asking price for this property is $675,000.
What are key features of this property?
This property features: Two‑unit duplex at 17312‑17314 Brookwood Drive, Lowell, IN 46356; Built in 2016 on a 0.3412‑acre lot; One walk‑out basement includes a kitchen, laundry area, office, full bath, and non‑conforming bedroom