Flex Building With
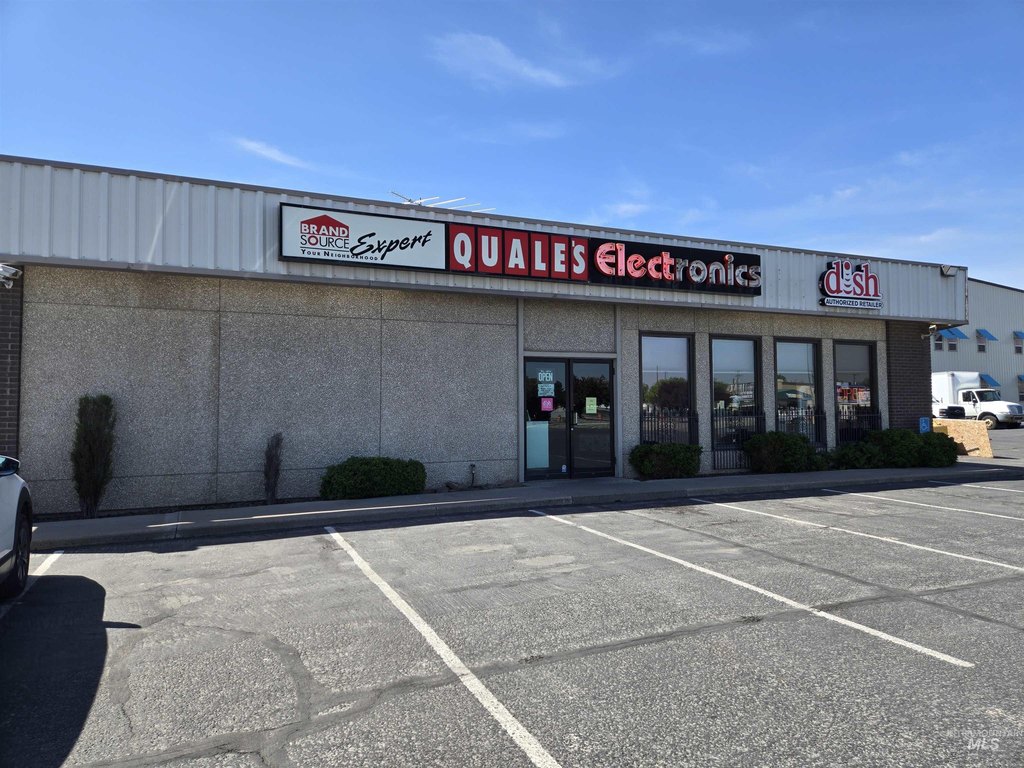
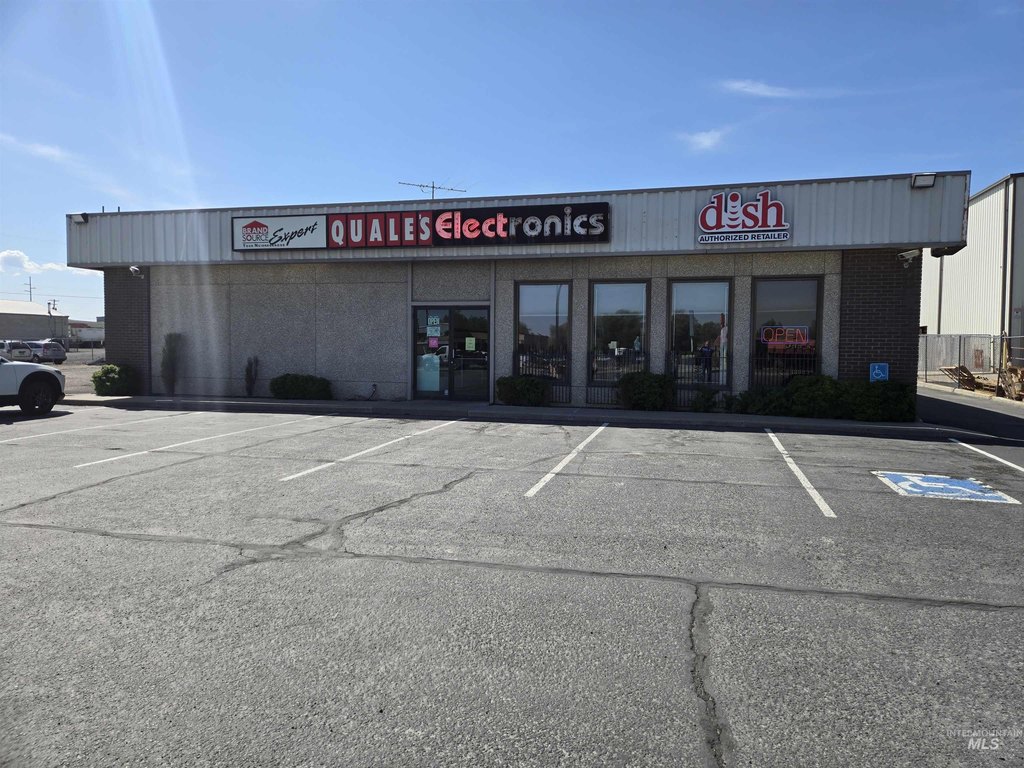
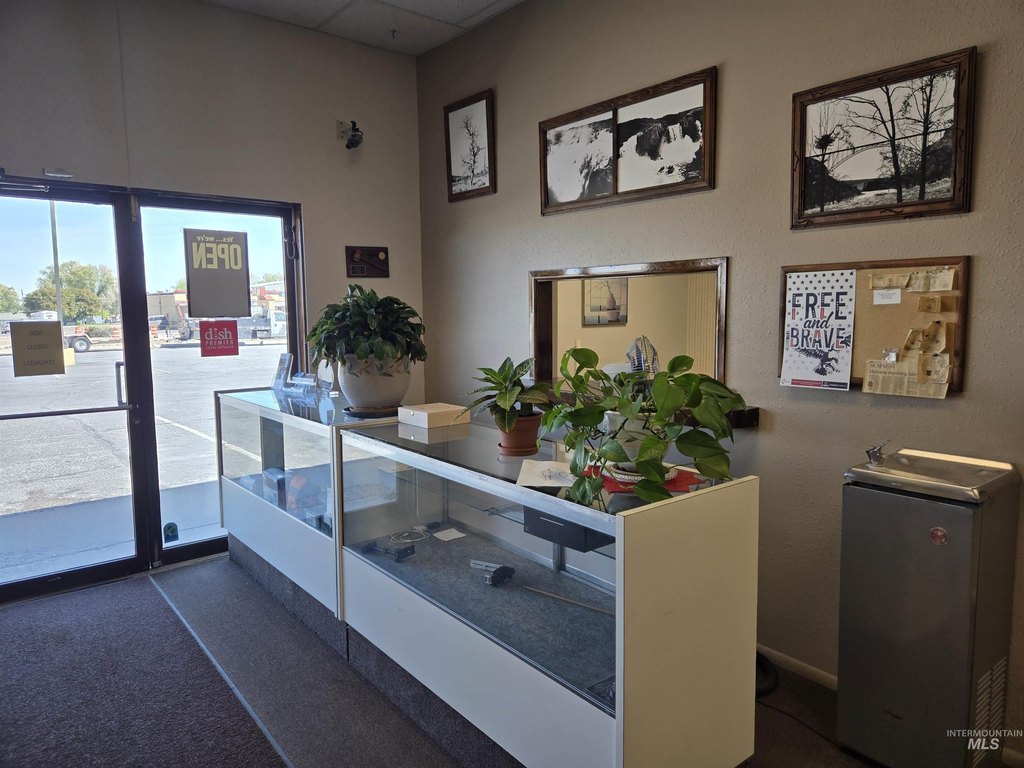
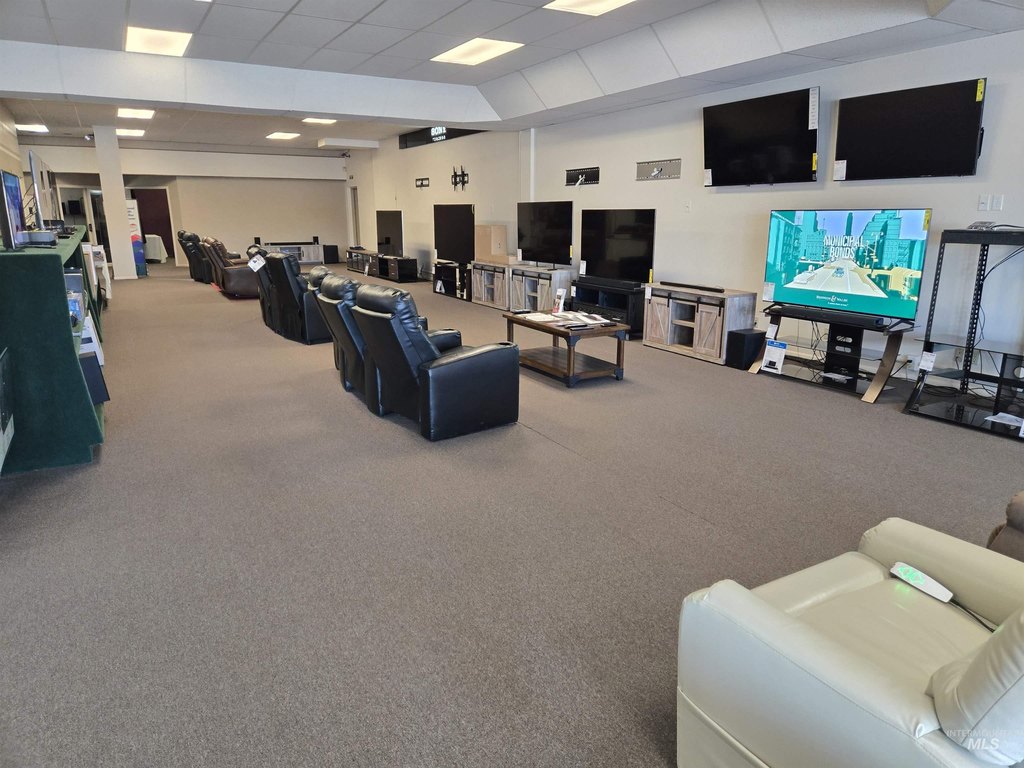
For Lease
$13 SF/Yr
Pending
1730 Kimberly Road, Twin Falls, ID 83301
Commercial Lease, Twin Falls, ID
Space Size7,500 SF
Lot Size1.15 Acres
Days on Market520
Property Features for 1730 Kimberly Road
General Information
Property type
Commercial Lease
Property subtype
Other
Parking
41
Fencing
Fenced
Lot features
1 - 4.99 Acres
Standard status
Pending
APN
RPT5201000010A
Size
7,500 SF
Lot size
1.15 Acres
Taxes and HOA fees
Tax Description
Twin Falls Surtees Subd E1/2 Exc N 22' Rd Lot 10 (22-10-17 Nw) Twin Falls County
Legal Description
Twin Falls Surtees Subd E1/2 Exc N 22' Rd Lot 10 (22-10-17 Nw) Twin Falls County
Utilities
Utilities
Propane
Heating system
Natural Gas, Forced Air
Cooling system
Central Air
Amenities
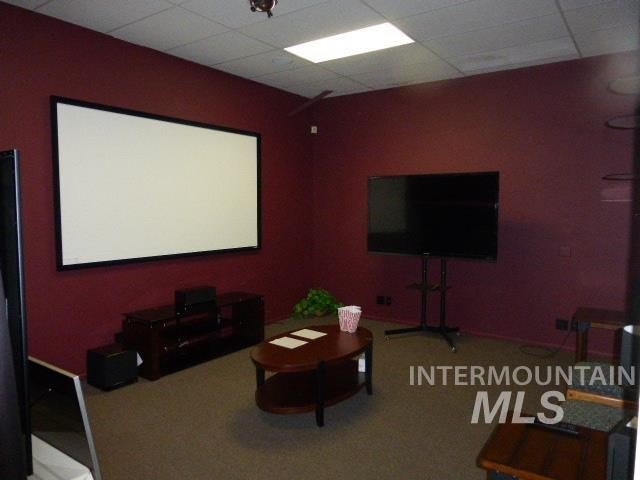
private showrooms
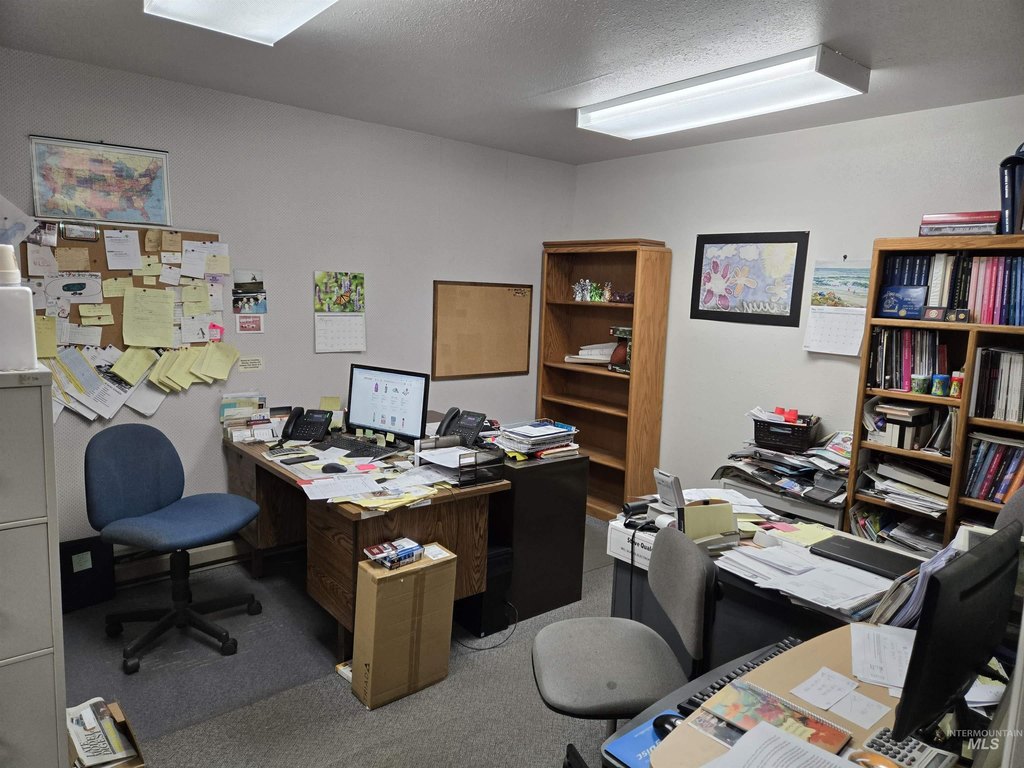

private offices

open office area
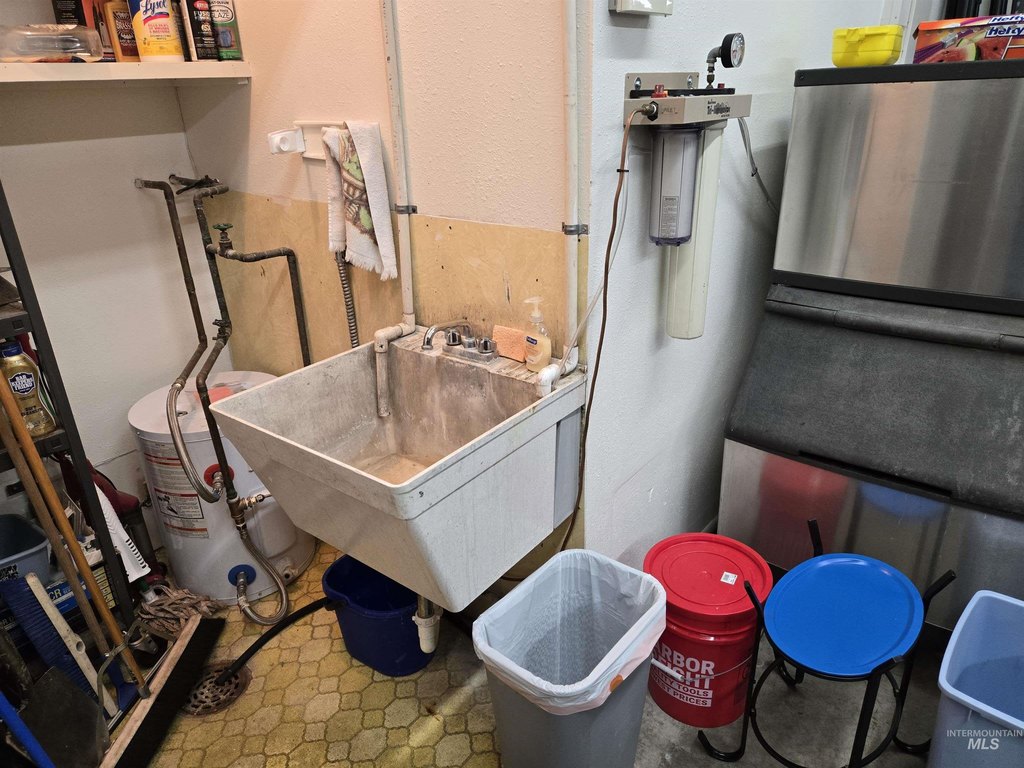
store room
overhead roll-up door
gas furnaces
air conditioners
paved parking
fenced area
Building Details
Year built
1976
Floors in Building
1
Flooring type
Concrete
Building materials
Metal Siding
Roof type
Metal
Listing Agency:
Gem State Realty Inc
(208) 734-0400
Listed By:
Walt Hess · License #DB00003473
(208) 410-2525
Added: May 9, 2025
Changed: Sep 12
Last Checked: Oct 10 at 3:06AM
MLS# 98946592
Copyright © 2026 Intermountain Multiple Listing Service. All rights reserved. All information provided by the listing agent/broker is deemed reliable but is not guaranteed and should be independently verified.
Investment Insights
Based on property information with market context.
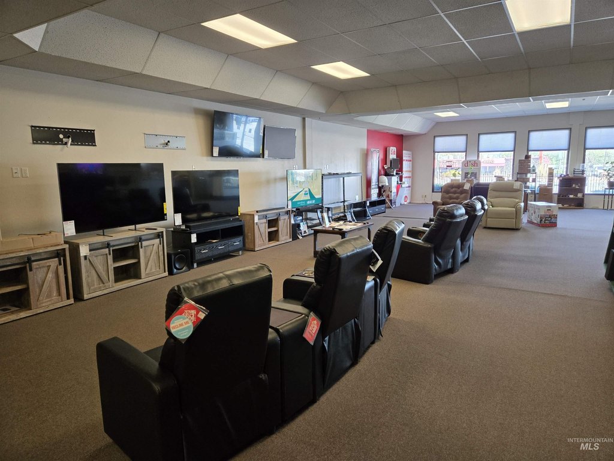


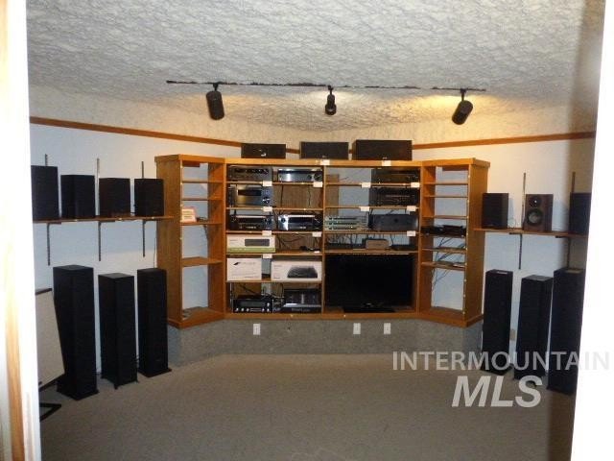
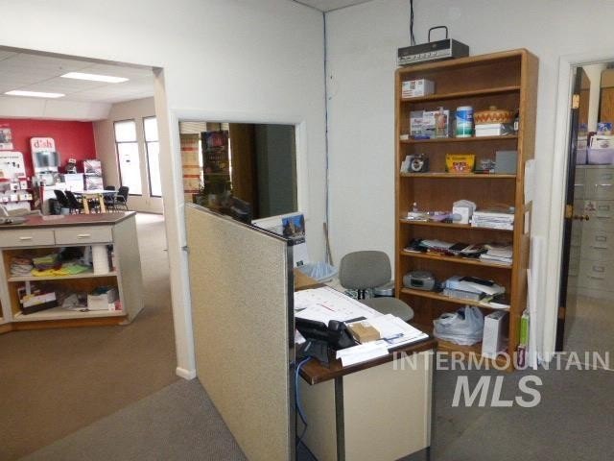
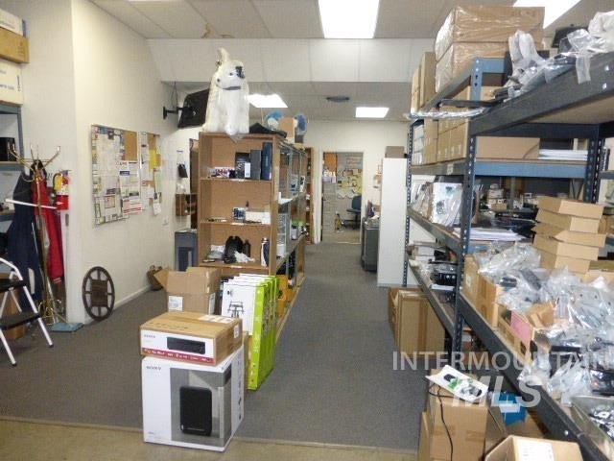
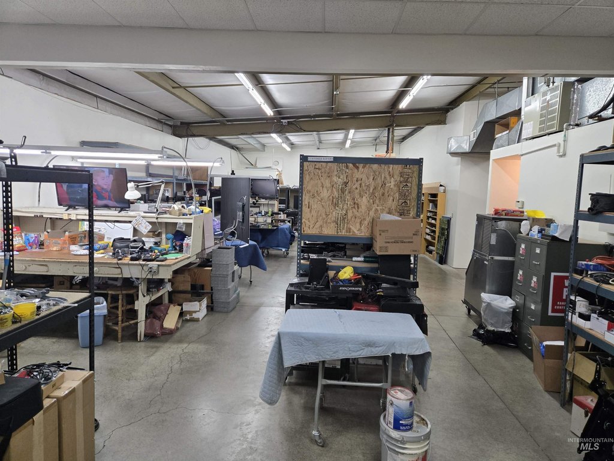
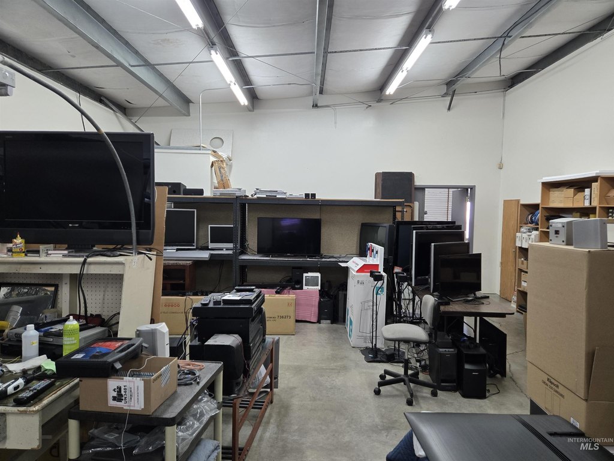
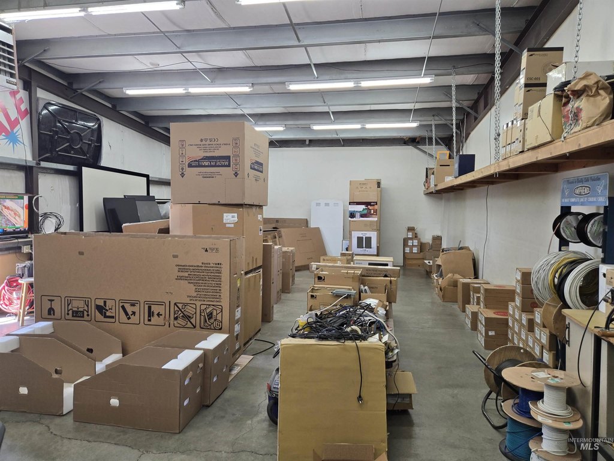
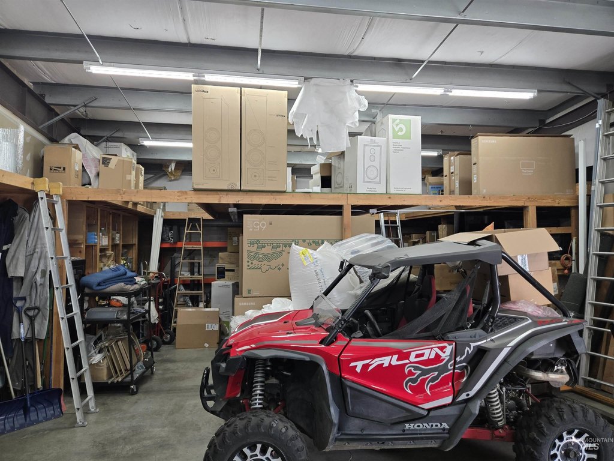
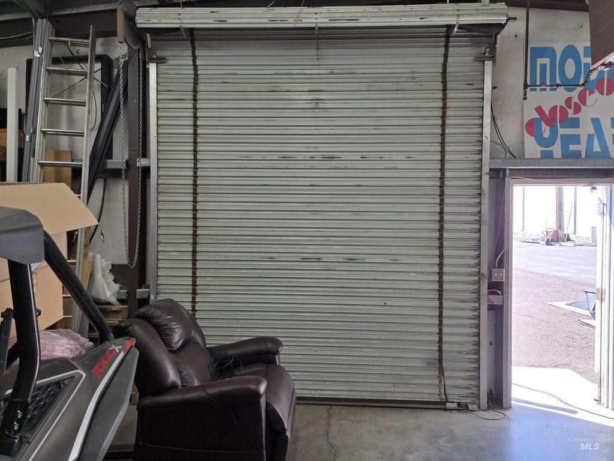
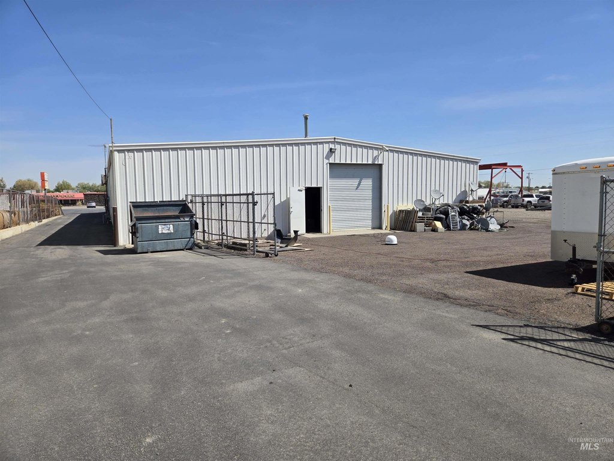
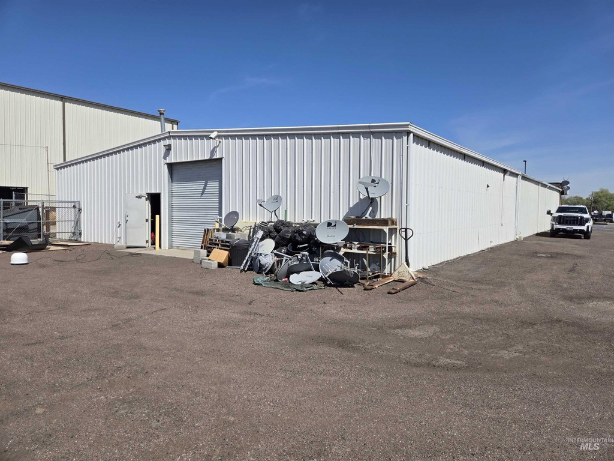
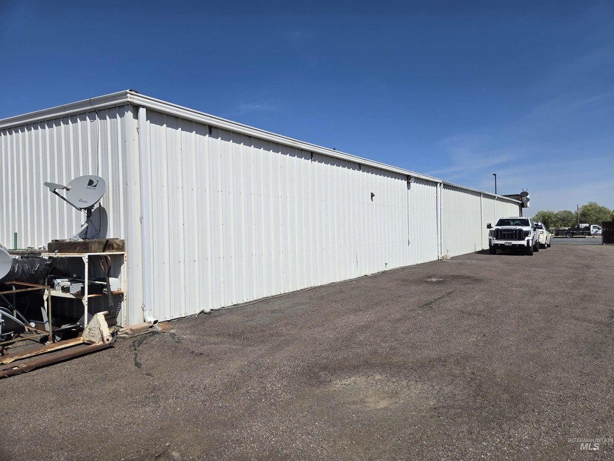

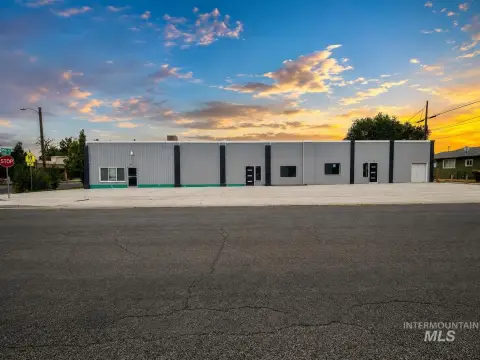
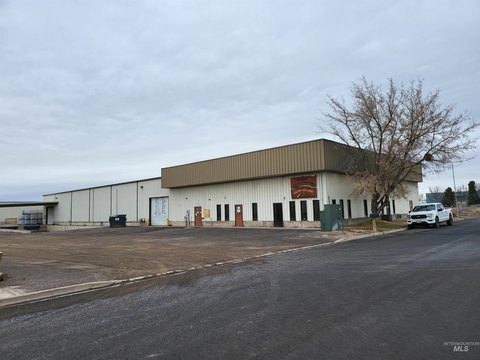
This 7,500-square-foot flex building offers approximately 3,300 square feet of finished showroom area, including two private showrooms, two private offices, and one open office. The balance of the building provides storage space with concrete flooring and an overhead roll-up door. Metal siding, a metal roof, forced-air heating, and central air conditioning serve the property. Heating is provided by two natural-gas furnaces, including one newer unit, while two newer air conditioners support cooling.
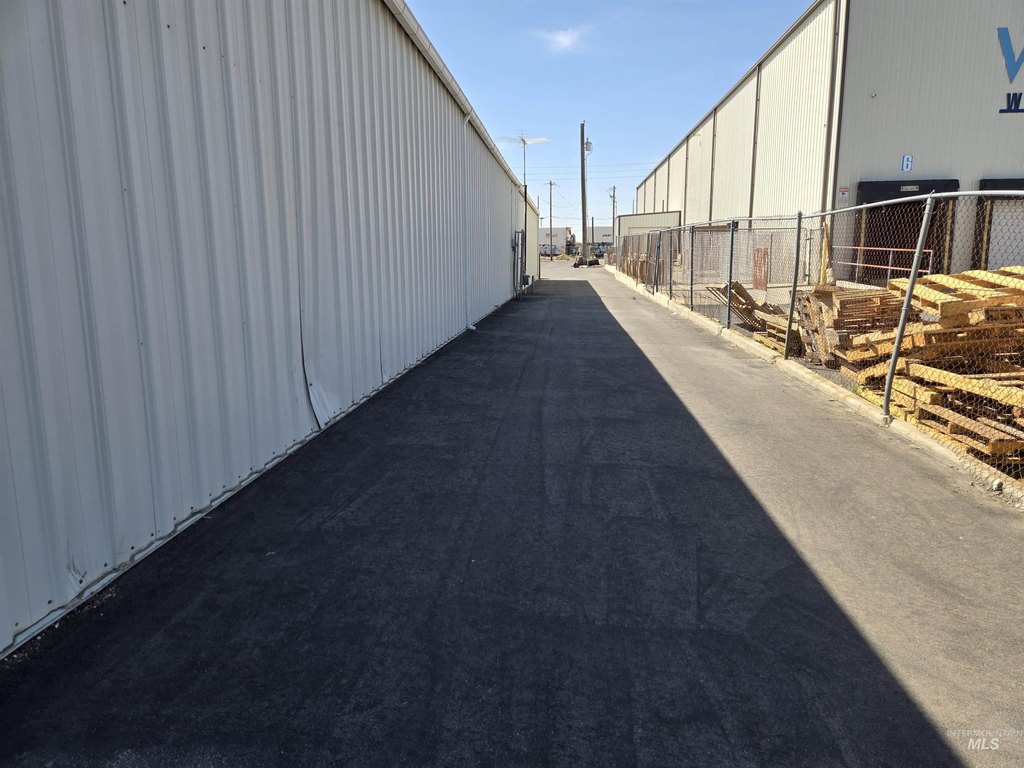
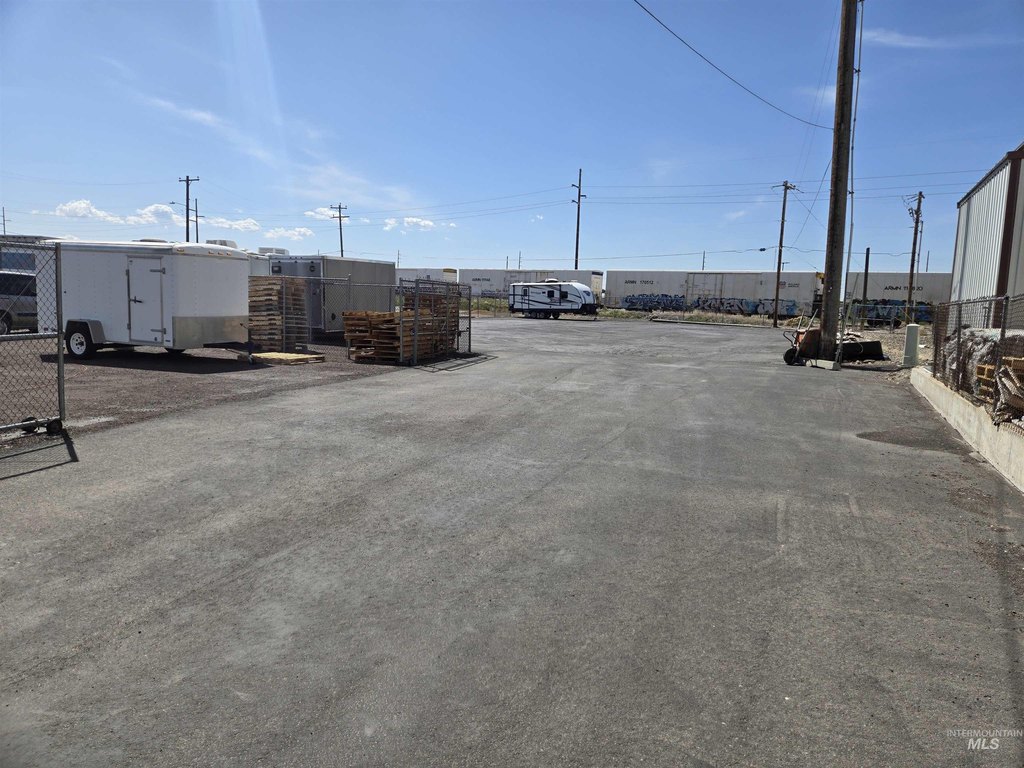
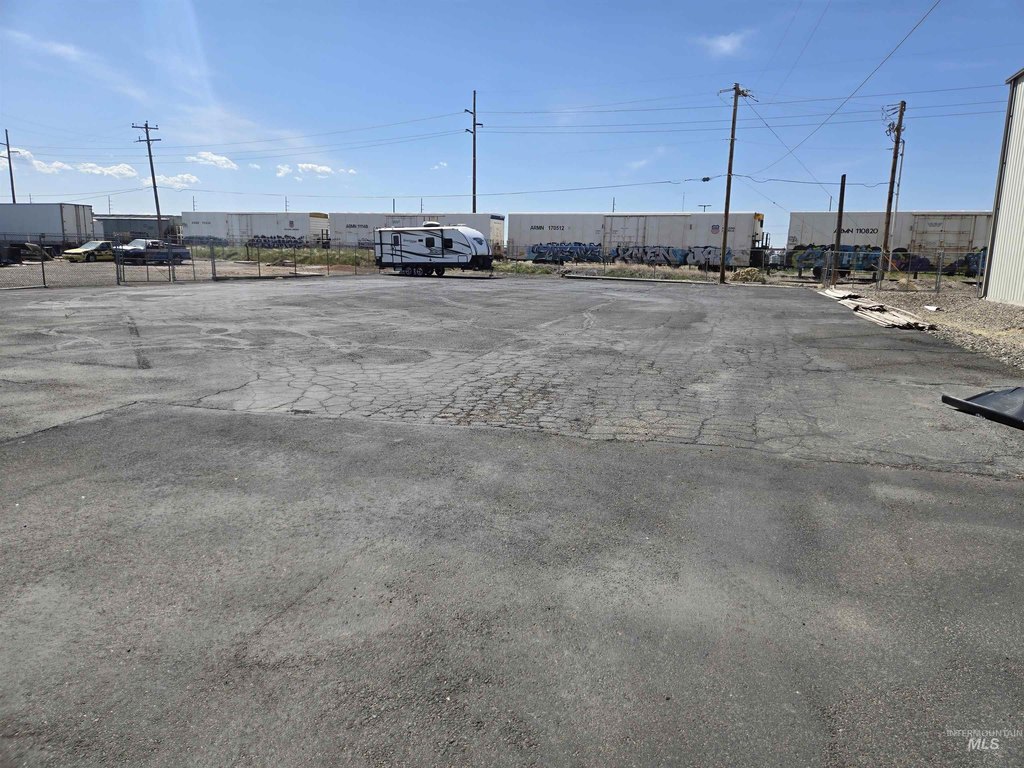
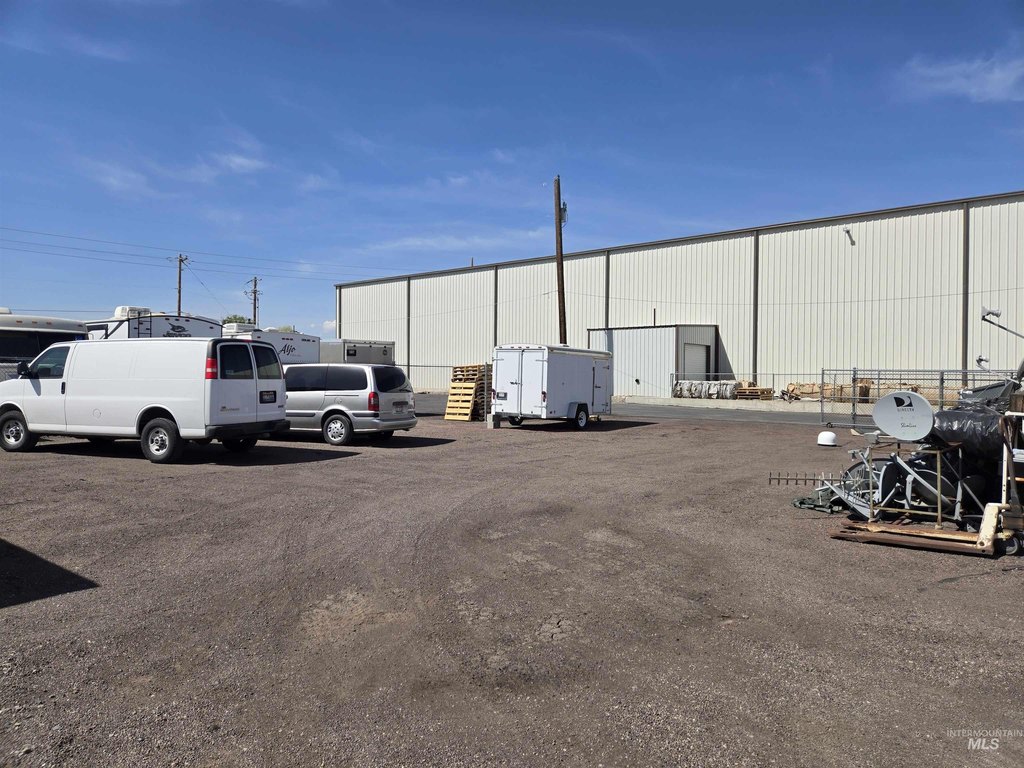
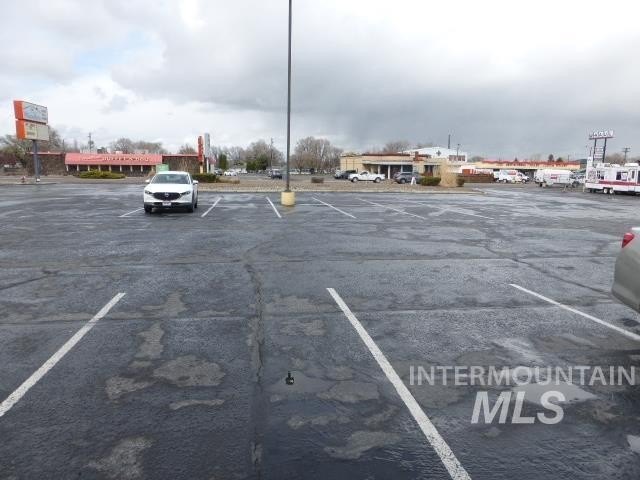

The lease covers the west 94 feet of a 1.15-acre lot. Customer parking includes 21 paved spaces at the front, with 20+ additional paved spaces behind the building for employees or company vehicles within a fenced area. The property was constructed in 1976 and is offered under an NNN lease structure with a five-year term.
The lease covers the west 94 feet of a 1.15-acre lot. Customer parking includes 21 paved spaces at the front, with 20+ additional paved spaces behind the building for employees or company vehicles within a fenced area. The property was constructed in 1976 and is offered under an NNN lease structure with a five-year term.
Key Highlights
- 7,500 square feet with approximately 3,300 square feet of finished showroom space
- Two private showrooms, two private offices, and one open office area
- Storage area includes concrete floors and an overhead roll‑up door
Property Analytics
Unlock full access to Insights
Subscribe to Realmo Intelligence
Open Analytics
Current Use
Lease Details
Yes
Fenced yard
NNN (Triple Net)
Lease Type
Location Intelligence
Trade Area within ½ mile
568
Businesses Nearby
Under-served
Demand for This Use
Explore this area
Business Placement
Demographics for 83301, ID
60,789
Population
24,466
Households
2.5
Avg Household Size
35
Median Age
24%
College-Educated
90%
High-School Grad
295.7 sq mi
ZIP Area
206
Density / Sq Mi
$62,388
Median Household Income
$36,276
Median Earnings
$1,011
Median Rent
$290,600
Median Home Value
Check the figures for this property
Cap Rate, Value Estimation, Potential NOI and more
View Realmo Analytics
Market
Vacancy Rate% for Industrial in West region

Questions? Ask Rey
Realmo’s AI knows this listing — price, zoning, demand, history. Ask anything.




Frequently Asked Questions
What type of property is this?
Flex space - Metal flex property combining finished showroom, office space, storage, fenced parking, and roll-up access.
Where is this flex space located?
The property is located at 1730 Kimberly Road Twin Falls, ID.
What is the lease rate?
The lease rate is $13 SF/Yr.
What are key features of this property?
This property features: 7,500 square feet with approximately 3,300 square feet of finished showroom space; Two private showrooms, two private offices, and one open office area; Storage area includes concrete floors and an overhead roll‑up door


