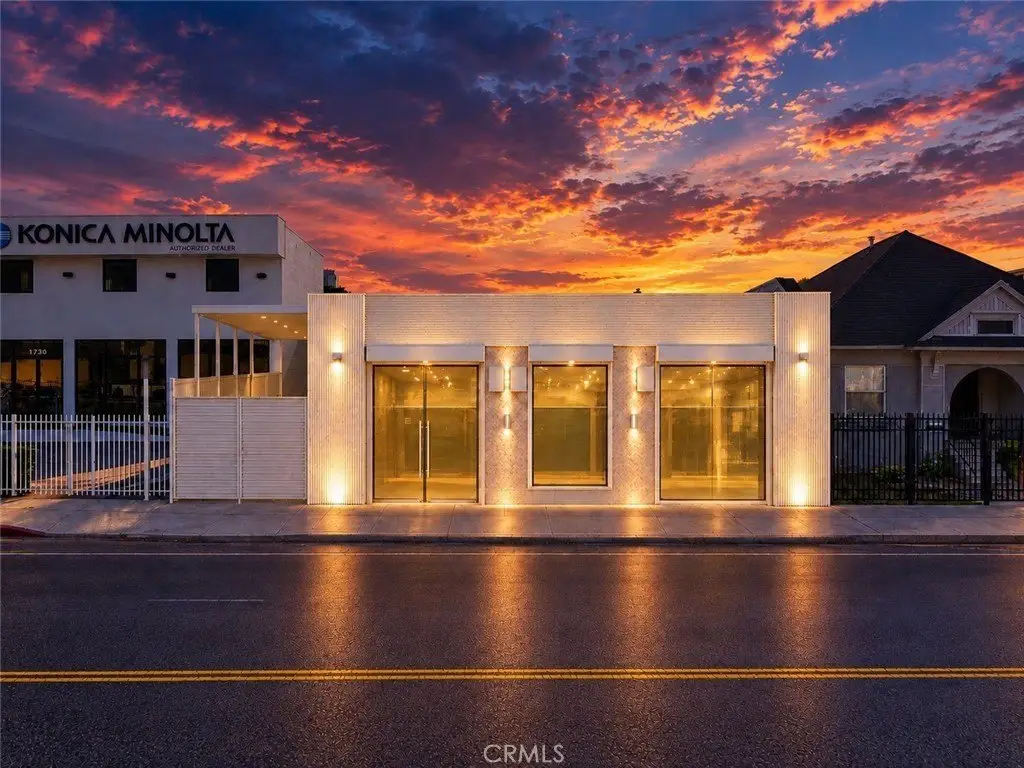
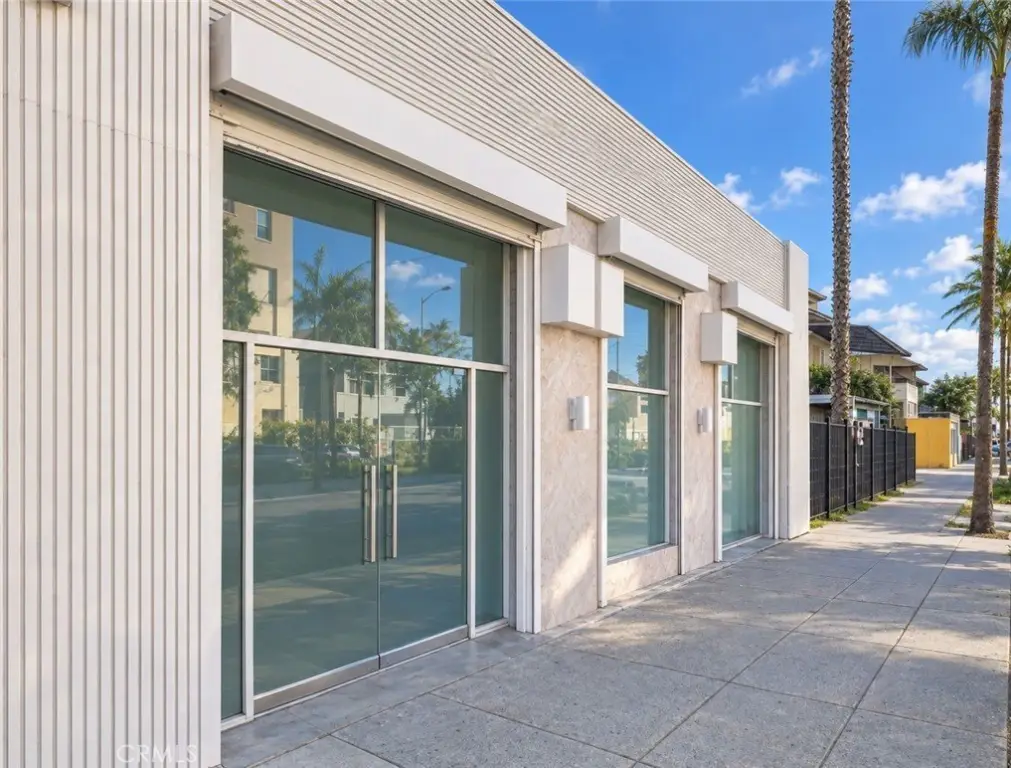
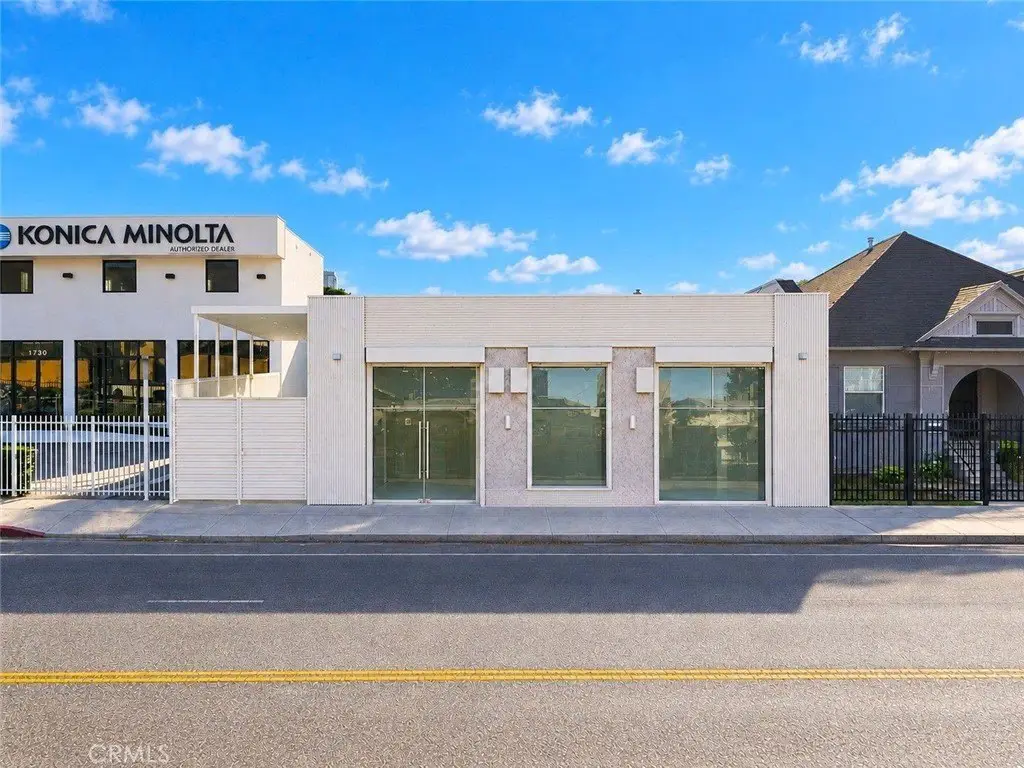
Storefront with Rear
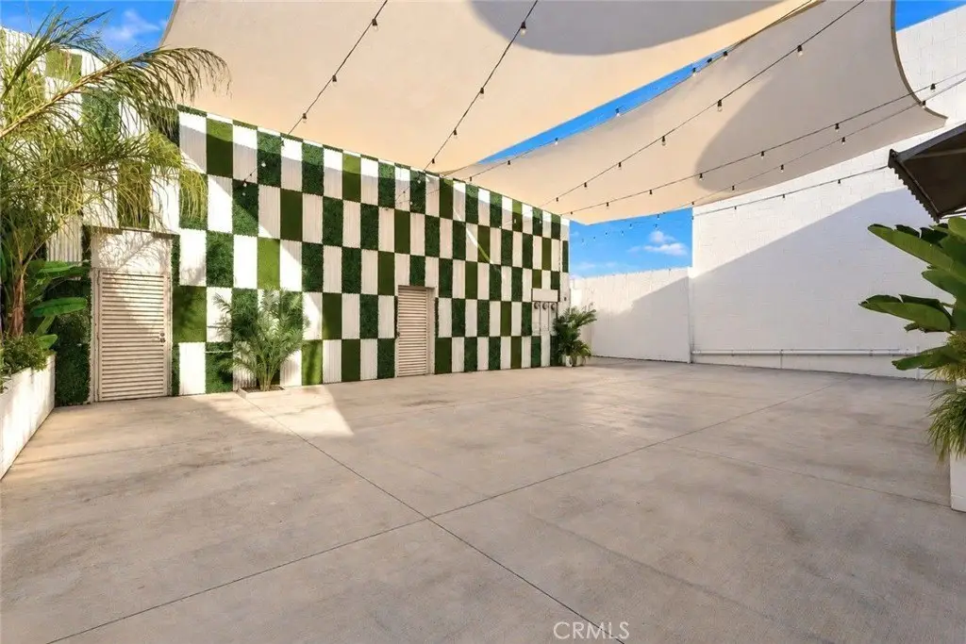
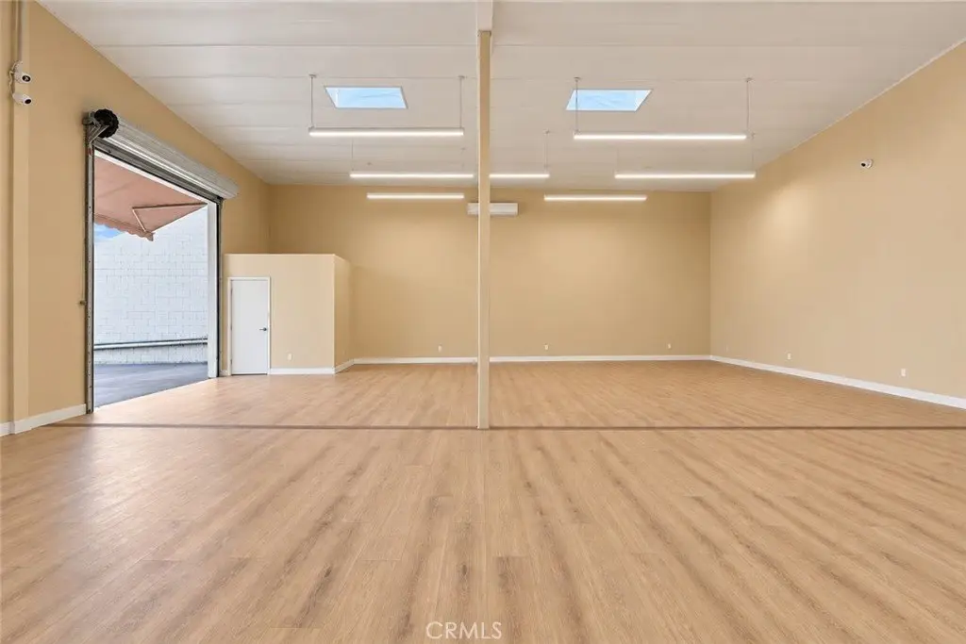
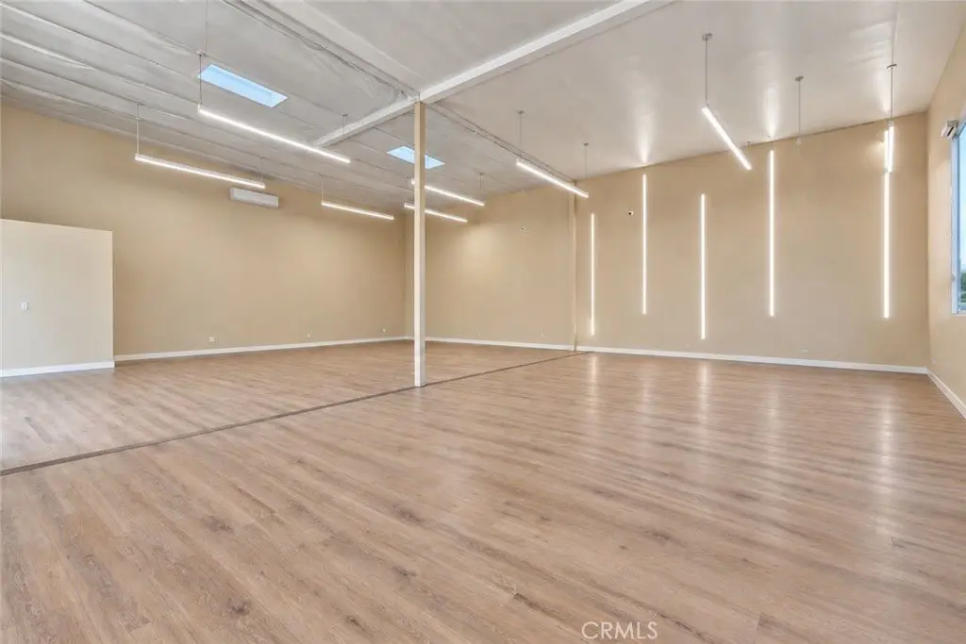
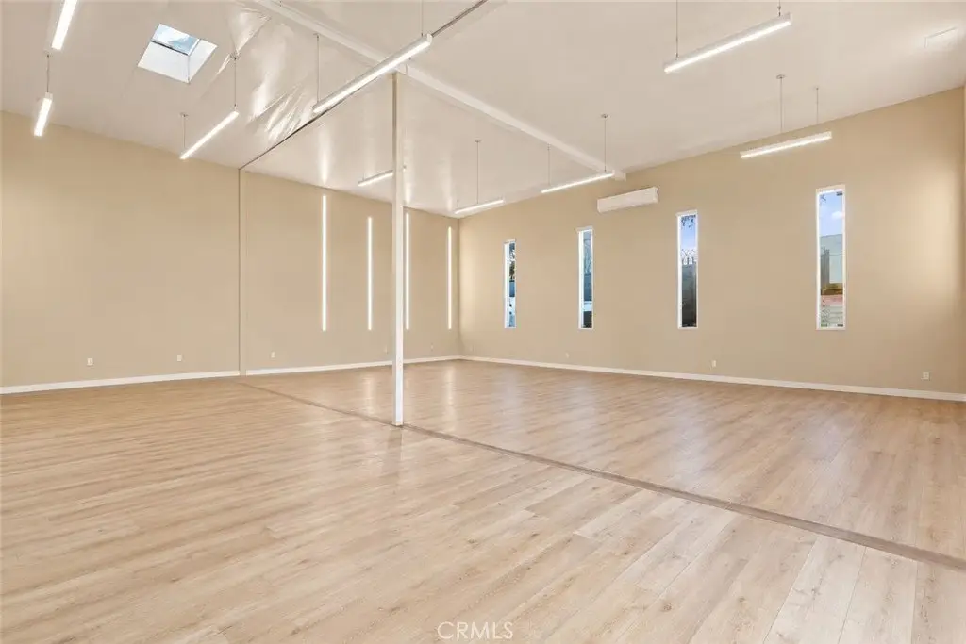
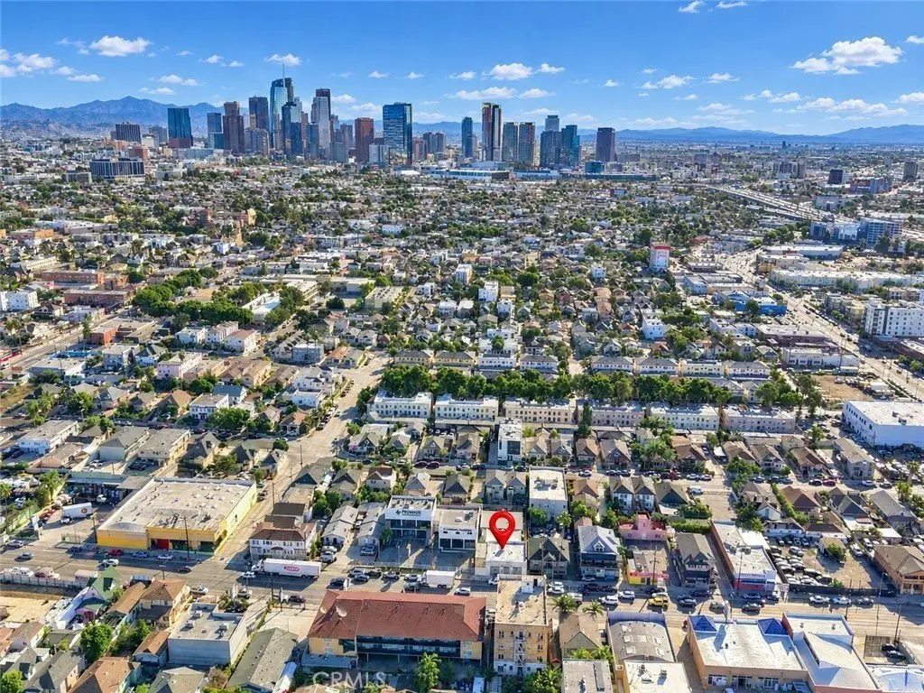
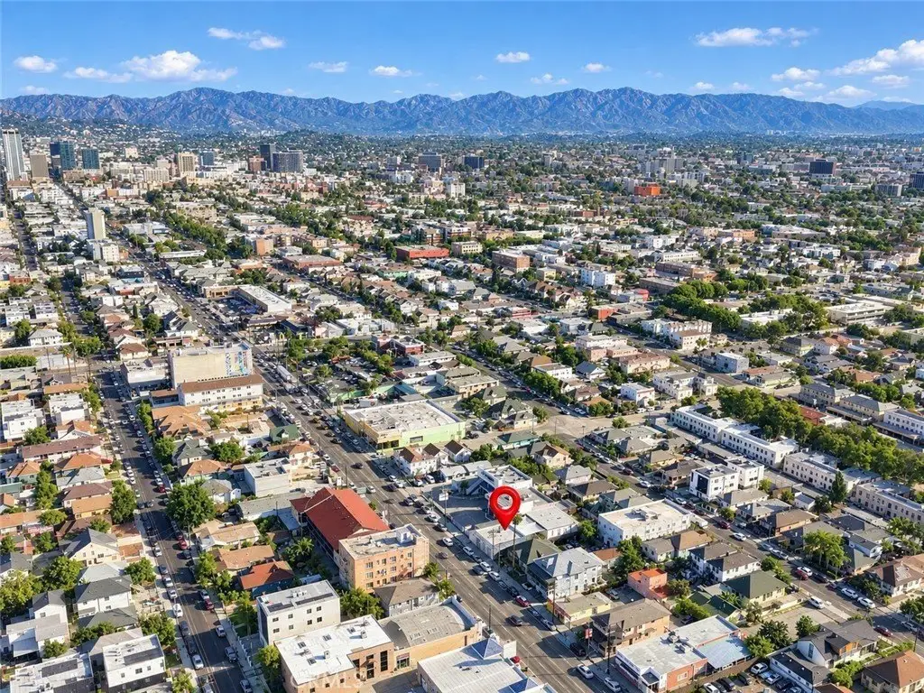
For Sale
$2,650,000
1724 S Vermont, Los Angeles, CA 90006
Commercial Sale, Los Angeles, CA
Property Size3,327 SF
Lot Size0.13 Acres
Price / SF$796.51
Days on Market30
Property Features for 1724 S Vermont
General Information
Property type
Commercial Sale
Property subtype
Retail
Directions
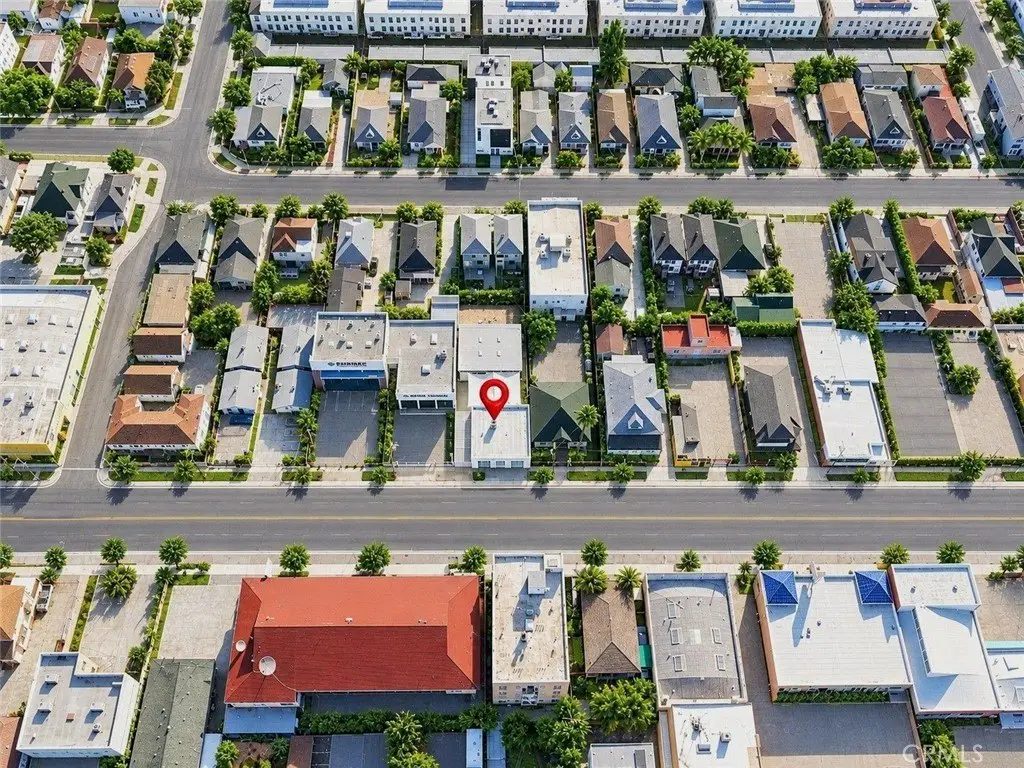
main crossing street W Washington Blvd and Pico-union
Subdivision
WLA - West Los Angeles
Standard status
Active
APN
5056023025
Lot size
0.13 Acres
Additional Details
Property Use
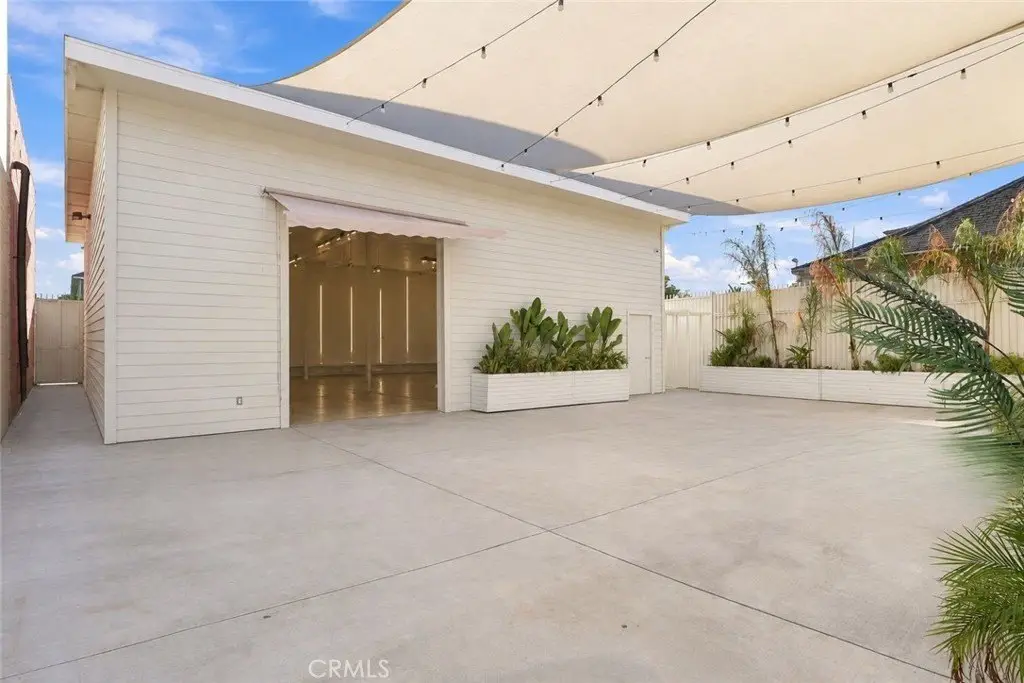
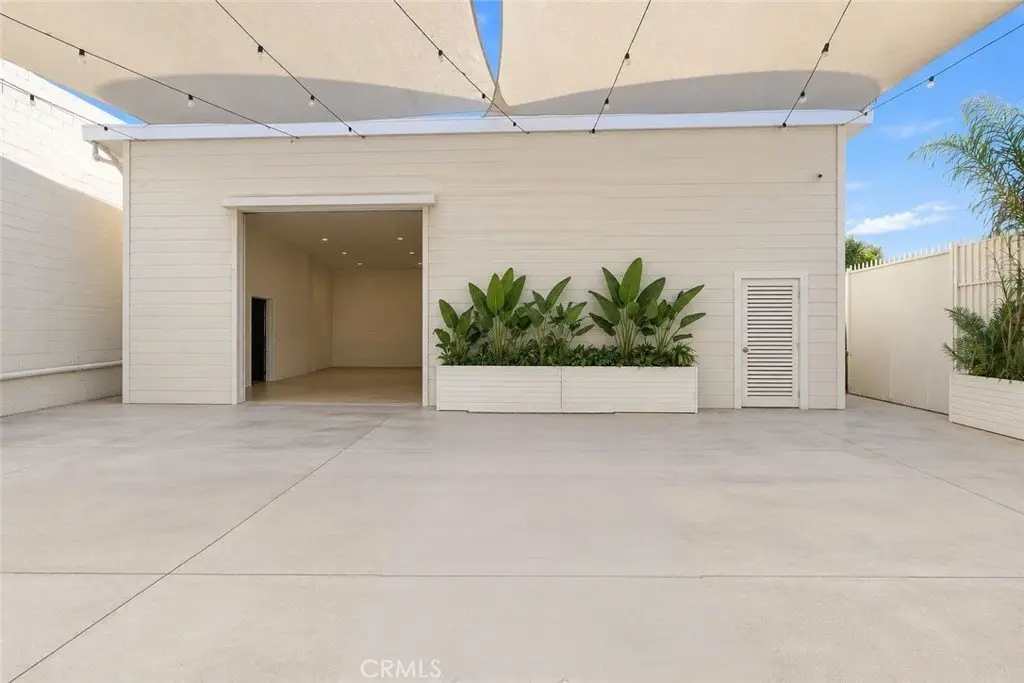
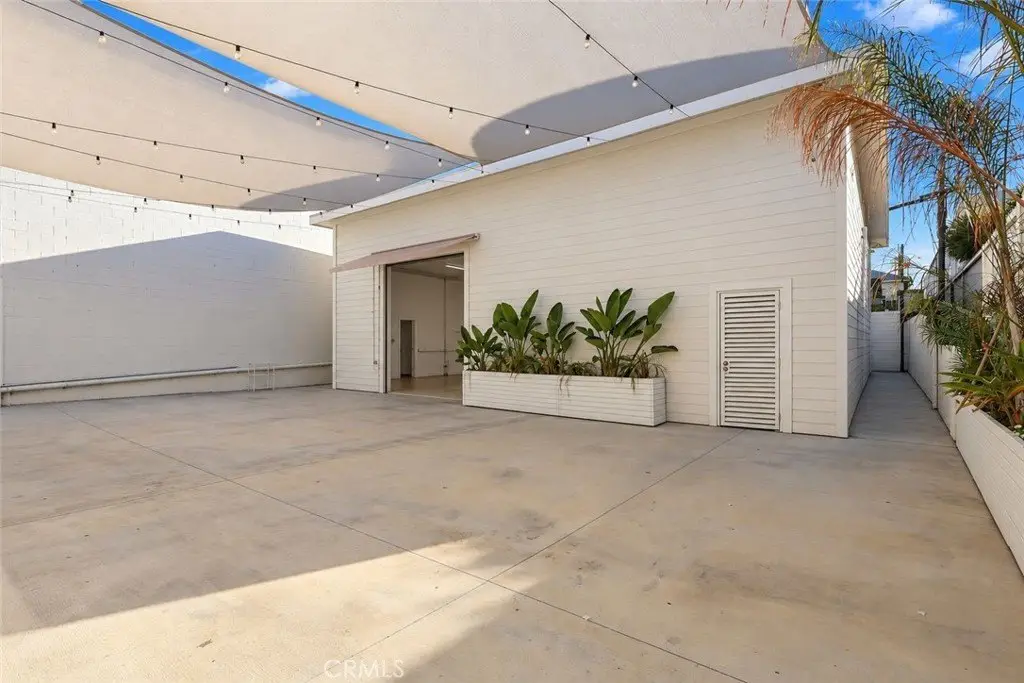
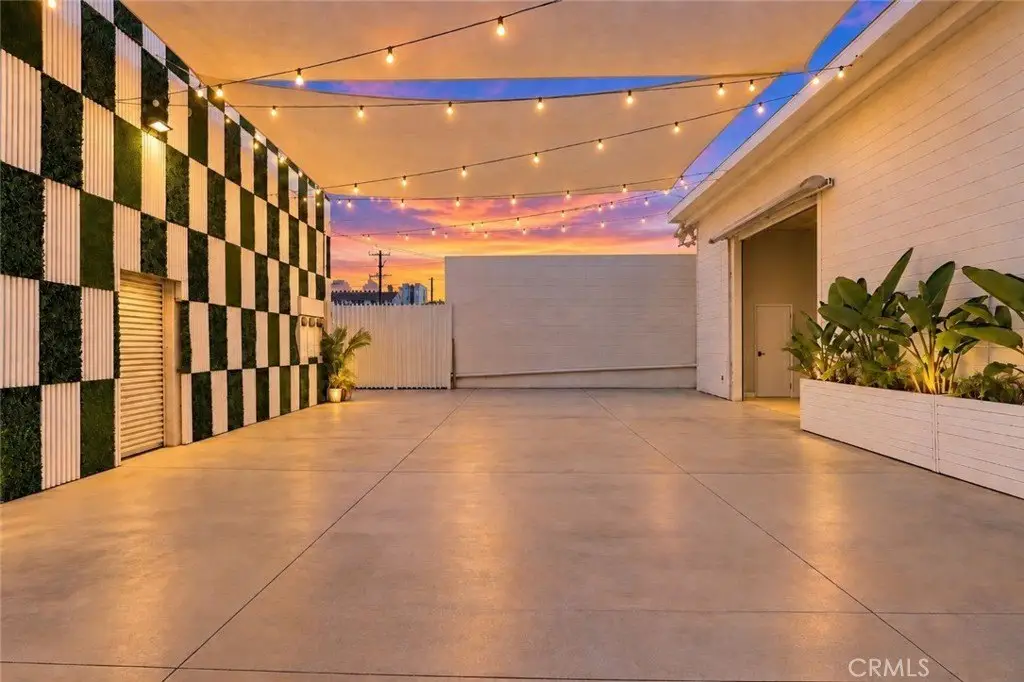
Storefront and Warehouse
Utilities
Cooling system
Central Air
Amenities
central air conditioning
motorized metal security shutters
two mini-split HVAC systems
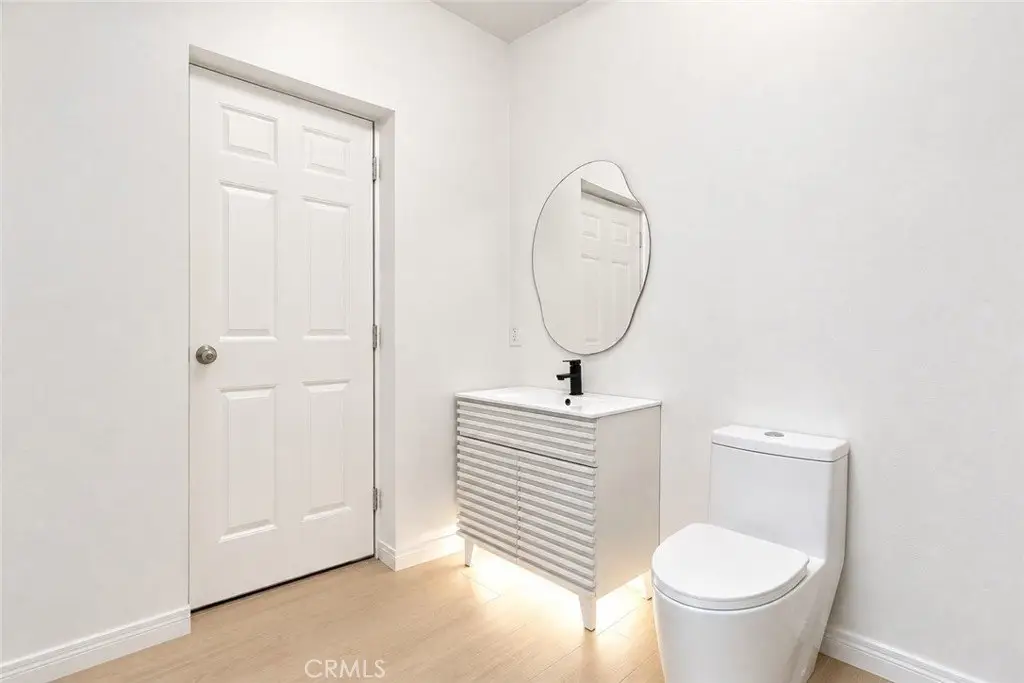
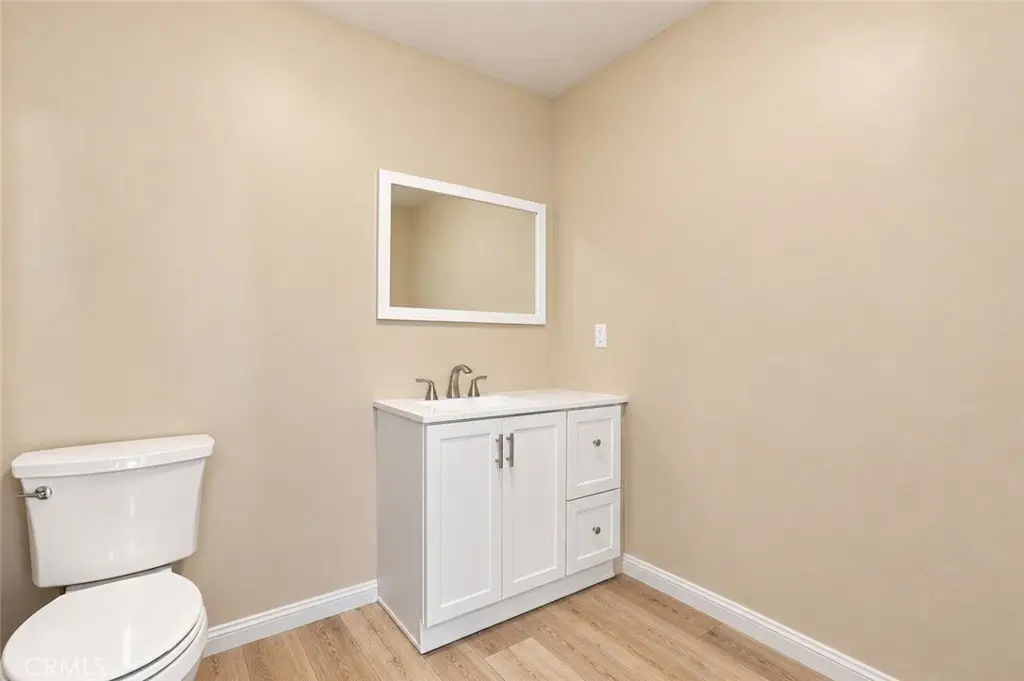
private bathroom
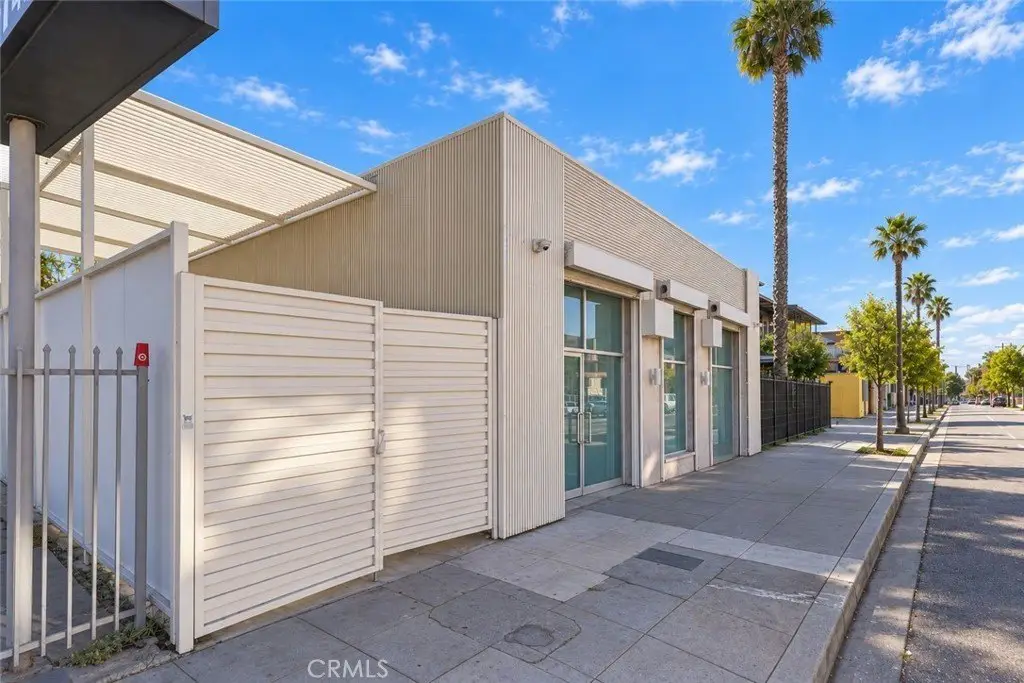
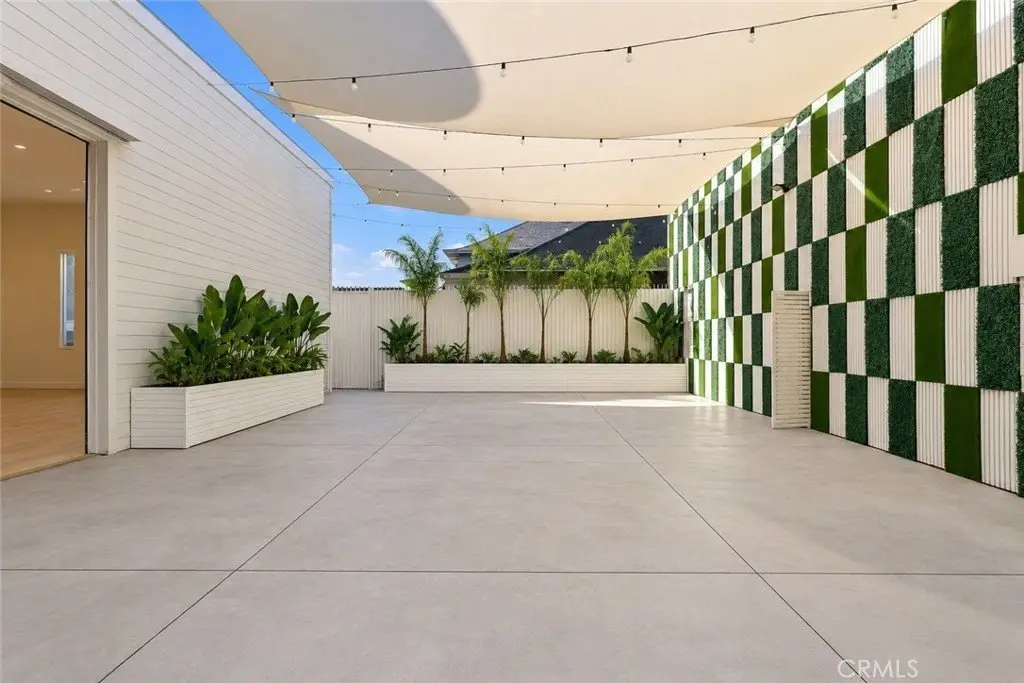
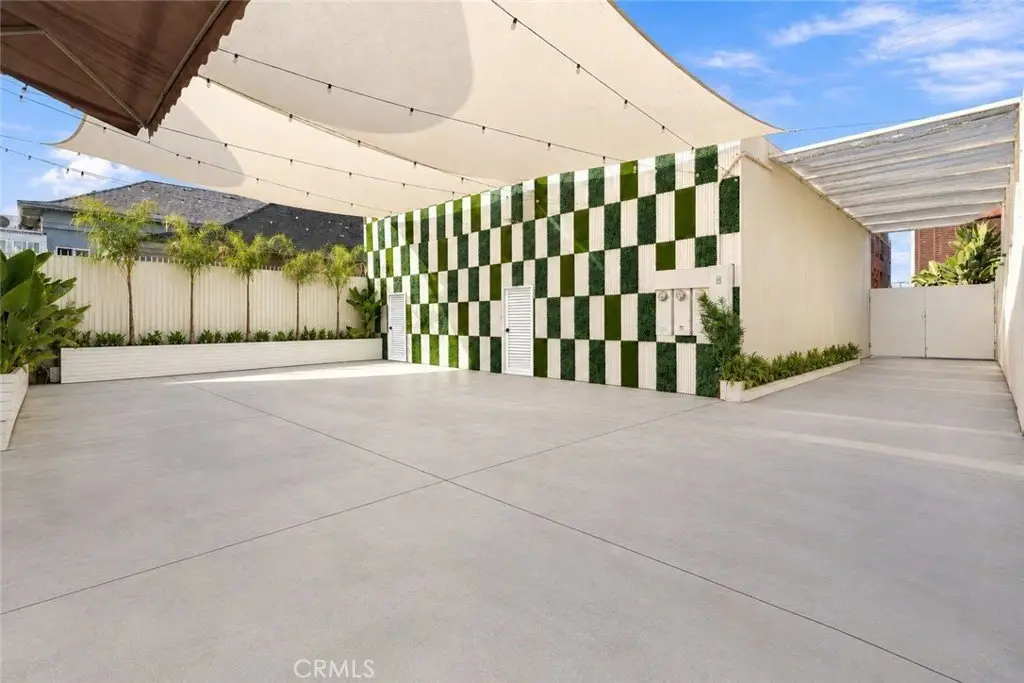
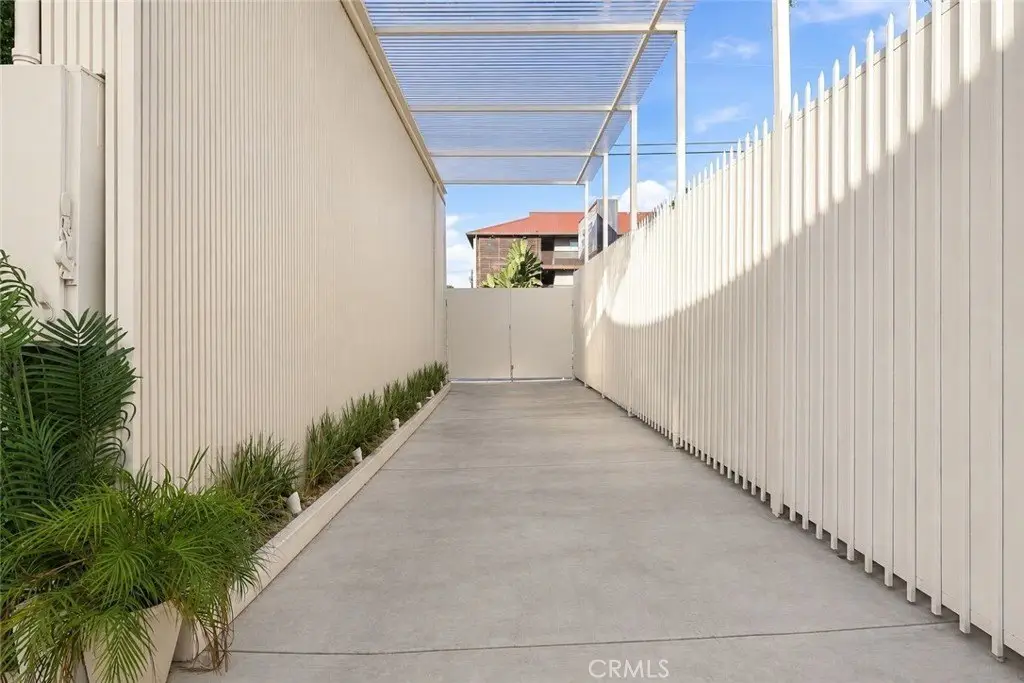
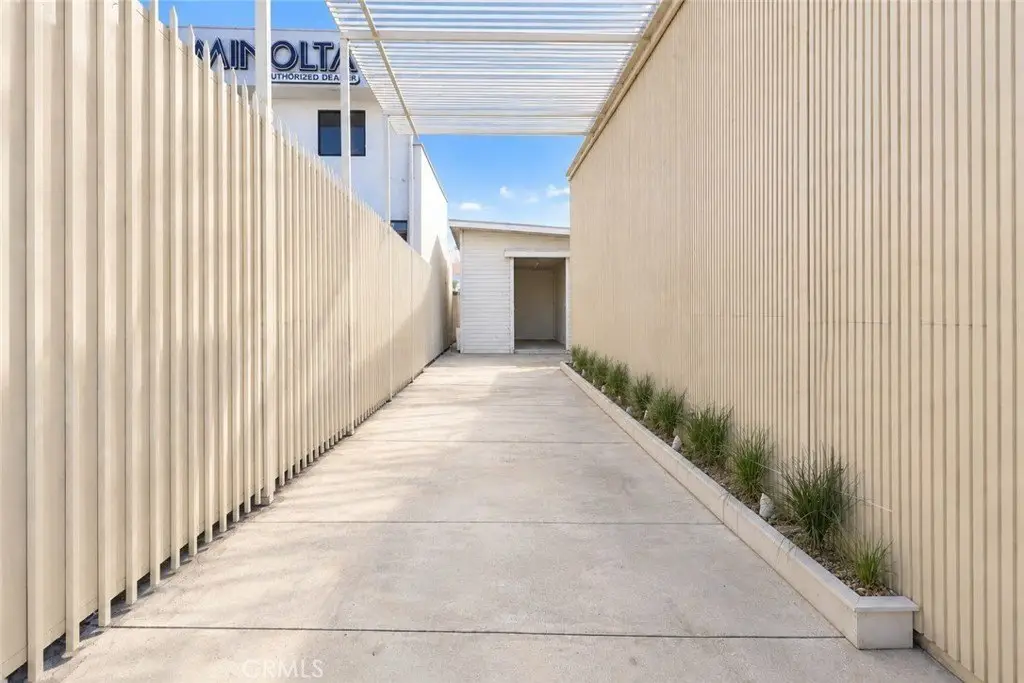
tall metal privacy gate providing controlled access
Building Details
Year built
1931
Buildings
2
Listing Agency:
RE/MAX TIME REALTY · RE/MAX International
(909) 373-0880
Listed By:
MARIA SERES · License #01811218
(626) 483-0866
Added: Oct 5
Changed: Nov 2
Last Checked: Nov 3 at 3:06AM
MLS# IV26223998
Copyright © 2026 California Regional Multiple Listing Service, Inc. All rights reserved. All information provided by the listing agent/broker is deemed reliable but is not guaranteed and should be independently verified.

Ask AI about this property
Review the available facts, identify missing information and prepare questions for the agent.
Investment Insights
Based on property information with market context.
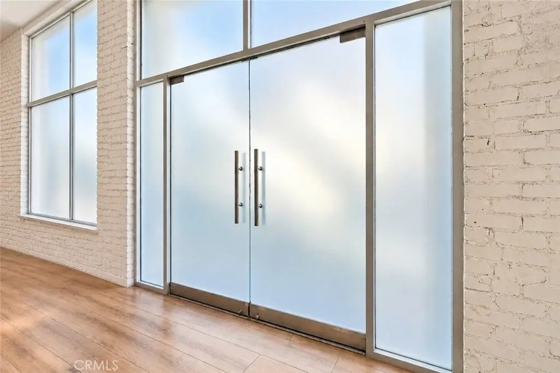
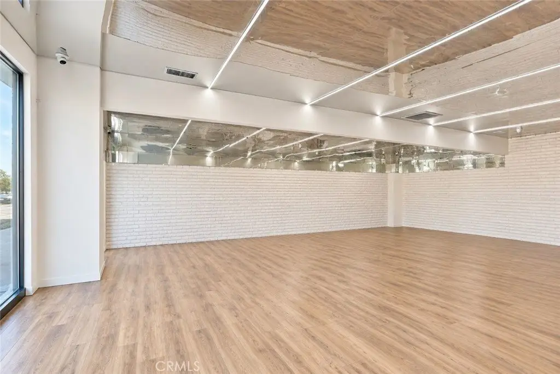
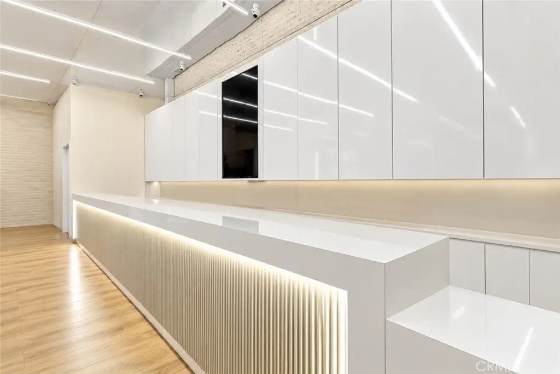
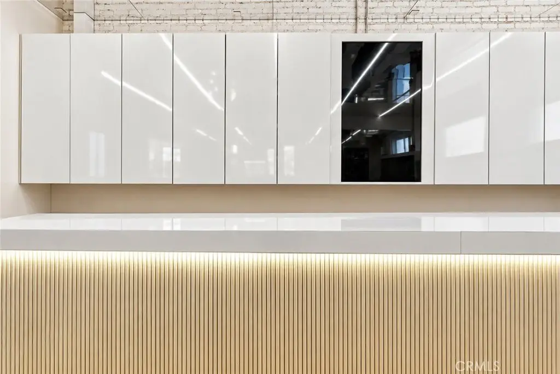
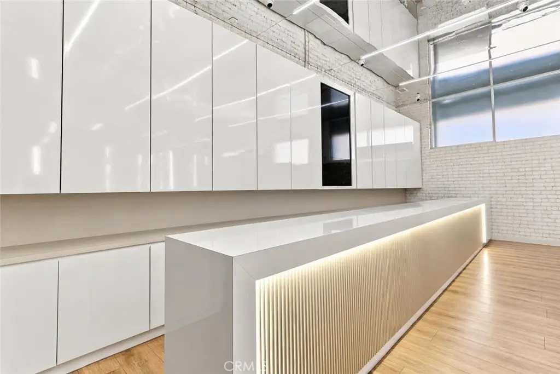
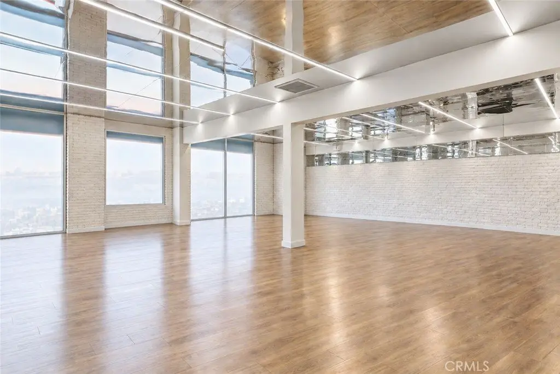
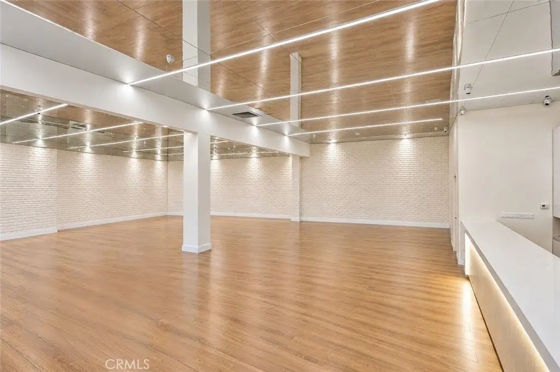
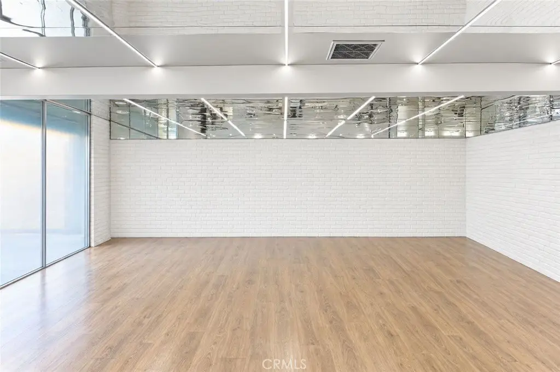
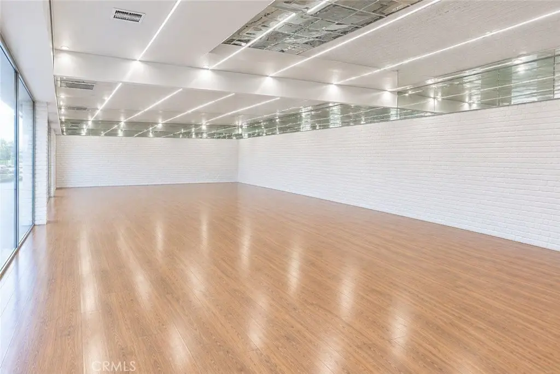
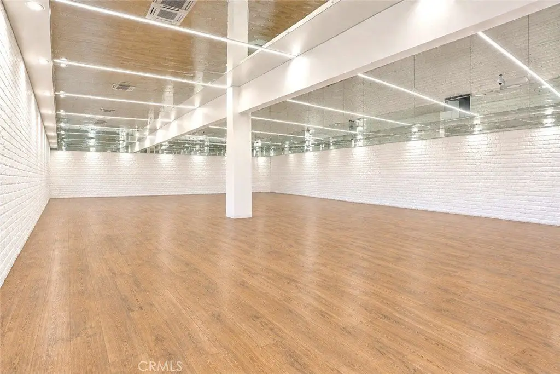
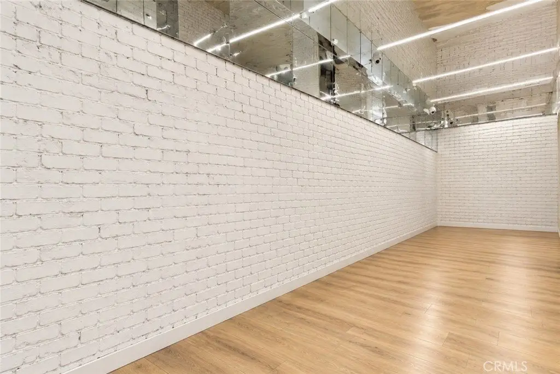
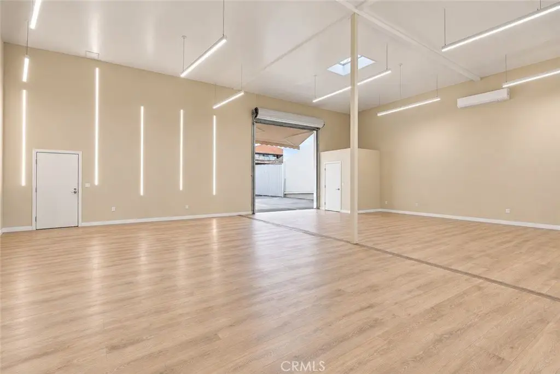
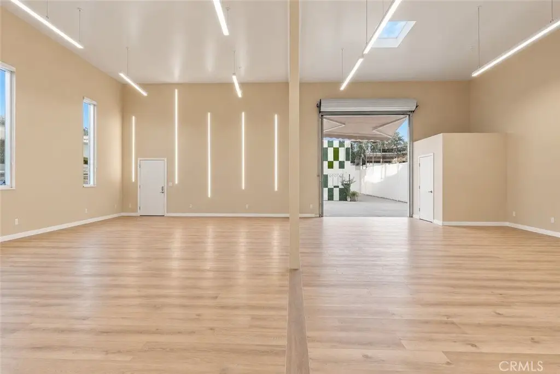
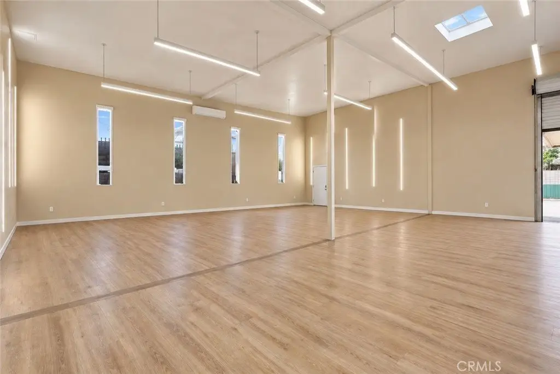
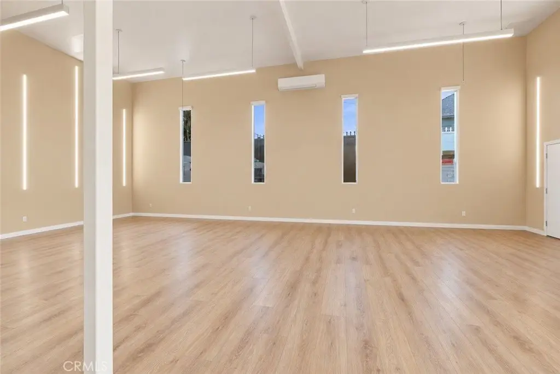
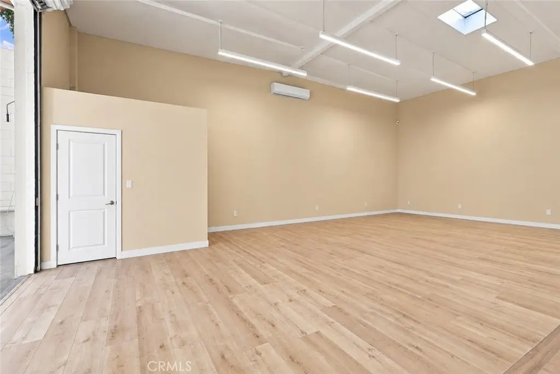
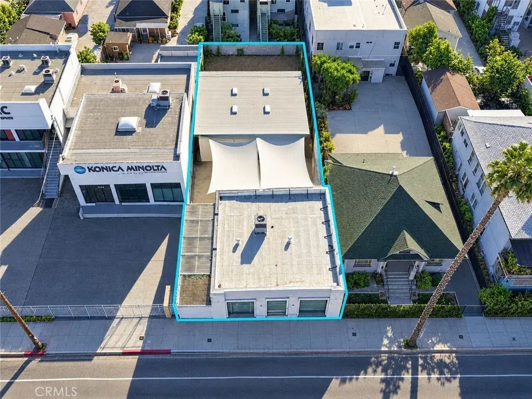
The property contains approximately 3,327 SF of building area on an approximately 5,500 SF lot, arranged with a storefront at the front and a warehouse behind it. The storefront has central air conditioning, replacement glass, motorized metal security shutters, and updated flooring. Warehouse improvements include insulation, interior wall work, flooring, two mini-split HVAC systems, and a private bathroom. Owner-reported upgrades include roof replacement and insulation, electrical system replacement, and leveled subflooring. A tall metal gate controls access to both buildings.
Zoning is C2-2D-CPIO under the City of Los Angeles regulations. The existing configuration may support retail, professional office, or service uses with storage or workspace, subject to zoning requirements and City approval. Residential or mixed-use redevelopment may be explored, subject to feasibility, development restrictions, and City approvals.
Zoning is C2-2D-CPIO under the City of Los Angeles regulations. The existing configuration may support retail, professional office, or service uses with storage or workspace, subject to zoning requirements and City approval. Residential or mixed-use redevelopment may be explored, subject to feasibility, development restrictions, and City approvals.
Key Highlights
- Approximately 3,327 SF of building area on an approximately 5,500 SF lot
- Front storefront and rear warehouse configuration
- Storefront includes central air conditioning, replacement glass, and motorized metal security shutters
Financial Insights
Estimated NOI and Cap Rate
NOI / Yr
$77,210
Cap Rate
2.91%
Suggested Prices Based on Cap Rates
Cap Rate 5%
$1,544,200
$1.5M
Cap Rate 7%
$1,103,000
$1.1M
Cap Rate 9%
$857,889
$857.9K
Market Conditions
NOI Build-Up for 3,327 SF
Gross rent
$123.0K $36.96/SF
− Vacancy
−$12.7K −$3.81/SF
EGI
$110.3K $33.15/SF
− OpEx
−$33.1K −$9.95/SF
NOI
$77.2K $23.21/SF
Area
Los Angeles, CA
Vacancy
10.30%
Lease Rate
$36.96 /SF/Yr
Expense Ratio
30.00%
Simulate Cap Rate and NOI
Suggested Prices Based on Cap Rates
Cap Rate 5%
$1,544,200
Cap Rate 7%
$1,103,000
Cap Rate 9%
$857,889
Alternative Uses
Best Use
Retail
$1.10M
$965.1K – $1.29M
NOI $77,210 @ 7.0% cap · market cap 2.91%
Second Best
Mixed Use
$962.5K
$842.2K – $1.12M
NOI $67,372 @ 7.0% cap · market cap 2.54%
Theoretical Best
Multifamily LT 5
$67.40M
$58.98M – $78.64M
NOI $4,718,212 @ 7.0% cap · market cap 178.05%
Zoning and permitted uses should be independently verified with authorities.
How Realmo checks its estimates
Property Analytics
Who owns this building?
See the owner, sales and loan history
Open Analytics
Current Use
Lease Details
Yes
Fenced yard
Location Intelligence
Trade Area within ½ mile
2,613
Businesses Nearby
Explore this area
Business Placement
Demographics for 90006, CA
58,229
Population
21,475
Households
2.7
Avg Household Size
36
Median Age
22%
College-Educated
63%
High-School Grad
1.9 sq mi
ZIP Area
30,647
Density / Sq Mi
$49,847
Median Household Income
$31,645
Median Earnings
$1,396
Median Rent
$841,900
Median Home Value
Check the figures for this property
Cap Rate, Value Estimation, Potential NOI and more
View Realmo Analytics
Market
Vacancy Rate% for Industrial in Los Angeles, CA




Frequently Asked Questions
What type of property is this?
Mixed-use property - A mixed-use commercial property pairs customer-facing storefront space with a separate warehouse at the rear.
Where is this mixed-use property located?
The property is located at 1724 S Vermont Los Angeles, CA.
What is the asking price?
The asking price for this property is $2,650,000.
What are key features of this property?
This property features: Approximately 3,327 SF of building area on an approximately 5,500 SF lot; Front storefront and rear warehouse configuration; Storefront includes central air conditioning, replacement glass, and motorized metal security shutters