Mixed-Use Storefront and
New
For Sale
$2,650,000
1724 S Vermont, Los Angeles, CA 90006
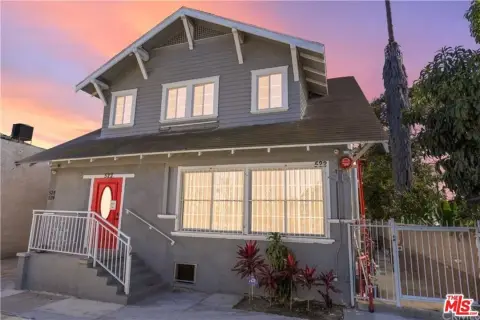
A street-facing storefront and rear warehouse provide distinct areas for customer-facing and back-of-house functions.
Property Size3,327 SF
Lot Size0.13 Acres
Price / SF$796.51
Days on Market2
Property Features for 1724 S Vermont
General Information
Standard status
Active
Size
3,327 SF
Lot size
0.13 Acres
Property subtype
Commercial
Zoning
C2-2D-CPIO
Additional Details
Conditioned Warehouse
Yes
Amenities
central air conditioning
replacement storefront glass windows
motorized metal security shutters
updated flooring
interior wall improvements
insulation
flooring
two mini-split HVAC systems
private bathroom
roof replacement
roof insulation
electrical system replacement
leveled subflooring
tall metal privacy gate
Building Details
Building Size
3,327 SF
Year Built
1931
Buildings
2
Listing Agency:
RE/MAX Time
Listed By:
MARIA SERES · License #1811218
(626) 483-0866
Source:
Elliman
Added: Oct 16
Last Checked: Oct 16 at 2:19PM
Displayed information is deemed reliable but is not guaranteed and should be independently verified. All listing content including descriptions, pricing, images are the copyrighted material of RE/MAX Time

Ask AI about this property
Review the available facts, identify missing information and prepare questions for the agent.
Investment Insights
Based on property information with market context.
At 1724 S Vermont Avenue, this mixed-use commercial property pairs a front storefront with a rear warehouse. The existing buildings total approximately 3,327 square feet on an approximately 5,500-square-foot lot. The storefront has central air conditioning, replacement glass, motorized metal security shutters, and updated flooring. The warehouse includes insulated walls, finished flooring, two mini-split HVAC systems, and a private bathroom.
Reported upgrades include a replaced roof and electrical system, roof insulation, leveled subflooring, and a tall metal gate controlling access to both buildings. The property is zoned C2-2D-CPIO under Los Angeles regulations. Retail, office, service, and storage uses may be considered subject to applicable zoning rules and City approval; residential or mixed-use redevelopment would require feasibility review and City approvals. Built in 1931, the property has a Walk Score of 94, Bike Score of 83, and Transit Score of 100.
Reported upgrades include a replaced roof and electrical system, roof insulation, leveled subflooring, and a tall metal gate controlling access to both buildings. The property is zoned C2-2D-CPIO under Los Angeles regulations. Retail, office, service, and storage uses may be considered subject to applicable zoning rules and City approval; residential or mixed-use redevelopment would require feasibility review and City approvals. Built in 1931, the property has a Walk Score of 94, Bike Score of 83, and Transit Score of 100.
Key Highlights
- Approximately 3,327 SF of building area on an approximately 5,500 SF lot
- Front storefront paired with a rear warehouse
- Storefront includes central air conditioning, replacement glass, and motorized metal security shutters
Financial Insights
Estimated NOI and Cap Rate
NOI / Yr
$77,210
Cap Rate
2.91%
Suggested Prices Based on Cap Rates
Cap Rate 5%
$1,544,200
$1.5M
Cap Rate 7%
$1,103,000
$1.1M
Cap Rate 9%
$857,889
$857.9K
Market Conditions
NOI Build-Up for 3,327 SF
Gross rent
$123.0K $36.96/SF
− Vacancy
−$12.7K −$3.81/SF
EGI
$110.3K $33.15/SF
− OpEx
−$33.1K −$9.95/SF
NOI
$77.2K $23.21/SF
Area
Los Angeles, CA
Vacancy
10.30%
Lease Rate
$36.96 /SF/Yr
Expense Ratio
30.00%
Simulate Cap Rate and NOI
Suggested Prices Based on Cap Rates
Cap Rate 5%
$1,544,200
Cap Rate 7%
$1,103,000
Cap Rate 9%
$857,889
Alternative Uses
Best Use
Retail
$1.10M
$965.1K – $1.29M
NOI $77,210 @ 7.0% cap · market cap 2.91%
Second Best
Mixed Use
$962.5K
$842.2K – $1.12M
NOI $67,372 @ 7.0% cap · market cap 2.54%
Theoretical Best
Multifamily LT 5
$67.40M
$58.98M – $78.64M
NOI $4,718,212 @ 7.0% cap · market cap 178.05%
Zoning and permitted uses should be independently verified with authorities.
How Realmo checks its estimates
Property Analytics
Current Use
Location Intelligence
Trade Area within ½ mile
5,991
Businesses Nearby
Explore this area
Business Placement
Demographics for 90006, CA
58,229
Population
21,475
Households
2.7
Avg Household Size
36
Median Age
22%
College-Educated
63%
High-School Grad
1.9 sq mi
ZIP Area
30,647
Density / Sq Mi
$49,847
Median Household Income
$31,645
Median Earnings
$1,396
Median Rent
$841,900
Median Home Value
Market
Vacancy Rate% for Industrial in Los Angeles, CA




Frequently Asked Questions
What type of property is this?
Mixed-use property - A street-facing storefront and rear warehouse provide distinct areas for customer-facing and back-of-house functions.
Where is this mixed-use property located?
The property is located at 1724 S Vermont Los Angeles, CA.
What is the asking price?
The asking price for this property is $2,650,000.
What are key features of this property?
This property features: Approximately 3,327 SF of building area on an approximately 5,500 SF lot; Front storefront paired with a rear warehouse; Storefront includes central air conditioning, replacement glass, and motorized metal security shutters


