Flex Warehouse with
For Lease
$18 SF/Yr
1723 Grove Point Road, Savannah, GA 31419
Commercial Lease, Savannah, GA
Space Size5,000 SF
Lot Size2.94 Acres
Days on Market110
Property Features for 1723 Grove Point Road
General Information
Property type
Commercial Lease
Property subtype
Other
Zoning
P-B-1
Appliances
Electric Water Heater
Directions
Merge onto I-16 W. Take exit I-516 E Lynes Parkway. Continue on I-516 E, merge onto GA-204 W (Abercorn Street Extension) toward Richmond Hill. Take Pine Grove Drive exit. Turn left onto Pine Grove Drive. Turn right onto Grove Point Road. 1723 Grove Point will be on your left.
Standard status
Active
APN
1100402007A
Size
20,000 SF
Lot size
2.94 Acres
Taxes and HOA fees
Tax Year
2025
Tax Description
LOT 2 SUB OF LOT 16 MILLER TRACT
Tax Annual Amount
25170
Legal Description
LOT 2 SUB OF LOT 16 MILLER TRACT
Utilities
Sewer type
Septic Tank
Heating system
Electric (Heating), Central
Cooling system
Electric, Central Air
Water source
Public
Building Details
Year built
2023
Floors in Building
1
Building materials
Steel
Listing Agency:
Parker Scott Properties
(912) 897-6320
Listed By:
Samuel O. Clark · License #421582
(912) 661-6142
Added: Jun 22
Changed: Sep 2
Last Checked: Oct 9 at 2:06AM
MLS# SA358866
Copyright © 2026 Hive MLS. All rights reserved. All information provided by the listing agent/broker is deemed reliable but is not guaranteed and should be independently verified.
Investment Insights
Based on property information with market context.
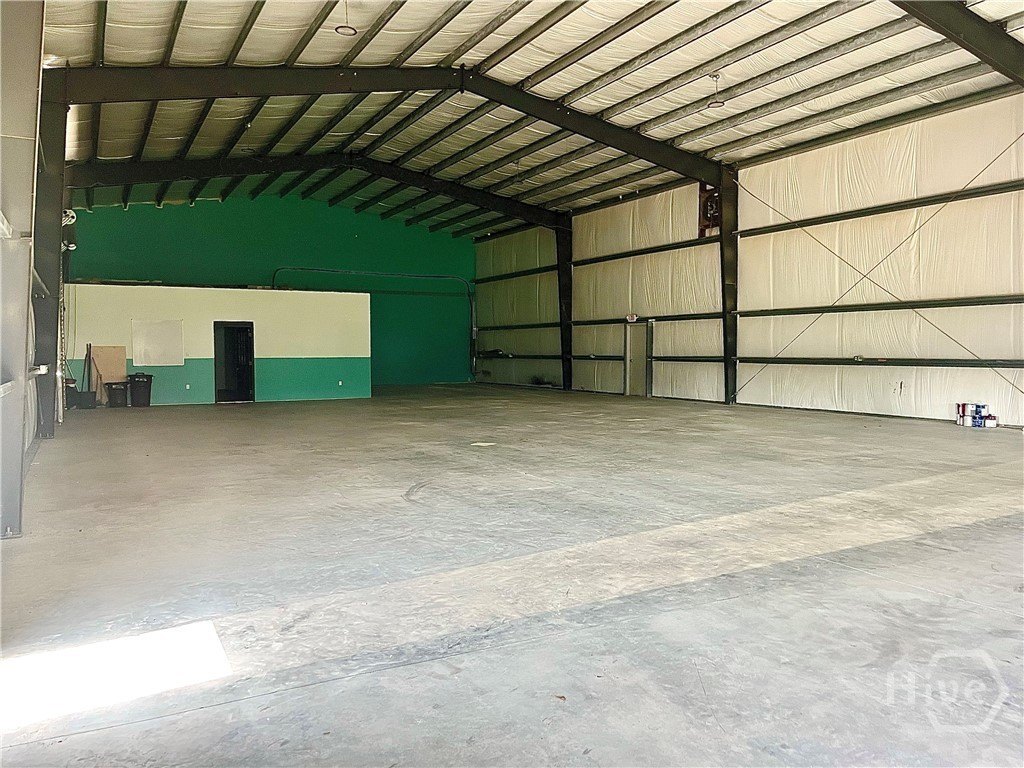
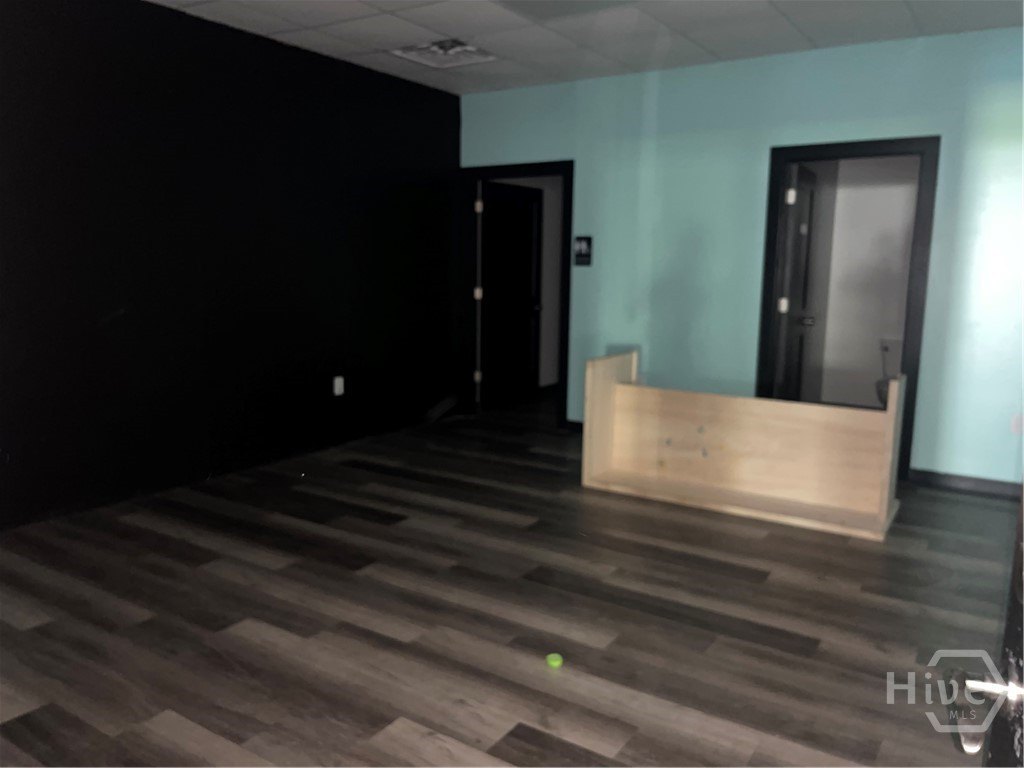
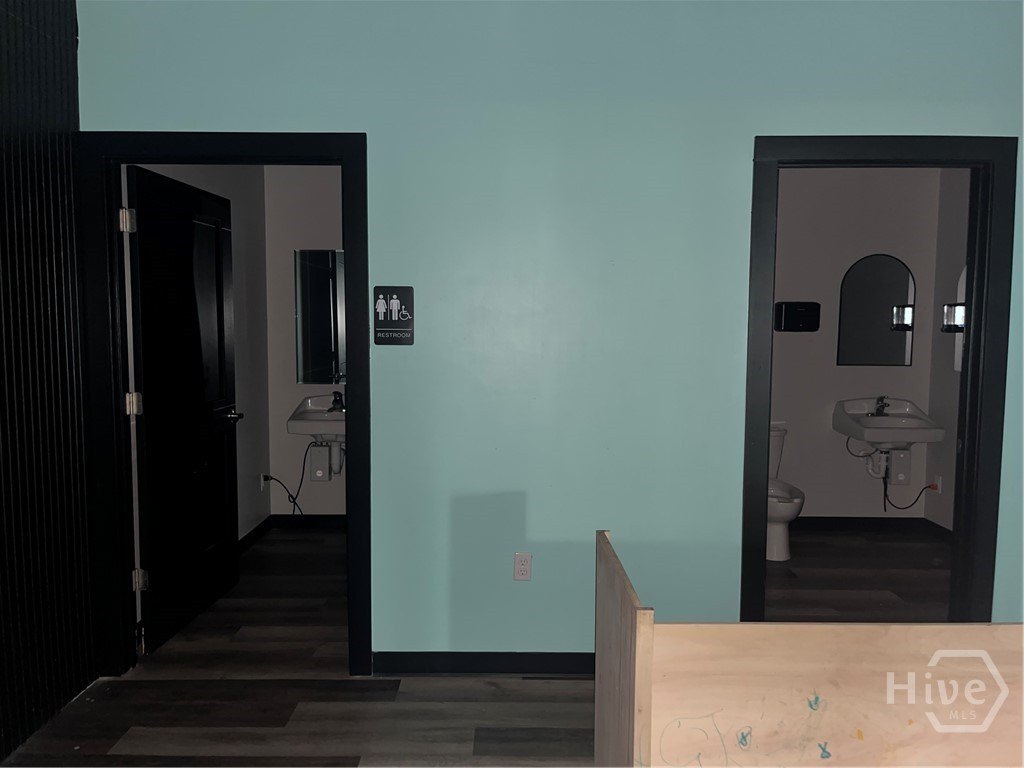
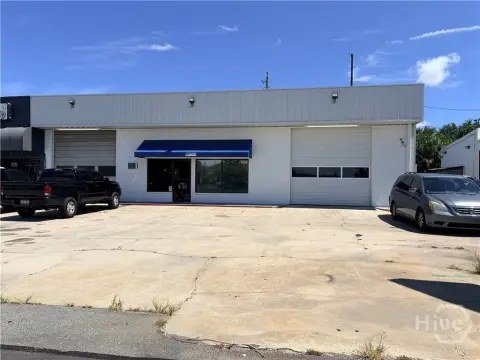
Unit 100 provides a flexible industrial layout with 4,375 SF of insulated warehouse area and 625 SF of climatized office space. The warehouse features 20-foot clear ceilings, LED lighting, one 12' x 12' overhead roll-up door, and three walk doors. Two restrooms support daily operations, while the office area can accommodate administration, meetings, or management functions.
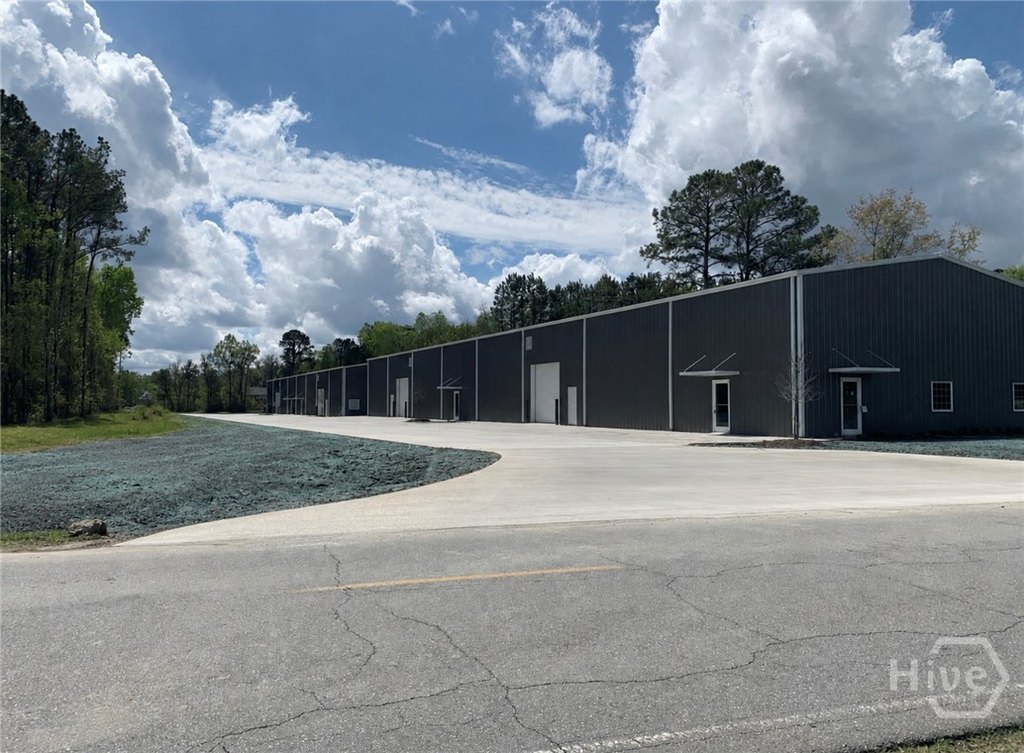
The site encompasses 2.94 acres and includes 40 parking spaces, a 50-foot truck turnaround, and monument signage along Grove Point Road. Public water and septic service are provided. The property is zoned P-B-1 and includes central electric heating and cooling, steel construction, and an electric water heater.
The site encompasses 2.94 acres and includes 40 parking spaces, a 50-foot truck turnaround, and monument signage along Grove Point Road. Public water and septic service are provided. The property is zoned P-B-1 and includes central electric heating and cooling, steel construction, and an electric water heater.
Key Highlights
- 5,000 SF flex industrial unit with 4,375 SF warehouse and 625 SF climatized office
- 20‑foot clear warehouse height with LED lighting
- One 12' x 12' overhead roll‑up door and three walk doors
Property Analytics
Unlock full access to Insights
Subscribe to Realmo Intelligence
Open Analytics
Current Use
Lease Details
20 ft
Clear height
NNN (Triple Net)
Lease Type
$2.70 /SF/Yr
CAM
Location Intelligence
Trade Area within ½ mile
158
Businesses Nearby
Under-served
Demand for This Use
Explore this area
Business Placement
Demographics for 31419, GA
55,413
Population
24,862
Households
2.2
Avg Household Size
35
Median Age
34%
College-Educated
91%
High-School Grad
72.9 sq mi
ZIP Area
760
Density / Sq Mi
$70,734
Median Household Income
$35,804
Median Earnings
$1,344
Median Rent
$239,600
Median Home Value
Check the figures for this property
Cap Rate, Value Estimation, Potential NOI and more
View Realmo Analytics
Market
Lease Benchmarks for Savannah, GA
$22.72 /SF/Yr
Avg Asking Price
$1.94–$56.4 /SF/Yr
Price Range
19,957 SF
Avg Space Size
This space is priced 21% below the average of $22.72 /SF/Yr.
Vacancy Rate% for Industrial in Savannah, GA

Questions? Ask Rey
Realmo’s AI knows this listing — price, zoning, demand, history. Ask anything.






Frequently Asked Questions
What type of property is this?
Flex space - Industrial space combines insulated warehouse operations with climate-controlled administrative space and dedicated loading access.
Where is this flex space located?
The property is located at 1723 Grove Point Road Savannah, GA.
What is the lease rate?
The lease rate is $18 SF/Yr.
What are key features of this property?
This property features: 5,000 SF flex industrial unit with 4,375 SF warehouse and 625 SF climatized office; 20‑foot clear warehouse height with LED lighting; One 12' x 12' overhead roll‑up door and three walk doors


