Multi-Tenant Office
For Sale
$850,000
1721 W Kennewick Ave, Kennewick, WA 99336
Commercial Sale, Kennewick, WA
Property SizeContact for details
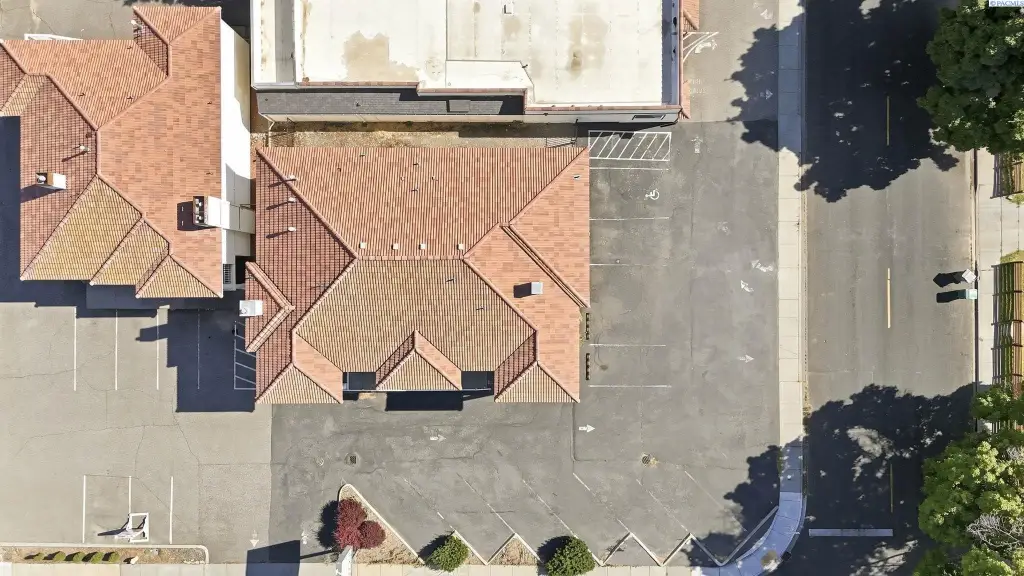
Lot Size0.23 Acres
Days on Market71
Property Features for 1721 W Kennewick Ave
General Information
Property type
Commercial Sale
Property subtype
Office
Zoning
COMMCL GENERAL
Parking
11
Directions
From US-395 in Kennewick, Go East on Kennewick St. Subject is on the Right.
Standard status
Active
APN
102891070001005
Lot size
0.23 Acres
Taxes and HOA fees
Tax Year
2026
Tax Annual Amount
5691
Building Details
Year built
1997
Listing Agency:
RE/MAX Northwest Realtors - Othello
50948811
Listed By:
E. Brian Gentry · License #11109
(509) 989-2377
Added: Jul 23
Changed: Sep 16
Last Checked: Oct 1 at 9:06AM
MLS# 295021
Copyright © 2026 PACMLS. All rights reserved. All information provided by the listing agent/broker is deemed reliable but is not guaranteed and should be independently verified.
Investment Insights
Based on property information with market context.
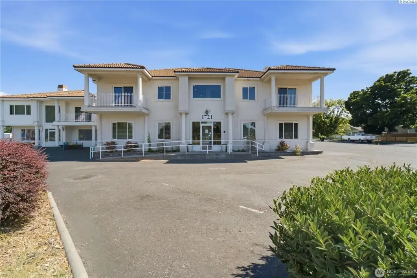
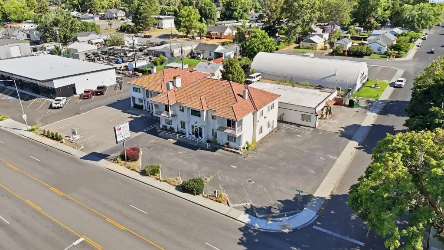
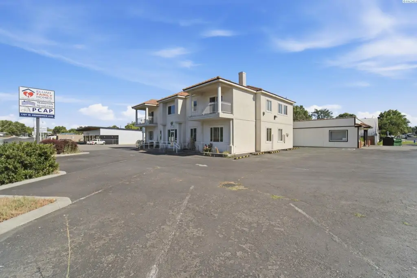
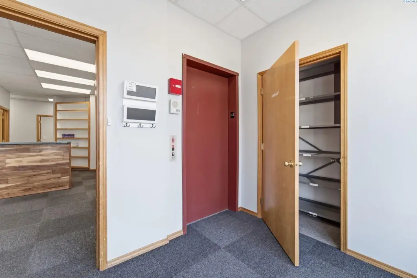
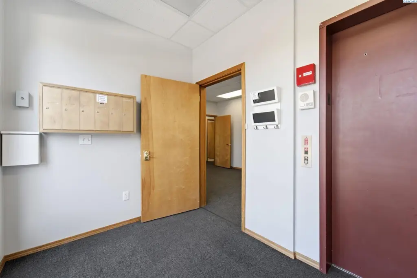
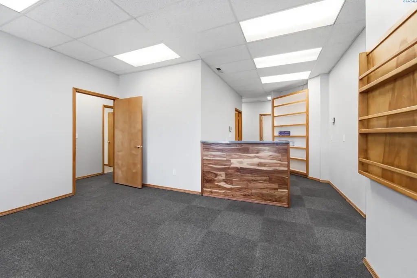
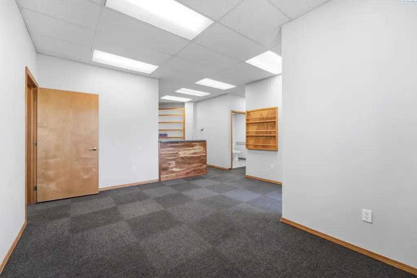
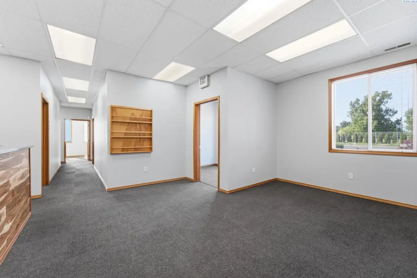
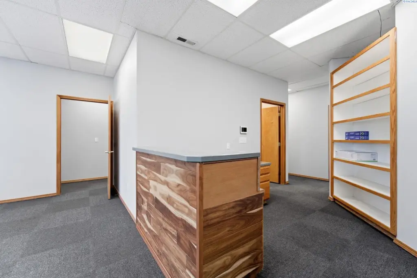
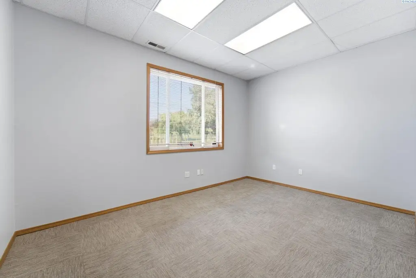
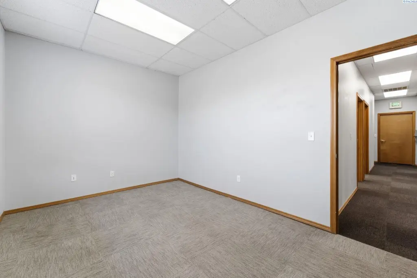
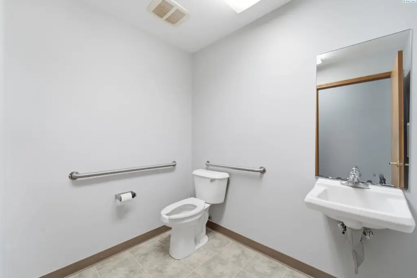
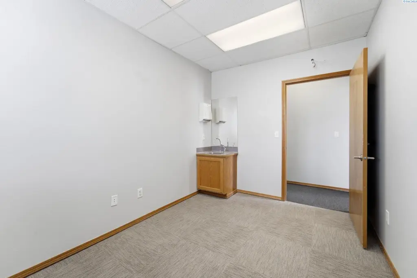
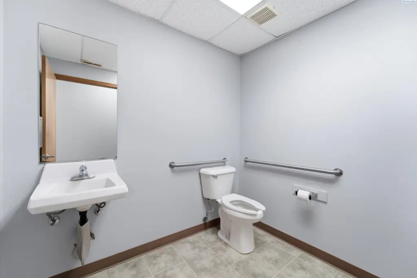
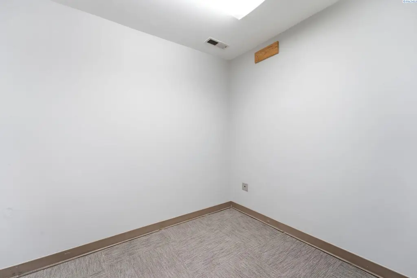
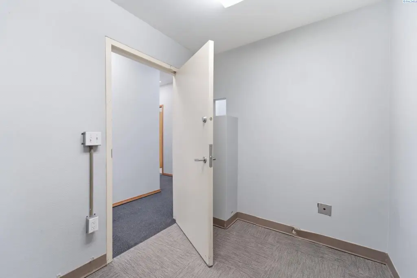
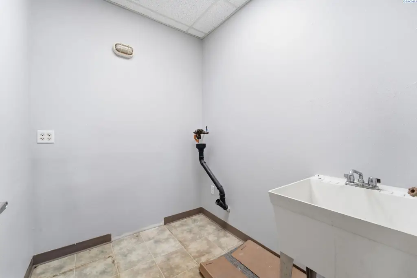
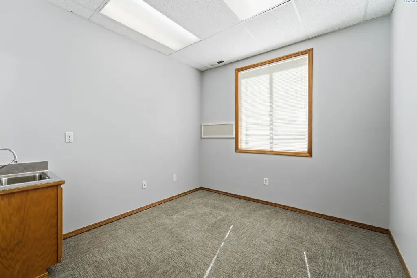
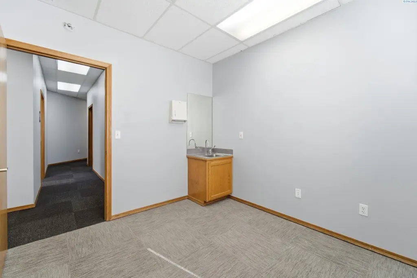
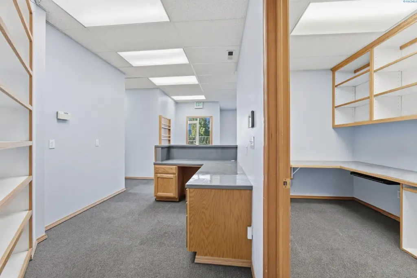
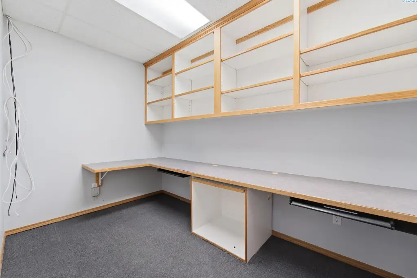
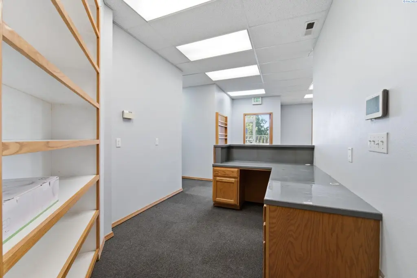
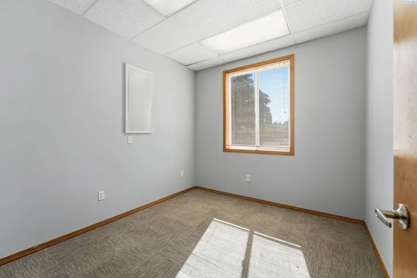
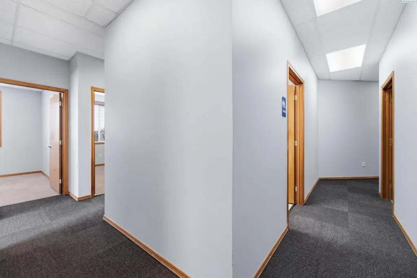
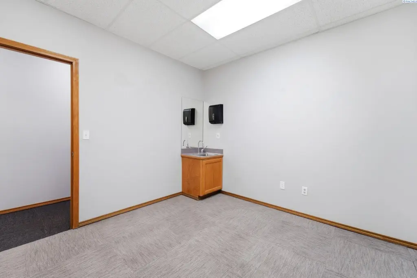
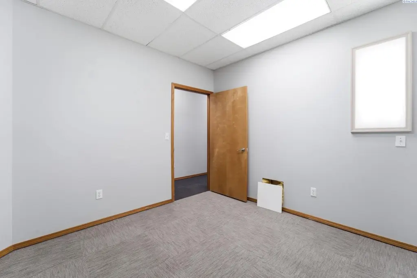
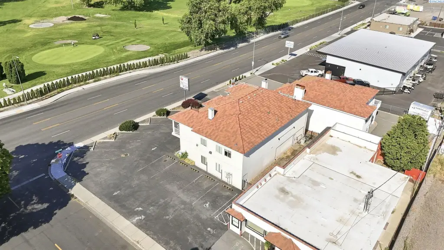
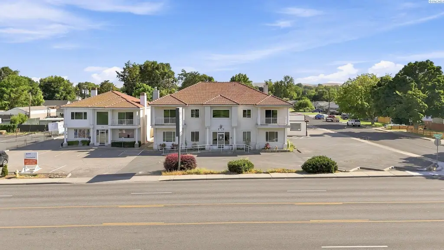
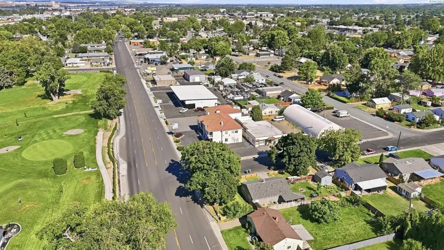
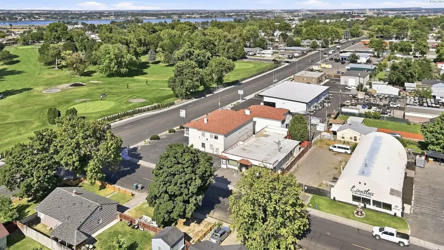
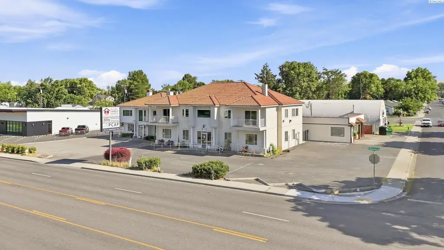
Built in 1997, this office building is arranged for three suites across two levels. The ground-floor suite includes approximately 2,050 square feet of usable office space and approximately 500 square feet of shared common area, producing a total rentable area of 2,550 square feet. Two upper-level suites each provide approximately 1,000 square feet of usable office space, with just over 500 square feet of shared common area allocated between them and approximately 1,250 square feet of rentable area per suite.
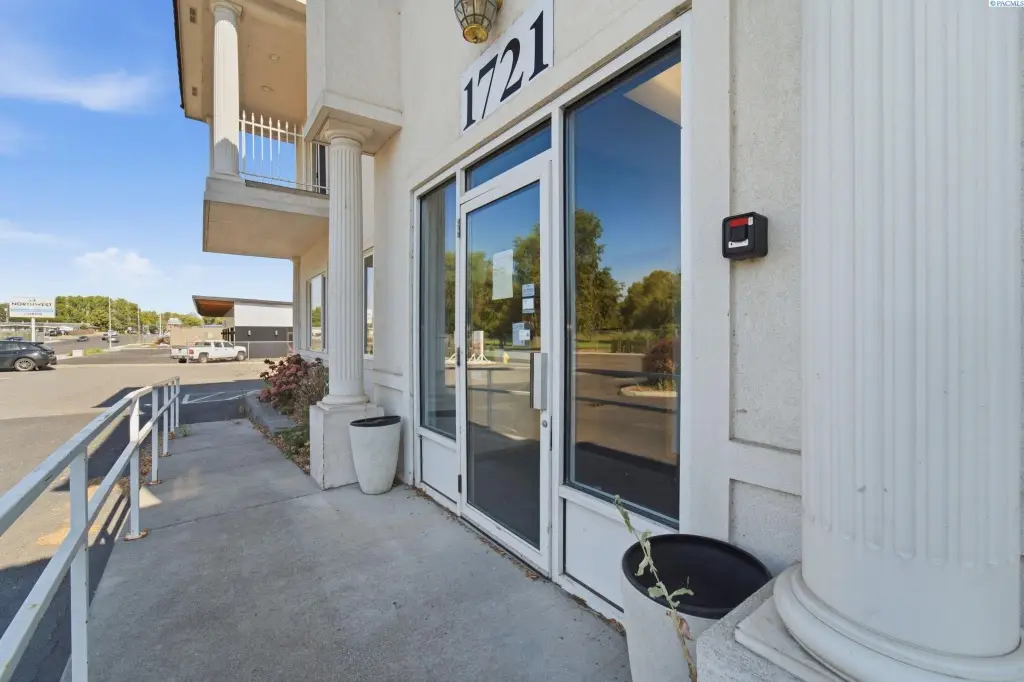
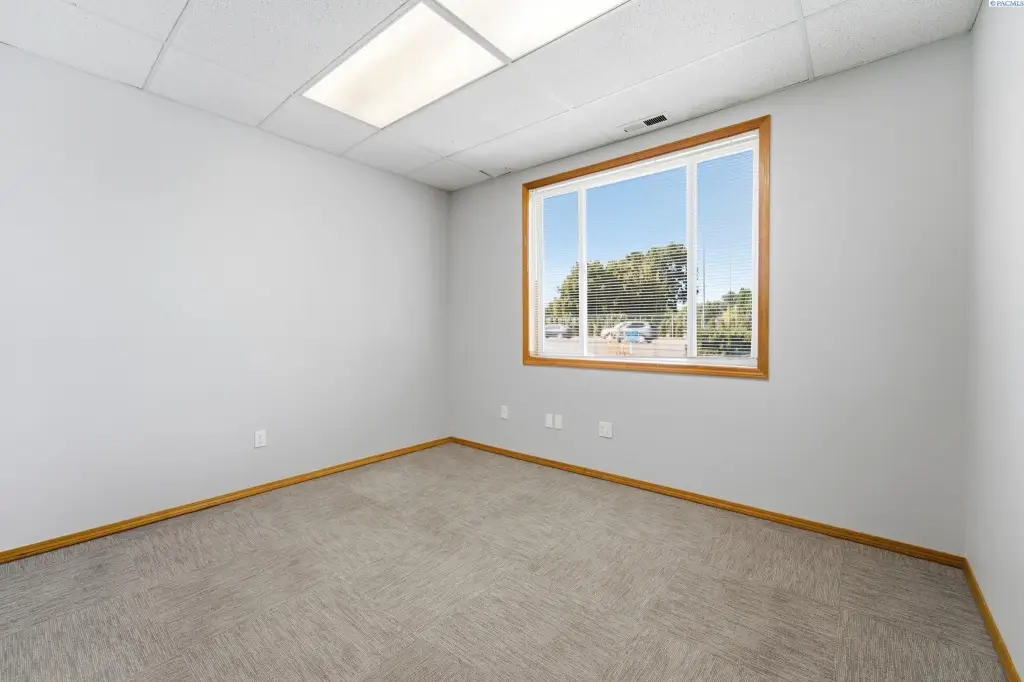
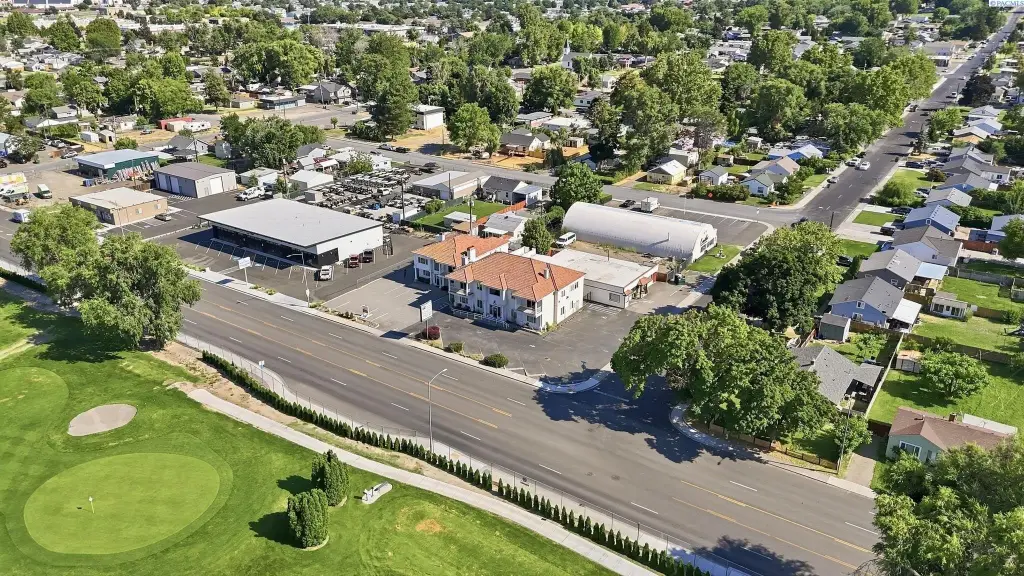
Elevator and stair access serve the upper floor. The property sits on 0.23 acres and carries COMMCL GENERAL zoning. Suite 3 was occupied by Edward Jones for many years. The building overlooks a golf course and is located at 1721 W Kennewick Ave in Kennewick, Washington.
Elevator and stair access serve the upper floor. The property sits on 0.23 acres and carries COMMCL GENERAL zoning. Suite 3 was occupied by Edward Jones for many years. The building overlooks a golf course and is located at 1721 W Kennewick Ave in Kennewick, Washington.
Key Highlights
- Three office suites configured across ground and upper levels
- Ground‑floor suite: approximately 2,050 SF usable space plus approximately 500 SF shared common area
- Upper suites: approximately 1,000 SF usable space each and approximately 1,250 SF rentable area each
Property Analytics
Unlock full access to Insights
Subscribe to Realmo Intelligence
Open Analytics
Current Use
Lease Details
3
Office units
Multi-tenant
Tenancy
Location Intelligence
Trade Area within ½ mile
302
Businesses Nearby
Explore this area
Business Placement
Demographics for 99336, WA
51,127
Population
20,915
Households
2.4
Avg Household Size
33
Median Age
21%
College-Educated
85%
High-School Grad
13.4 sq mi
ZIP Area
3,815
Density / Sq Mi
$63,308
Median Household Income
$38,211
Median Earnings
$1,155
Median Rent
$292,300
Median Home Value
Check the figures for this property
Cap Rate, Value Estimation, Potential NOI and more
View Realmo Analytics
Market
Vacancy Rate% for Office in West region

Questions? Ask Rey
Realmo’s AI knows this listing — price, zoning, demand, history. Ask anything.




Frequently Asked Questions
What type of property is this?
Office building - Three-suite configuration with elevator and stair access to upper-level offices and golf course views.
Where is this office building located?
The property is located at 1721 W Kennewick Ave Kennewick, WA.
What is the asking price?
The asking price for this property is $850,000.
What are key features of this property?
This property features: Three office suites configured across ground and upper levels; Ground‑floor suite: approximately 2,050 SF usable space plus approximately 500 SF shared common area; Upper suites: approximately 1,000 SF usable space each and approximately 1,250 SF rentable area each