Warehouse and Office
For Sale
Contact for pricing
1717 S Philo Rd, Urbana, IL 61802
Concrete block warehouse with wet-sprinkler system, mezzanine office space, and asphalt surface parking.
Property Size75,276 SF
Lot Size5.35 Acres
Days on Market122
Property Features for 1717 S Philo Rd
General Information
Standard status
Active
Size
75,276 SF
Total Parking Spaces
220
Lot size
5.35 Acres
Property subtype
Industrial
Warehouse & Industrial
Clear Height
23 ft
Heavy Power
Yes
Sprinkler System
Yes
Building Details
Year Built
1970
Construction
concrete block
Listing Agency:
Coldwell Banker Commercial Devonshire Realty
(217) 352-7712
Listed By:
Zach Wetherell · License #IL
Source:
Crexi
Added: Apr 10
Changed: Aug 8
Last Checked: Jul 22 at 11:30PM
Displayed information is deemed reliable but is not guaranteed and should be independently verified. All listing content including descriptions, pricing, images are the copyrighted material of Coldwell Banker Commercial Devonshire Realty
Investment Insights
Based on property information with market context.
Sunnycrest Center is a concrete block warehouse and office facility constructed in 1970, featuring exterior block dryvit walls, 3-phase electrical service (270/480 V, 1,600 Amp), and a wet sprinkler system. The roof was replaced in 2011 with a rubber membrane roof and includes a 15-year warranty. The building totals 75,276 SF of finished space, including 72,760 SF of warehouse footprint and approximately 2,516 SF of mezzanine office space, plus an additional 9,000 SF of second-floor unfinished storage accessible by a back stairway. Ceiling heights range from 21’-23’.
The property sits on three parcels totaling 5.35 acres and includes 220 surface parking spaces in an asphalt lot. Sunnycrest Center is located within the City of Urbana’s Enterprise Zone.
As described in the public remarks, the property was 75% occupied in 2017 and is listed under appraised value.
The property sits on three parcels totaling 5.35 acres and includes 220 surface parking spaces in an asphalt lot. Sunnycrest Center is located within the City of Urbana’s Enterprise Zone.
As described in the public remarks, the property was 75% occupied in 2017 and is listed under appraised value.
Key Highlights
- Sunnycrest Center constructed in 1970 with exterior block Dryvit walls and concrete block construction
- 3‑phase electrical service (270/480 V, 1,600 Amp) with wet sprinkler system; rubber membrane roof replaced in 2011 (15‑year warranty)
- Total finished area of 75,276 SF: 72,760 SF building footprint plus about 2,516 SF mezzanine office space
Property Analytics
Current Use
Lease Details
23 ft
Clear height
Yes
Heavy power
Yes
Sprinkler system
Location Intelligence
Trade Area within ½ mile
567
Businesses Nearby
Under-served
Demand for This Use
Explore this area
Business Placement
Demographics for 61802, IL
19,460
Population
10,066
Households
1.9
Avg Household Size
39
Median Age
38%
College-Educated
92%
High-School Grad
82.1 sq mi
ZIP Area
237
Density / Sq Mi
$58,588
Median Household Income
$40,600
Median Earnings
$996
Median Rent
$158,300
Median Home Value
Market
Vacancy Rate% for Office in Midwest region

Questions? Ask Rey
Realmo’s AI knows this listing — price, zoning, demand, history. Ask anything.


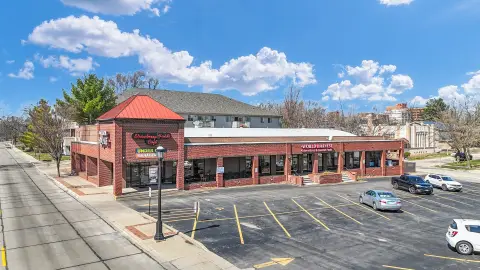

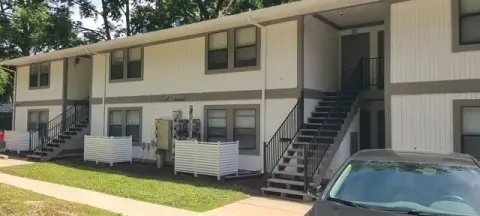
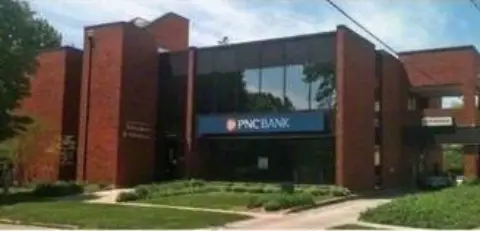


Similar Off Market Nearby
- Closet Space Storage — 2006 S Philo Rd, Urbana, IL 61802
- Urbana Secure Self Storage — 1808 Philo Rd STE 7, Urbana, IL 61802
- Self-Storage at U-Haul — 2010 S Philo Rd, Urbana, IL 61802
Frequently Asked Questions
What type of property is this?
Warehouse - Concrete block warehouse with wet-sprinkler system, mezzanine office space, and asphalt surface parking.
Where is this warehouse located?
The property is located at 1717 S Philo Rd Urbana, IL.
What are key features of this property?
This property features: Sunnycrest Center constructed in 1970 with exterior block Dryvit walls and concrete block construction; 3‑phase electrical service (270/480 V, 1,600 Amp) with wet sprinkler system; rubber membrane roof replaced in 2011 (15‑year warranty); Total finished area of 75,276 SF: 72,760 SF building footprint plus about 2,516 SF mezzanine office space



