Victorian Specialty
New
For Sale
$245,000
1706 E Evergreen Ct, Derby, KS 67037
Residential, Derby, KS
Property Size1,959 SF
Lot Size0.15 Acres
Price / SF$125.06
Days on Market3
Property Features for 1706 E Evergreen Ct
General Information
Property type
Residential
Property subtype
Duplex
Bedrooms
3
Bathrooms
4
Full bathrooms
3
Half bathrooms
1
Rooms
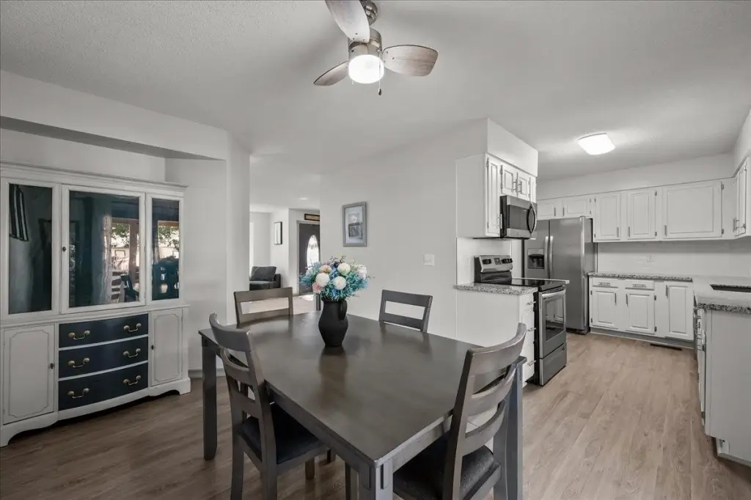
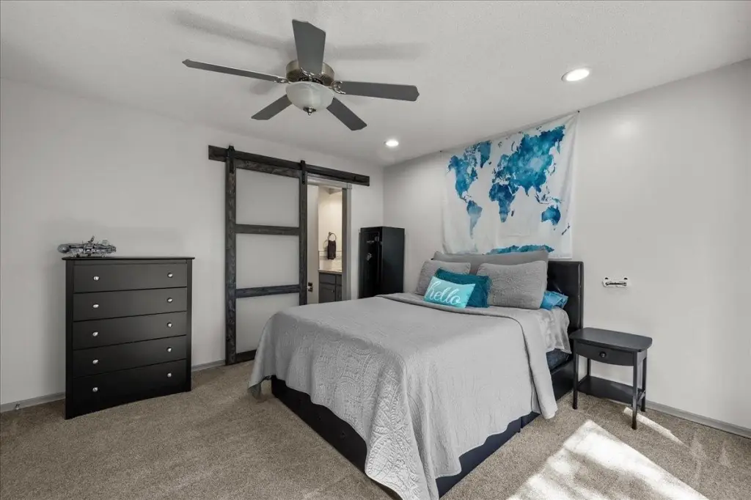
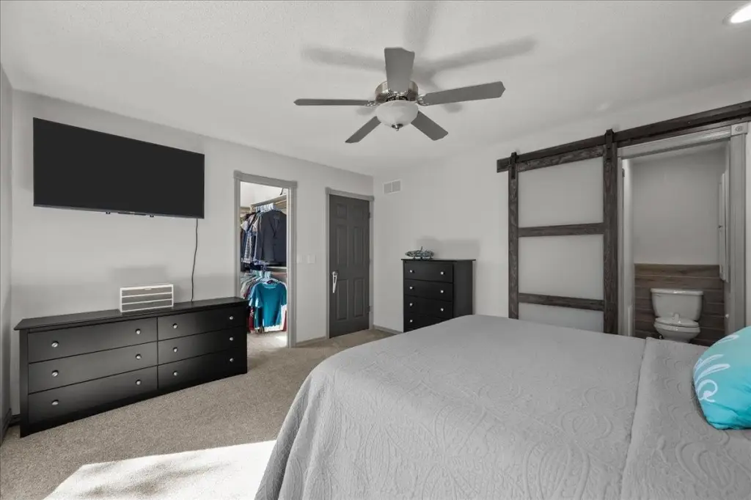
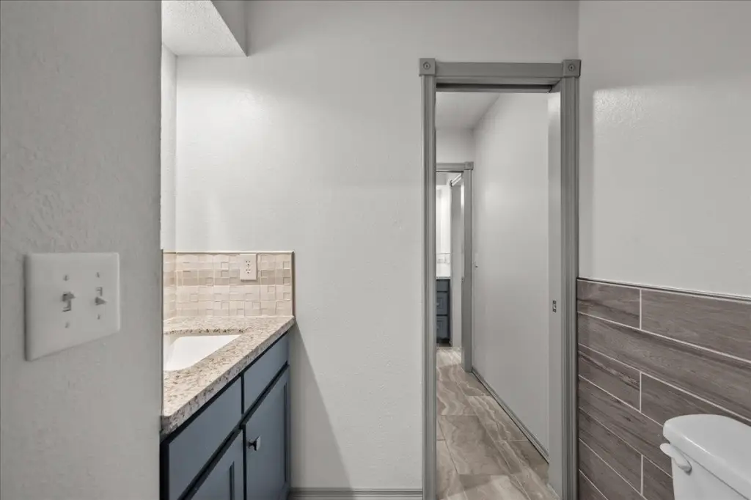
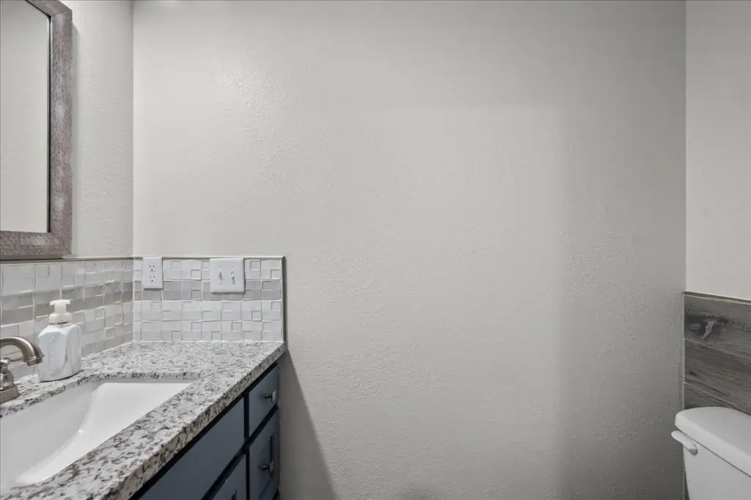
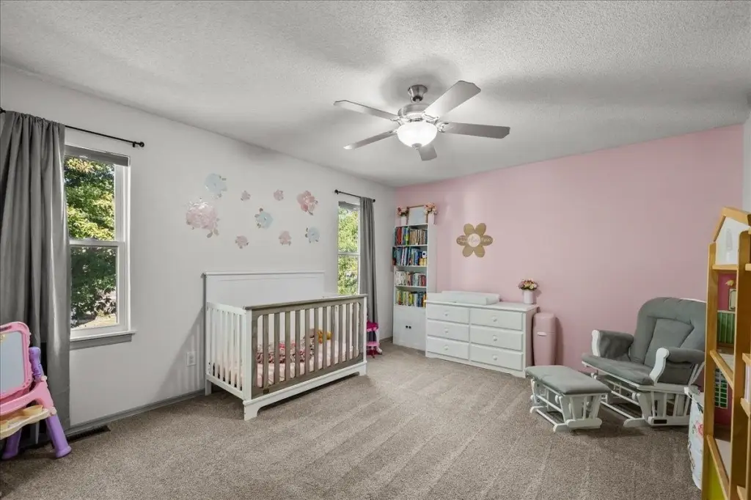
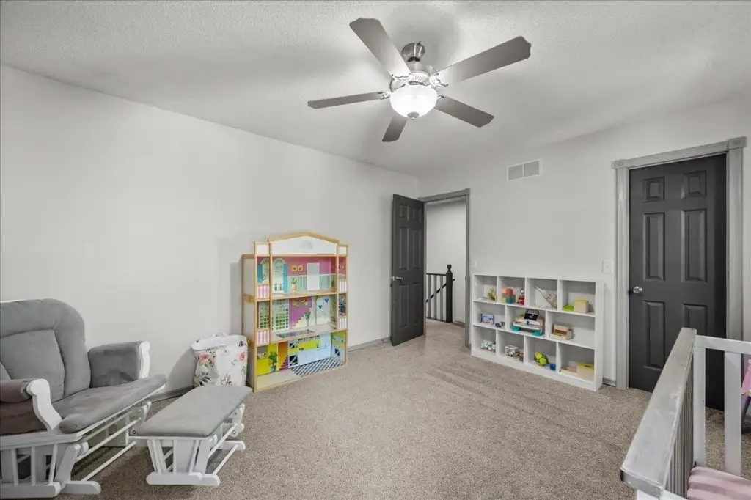
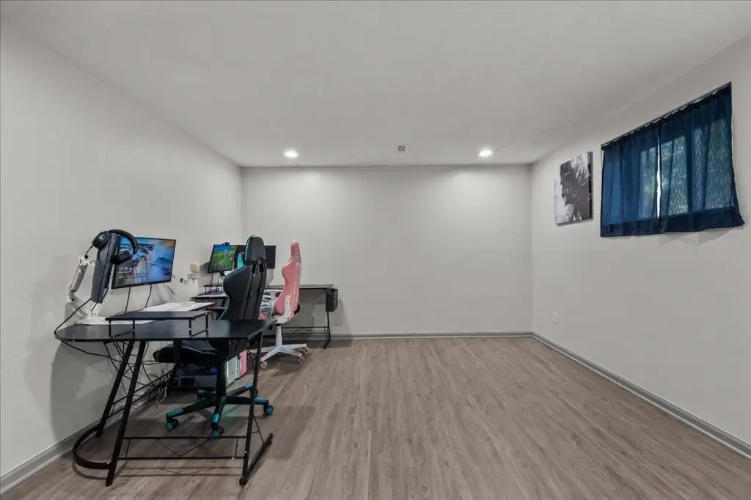
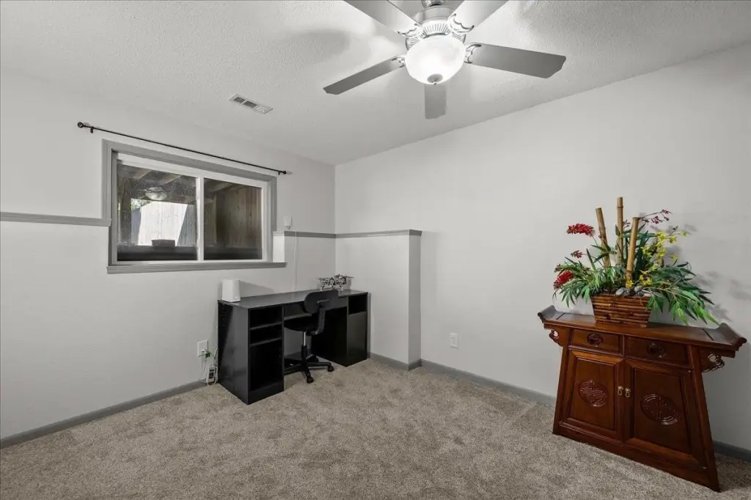
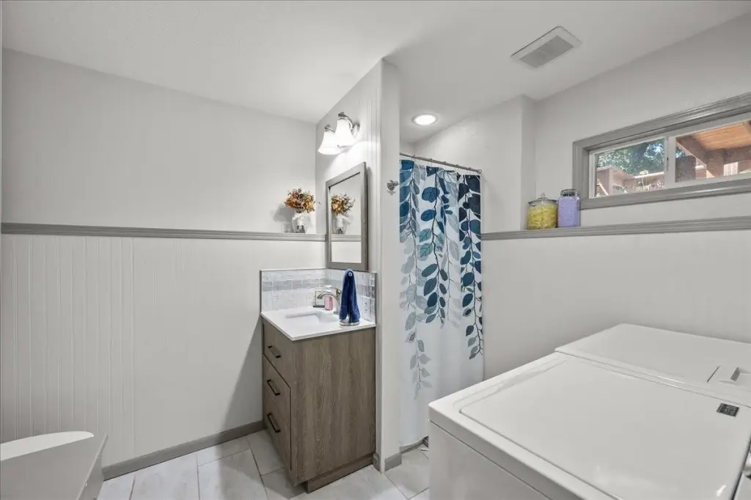
Family Room, Bedroom 2, Bathroom 4, Laundry Room, Bathroom 3, Bedroom 3, Bathroom 1, Bedroom 1, Bathroom 2, Dining Room
Window features
Storm Window(s)
Interior features
Ceiling Fan(s)
Exterior features
Guttering - ALL
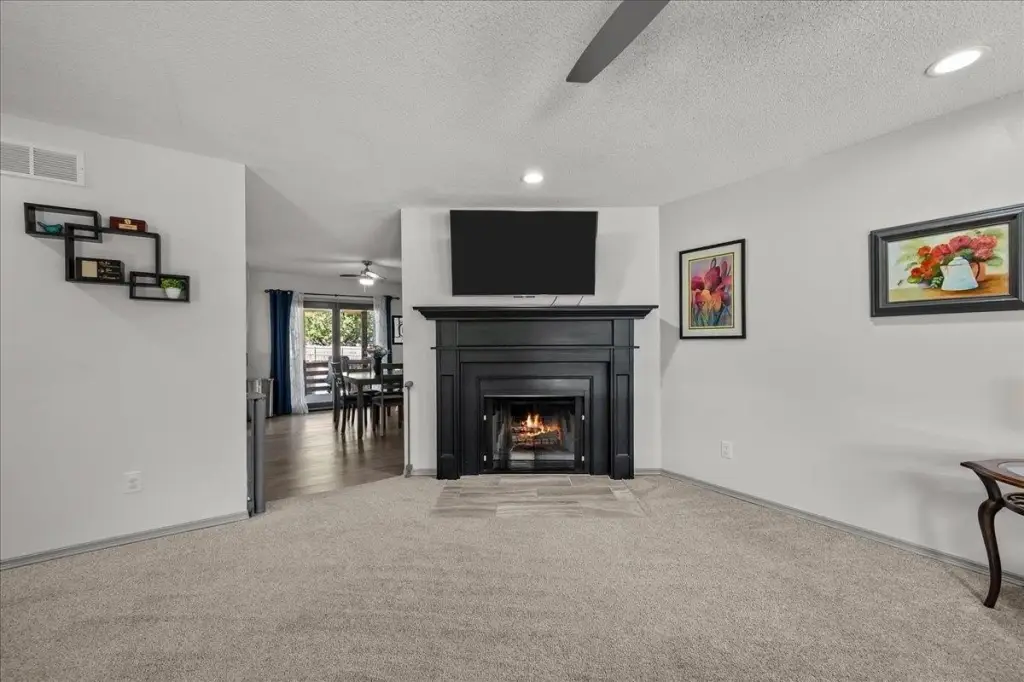
Fireplace
1
Basement
Finished
Appliances
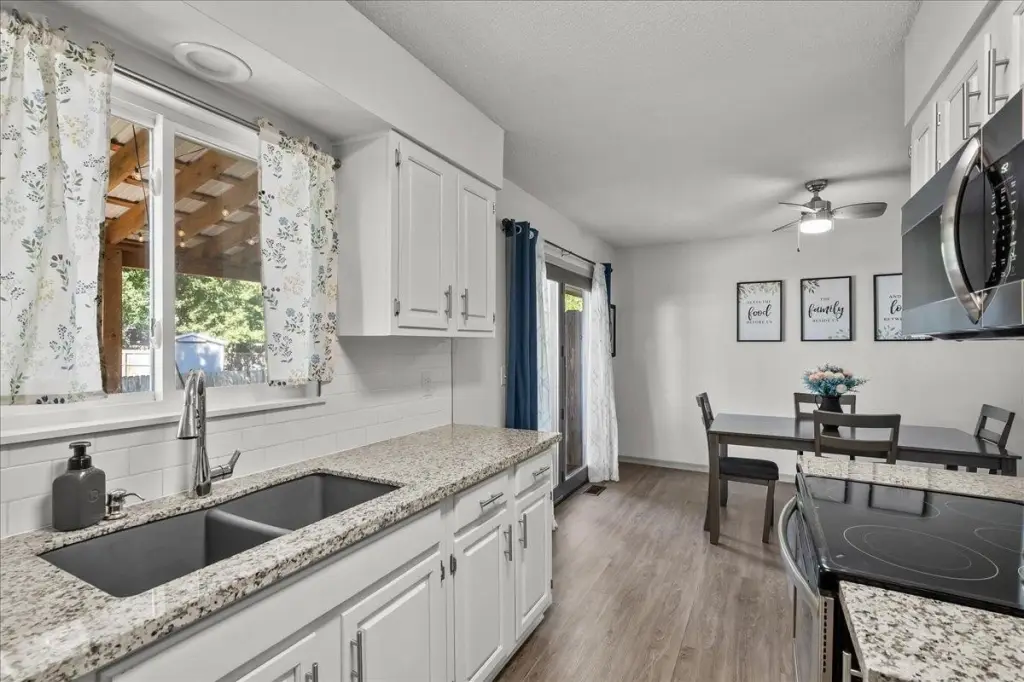
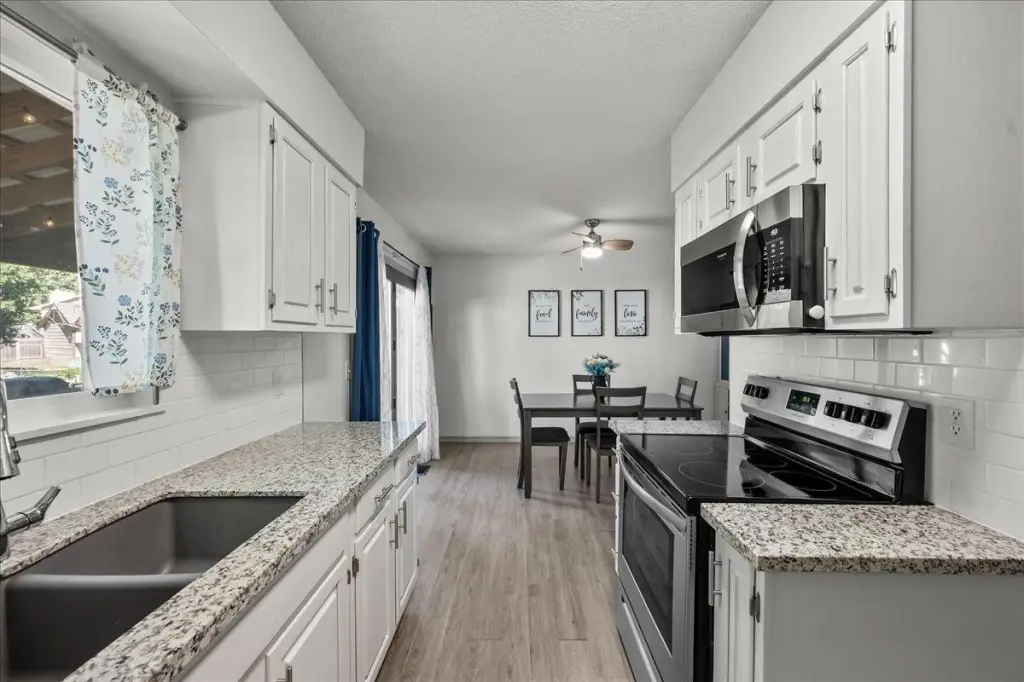
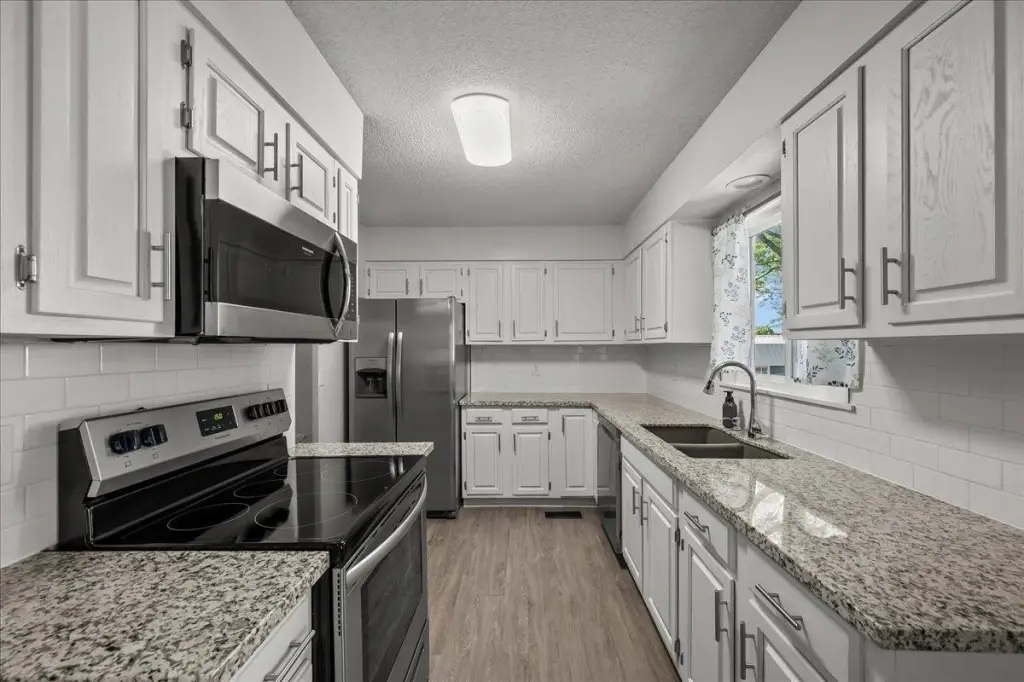
Dishwasher, Disposal, Microwave, Refrigerator, Range, Washer, Dryer
Subdivision
TANGLEWOOD
Lot features
Standard
Elementary school
Tanglewood
Middle school
Derby
High school
Derby
Elementary school district
Derby School District (USD 260)
Middle school district
Derby School District (USD 260)
High school district
Derby School District (USD 260)
Directions
Rock Road to Walnut Grove to Sumac, East on Evergreen Ct
Standard status
Active
APN
20173-00304284
Size
1,959 SF
Lot size
0.15 Acres
Taxes and HOA fees
Tax Year
2025
Tax Description
Long legal; see private remarks
Tax Annual Amount
3226
Legal Description
Long legal; see private remarks
Utilities
Utilities
Natural Gas Available
Heating system
Natural Gas, Forced Air
Cooling system
Electric, Central Air
Amenities
fireplace
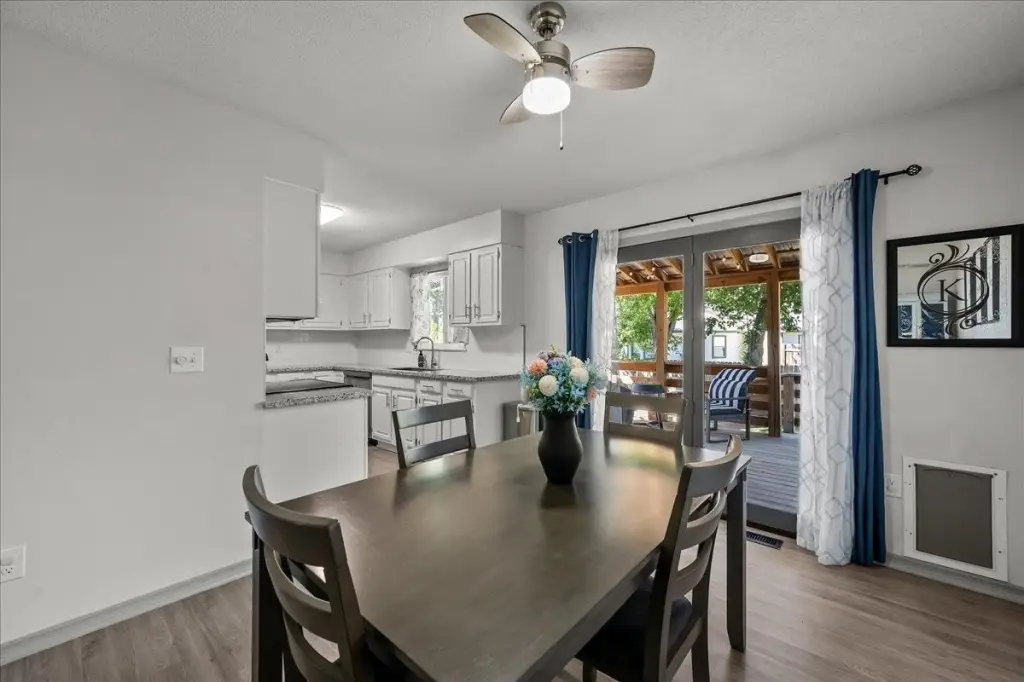
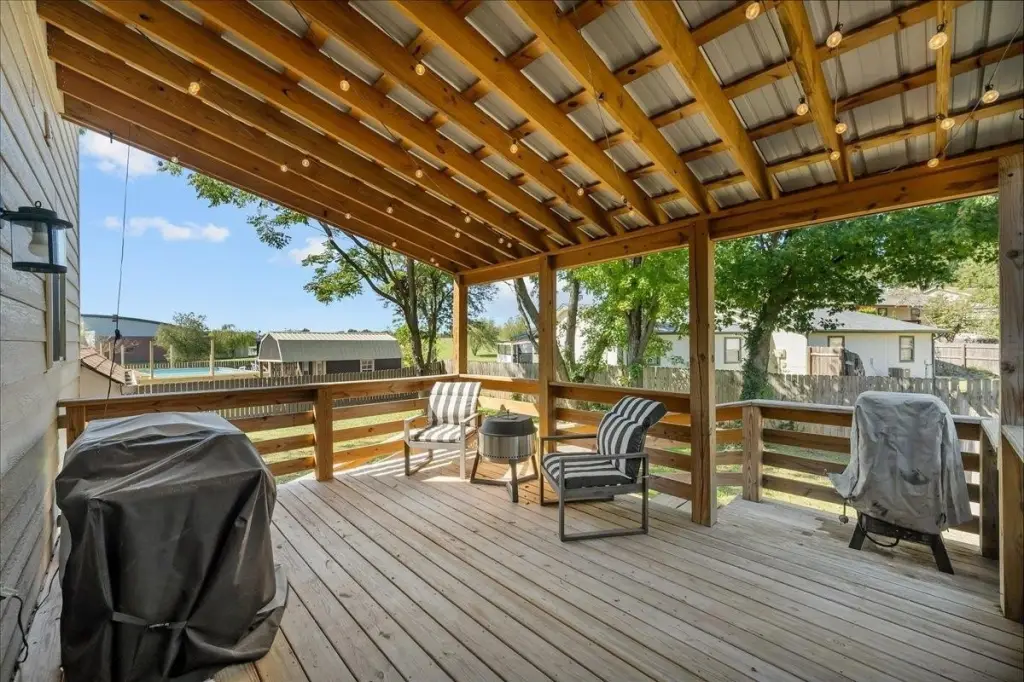
covered deck
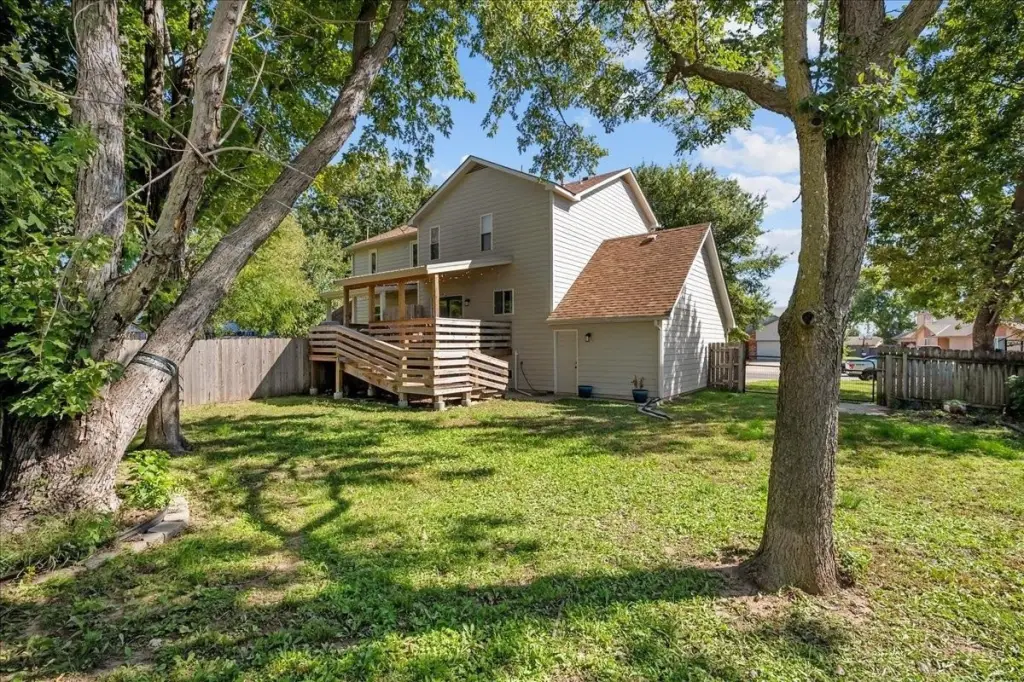
fenced yard
Building Details
Year built
1984
Floors in Building
2
Building materials
Frame
Roof type
Composition
Architectural style
Victorian
Listing Agency:
Keller Williams Hometown Partners · Keller Williams Realty
(316) 729-8500
Listed By:
Kendra Deluna
(316) 749-7346
Added: Oct 13
Last Checked: Oct 15 at 11:06AM
MLS# 680435
Copyright © 2026 South Central Kansas MLS. All rights reserved. All information provided by the listing agent/broker is deemed reliable but is not guaranteed and should be independently verified.
Investment Insights
Based on property information with market context.
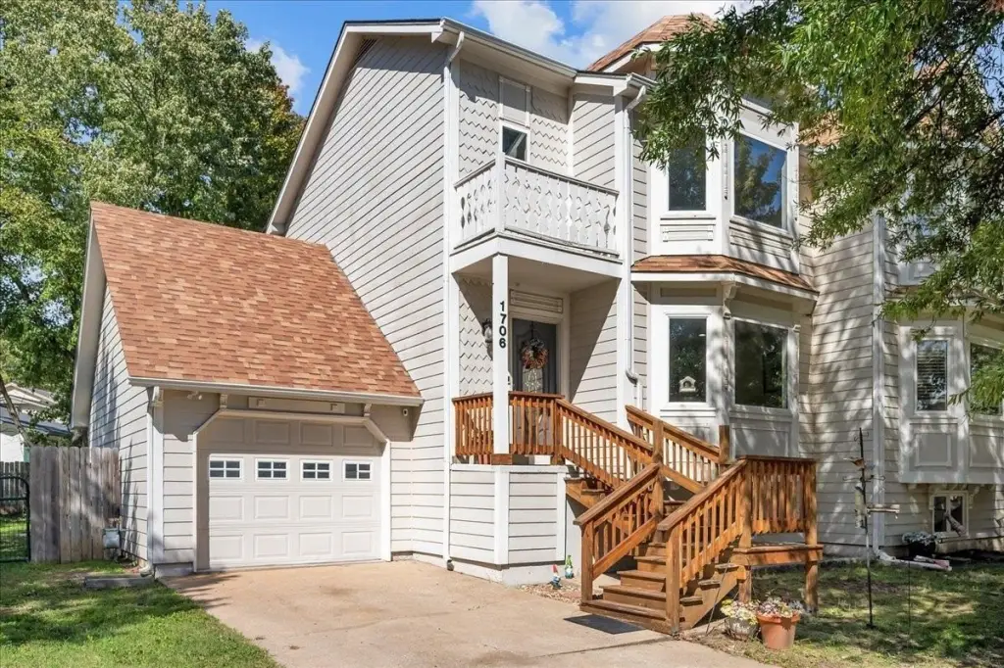
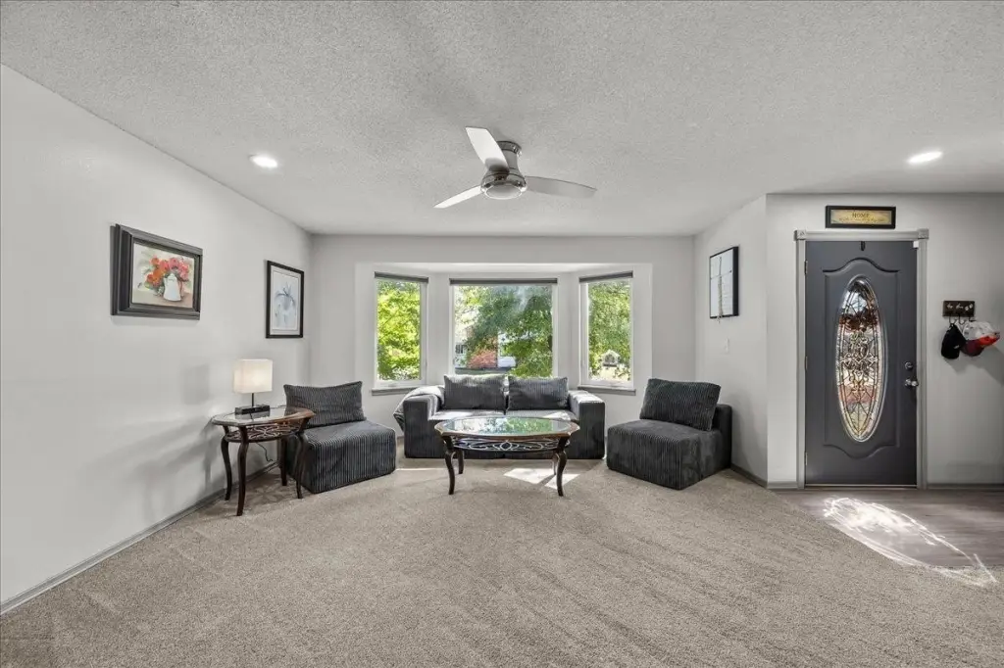
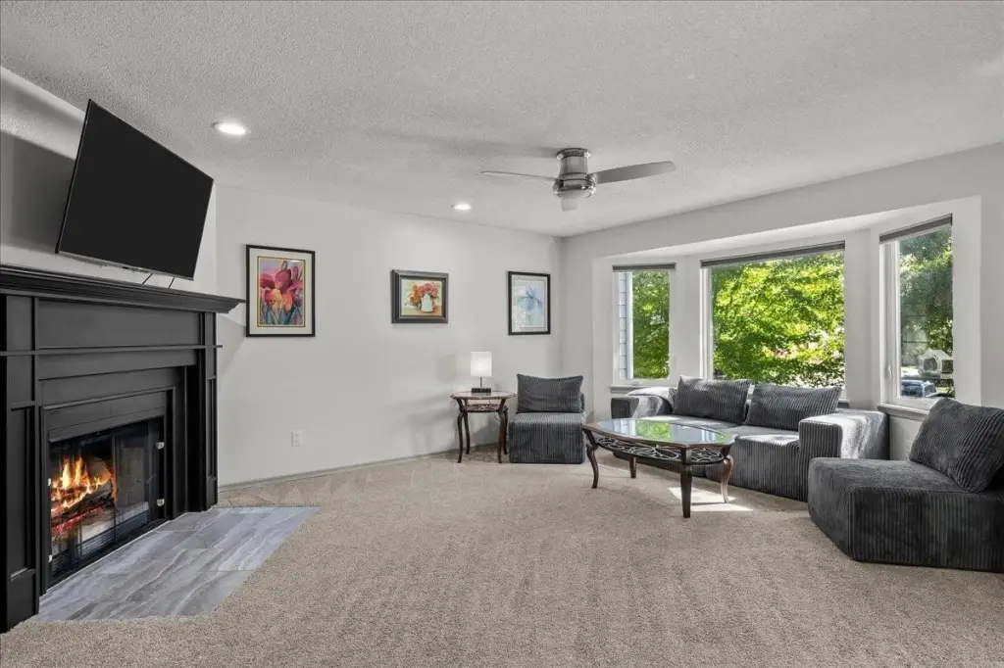
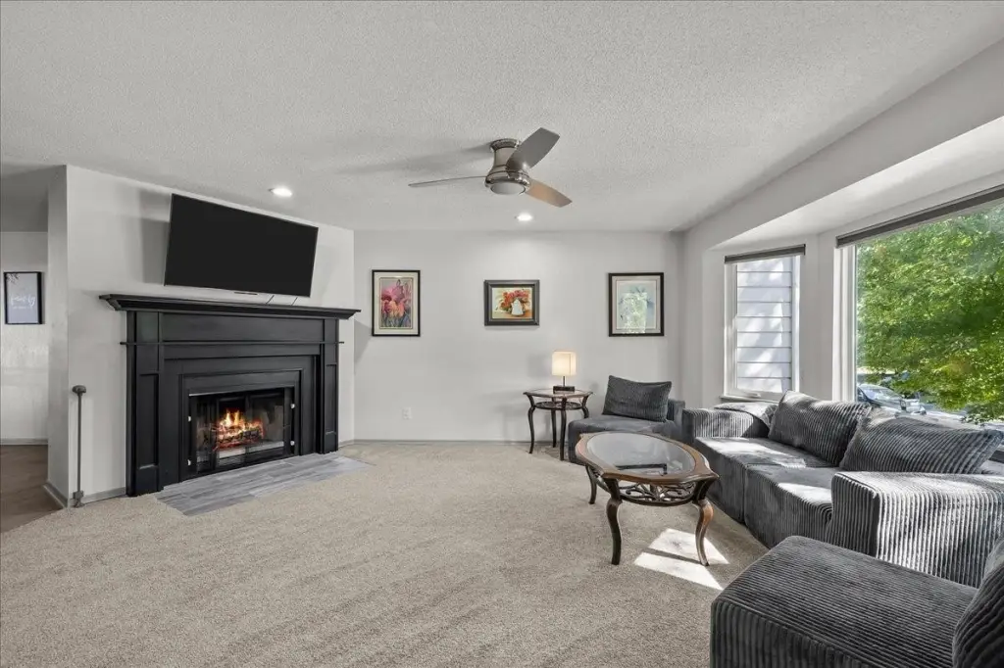
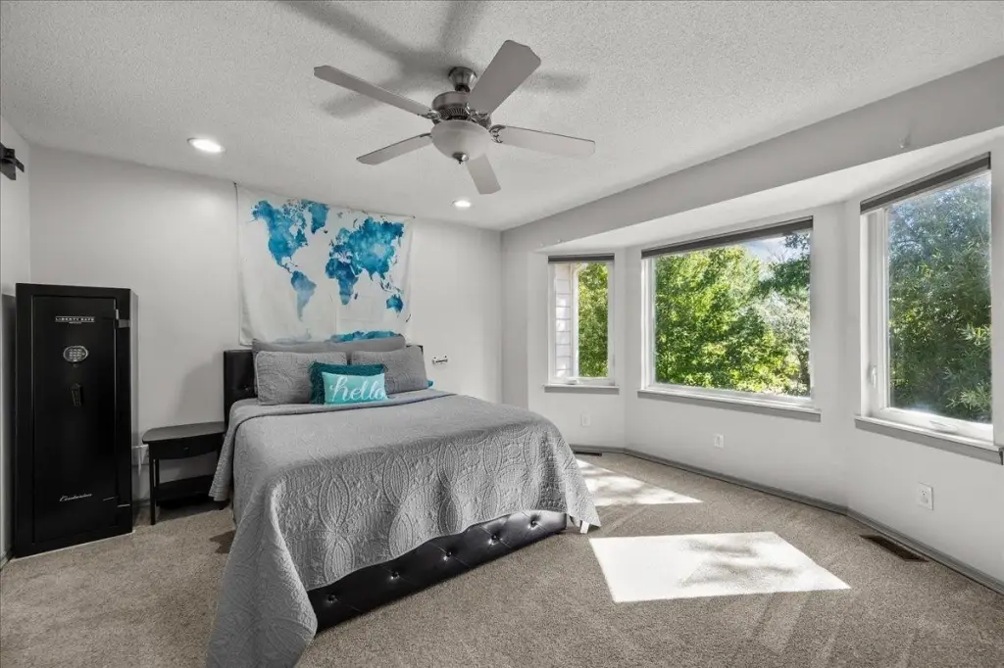
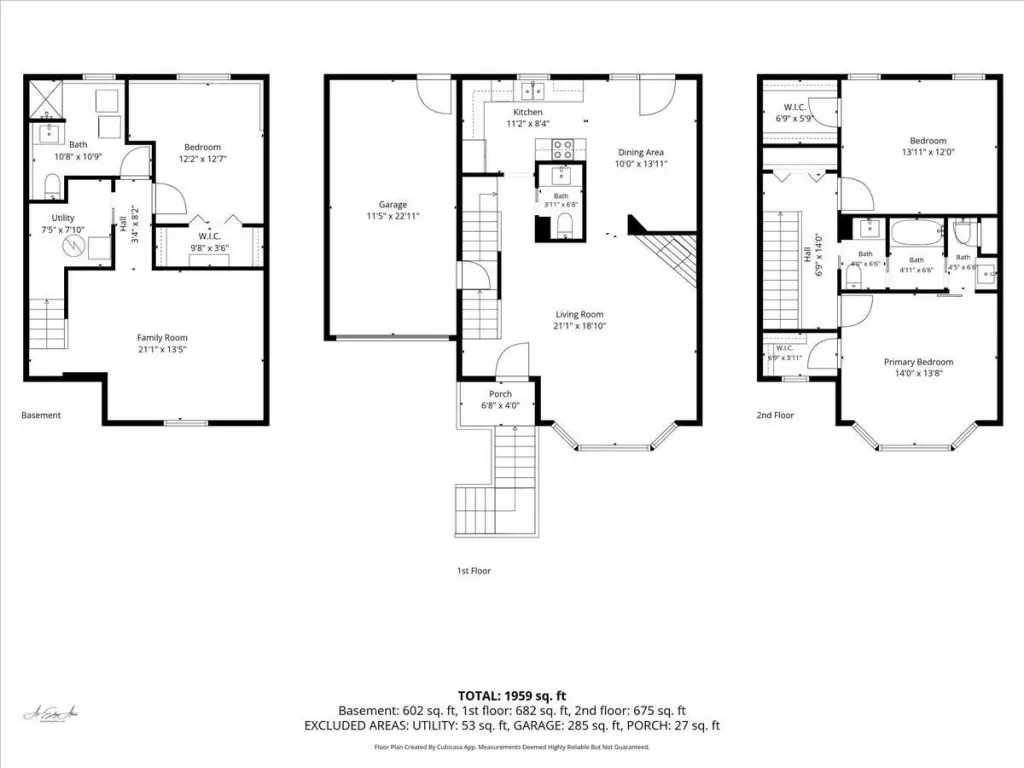
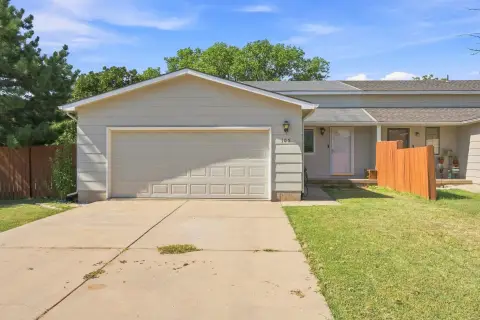
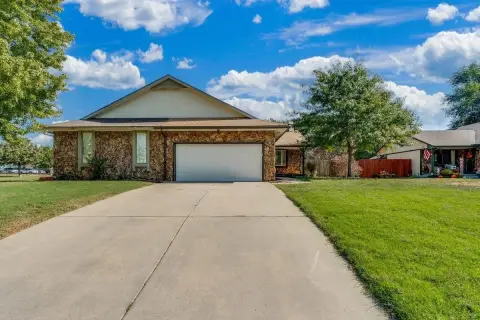
This 1,959-square-foot, two-story twin home was built in 1984 and has a Victorian architectural style. The layout includes three bedrooms, a finished basement with a family room, and an attached garage. A fireplace, bay windows, and an updated kitchen with granite countertops and tile backsplash add detail to the interior. Natural gas forced-air heat and central air conditioning serve the home.
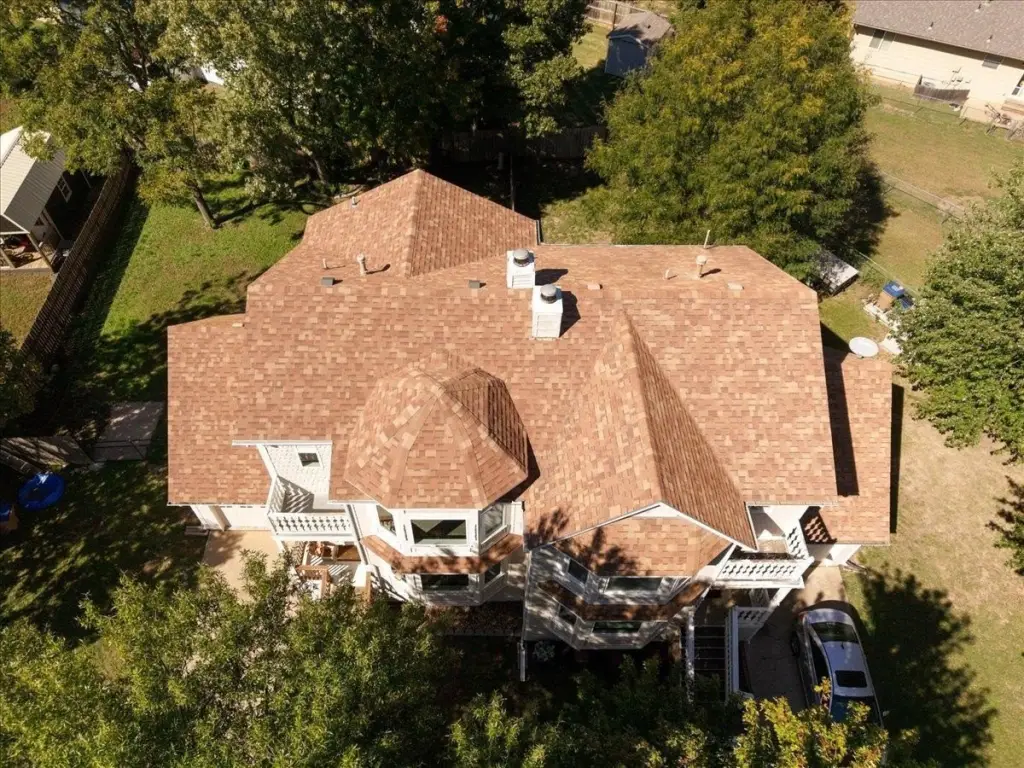
The property occupies a 0.15-acre lot with a fenced backyard, mature shade trees, and a covered deck built in 2021. Roof replacement dates to 2023, and the exterior siding was updated in 2020. The home also has energy-efficient windows and LED lighting.
The property occupies a 0.15-acre lot with a fenced backyard, mature shade trees, and a covered deck built in 2021. Roof replacement dates to 2023, and the exterior siding was updated in 2020. The home also has energy-efficient windows and LED lighting.
Key Highlights
- 1,959 square feet across two stories, with three bedrooms and a finished basement
- Attached garage, fireplace, and bay windows
- Fenced 0.15‑acre yard with mature shade trees
Property Analytics
Unlock full access to Insights
Subscribe to Realmo Intelligence
Open Analytics
Current Use
Lease Details
Yes
Paved road access
Location Intelligence
Trade Area within ½ mile
445
Businesses Nearby
Explore this area
Business Placement
Demographics for 67037, KS
30,005
Population
12,680
Households
2.4
Avg Household Size
37
Median Age
36%
College-Educated
96%
High-School Grad
53.6 sq mi
ZIP Area
560
Density / Sq Mi
$84,666
Median Household Income
$46,305
Median Earnings
$1,085
Median Rent
$227,200
Median Home Value
Check the figures for this property
Cap Rate, Value Estimation, Potential NOI and more
View Realmo Analytics

Questions? Ask Rey
Realmo’s AI knows this listing — price, zoning, demand, history. Ask anything.




Frequently Asked Questions
What type of property is this?
Specialty property - Three bedrooms, a finished lower level, and an attached garage add functional space to this two-story residence.
Where is this specialty property located?
The property is located at 1706 E Evergreen Ct Derby, KS.
What is the asking price?
The asking price for this property is $245,000.
What are key features of this property?
This property features: 1,959 square feet across two stories, with three bedrooms and a finished basement; Attached garage, fireplace, and bay windows; Fenced 0.15‑acre yard with mature shade trees


