Flex Space with Loading
For Sale
$650,000
1701 N Treadaway Boulevard, Abilene, TX 79601
CommercialSale, Abilene, TX
Property SizeContact for details
Lot Size0.34 Acres
Days on Market132
Property Features for 1701 N Treadaway Boulevard
General Information
Property type
Commercial Sale
Property subtype
Retail
Zoning description
GC - General Commercial
Parking features
Off Street
Subdivision
Central Park Add
Directions
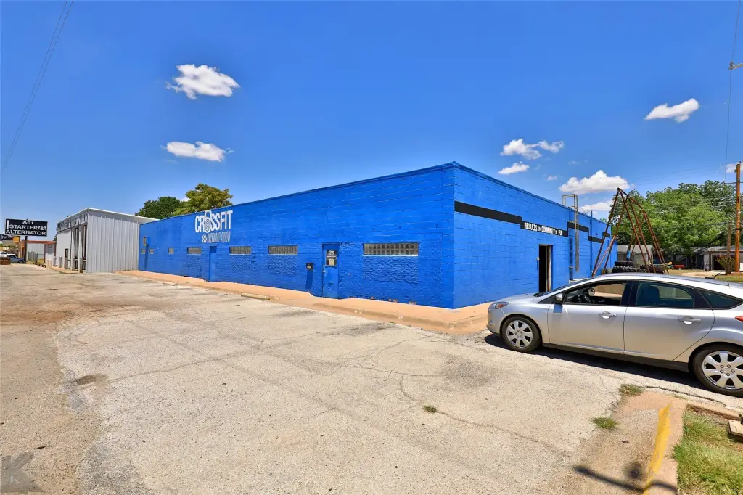
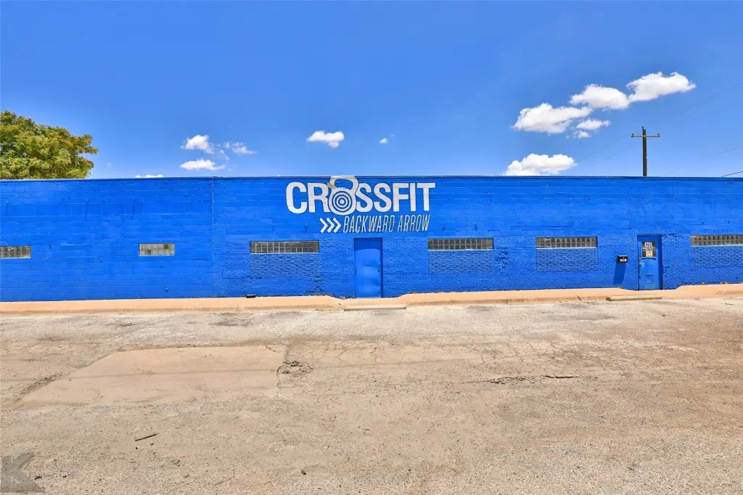
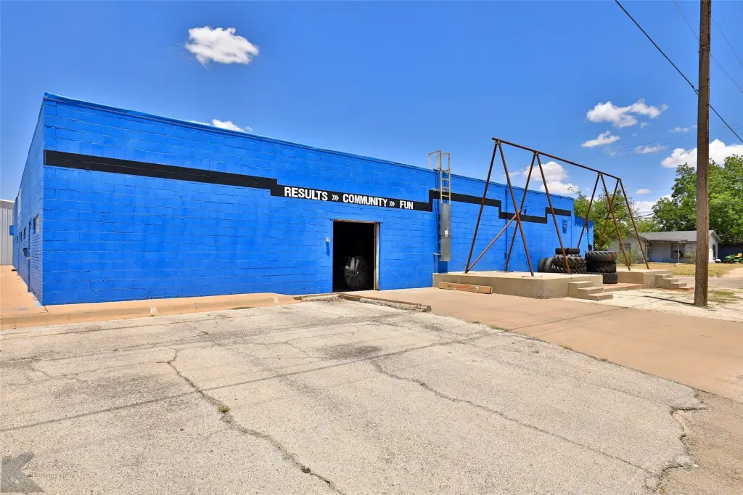
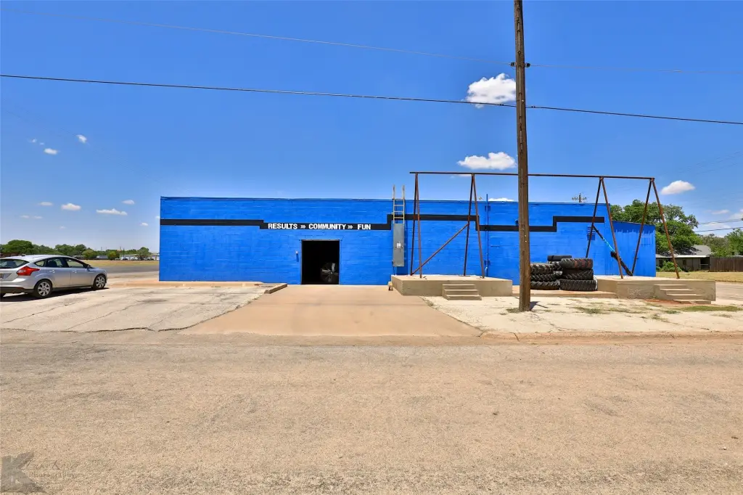
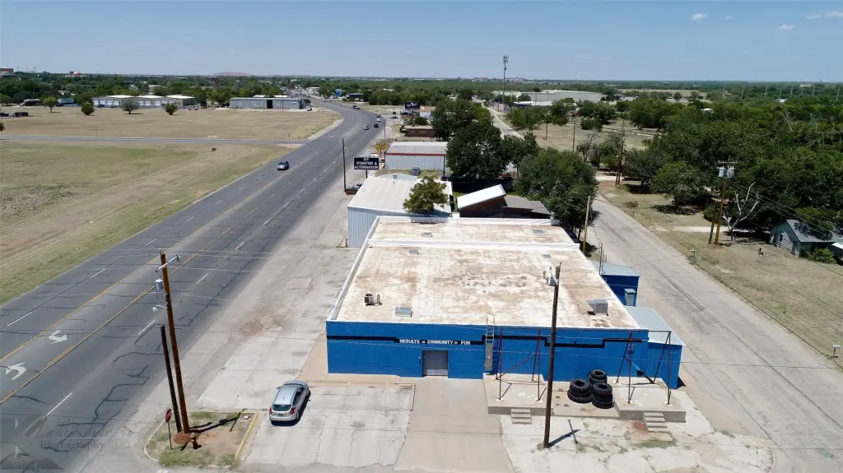
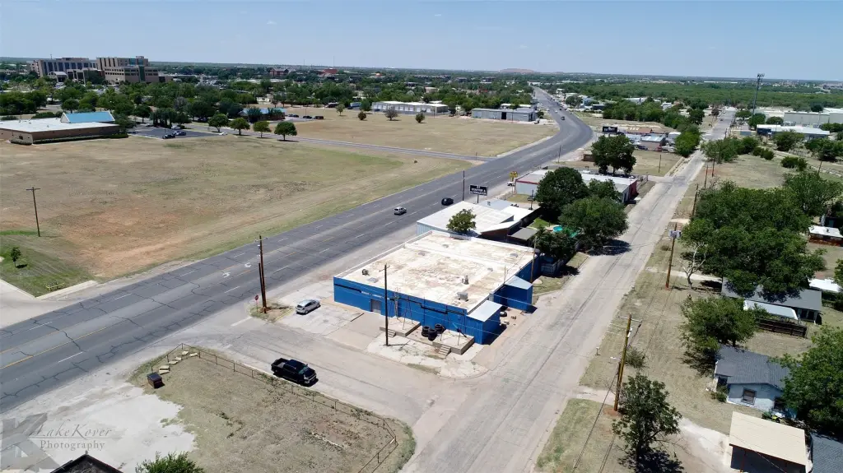
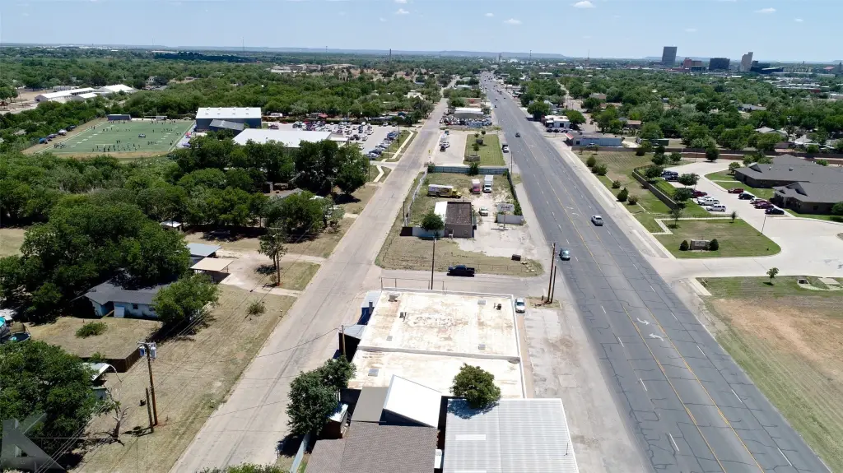
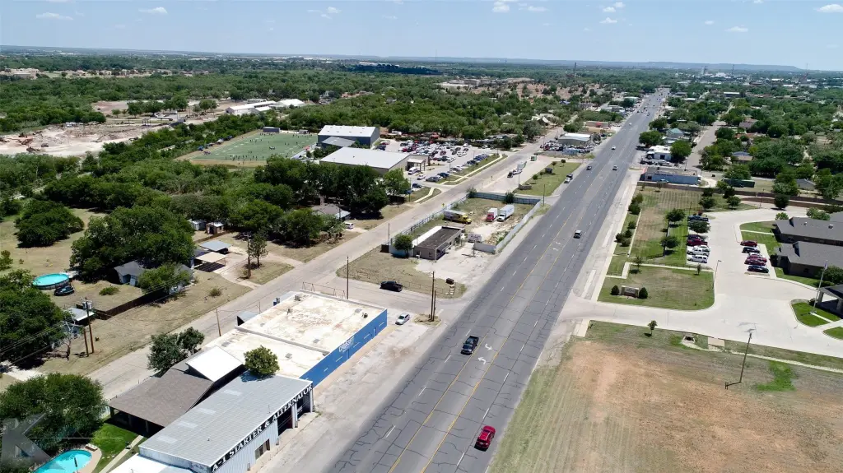
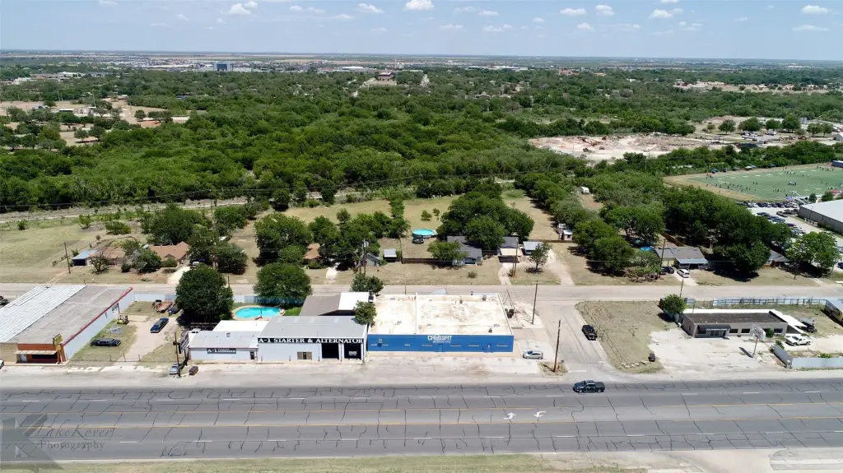
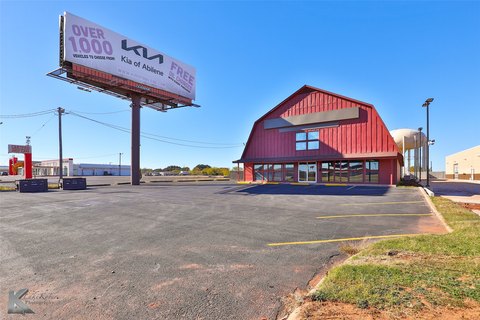
From S 1st and Treadaway: Proceed NORTH under the raidroad tracks. Drive toward Ambler. At the 1700 block of N Treadaway, it is the Big Blue Building on the RIGHT.
Standard status
Active
APN
18168
Lot size
0.34 Acres
Taxes and HOA fees
Tax Description
CENTRAL PARK ADDN, BLOCK 4, LOT S125 E118 (E
Tax Annual Amount
5058
Legal Description
CENTRAL PARK ADDN, BLOCK 4, LOT S125 E118 (E
Utilities
Sewer type
Public Sewer
Cooling system
Zoned, Central Air
Water source
Public
Amenities
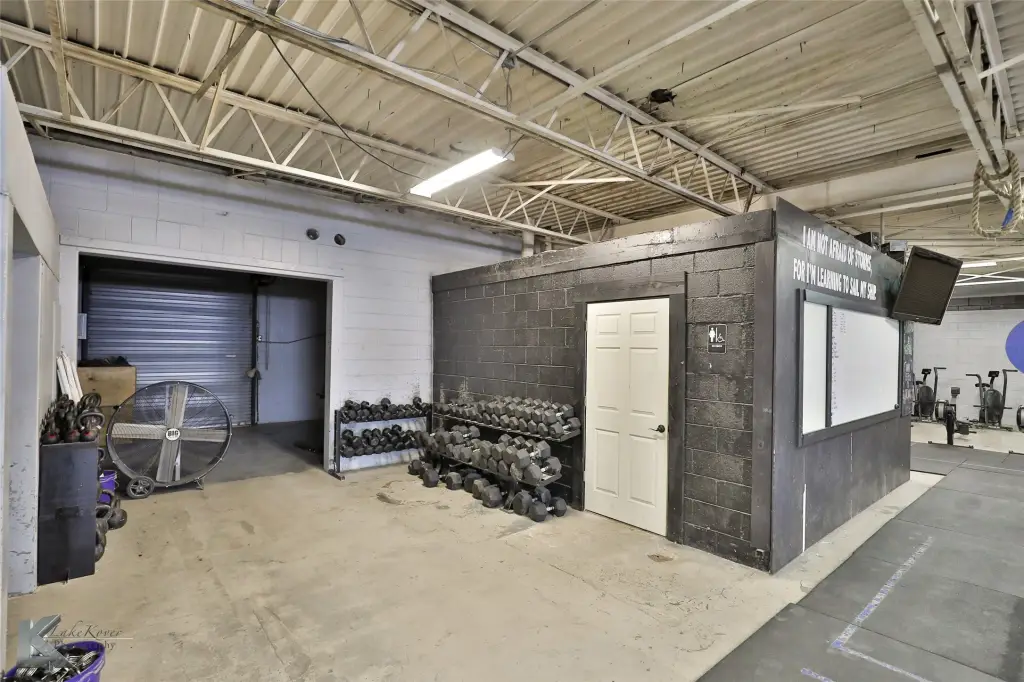
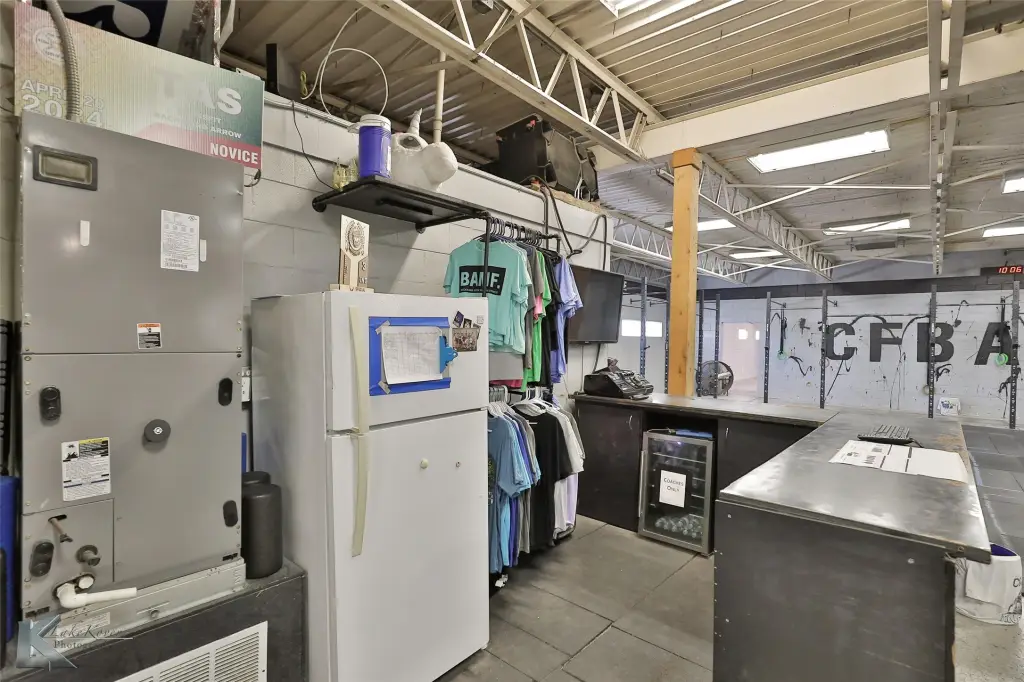
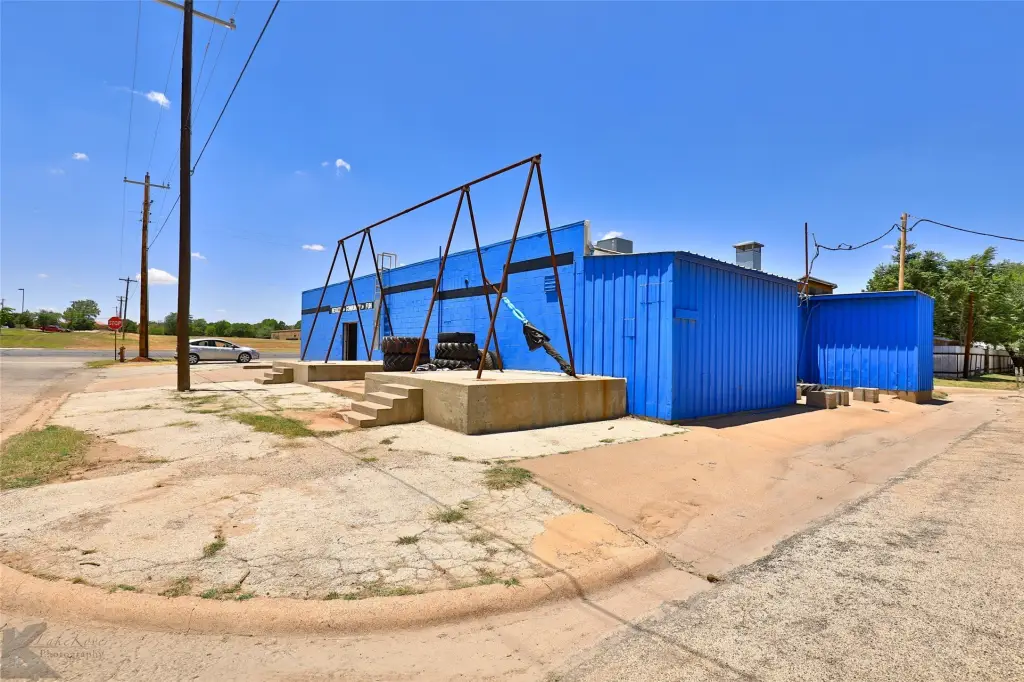
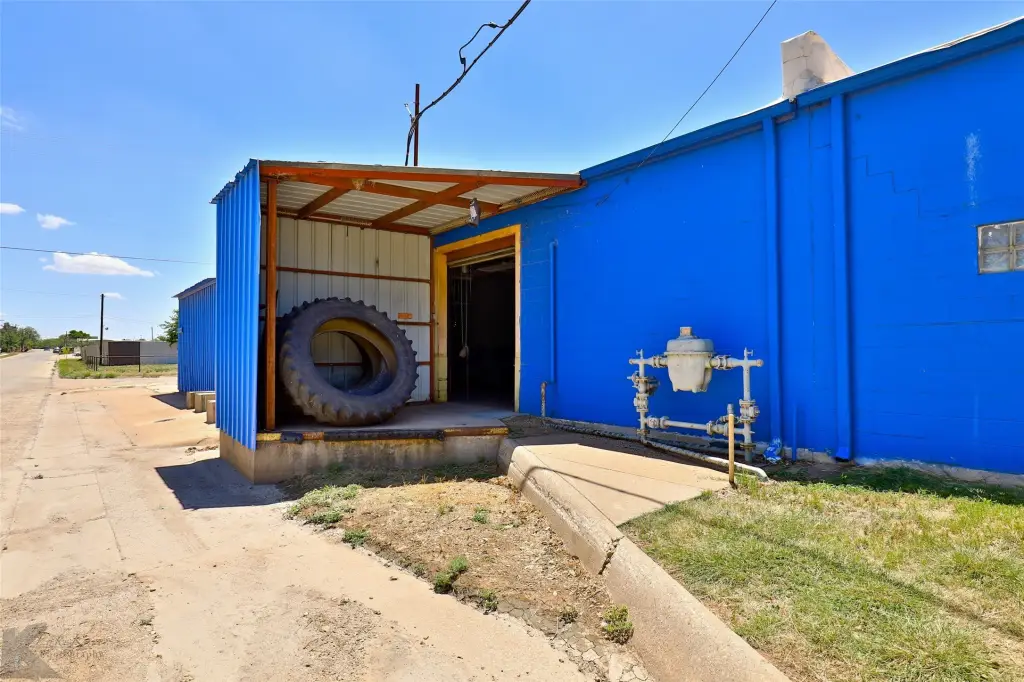
Loading dock
Roll-up door
Large doorways
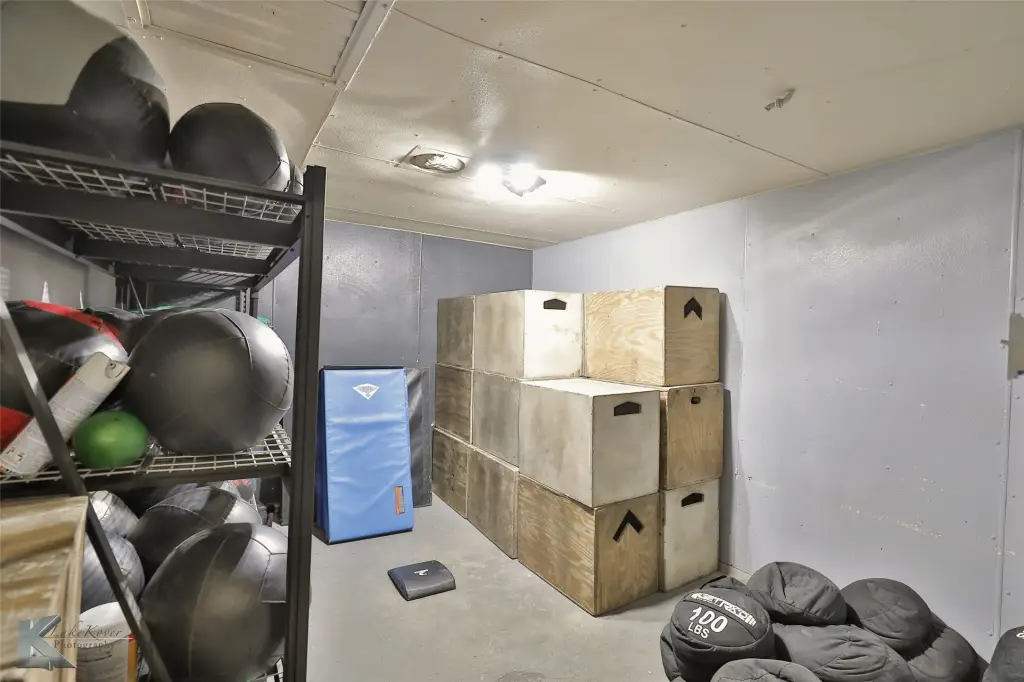
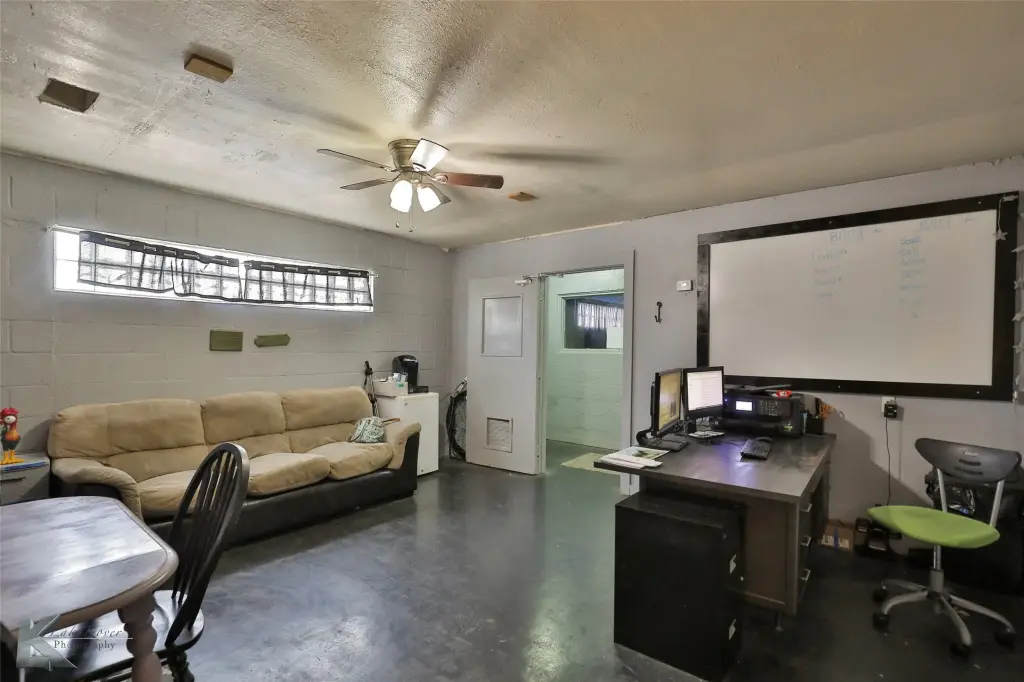
Climate controlled rooms
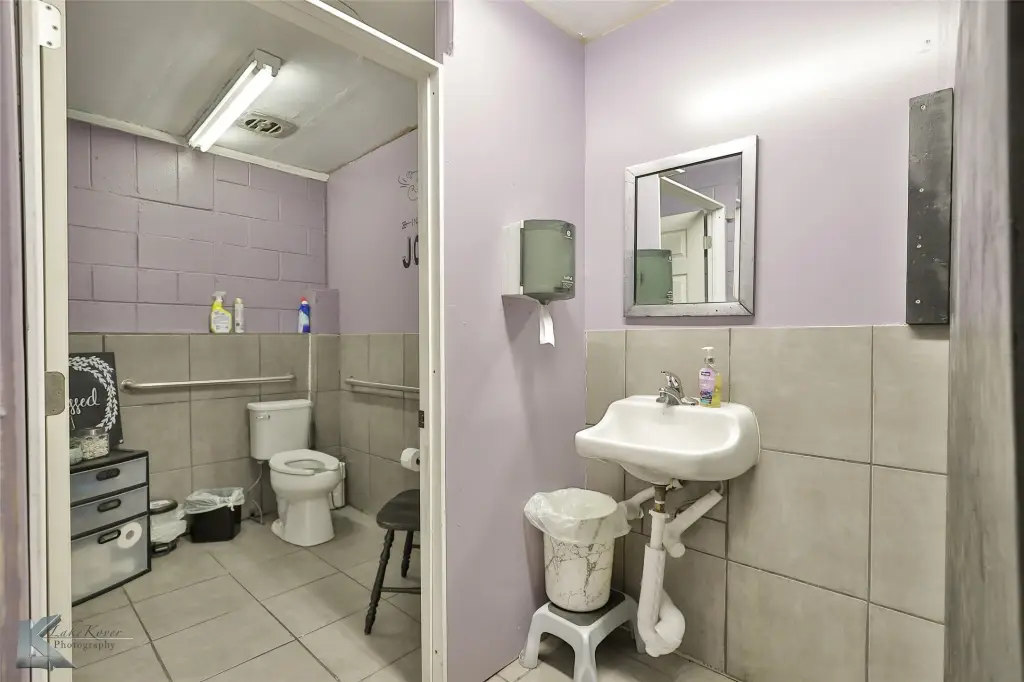
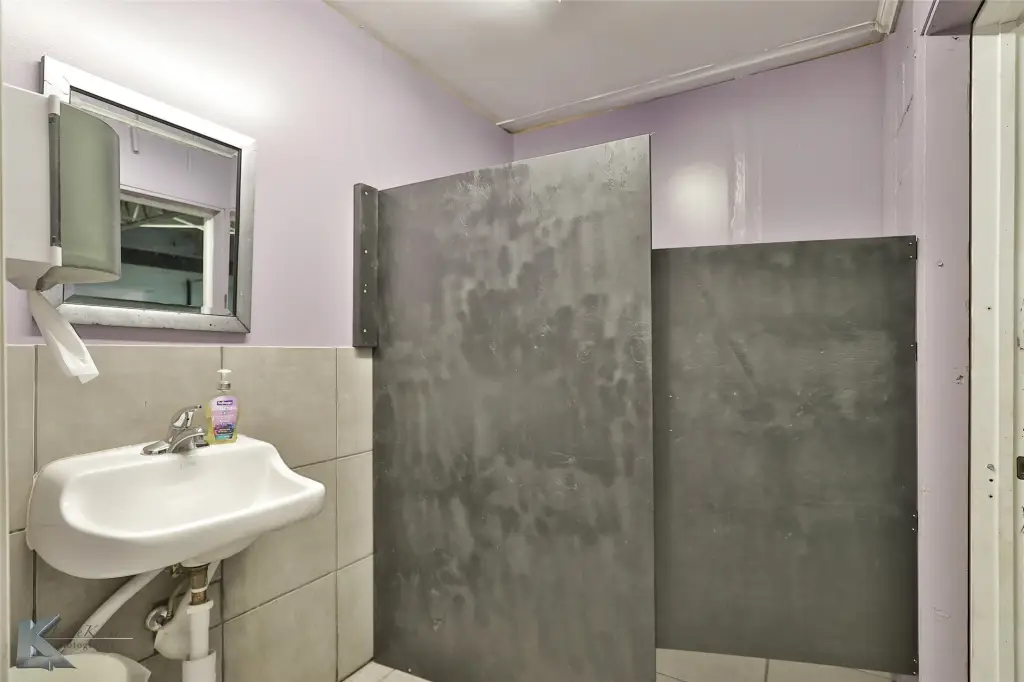
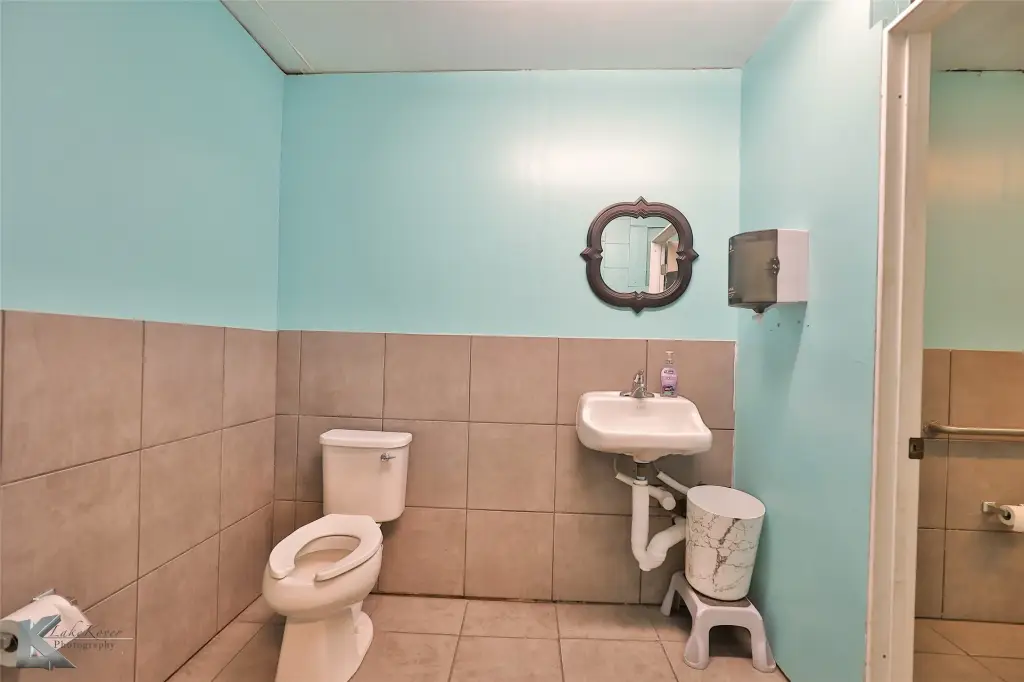
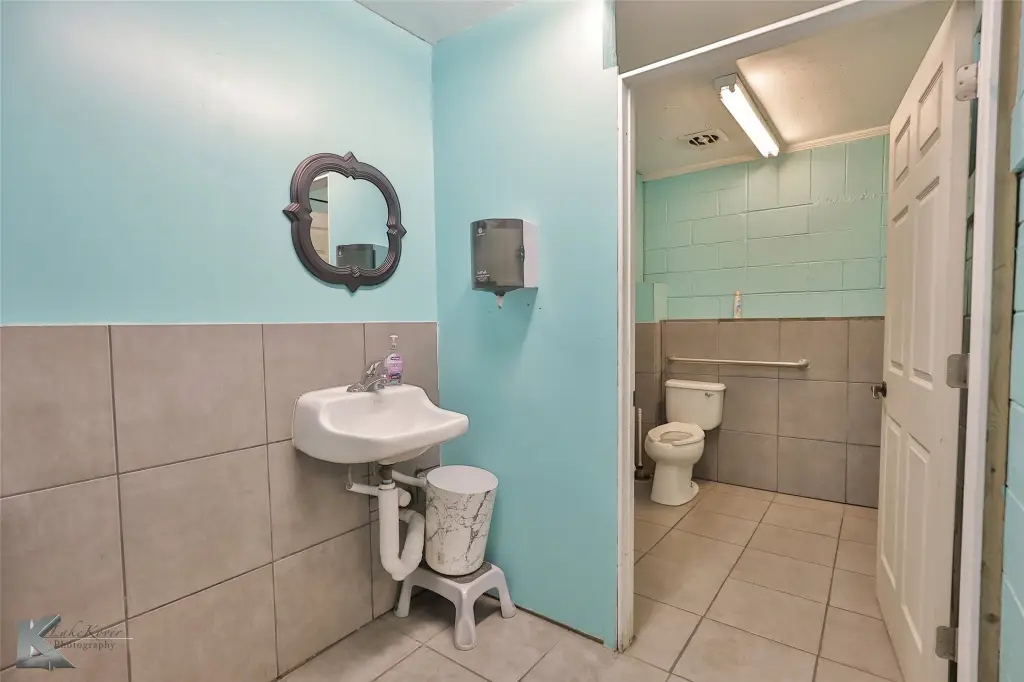
ADA restroom spaces
Building Details
Year built
1957
Floors in Building
1
Number of units
1
Flooring type
Concrete
Building materials
Block
Roof type
Synthetic, Flat
Listing Agency:
Coldwell Banker Apex, REALTORS
(325) 690-4000
Listed By:
Chad Chaney
(972) 208-8797
Added: Jun 13
Changed: Oct 18
Last Checked: Oct 22 at 5:06PM
MLS# 21242524
Copyright © 2026 North Texas Real Estate Information Systems, Inc. All rights reserved. All information provided by the listing agent/broker is deemed reliable but is not guaranteed and should be independently verified.

Ask AI about this property
Review the available facts, identify missing information and prepare questions for the agent.
Investment Insights
Based on property information with market context.
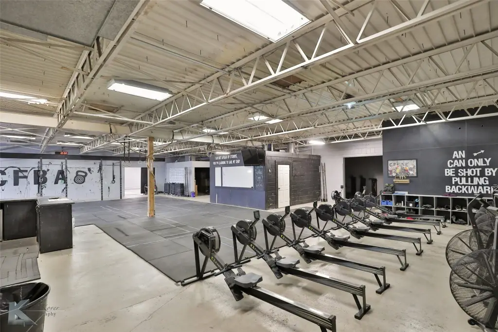
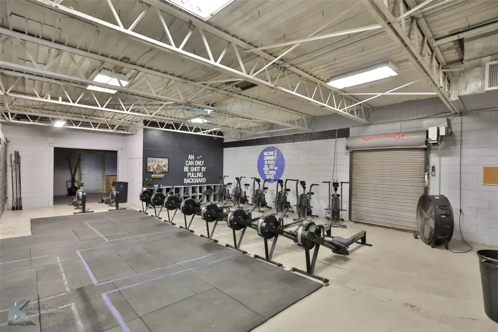
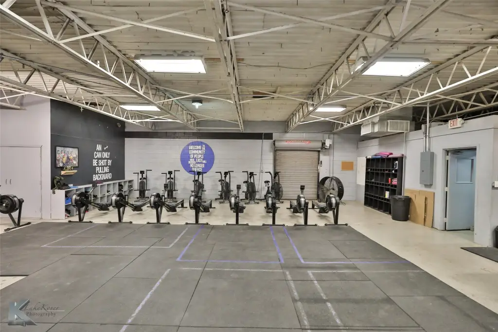
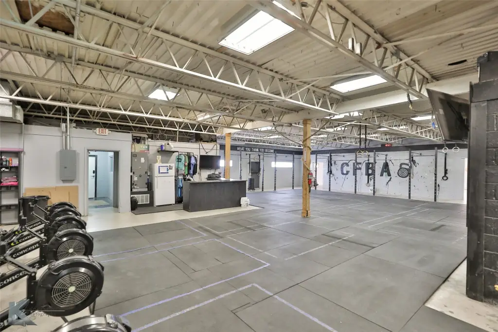
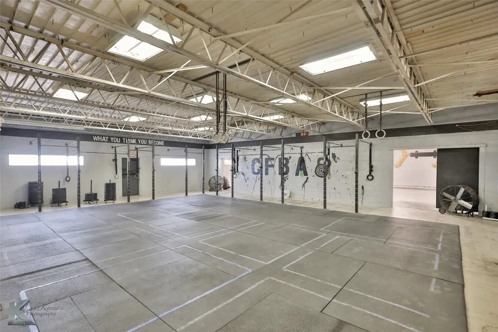
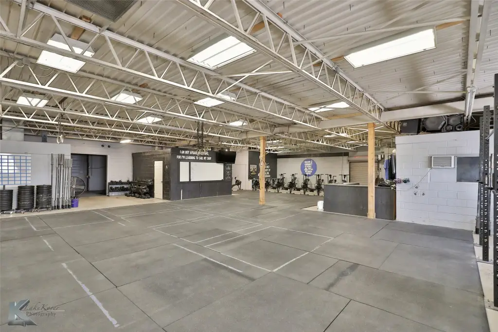
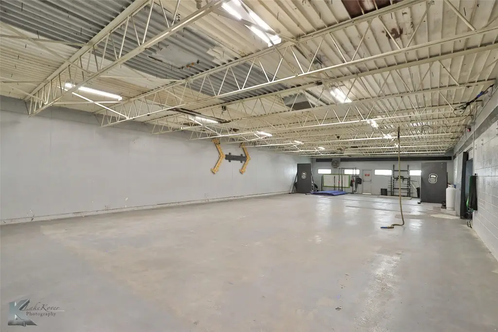
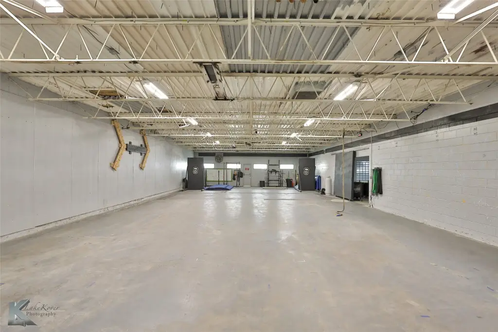
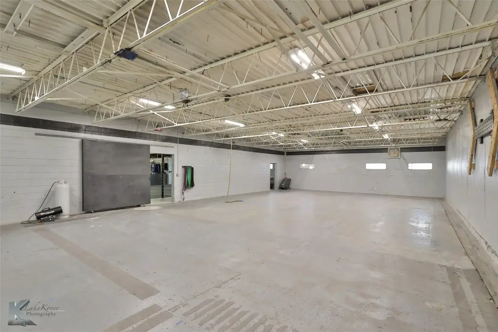
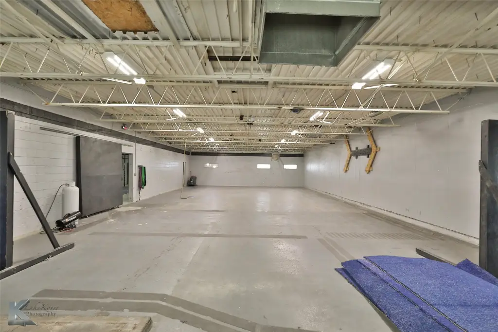
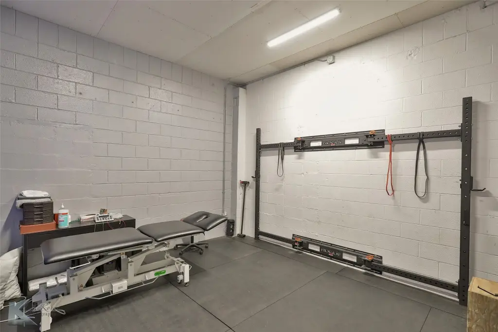
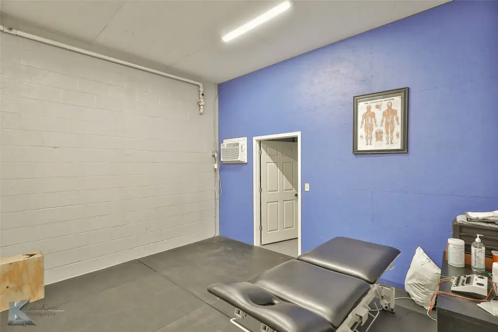
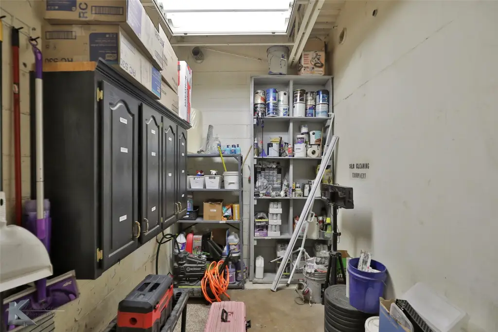
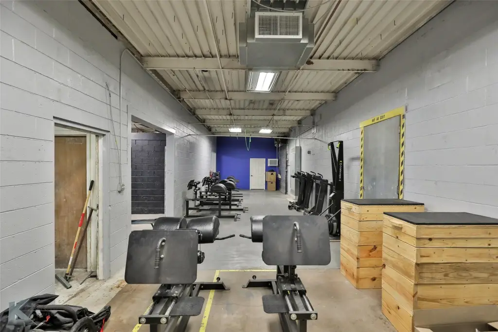
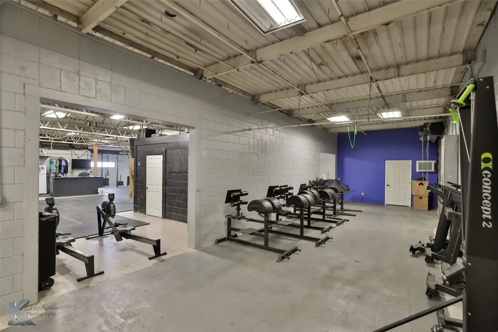
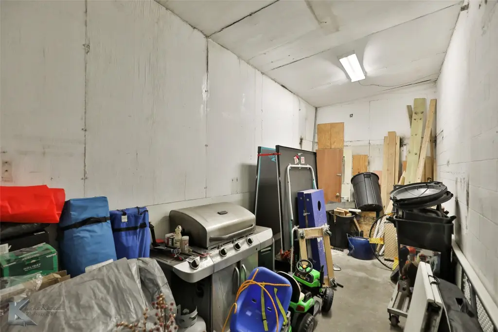
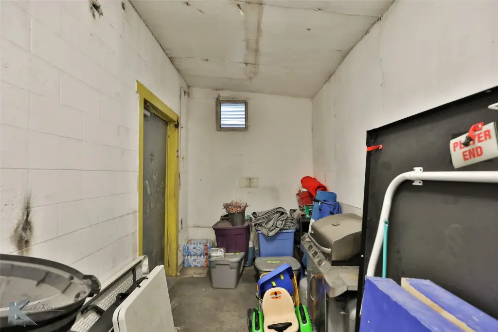
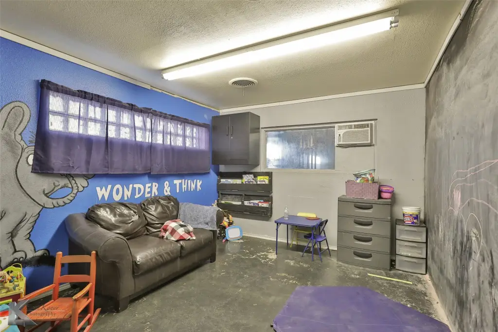
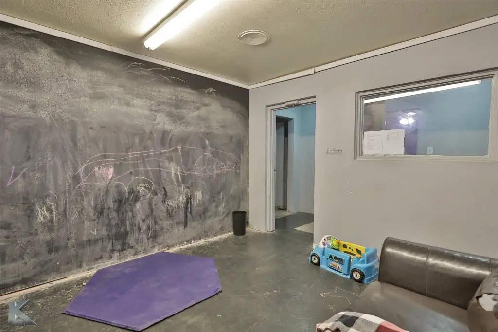
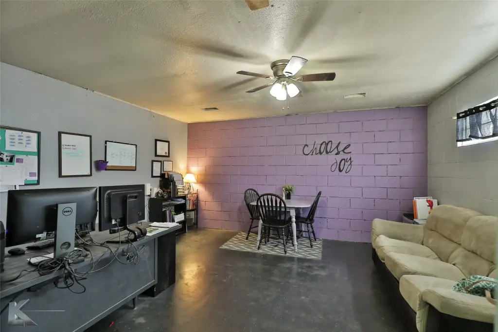
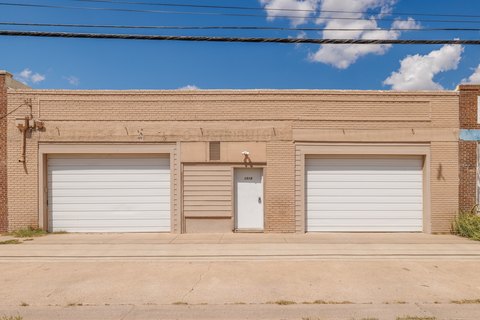
This 1957 flex space at 1701 N Treadaway Boulevard includes open interior areas that can accommodate retail, warehouse, or industrial functions. Large connecting openings link the building’s separate spaces, while a rear loading dock with a roll-up door and a second ground-level roll-up door on the south wall support product and equipment movement. Climate-controlled rooms occupy the southwest corner, and the property includes two ADA restroom spaces.
The 0.339-acre property has block construction, concrete flooring, a flat synthetic roof, central air, and zoned cooling. Off-street parking is available, with public water and public sewer serving the site. Located in Abilene, Texas, the building provides a flexible existing shell with multiple access points and distinct interior areas.
The 0.339-acre property has block construction, concrete flooring, a flat synthetic roof, central air, and zoned cooling. Off-street parking is available, with public water and public sewer serving the site. Located in Abilene, Texas, the building provides a flexible existing shell with multiple access points and distinct interior areas.
Key Highlights
- 0.339‑acre flex space property in Abilene, TX
- Rear loading dock with roll‑up door
- Ground‑level roll‑up door on the south wall
Property Analytics
Unlock full access to Insights
Subscribe to Realmo Intelligence
Open Analytics
Current Use
Lease Details
1
Dock-high doors
1
Drive-in doors
Location Intelligence
Trade Area within ½ mile
1,011
Businesses Nearby
Under-served
Demand for This Use
Explore this area
Business Placement
Demographics for 79601, TX
26,515
Population
9,422
Households
2.8
Avg Household Size
32
Median Age
21%
College-Educated
84%
High-School Grad
263.0 sq mi
ZIP Area
101
Density / Sq Mi
$54,515
Median Household Income
$24,704
Median Earnings
$988
Median Rent
$182,900
Median Home Value
Check the figures for this property
Cap Rate, Value Estimation, Potential NOI and more
View Realmo Analytics
Market
Vacancy Rate% for Industrial in South region





Frequently Asked Questions
What type of property is this?
Flex space - Open interior areas support warehouse, retail, or industrial configurations.
Where is this flex space located?
The property is located at 1701 N Treadaway Boulevard Abilene, TX.
What is the asking price?
The asking price for this property is $650,000.
What are key features of this property?
This property features: 0.339‑acre flex space property in Abilene, TX; Rear loading dock with roll‑up door; Ground‑level roll‑up door on the south wall


