Mixed-Use Property with
For Sale
$225,000
2826 Pine Street, Abilene, TX 79601
ResidentialIncome, Abilene, TX
Property SizeContact for details
Lot Size0.25 Acres
Days on Market94
Property Features for 2826 Pine Street
General Information
Property type
Residential Multi Family
Property subtype
Duplex
Bedrooms
3
Bathrooms
3
Full bathrooms
2
Half bathrooms
1
Rooms
Bedroom 3, Bathroom 3, Bedroom 2, Bedroom 1, Bathroom 1, Bathroom 2
Parking
6
Parking features
Off Street, Carport
Interior features
HighSpeedInternet, CableTv
Appliances
Refrigerator
Subdivision
North Park Add
Elementary school
Ortiz
Middle school
Mann
High school
Abilene
Elementary school district
Abilene ISD
Middle school district
Abilene ISD
High school district
Abilene ISD
Directions
From Ambler and Pine, head north on Pine. The property will be on the left.
Standard status
Active
APN
28352
Lot size
0.25 Acres
Taxes and HOA fees
Tax Description
NORTH PARK ADDN, BLOCK 18, LOT E140 S50 N150
Tax Annual Amount
2185
Legal Description
NORTH PARK ADDN, BLOCK 18, LOT E140 S50 N150
Utilities
Sewer type
Public Sewer
Heating system
Central
Cooling system
Window Unit(s), Central Air
Water source
Public
Building Details
Year built
1950
Floors in Building
2
Number of units
3
Flooring type
Concrete, Vinyl, Carpet
Building materials
Block
Roof type
Metal
Listing Agency:
Barnett & Hill
(325) 677-3500
Listed By:
Mitch Barnett · License #0574772
(325) 669-8963
Added: Jul 17
Changed: Sep 13
Last Checked: Oct 18 at 2:06AM
MLS# 20453802
Copyright © 2026 North Texas Real Estate Information Systems, Inc. All rights reserved. All information provided by the listing agent/broker is deemed reliable but is not guaranteed and should be independently verified.

Ask AI about this property
Review the available facts, identify missing information and prepare questions for the agent.
Investment Insights
Based on property information with market context.
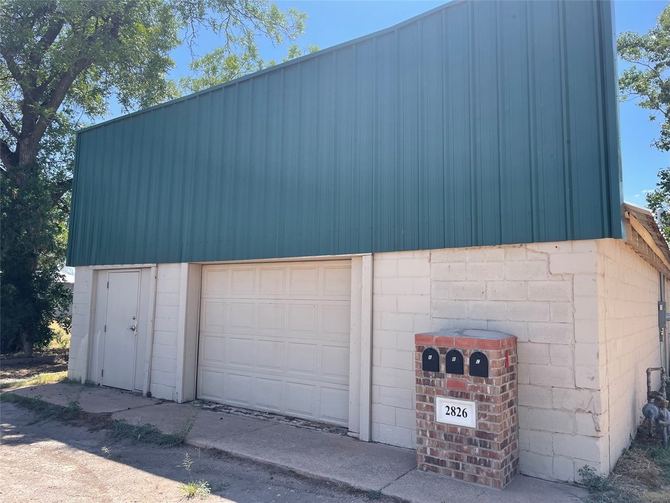
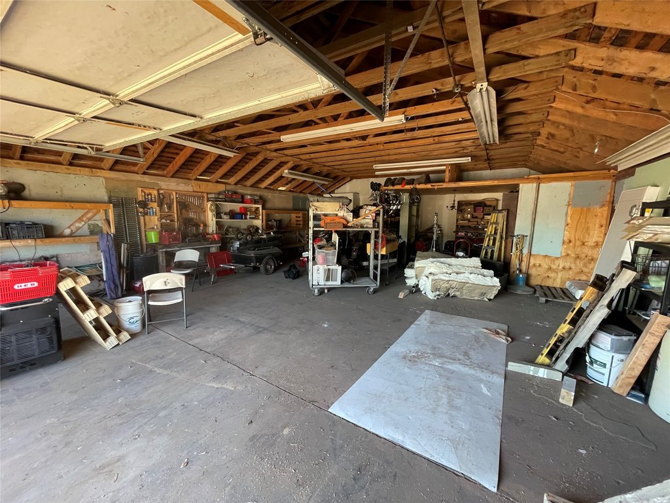
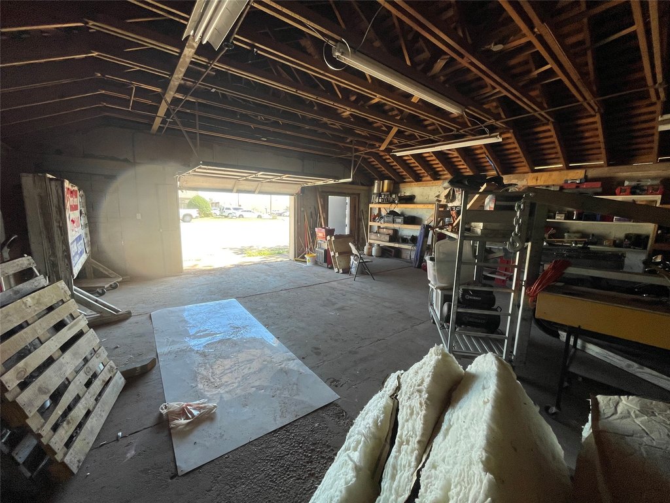
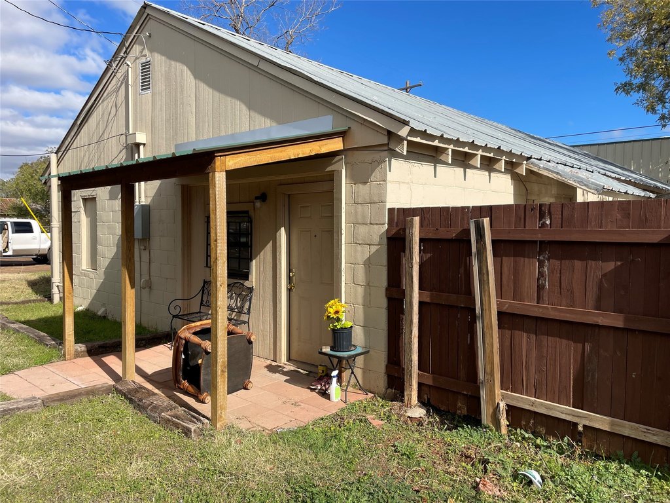
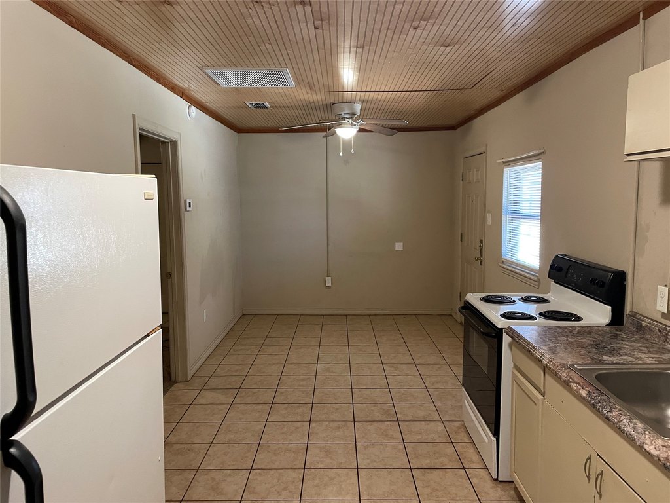
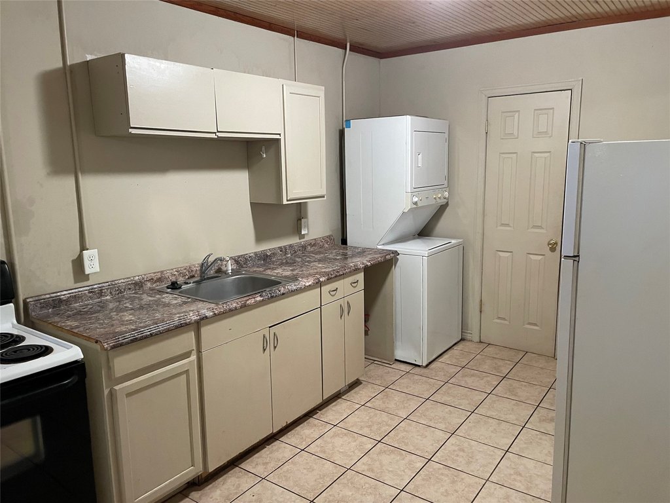
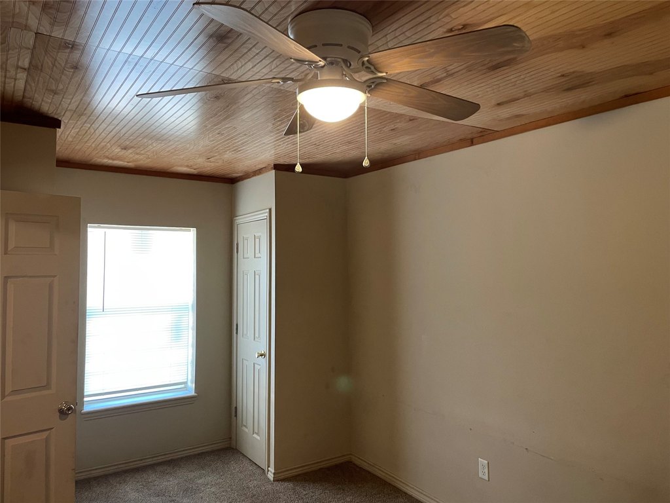
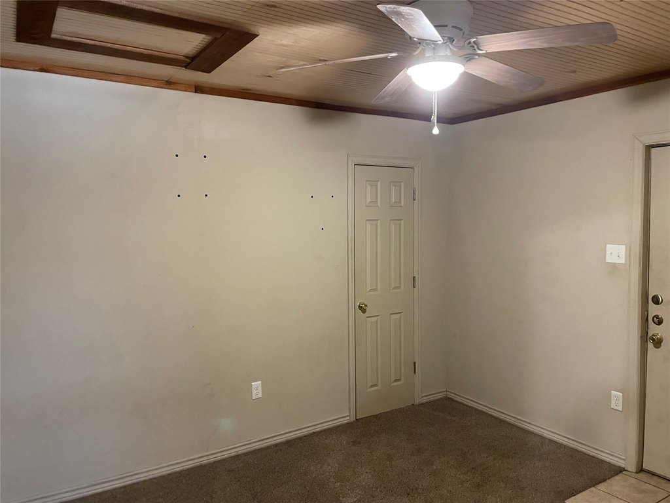
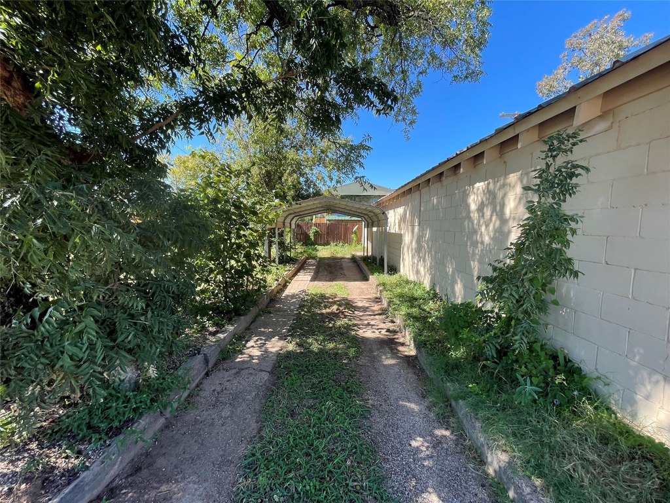
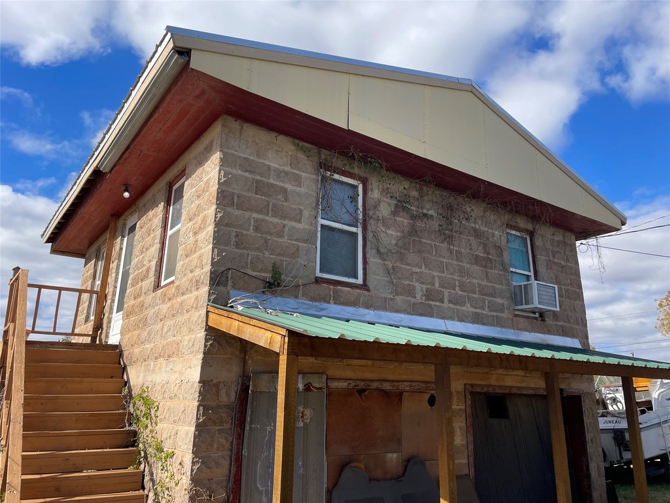
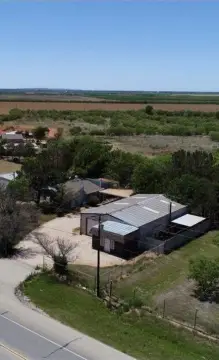
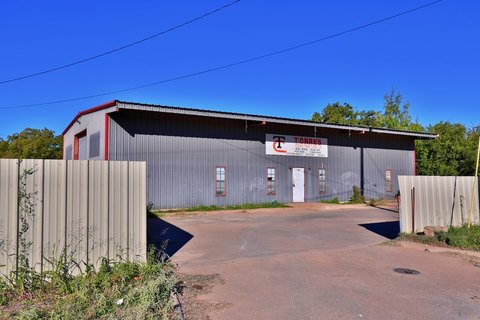
This mixed-use property at 2826 Pine Street combines residential accommodations with a 1,000-square-foot warehouse containing a half bathroom. The property also includes an 800-square-foot, two-bedroom, one-bathroom unit and a 484-square-foot garage apartment. A lower-level shell structure beneath the garage apartment offers additional unfinished space. All units are separately metered. The two-bedroom unit includes a refrigerator, stove, and stackable washer and dryer.
Built in 1950 on 0.254 acres, the property has block construction, a metal roof, public water and sewer, central heating, and a mix of central air and window-unit cooling. Parking includes a carport and off-street spaces. The warehouse is vacant, while the two residential units are occupied.
Built in 1950 on 0.254 acres, the property has block construction, a metal roof, public water and sewer, central heating, and a mix of central air and window-unit cooling. Parking includes a carport and off-street spaces. The warehouse is vacant, while the two residential units are occupied.
Key Highlights
- 1,000 SF warehouse with half bathroom
- 800 SF two‑bedroom, one‑bathroom residential unit
- 484 SF garage apartment
Property Analytics
Unlock full access to Insights
Subscribe to Realmo Intelligence
Open Analytics
Current Use
Lease Details
Multi-tenant
Tenancy
Yes
Utilities to site
Location Intelligence
Trade Area within ½ mile
238
Businesses Nearby
Explore this area
Business Placement
Demographics for 79601, TX
26,515
Population
9,422
Households
2.8
Avg Household Size
32
Median Age
21%
College-Educated
84%
High-School Grad
263.0 sq mi
ZIP Area
101
Density / Sq Mi
$54,515
Median Household Income
$24,704
Median Earnings
$988
Median Rent
$182,900
Median Home Value
Check the figures for this property
Cap Rate, Value Estimation, Potential NOI and more
View Realmo Analytics
Market
Vacancy Rate% for Industrial in South region







Frequently Asked Questions
What type of property is this?
Mixed-use property - Combined residential and warehouse improvements with separate utility metering and on-site parking.
Where is this mixed-use property located?
The property is located at 2826 Pine Street Abilene, TX.
What is the asking price?
The asking price for this property is $225,000.
What are key features of this property?
This property features: 1,000 SF warehouse with half bathroom; 800 SF two‑bedroom, one‑bathroom residential unit; 484 SF garage apartment


