Freestanding Special-Use Office
For Sale
Contact for pricing
1700 Industrial Hwy, Pottstown, PA 19464
Multi-story former career institute offering main-floor offices and auditorium, lower-level classrooms, and a large commercial kitchen.
Property Size23,036 SF
Price / SF$26
Days on Market1005
Property Features for 1700 Industrial Hwy
General Information
Standard status
Active
Size
23,036 SF
Property subtype
RETAIL
Zoning
IN-Interchange
Site & Location
Highway Access
Yes
Road Access
Yes
Utilities to Site
Yes
Additional Details
Heavy Power
Yes
Amenities
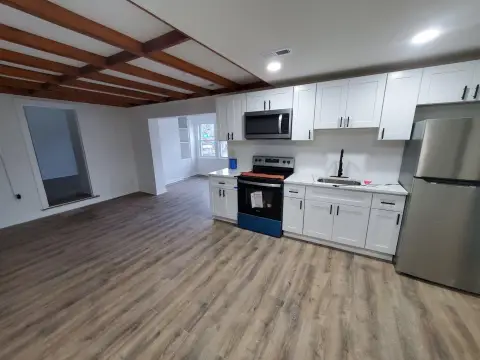
large commercial kitchen
excellent signage opportunity
Listing Agency:
SVN | Ahia
(215) 757-2500
Listed By:
Chichi E. Ahia, SIOR · License ##RM423727
(267) 981-9110
Source:
Moodyscre
Added: Dec 27, 2023
Changed: Sep 11
Last Checked: Sep 26 at 9:05AM
Displayed information is deemed reliable but is not guaranteed and should be independently verified. All listing content including descriptions, pricing, images are the copyrighted material of SVN | Ahia
Investment Insights
Based on property information with market context.
Freestanding special-use building formerly used as a medical/professional career institute. The property totals 23,036 square feet across multiple levels with flexible, functional floor plans, including approximately 11,464 square feet of main floor offices and an auditorium, about 1,160 square feet of second-floor offices, and roughly 10,412 square feet of lower-level offices/classrooms. Interior amenities include a large commercial kitchen and heavy power rated at 400 amp with 3-phase service. Utilities noted include well water and public sewer.
The building is positioned for highway visibility with frontage on US-422, supporting prominent signage opportunities. Access is described as convenient to and from US-422 and the PA Turnpike, with commutable proximity to/from Philadelphia and New Jersey. Additional land and parking may be available.
The property is located in the IN-Interchange Zoning District, which is described as offering abundant permitted uses.
The building is positioned for highway visibility with frontage on US-422, supporting prominent signage opportunities. Access is described as convenient to and from US-422 and the PA Turnpike, with commutable proximity to/from Philadelphia and New Jersey. Additional land and parking may be available.
The property is located in the IN-Interchange Zoning District, which is described as offering abundant permitted uses.
Key Highlights
- 23,036 SF multi‑story freestanding special‑use building, formerly a medical/professional career institute
- Flexible floor plan layout with 11,464 SF± main floor offices and auditorium
- Additional office and classroom space: 1,160 SF± 2nd floor offices and 10,412 SF± lower‑level offices/classrooms
Property Analytics
Unlock full access to Insights
Subscribe to Realmo Intelligence
Open Analytics
Current Use
Lease Details
Yes
Heavy power
Yes
Highway access
Yes
Paved road access
Yes
Utilities to site
Location Intelligence
Trade Area within ½ mile
746
Businesses Nearby
Explore this area
Business Placement
Demographics for 19464, PA
48,409
Population
19,985
Households
2.4
Avg Household Size
39
Median Age
28%
College-Educated
91%
High-School Grad
25.6 sq mi
ZIP Area
1,891
Density / Sq Mi
$76,338
Median Household Income
$44,888
Median Earnings
$1,226
Median Rent
$231,700
Median Home Value
Check the figures for this property
Cap Rate, Value Estimation, Potential NOI and more
View Realmo Analytics
Market
Vacancy Rate% for Office in Northeast region

Questions? Ask Rey
Realmo’s AI knows this listing — price, zoning, demand, history. Ask anything.




Frequently Asked Questions
What type of property is this?
School - Multi-story former career institute offering main-floor offices and auditorium, lower-level classrooms, and a large commercial kitchen.
Where is this school located?
The property is located at 1700 Industrial Hwy Pottstown, PA.
What is the asking price?
The asking price for this property is $599,000.
What are key features of this property?
This property features: 23,036 SF multi‑story freestanding special‑use building, formerly a medical/professional career institute; Flexible floor plan layout with 11,464 SF± main floor offices and auditorium; Additional office and classroom space: 1,160 SF± 2nd floor offices and 10,412 SF± lower‑level offices/classrooms