Custom Specialty
For Sale
$1,199,999
Pending
17 Woodlawn Dr, Trumbull, CT 06611
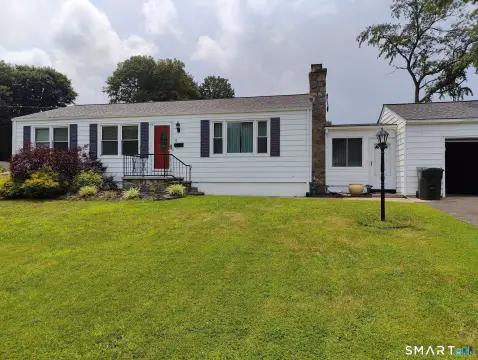
Meticulously maintained multi-level home with 9-foot ceilings, expansive outdoor entertaining space, and extensive irrigation on a fenced lot.
Property Size4,342 SF
Days on Market110
Property Features for 17 Woodlawn Dr
General Information
Standard status
Pending
Size
4,342 SF
Property subtype
Commercial
Zoning
A
Additional Details
Clear Height
9 ft
Taxes and HOA fees
Annual Taxes
$17,088
Building Details
Year Built
2016
Stories
2
Listing Agency:
Higgins Group Real Estate
(203) 758-0264
Listed By:
Fredda Takacs
(203) 254-9000
Source:
Davejonesrealty
Added: Jun 21
Changed: Oct 3
Last Checked: Oct 7 at 11:42AM
Displayed information is deemed reliable but is not guaranteed and should be independently verified. All listing content including descriptions, pricing, images are the copyrighted material of Higgins Group Real Estate
Investment Insights
Based on property information with market context.
This original-owner custom property is set on a professionally landscaped, custom-fenced site and offers 4,342 square feet across three levels. The home includes 11 rooms with four bedrooms plus dedicated flex space such as an office, gym, and a media/recreation room. Interior highlights include an open-concept layout, 9-foot ceilings, crown moldings and custom millwork, oversized windows, and rich gray-stained hardwood floors throughout. The chef’s kitchen features a large center island with prep sink, granite countertops, gas cooktop with hood, wall oven, microwave, wine cooler, two dishwashers, and a walk-in pantry. Multiple gathering spaces include a family room and a living room with a gas fireplace. Bathrooms total three full and two half baths, with the primary suite offering a walk-in closet, a spa-inspired bath with heated floors, dual vanities, whirlpool tub, and a steam shower.
Outdoor living is designed for everyday enjoyment and entertaining, with two level spacious lawns, a large patio and firepit, and an extensive irrigation system. The property’s stone garden and wall features add structure and visual detail to the landscaped grounds.
As a specialty-use residence, the layout supports a wide range of lifestyles and home-based needs, including work-from-home space, fitness and recreation areas, and room for both casual and formal use. With multiple bathrooms, flexible third-floor space, and well-planned interior storage, the home is designed to accommodate day-to-day comfort while keeping different functions separated.
Outdoor living is designed for everyday enjoyment and entertaining, with two level spacious lawns, a large patio and firepit, and an extensive irrigation system. The property’s stone garden and wall features add structure and visual detail to the landscaped grounds.
As a specialty-use residence, the layout supports a wide range of lifestyles and home-based needs, including work-from-home space, fitness and recreation areas, and room for both casual and formal use. With multiple bathrooms, flexible third-floor space, and well-planned interior storage, the home is designed to accommodate day-to-day comfort while keeping different functions separated.
Key Highlights
- 2016‑built, original‑owner 4,342 SF home with 4 bedrooms, office, gym, and media room across three levels
- Open‑concept interior with 9‑foot ceilings, crown molding, custom millwork, oversized windows, and gray‑stained hardwood floors throughout
- Chef’s kitchen with large center island (prep sink), granite counters, gas cooktop and hood, wall oven, microwave, wine cooler, two dishwashers, and walk‑in pantry
Property Analytics
Unlock full access to Insights
Subscribe to Realmo Intelligence
Open Analytics
Current Use
Lease Details
9 ft
Clear height
Location Intelligence
Trade Area within ½ mile
282
Businesses Nearby
Explore this area
Business Placement
Demographics for 06611, CT
36,835
Population
12,468
Households
3
Avg Household Size
43
Median Age
60%
College-Educated
95%
High-School Grad
23.3 sq mi
ZIP Area
1,581
Density / Sq Mi
$163,227
Median Household Income
$75,795
Median Earnings
$2,292
Median Rent
$495,300
Median Home Value
Check the figures for this property
Cap Rate, Value Estimation, Potential NOI and more
View Realmo Analytics

Questions? Ask Rey
Realmo’s AI knows this listing — price, zoning, demand, history. Ask anything.




Frequently Asked Questions
What type of property is this?
Specialty property - Meticulously maintained multi-level home with 9-foot ceilings, expansive outdoor entertaining space, and extensive irrigation on a fenced lot.
Where is this specialty property located?
The property is located at 17 Woodlawn Dr Trumbull, CT.
What is the asking price?
The asking price for this property is $1,199,999.
What are key features of this property?
This property features: 2016‑built, original‑owner 4,342 SF home with 4 bedrooms, office, gym, and media room across three levels; Open‑concept interior with 9‑foot ceilings, crown molding, custom millwork, oversized windows, and gray‑stained hardwood floors throughout; Chef’s kitchen with large center island (prep sink), granite counters, gas cooktop and hood, wall oven, microwave, wine cooler, two dishwashers, and walk‑in pantry


