Mixed-Use Property with Contractor
17 Thornton Street, Derry, NH 03038
For Sale
$965,000
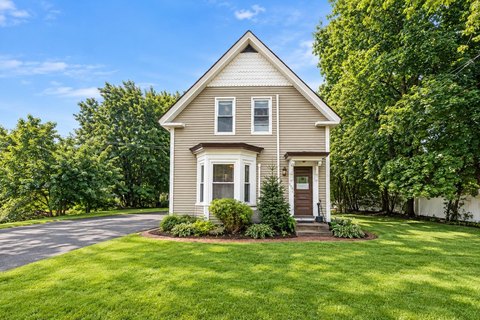
Four updated apartments are paired with dedicated work and office areas, creating a residential and commercial configuration.
Property Size4,866 SF
Price / SF$198.31
Days on Market50
Property Features for 17 Thornton Street
General Information
Standard status
Size
Property subtype
Zoning
Additional Details
Highway Access
Property Use
Taxes and HOA fees
Annual Taxes
Amenities
Yes
High Speed Intrnt Avail
Hot Water,Laundry Hookup,All-in-one Washer/Dryer
Dryer,Hot Water,Laundry Hookup,Washer
Laundry Hookup
Dryer,Laundry Hookup,Washer
3
4
Month to Month
Vacant
1
2
4866
Walkout
84
Paved
Granite
Corner
One Level
Public
0.45
5
Driveway,Off Street
19602
190
Building Details
Year Built
Stories
Listing Agency:
Tessa Parziale Real Estate
Listed By:
Tessa Parziale Rigattieri
Source:
Alexassociatesrealtygroup
Added: Sep 21
Changed: Nov 8
Last Checked: Nov 8 at 3:10PM
Displayed information is deemed reliable but is not guaranteed and should be independently verified. All listing content including descriptions, pricing, images are the copyrighted material of Tessa Parziale Real Estate

Ask AI about this property
Review the available facts, identify missing information and prepare questions for the agent.
Investment Insights
Based on property information with market context.
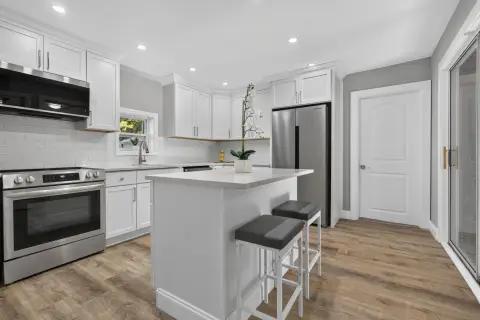
This mixed-use property combines four renovated apartments with a 2,016-square-foot contractor bay and additional office space. The residential mix includes two one-bedroom units and two two-bedroom units, each with updated kitchens and bathrooms, mini-split heating and cooling, and in-unit laundry. The contractor bay features radiant heat, ceilings over 20 feet, a mezzanine office, and a full bathroom with shower. A separate office has its own mini-split system and entrance. The roof is approximately two years old.
The property has a driveway entrance from Thornton Road and private parking on Chester Road. It is located just off a rotary, with access to Route 93, downtown Derry, and nearby shopping and business districts. The property is zoned MDR.
The property has a driveway entrance from Thornton Road and private parking on Chester Road. It is located just off a rotary, with access to Route 93, downtown Derry, and nearby shopping and business districts. The property is zoned MDR.
Key Highlights
- Four renovated apartments: two one‑bedroom and two two‑bedroom units
- 2,016‑square‑foot contractor bay with radiant heat and ceilings over 20 feet
- Bay includes a mezzanine office and full bathroom with shower
Financial Insights
Estimated NOI and Cap Rate
NOI / Yr
$81,974
Cap Rate
8.49%
Suggested Prices Based on Cap Rates
Cap Rate 5%
$1,639,480
$1.6M
Cap Rate 7%
$1,171,057
$1.2M
Cap Rate 9%
$910,822
$910.8K
Market Conditions
NOI Build-Up for 4,866 SF
Gross rent
$122.6K $25.20/SF
− Vacancy
−$5.5K −$1.13/SF
EGI
$117.1K $24.07/SF
− OpEx
−$35.1K −$7.22/SF
NOI
$82.0K $16.85/SF
Area
Rockingham County, NH
Vacancy
4.50%
Lease Rate
$25.20 /SF/Yr
Expense Ratio
30.00%
Simulate Cap Rate and NOI
Suggested Prices Based on Cap Rates
Cap Rate 5%
$1,639,480
Cap Rate 7%
$1,171,057
Cap Rate 9%
$910,822
Alternative Uses
Best Use
Multifamily LT 5
$1.17M
$1.02M – $1.37M
NOI $81,974 @ 7.0% cap · market cap 8.49%
Second Best
Apartment 5plus
$1.05M
$923.0K – $1.23M
NOI $73,840 @ 7.0% cap · market cap 7.65%
Theoretical Best
Office A
$1.62M
$1.42M – $1.89M
NOI $113,402 @ 7.0% cap · market cap 11.75%
Zoning and permitted uses should be independently verified with authorities.
How Realmo checks its estimates
Property Analytics
Who owns this building?
See the owner, sales and loan history
Open Analytics
Current Use
Lease Details
Yes
Highway access
Location Intelligence
Trade Area within ½ mile
272
Businesses Nearby
Explore this area
Business Placement
Demographics for 03038, NH
34,482
Population
14,207
Households
2.4
Avg Household Size
40
Median Age
35%
College-Educated
93%
High-School Grad
35.8 sq mi
ZIP Area
963
Density / Sq Mi
$104,306
Median Household Income
$53,516
Median Earnings
$1,473
Median Rent
$381,700
Median Home Value
Check the figures for this property
Cap Rate, Value Estimation, Potential NOI and more
View Realmo Analytics
Market
Properties on Market for Mixed-use properties in Rockingham County
Vacancy Rate% for Industrial in Northeast region





Frequently Asked Questions
What type of property is this?
Mixed-use property - Four updated apartments are paired with dedicated work and office areas, creating a residential and commercial configuration.
Where is this mixed-use property located?
The property is located at 17 Thornton Street Derry, NH.
What is the asking price?
The asking price for this property is $965,000.
What are key features of this property?
This property features: Four renovated apartments: two one‑bedroom and two two‑bedroom units; 2,016‑square‑foot contractor bay with radiant heat and ceilings over 20 feet; Bay includes a mezzanine office and full bathroom with shower



