Two-Unit Brick
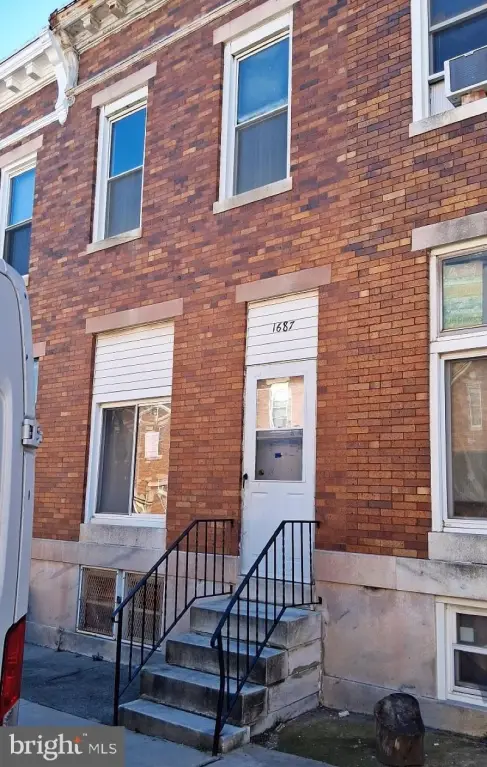
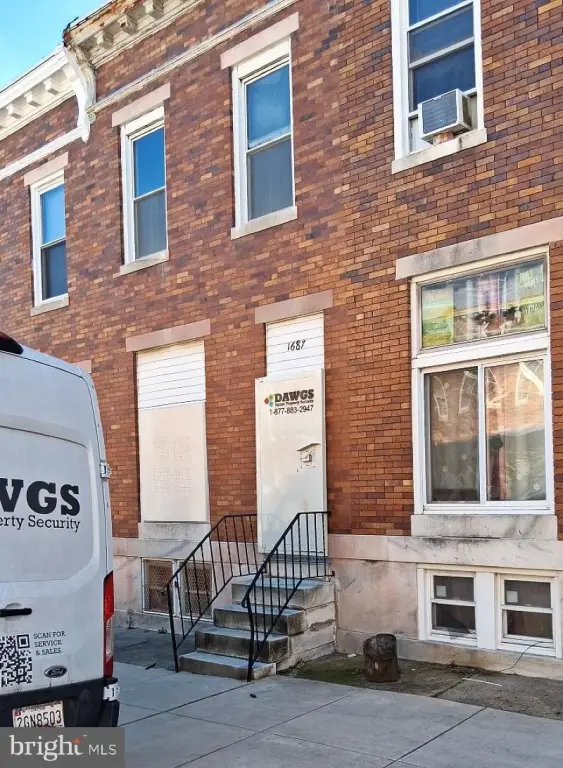
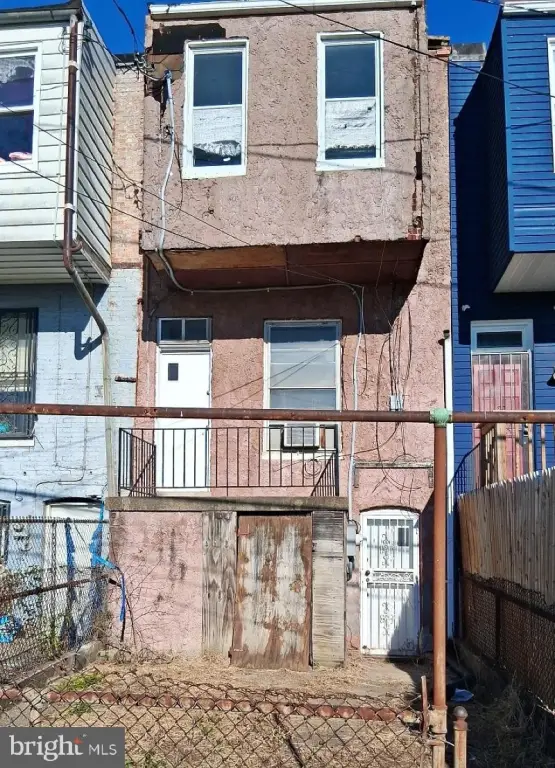
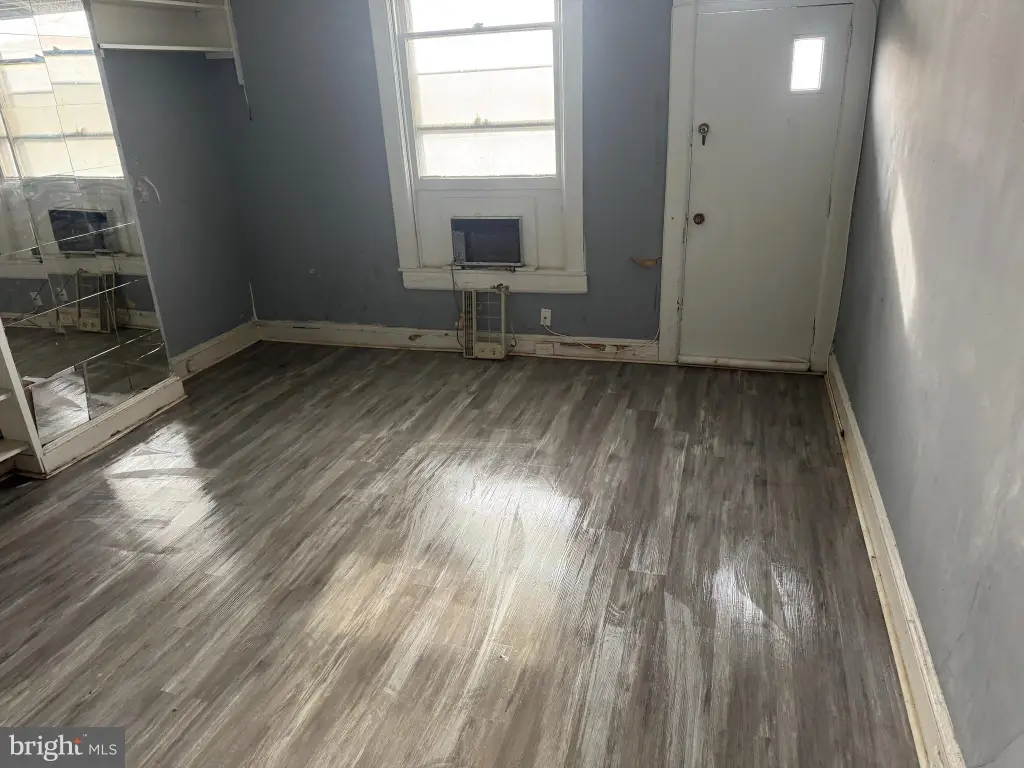
For Sale
$65,000
1687 DARLEY Avenue, Baltimore, MD 21213
Multi-Family, BALTIMORE, MD
Property Size1,250 SF
Lot Size0.02 Acres
Price / SF$52
Days on Market238
Property Features for 1687 DARLEY Avenue
General Information
Property type
Residential Multi Family
Property subtype
Duplex
Rooms
Dining Room, Basement
Parking features
On Street
Interior features
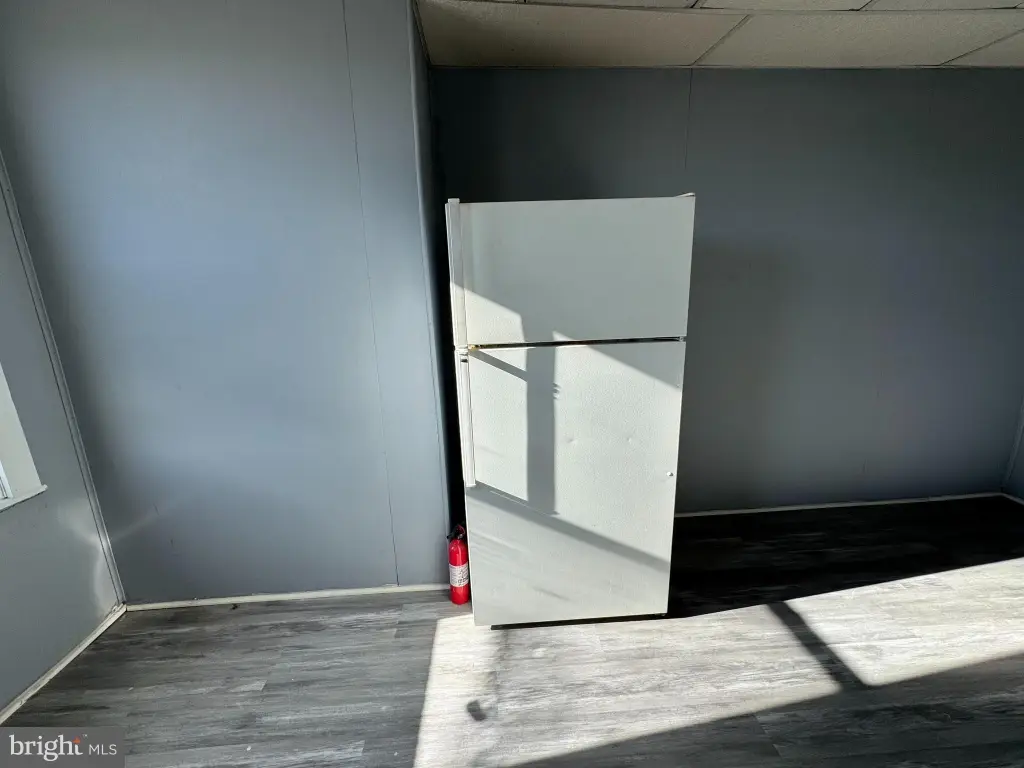
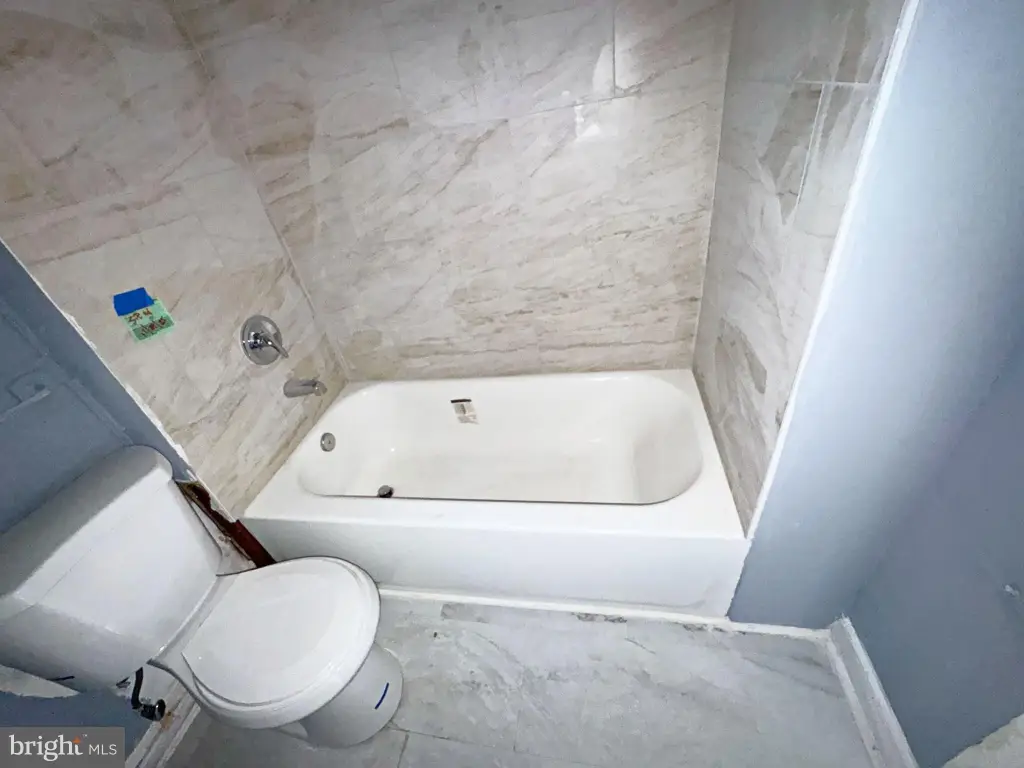

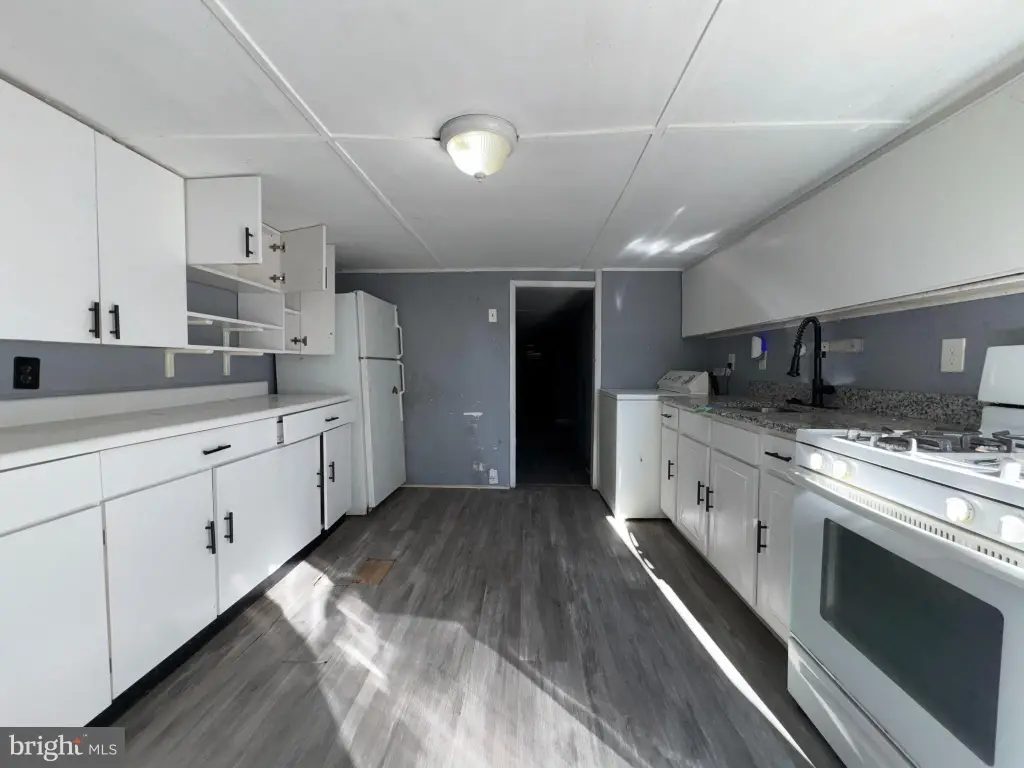
2nd Kitchen, Bathroom - Tub Shower, Ceiling Fan(s), Dining Area, Kitchen - Eat-In, Kitchen - Island, Upgraded Countertops, Wood Floors
Subdivision
DARLEY PARK
Elementary school district
BALTIMORE CITY PUBLIC SCHOOLS
Middle school district
BALTIMORE CITY PUBLIC SCHOOLS
High school district
BALTIMORE CITY PUBLIC SCHOOLS
Standard status
Active
Size
1,250 SF
Lot size
0.02 Acres
Taxes and HOA fees
Tax Annual Amount
1182
Utilities
Heating system
Forced Air
Cooling system
Ceiling Fan(s), Central Air
Amenities
deck
rear yard
Building Details
Year built
1930
Number of units
2
Building materials
Brick, Brick Front
Listing Agency:
Century 21 Downtown · Century 21 Real Estate
Listed By:
Gina M Gargeu · License #510631
(410) 547-1116
Added: Jan 21
Changed: Sep 13
Last Checked: Sep 16 at 2:06AM
MLS# MDBA2198896
Copyright © 2026 Bright MLS. All rights reserved. All information provided by the listing agent/broker is deemed reliable but is not guaranteed and should be independently verified.
Investment Insights
Based on property information with market context.
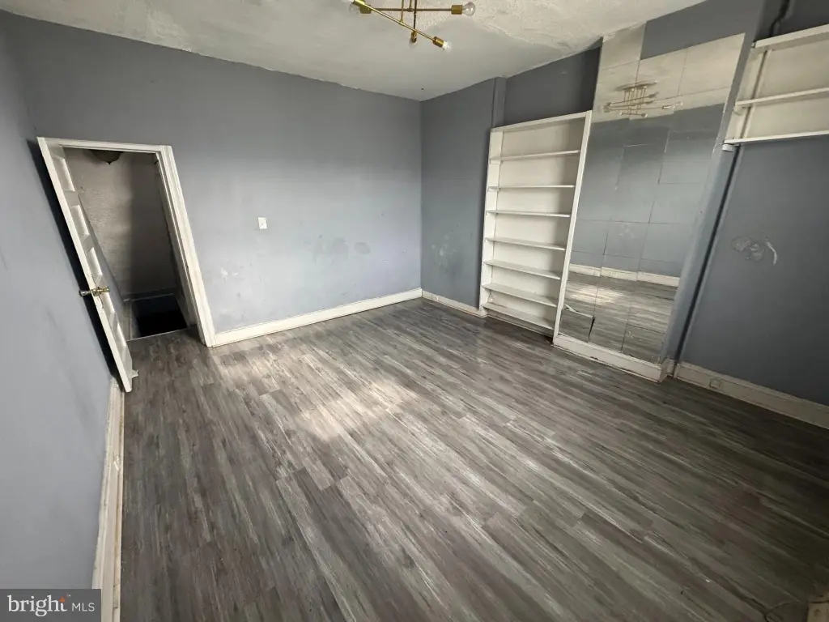
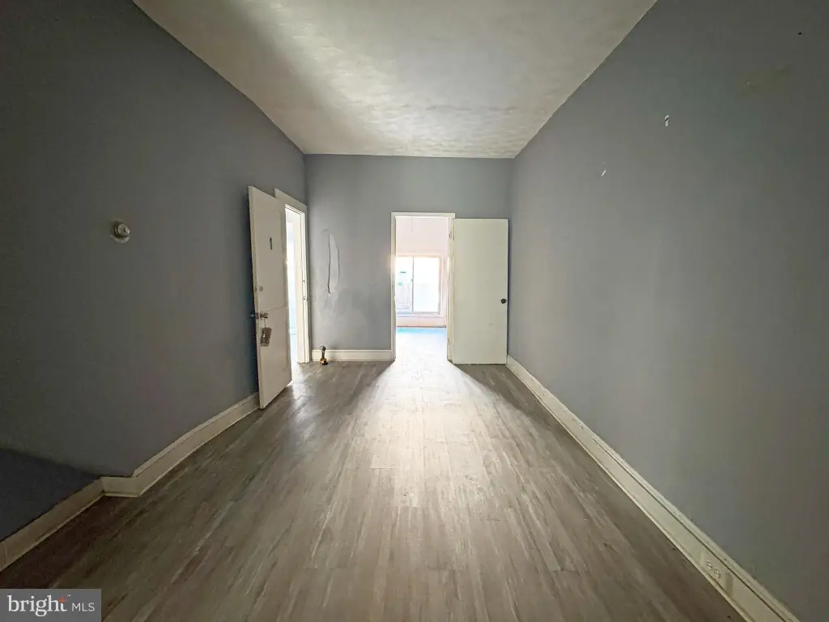
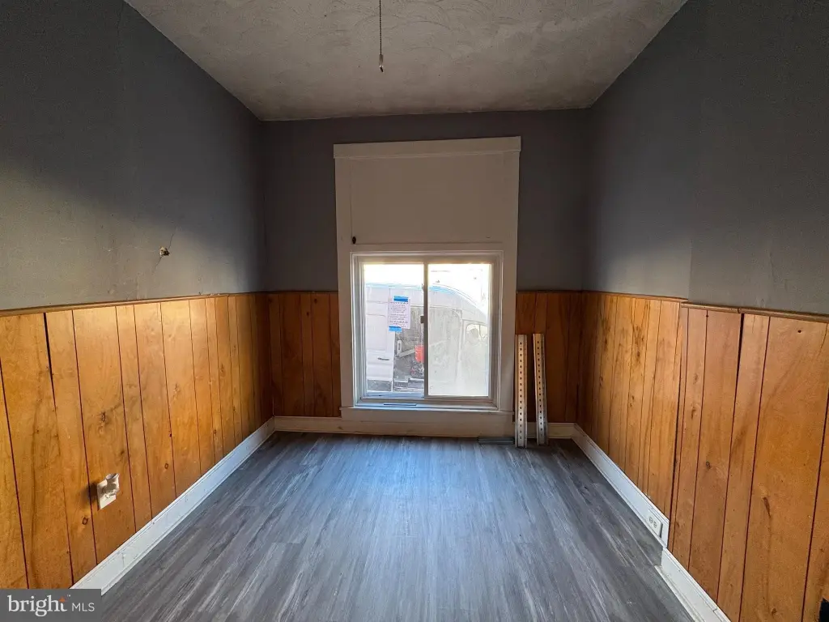
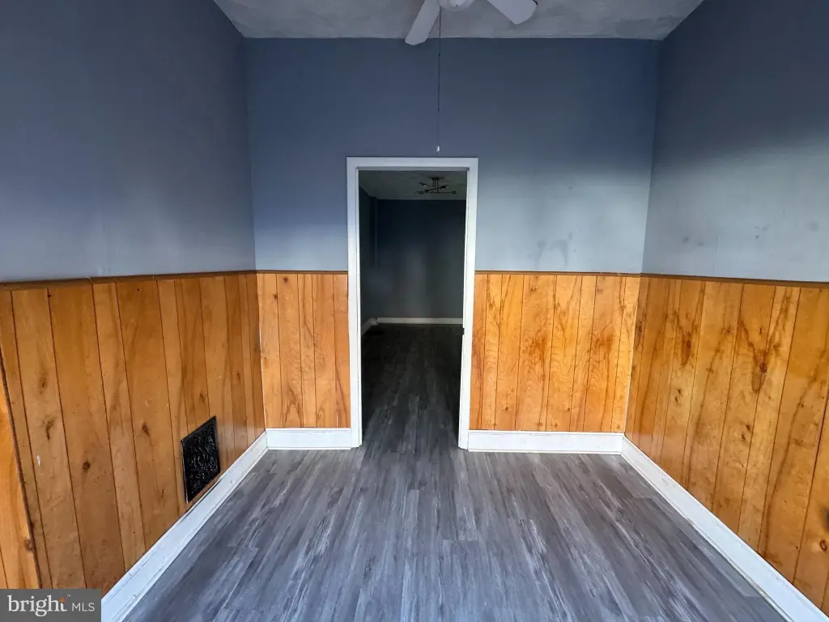
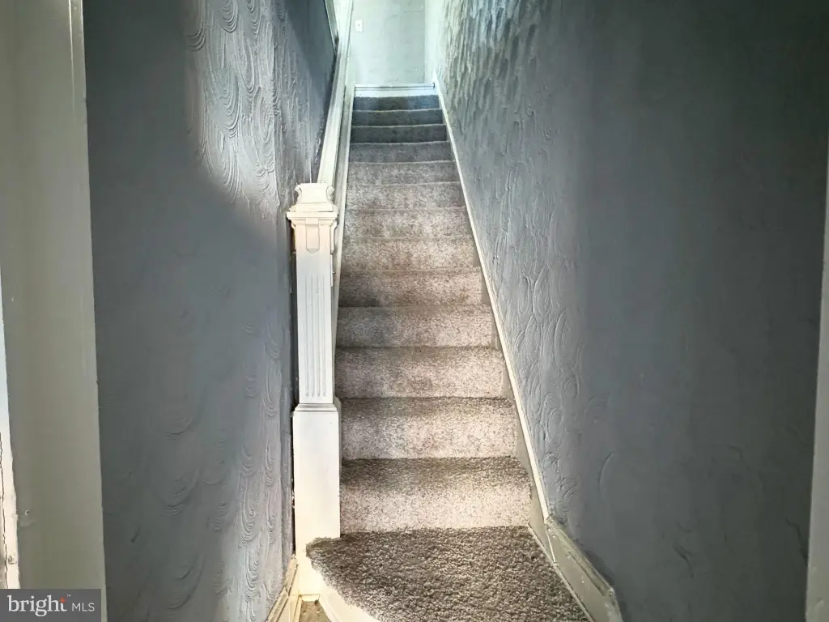
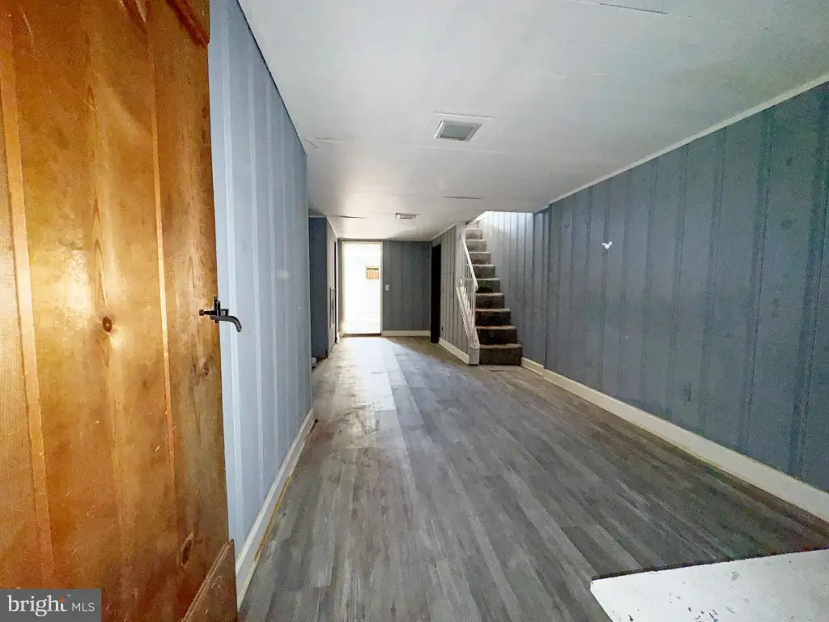
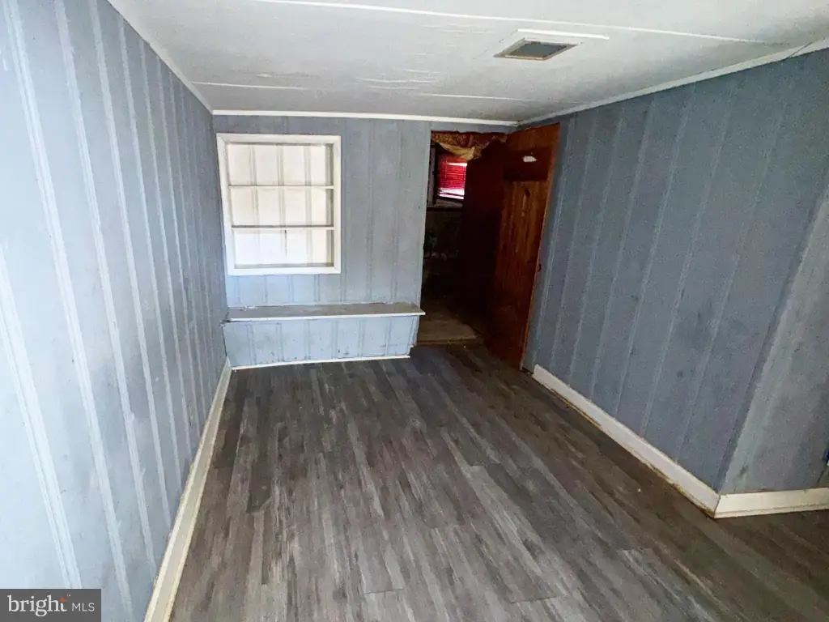
This Baltimore duplex, built in 1930, contains two residential units within a 1,250-square-foot brick property. The first unit spans the main level and basement, with a living room, dining area, additional room, recreation room, and a second kitchen. The lower level is fully finished and opens to the rear exterior through walkout access.
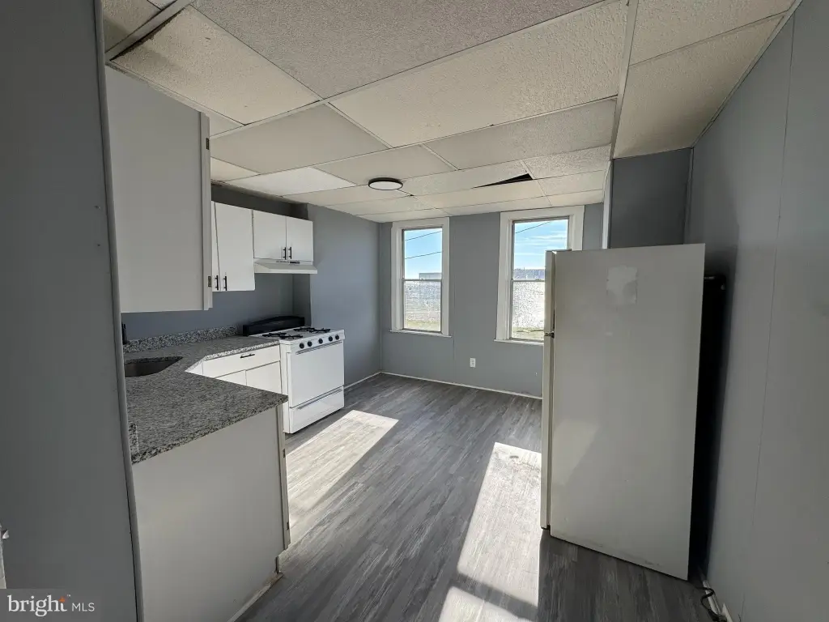
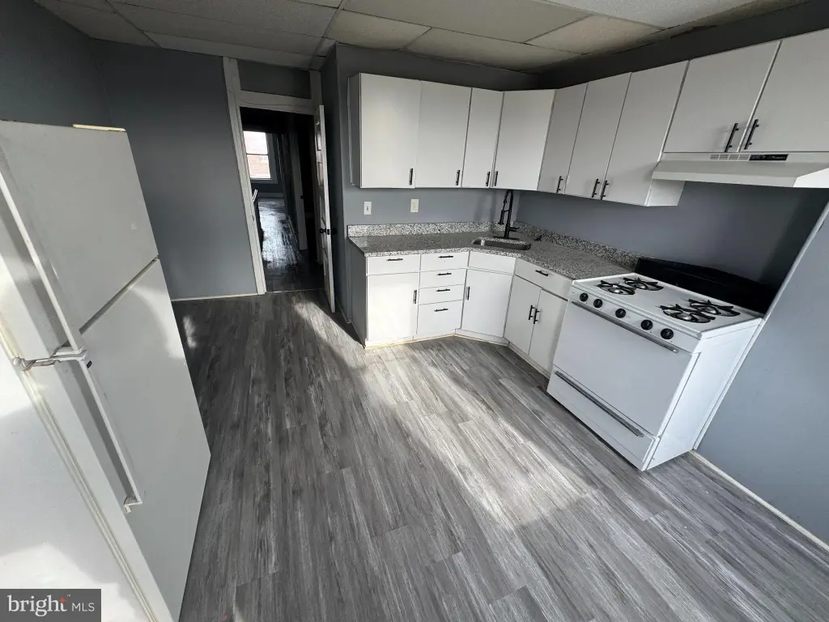
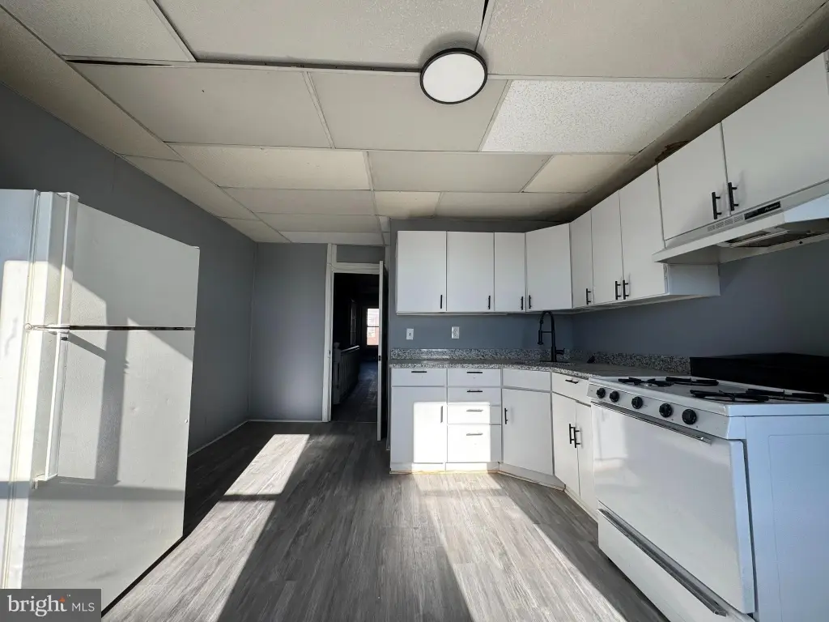
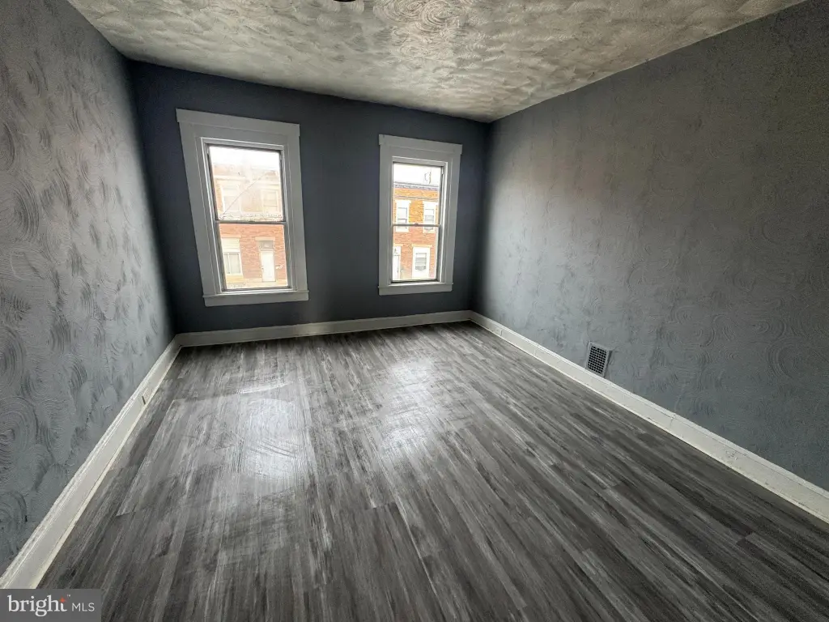
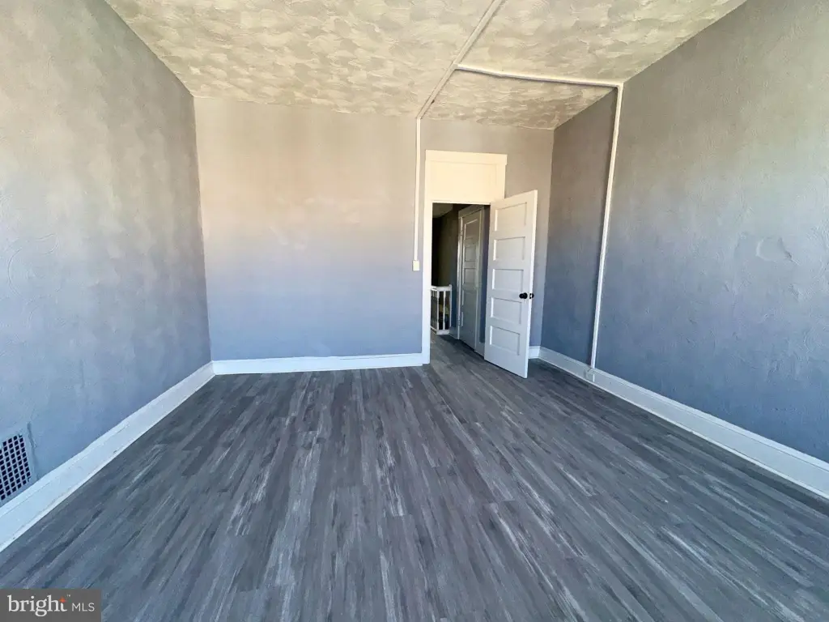

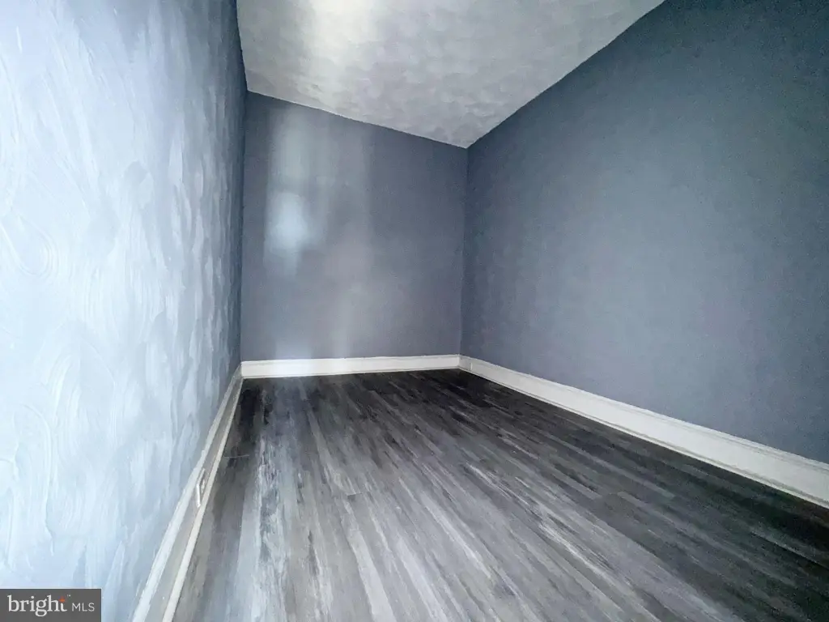
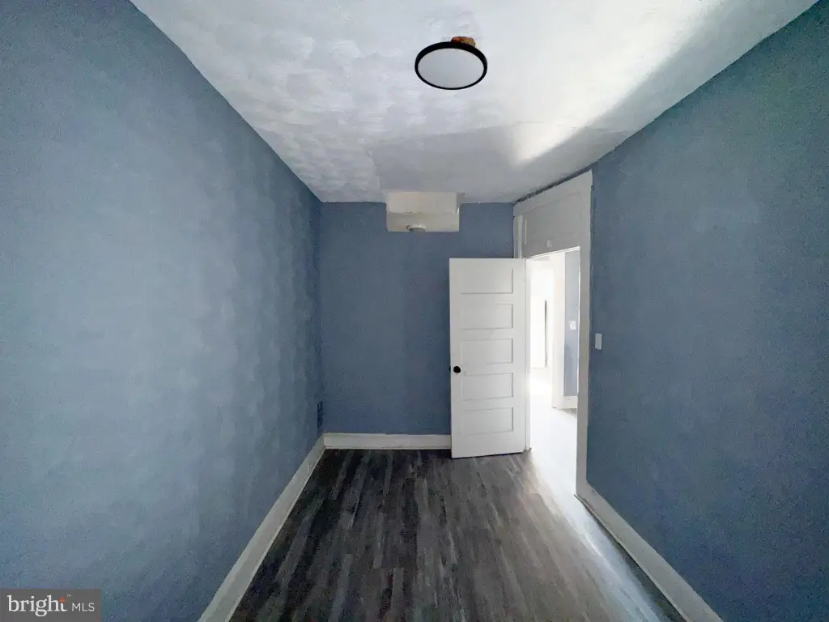
The upper unit includes two bedrooms, a full bathroom with tub shower, and a kitchen with granite countertops and appliances. Interior features include vinyl plank flooring, wood floors, ceiling fans, an eat-in kitchen, and an island. Central air and forced-air heating serve the property. Outdoor features include a rear yard and deck, while parking is available on the street. The property is located at 1687 DARLEY Avenue in Baltimore, Maryland 21213.
The upper unit includes two bedrooms, a full bathroom with tub shower, and a kitchen with granite countertops and appliances. Interior features include vinyl plank flooring, wood floors, ceiling fans, an eat-in kitchen, and an island. Central air and forced-air heating serve the property. Outdoor features include a rear yard and deck, while parking is available on the street. The property is located at 1687 DARLEY Avenue in Baltimore, Maryland 21213.
Key Highlights
- Two residential units in a 1,250‑square‑foot duplex
- 1930 construction with brick and brick‑front exterior
- First unit spans the main level and fully finished basement
Property Analytics
Unlock full access to Insights
Subscribe to Realmo Intelligence
Open Analytics
Current Use
Lease Details
2
Residential units
Location Intelligence
Trade Area within ½ mile
990
Businesses Nearby
Explore this area
Business Placement
Demographics for 21213, MD
28,217
Population
14,549
Households
1.9
Avg Household Size
38
Median Age
17%
College-Educated
84%
High-School Grad
3.4 sq mi
ZIP Area
8,299
Density / Sq Mi
$50,031
Median Household Income
$41,378
Median Earnings
$1,253
Median Rent
$134,900
Median Home Value
Check the figures for this property
Cap Rate, Value Estimation, Potential NOI and more
View Realmo Analytics
Market
Vacancy Rate% for Multifamily in South region

Questions? Ask Rey
Realmo’s AI knows this listing — price, zoning, demand, history. Ask anything.


Frequently Asked Questions
What type of property is this?
Duplex - Multi-level layout includes finished lower-level living space, two kitchens, and outdoor areas with deck and rear access.
Where is this duplex located?
The property is located at 1687 DARLEY Avenue Baltimore, MD.
What is the asking price?
The asking price for this property is $65,000.
What are key features of this property?
This property features: Two residential units in a 1,250‑square‑foot duplex; 1930 construction with brick and brick‑front exterior; First unit spans the main level and fully finished basement



