Mixed-Use Property with Office
New
For Sale
$399,900
1682 Hwy 65 South, Clinton, AR 72031
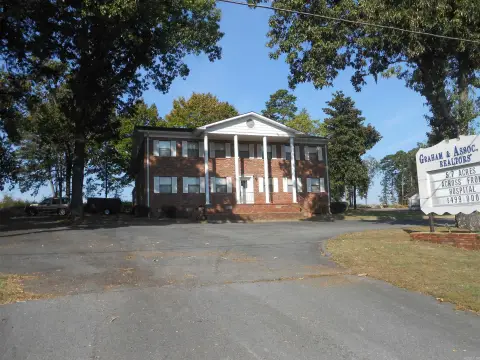
An upstairs residence sits above a professionally configured office with five private offices and a conference room.
Property Size3,000 SF
Price / SF$133.30
Days on Market3
Property Features for 1682 Hwy 65 South
General Information
Standard status
Active
Size
3,000 SF
Total Parking Spaces
2
Property subtype
Commercial
Zoning
General Commercial, Commercial
Additional Details
Property Use
Office
Amenities
conference room
reception area
kitchen
bath
utility room
storm cellar
glassed patio
Stairs
Storage Building
Storm Cellar
Building Details
Building Size
3,000 SF
Year Built
1977
Buildings
1
Stories
2
Listing Agency:
Graham & Associates, Inc.
Listed By:
Chris Graham
(501) 253-0049
Source:
Diamondcountryrealty
Added: Oct 23
Last Checked: Oct 23 at 5:17PM
Displayed information is deemed reliable but is not guaranteed and should be independently verified. All listing content including descriptions, pricing, images are the copyrighted material of Graham & Associates, Inc.

Ask AI about this property
Review the available facts, identify missing information and prepare questions for the agent.
Investment Insights
Based on property information with market context.
This 3,000-square-foot mixed-use property pairs a 1,500-square-foot upstairs residence with a 1,500-square-foot office area below. The living quarters include three bedrooms, two bathrooms and a 450-square-foot enclosed, glassed-in patio. The office floor contains five offices, a conference room, reception area, kitchen, bathroom and utility room. An attached two-car garage and storm cellar add further functional space.
Built in 1977 with six-inch walls, the property is zoned General Commercial and Commercial. Improvements include a roof replacement in 2022, vinyl trim installed in 2020, air conditioning serving both floors replaced in 2022, and a water heater replaced in 2025. The property has served as a real estate office for 50 years; the sale includes the land and building only. It fronts Hwy 65 South, where reported average daily traffic ranges from 12,000 to 14,000 vehicles.
Built in 1977 with six-inch walls, the property is zoned General Commercial and Commercial. Improvements include a roof replacement in 2022, vinyl trim installed in 2020, air conditioning serving both floors replaced in 2022, and a water heater replaced in 2025. The property has served as a real estate office for 50 years; the sale includes the land and building only. It fronts Hwy 65 South, where reported average daily traffic ranges from 12,000 to 14,000 vehicles.
Key Highlights
- 3,000 square feet total: 1,500 square feet of office space and 1,500 square feet of living quarters
- Upstairs residence has 3 bedrooms, 2 bathrooms and a 450‑square‑foot glassed‑in patio
- Office area includes 5 offices, a conference room, reception, kitchen, bathroom and utility room
Property Analytics
Contact the owner directly
Get the owner's phone numbers and email
Open Analytics
Current Use
Location Intelligence
Trade Area within ½ mile
212
Businesses Nearby
Explore this area
Business Placement
Demographics for 72031, AR
7,087
Population
3,755
Households
1.9
Avg Household Size
47
Median Age
16%
College-Educated
87%
High-School Grad
294.8 sq mi
ZIP Area
24
Density / Sq Mi
$43,967
Median Household Income
$30,359
Median Earnings
$714
Median Rent
$120,900
Median Home Value
Check the figures for this property
Cap Rate, Value Estimation, Potential NOI and more
View Realmo Analytics
Market
Vacancy Rate% for Office in South region




Frequently Asked Questions
What type of property is this?
Mixed-use property - An upstairs residence sits above a professionally configured office with five private offices and a conference room.
Where is this mixed-use property located?
The property is located at 1682 Hwy 65 South Clinton, AR.
What is the asking price?
The asking price for this property is $399,900.
What are key features of this property?
This property features: 3,000 square feet total: 1,500 square feet of office space and 1,500 square feet of living quarters; Upstairs residence has 3 bedrooms, 2 bathrooms and a 450‑square‑foot glassed‑in patio; Office area includes 5 offices, a conference room, reception, kitchen, bathroom and utility room


