Multifamily Property With
For Sale
$875,000
Pending
165 Mari-B, Center Point, TX 78010
Residential Income, Center Point, TX
Property Size3,730 SF
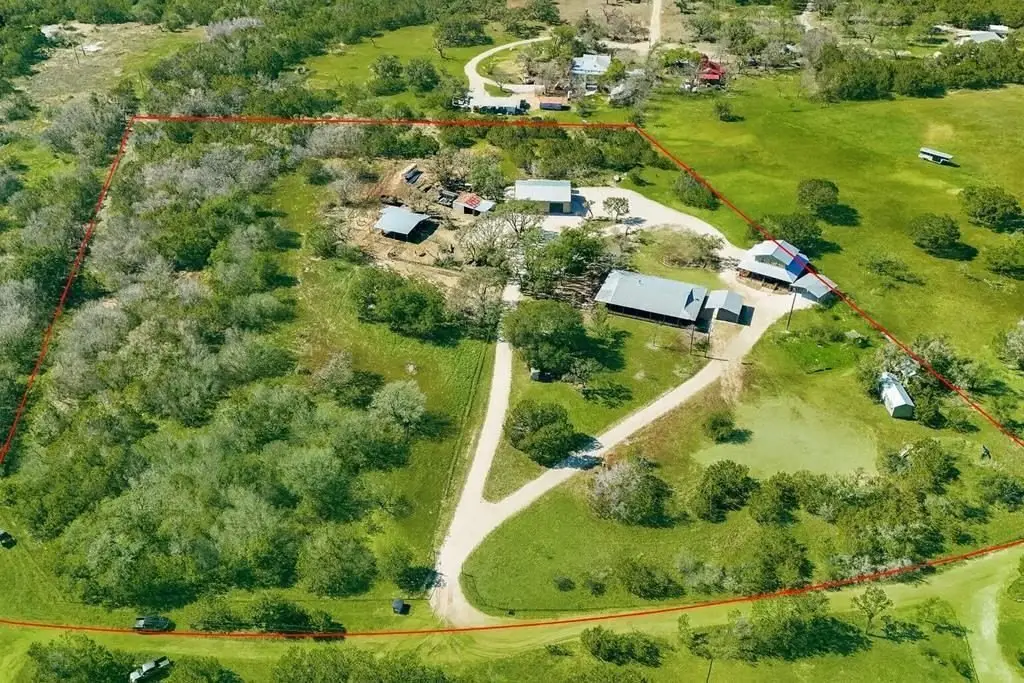
Lot Size8.51 Acres
Days on Market103
Property Features for 165 Mari-B
General Information
Property type
Residential Multi Family
Property subtype
Single Family Residence
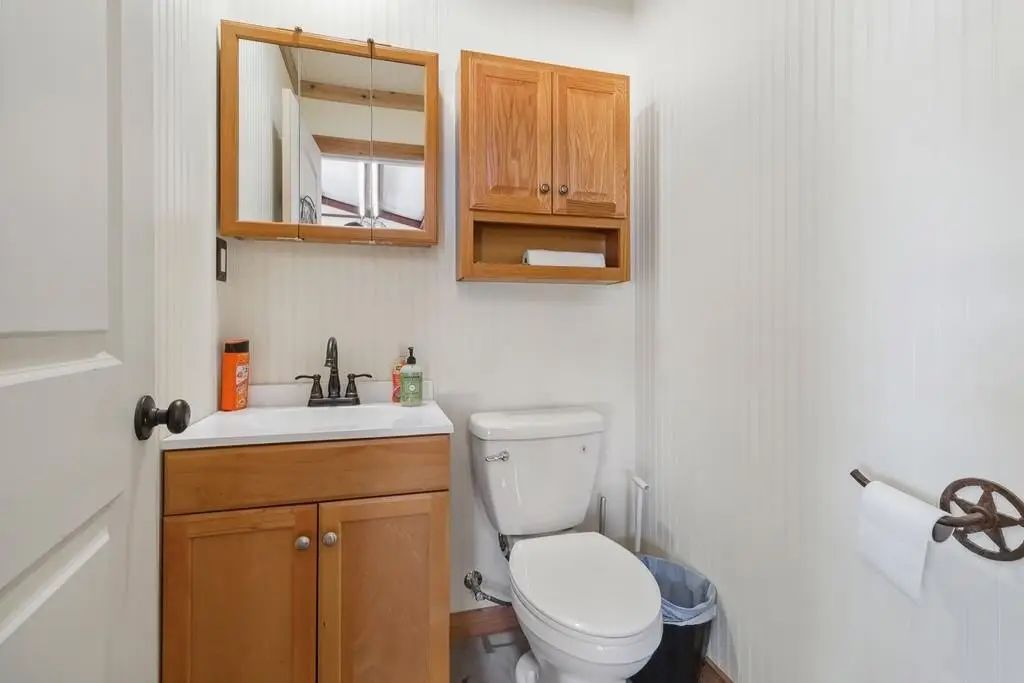
Bathrooms
4
Full bathrooms
4
Rooms
Laundry Room, Bathroom 1, Bathroom 3, Bathroom 4, Bathroom 2
Parking
6
Parking features
Carport, RV, Garage
Window features
Window Treatments, Double Pane Windows
Patio and Porch features
Patio, Porch
Interior features
High Ceilings, Shower Stall, Walk-In Closet(s)
Exterior features
Barn/Stable
Fencing
Fenced
Fireplace
1
Accessibility
Accessible Approach with Ramp
Appliances
Electric Water Heater, Dishwasher, Disposal, Microwave, Electric Range, Refrigerator, Self Cleaning Oven, Water Softener Owned
Subdivision
Elm Pass
Lot features
Ag Exempt, Corner Lot, Horse Property, Hunting Permitted, Level, Partially Wooded, Secluded
Elementary school
Center Point
Standard status
Pending
Size
3,730 SF
Lot size
8.51 Acres
Utilities
Utilities
Cable Available
Heating system
Central, Electric (Heating)
Cooling system
Central Air, Electric
Water source
Well
Amenities
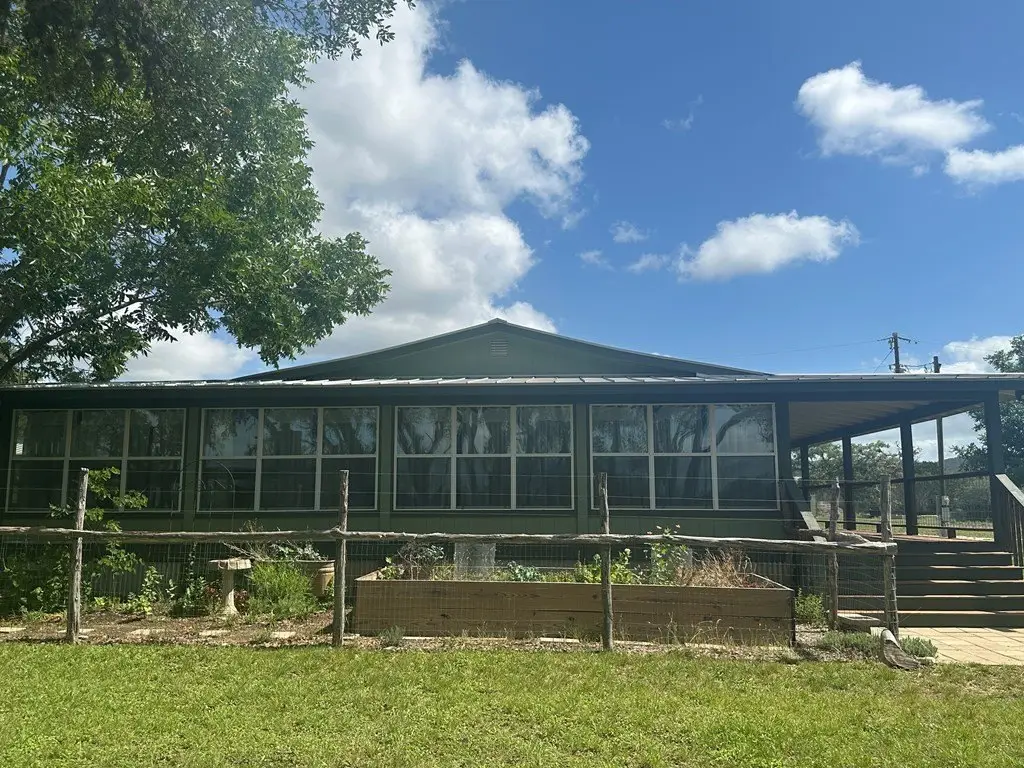
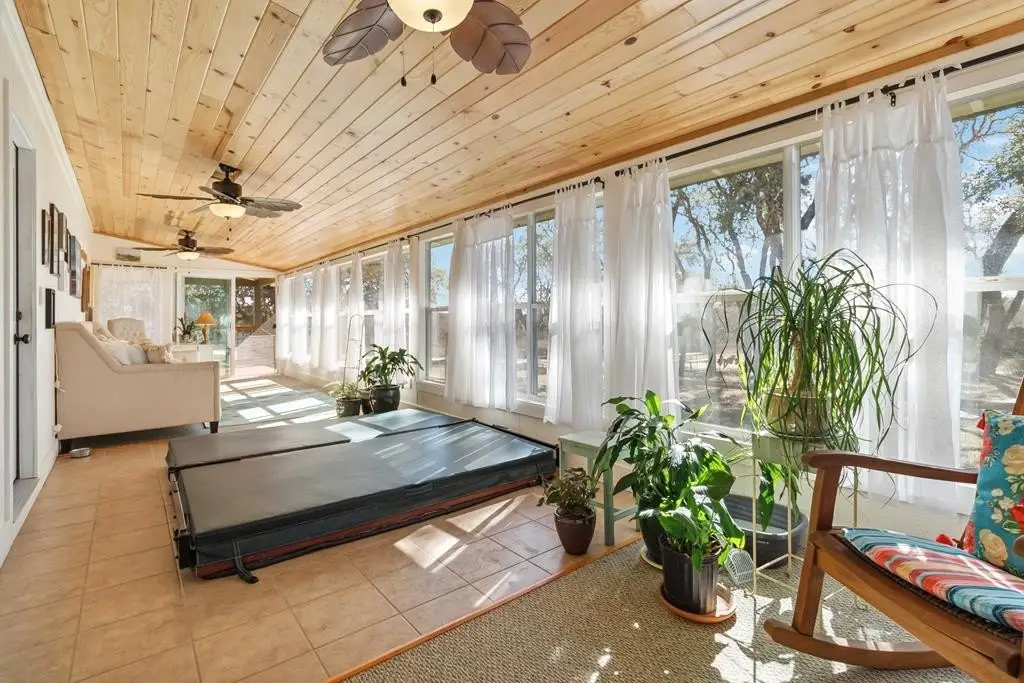
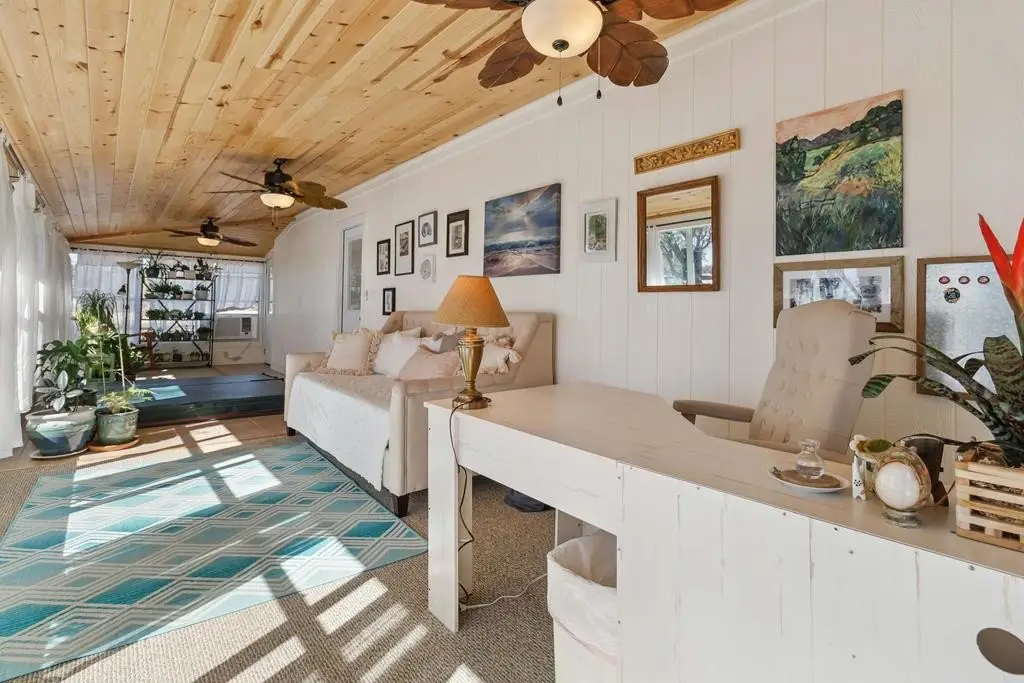
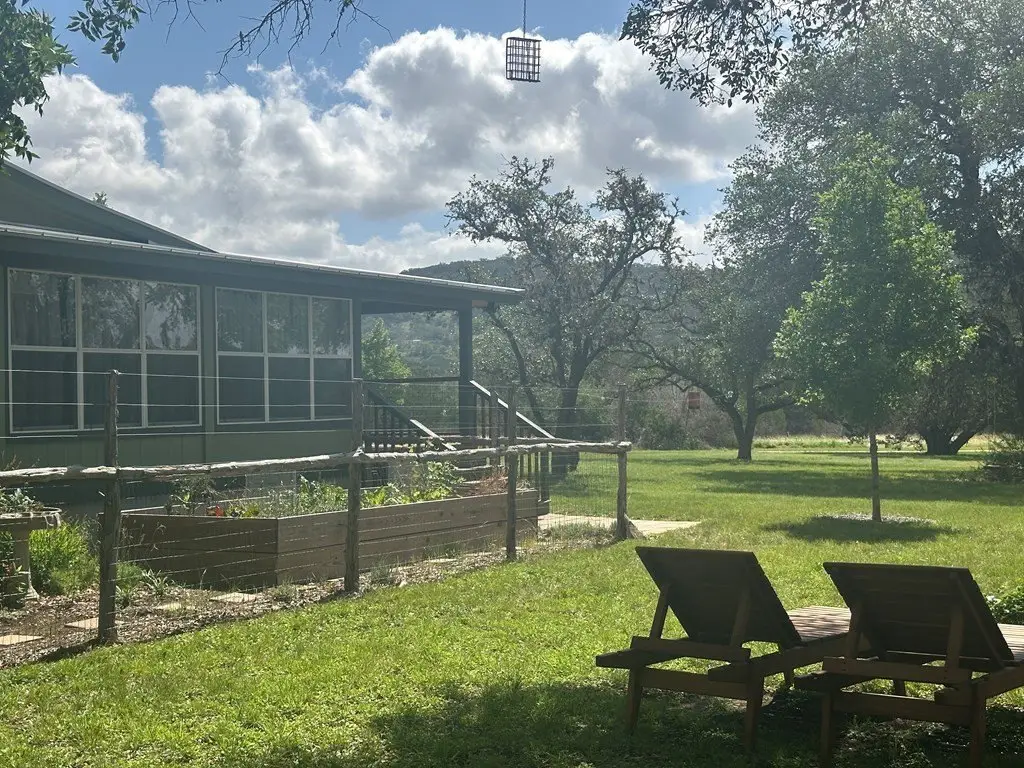
sunroom with in the ground hot tub
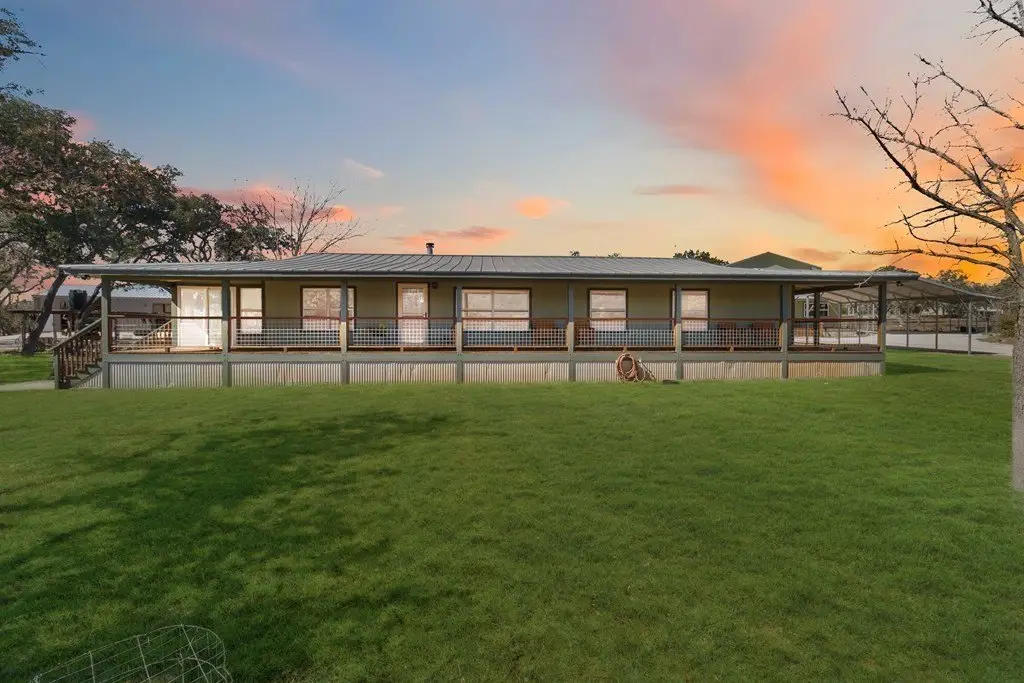
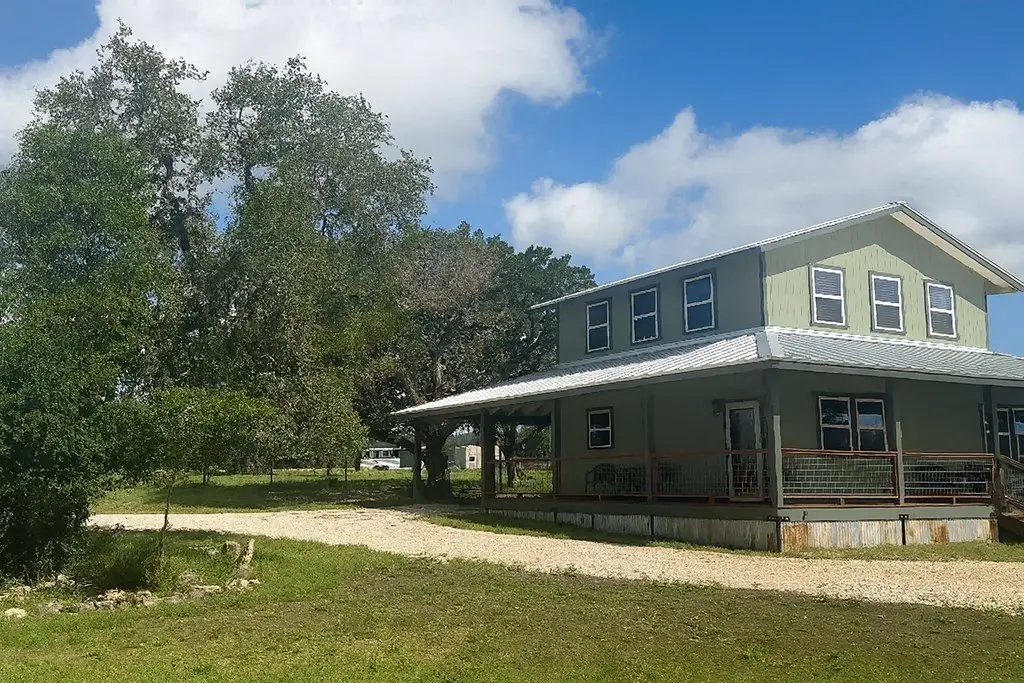
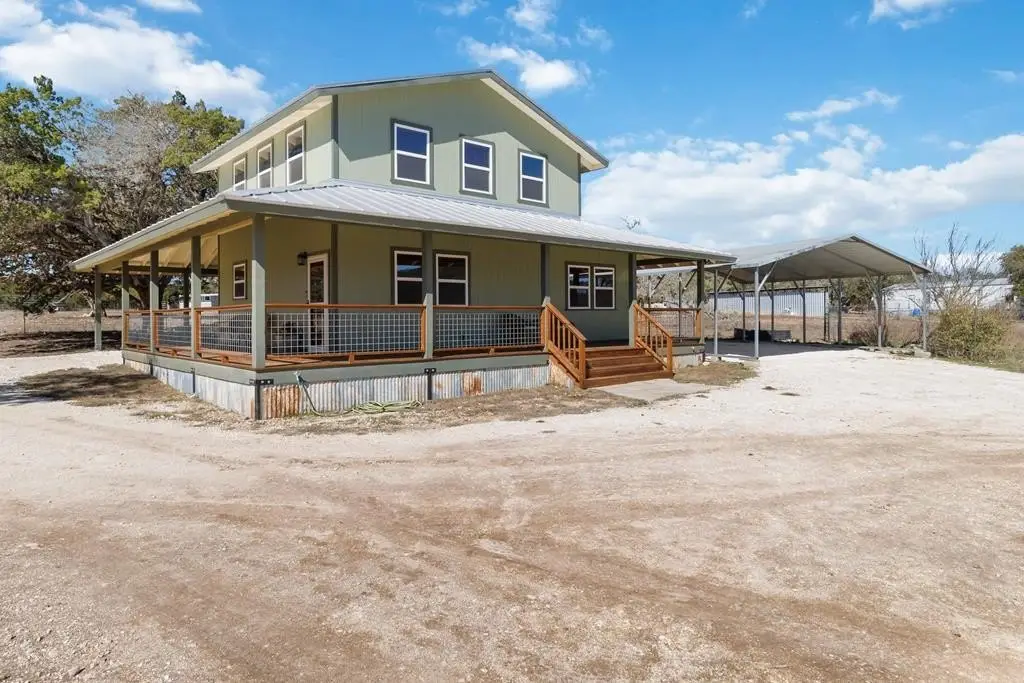
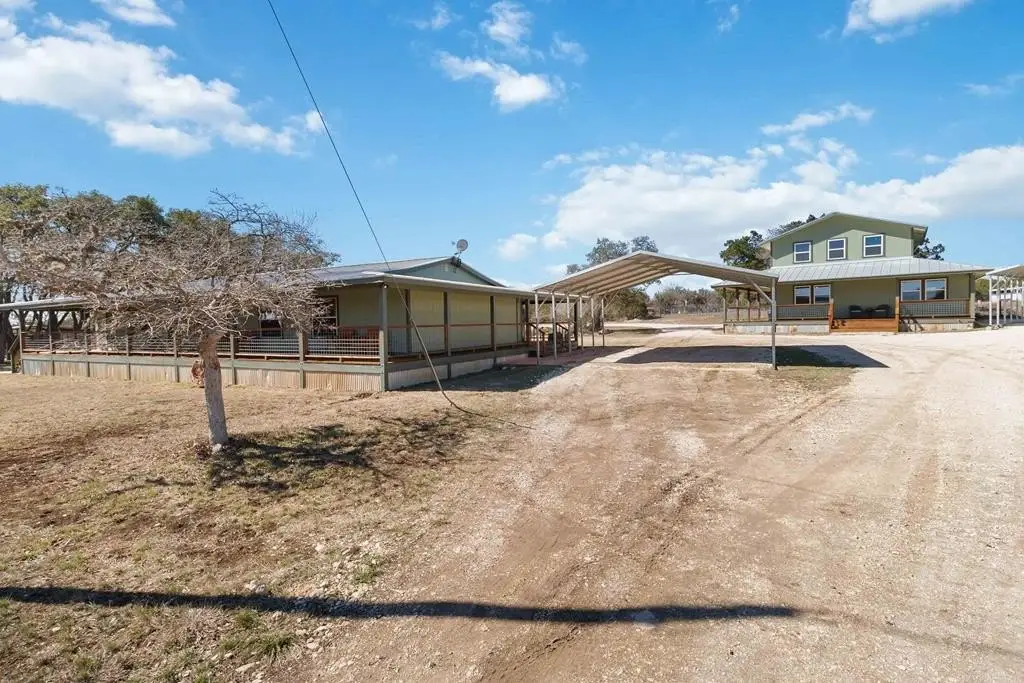
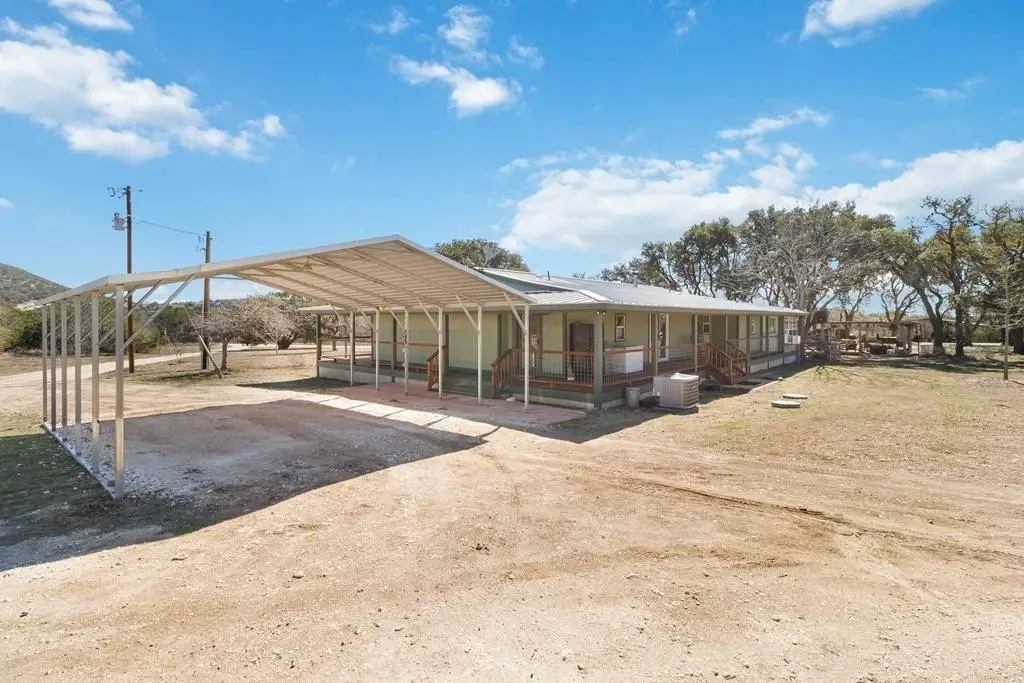
wrap around covered porch
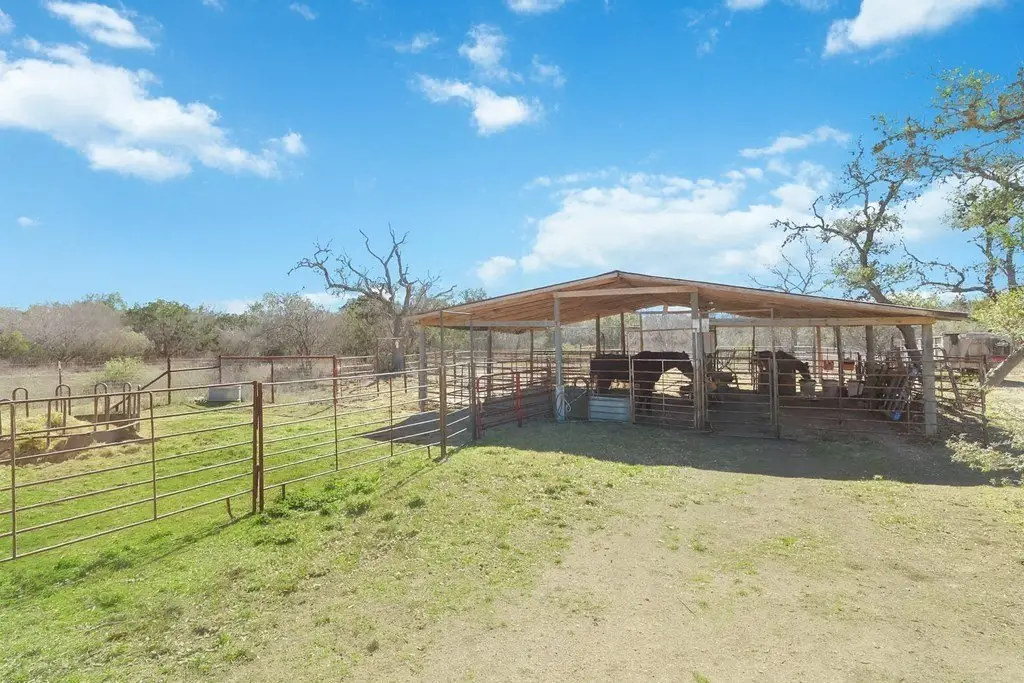
pole barn/pens for horses
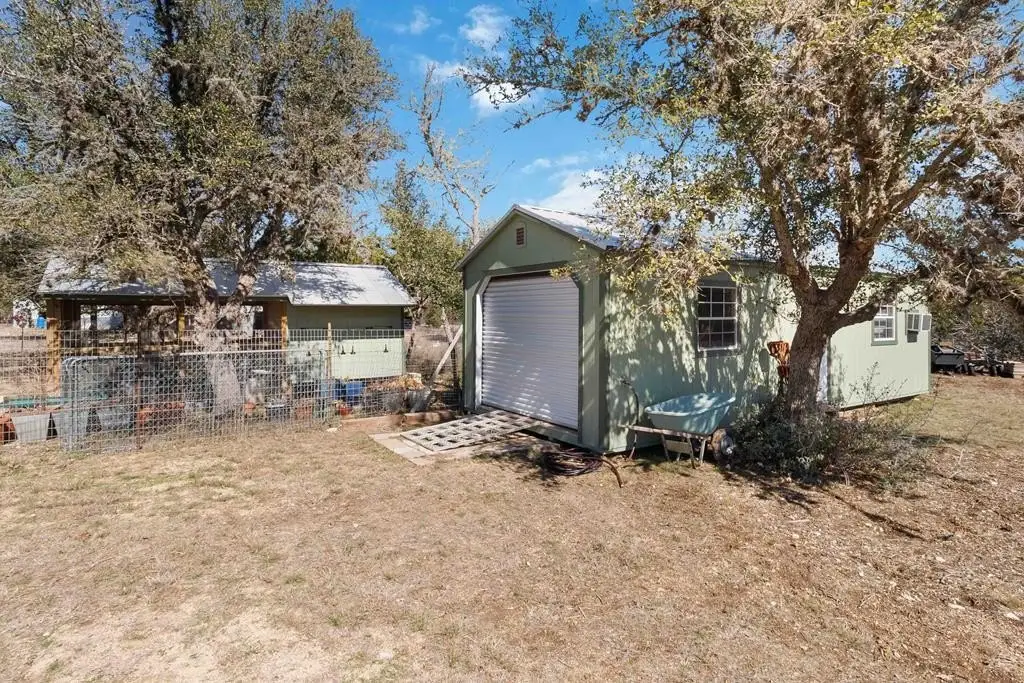
chicken house & coop
multiple carports
RV hookup
container storage
detached storage building w/ac
deer-protected gardens
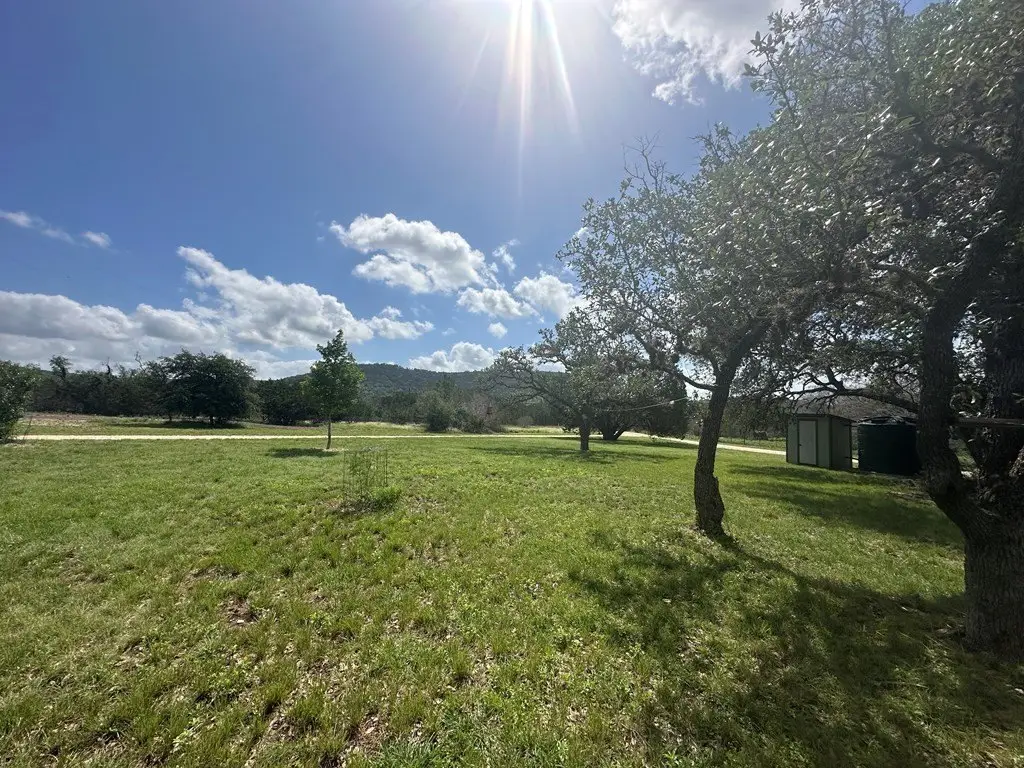
fruit & pecan trees
commercial dream shop
Building Details
Year built
1996
Number of units
2
Flooring type
Wood, Carpet, Tile
Building materials
HardiPlank Type
Roof type
Metal
Architectural style
Ranch
Additional Structures
Guest House
Listing Agency:
Texas Hill Country Properties
Listed By:
Diane Dempsey
(830) 377-5777
Added: Jul 3
Changed: Sep 25
Last Checked: Oct 13 at 10:06PM
MLS# 124812
Copyright © 2026 Kerrville Board of Realtors. All rights reserved. All information provided by the listing agent/broker is deemed reliable but is not guaranteed and should be independently verified.
Investment Insights
Based on property information with market context.
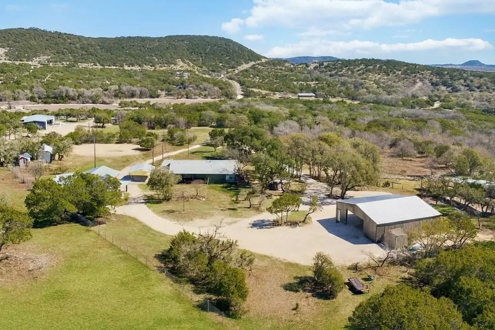
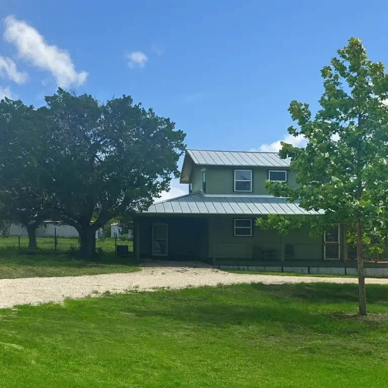
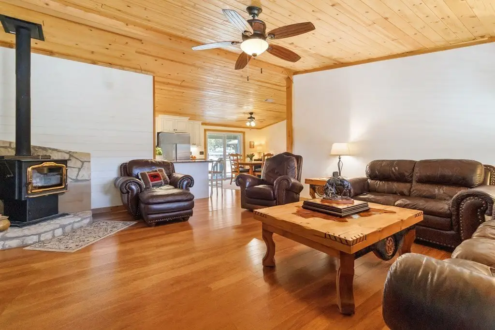
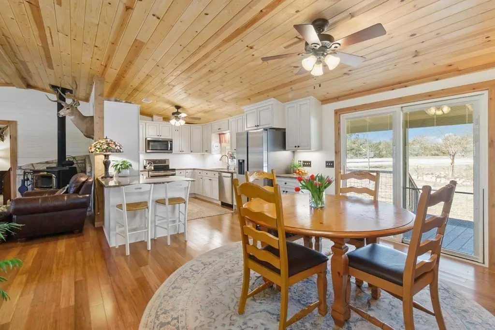
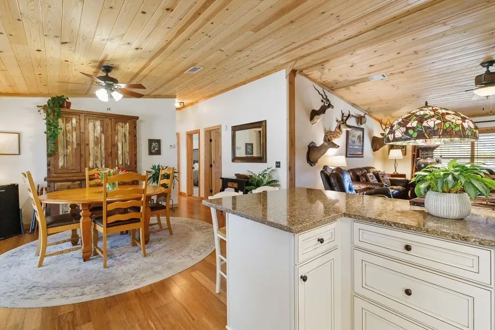
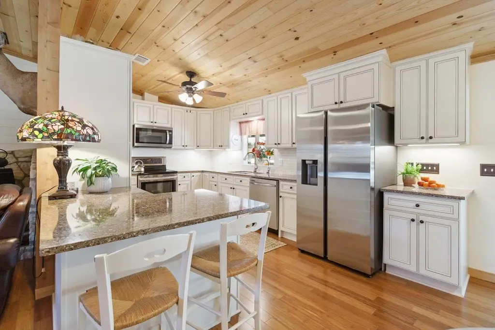
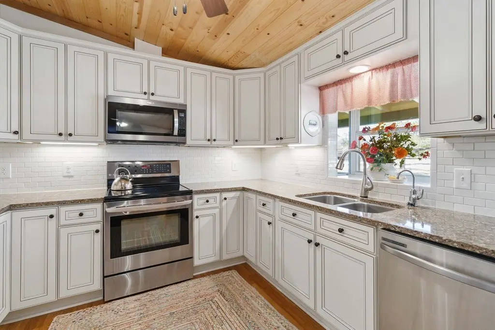
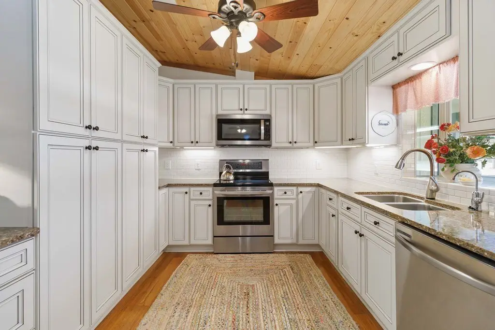
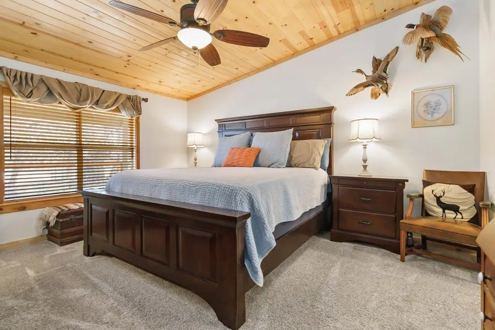
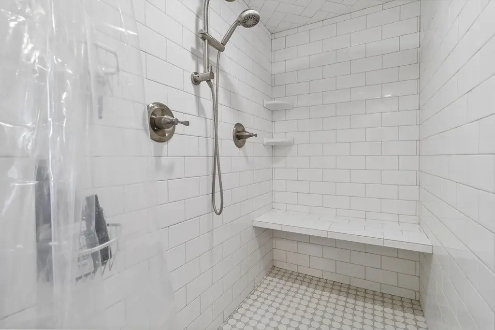
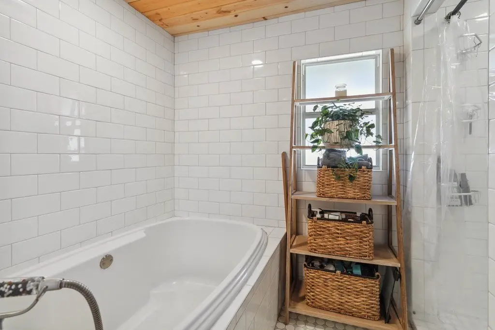
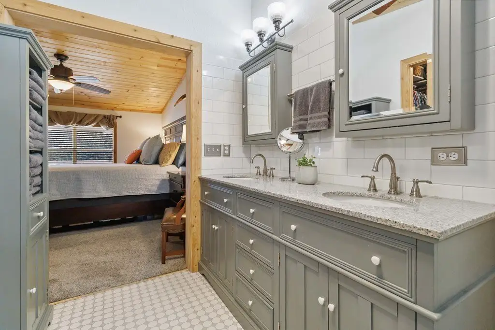
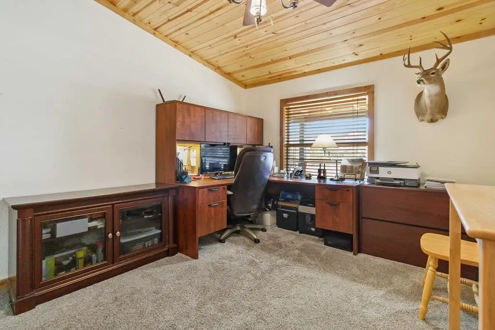
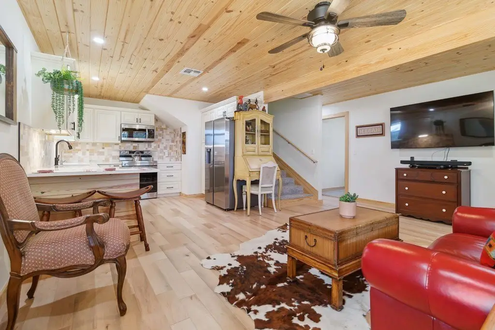
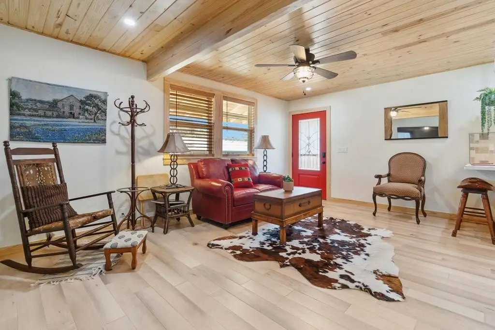
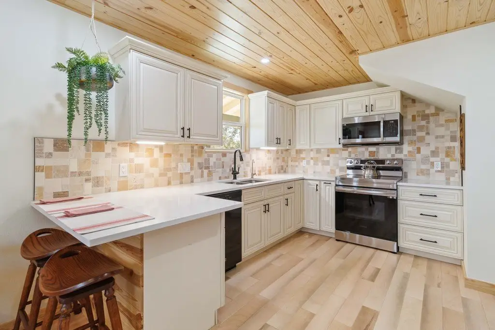
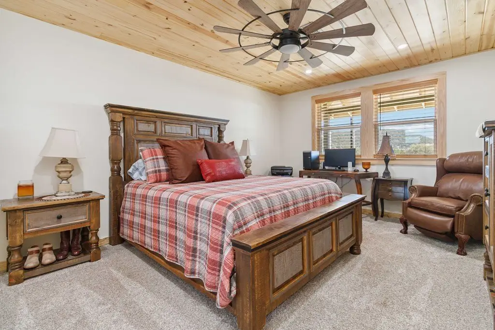
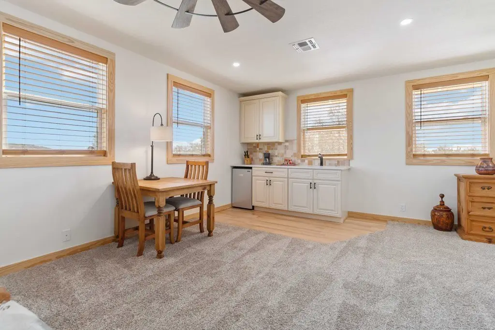
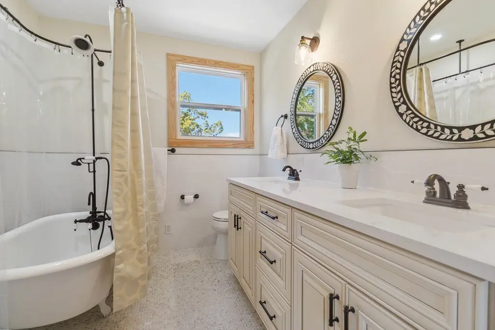
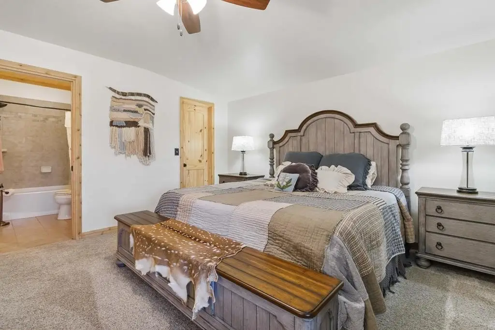
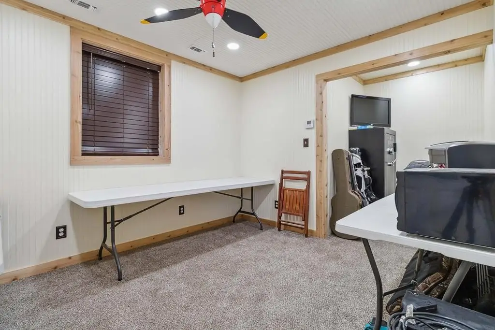
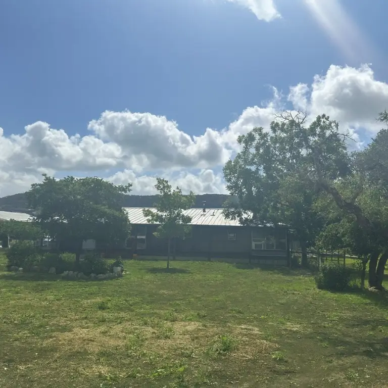
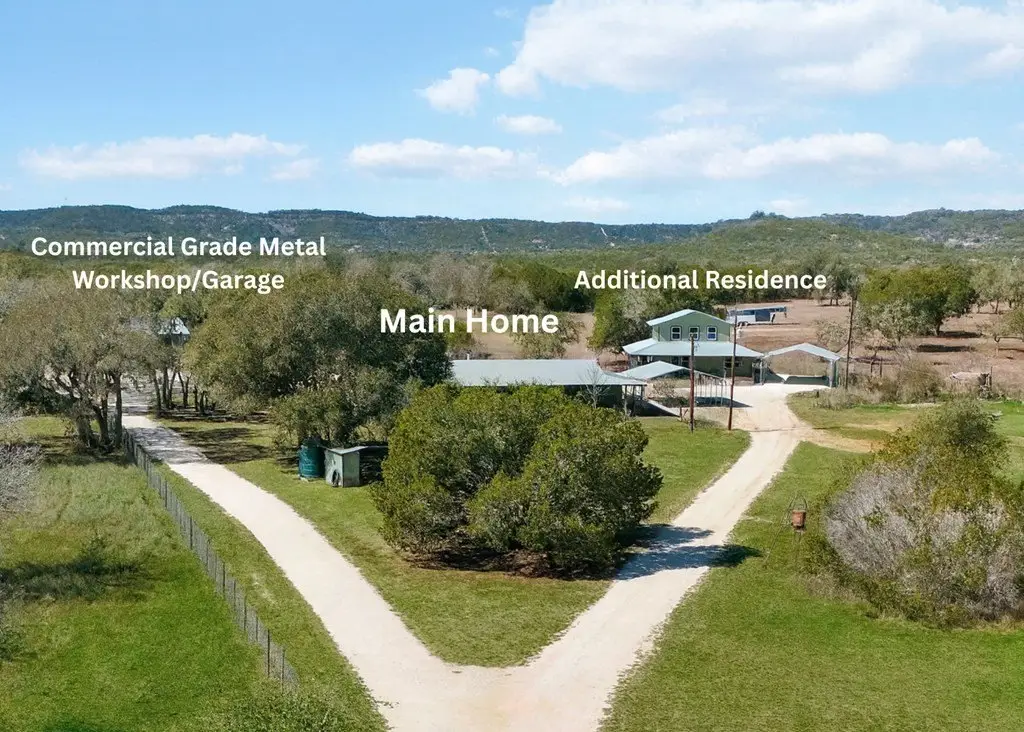
This multifamily property includes two residences totaling 3,730 square feet on 8.51 acres. The primary home offers two primary suites, a third bedroom or office, bamboo flooring, solid wood doors, quartz countertops, tiled bathrooms, a sunroom with an in-ground hot tub, and a covered wraparound porch. A second residence, completed in 2022, provides two levels with a kitchen, living area, bathroom, two bedrooms, a kitchenette, and its own covered porch.
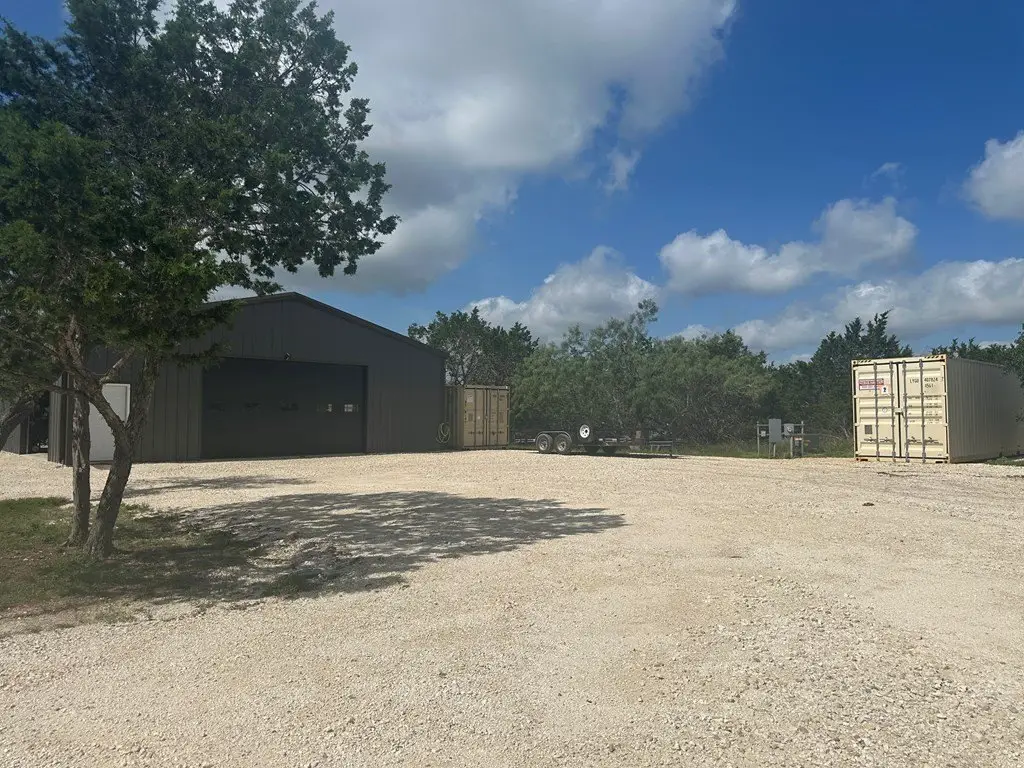
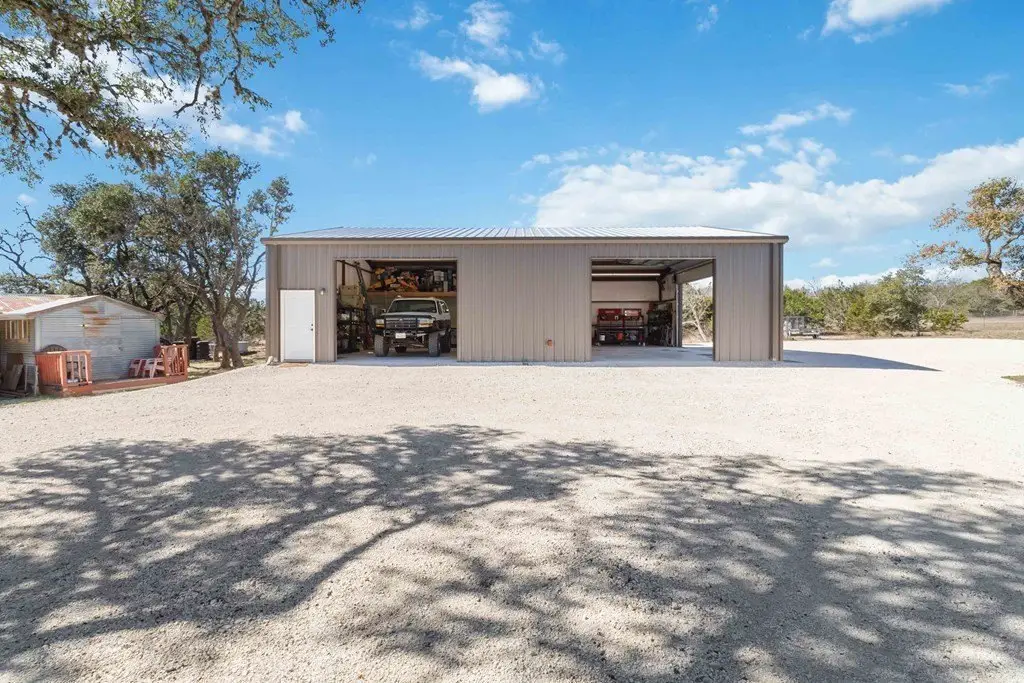
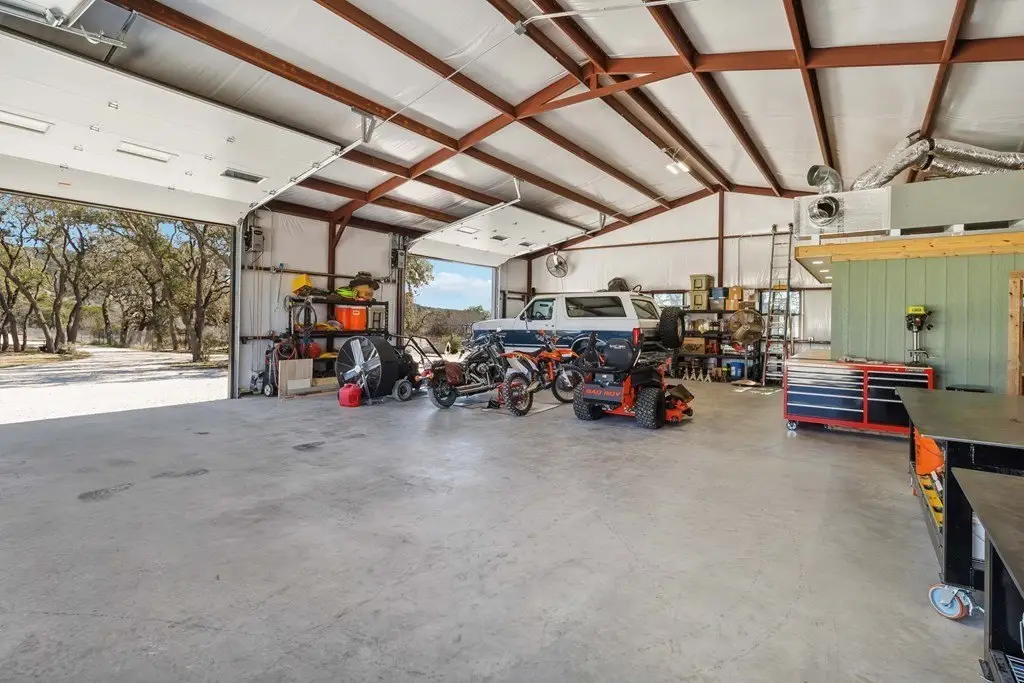
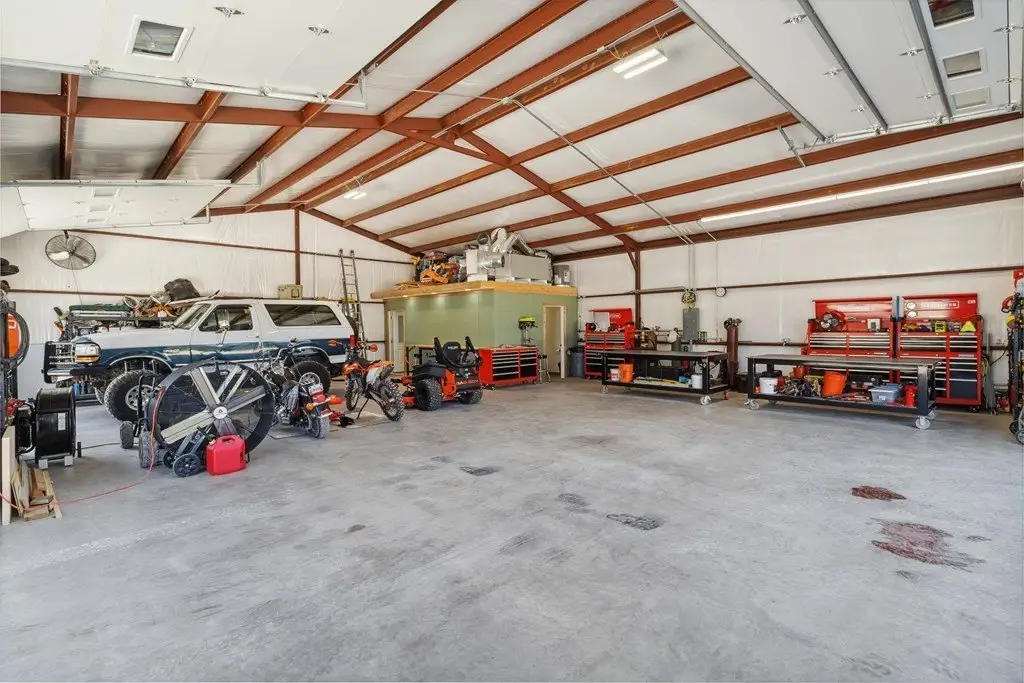
The 2,027-square-foot Texas Steel Building workshop includes three automatic doors, high ceilings, HVAC, a full bathroom, office space, and substantial lighting. The land is fenced with five-foot no-climb horse fencing and divided for livestock, with a pole barn, horse pens, chicken coop, carports, RV hookup, container storage, detached air-conditioned storage, protected gardens, and fruit and pecan trees. The property has a private end-of-road setting, well water, and no deed restrictions.
The 2,027-square-foot Texas Steel Building workshop includes three automatic doors, high ceilings, HVAC, a full bathroom, office space, and substantial lighting. The land is fenced with five-foot no-climb horse fencing and divided for livestock, with a pole barn, horse pens, chicken coop, carports, RV hookup, container storage, detached air-conditioned storage, protected gardens, and fruit and pecan trees. The property has a private end-of-road setting, well water, and no deed restrictions.
Key Highlights
- Two residences totaling 3,730 square feet on 8.51 acres
- 2,027‑square‑foot workshop with 3 automatic doors, HVAC, bathroom, and office
- Primary home includes 2 primary suites plus a third bedroom or office
Property Analytics
Current Use
Lease Details
3
Drive-in doors
2
Residential units
Yes
Fenced yard
Location Intelligence
Trade Area within ½ mile
104
Businesses Nearby
Explore this area
Business Placement
Demographics for 78010, TX
3,357
Population
1,675
Households
2
Avg Household Size
44
Median Age
28%
College-Educated
82%
High-School Grad
72.1 sq mi
ZIP Area
47
Density / Sq Mi
$70,900
Median Household Income
$35,524
Median Earnings
$681
Median Rent
$273,700
Median Home Value
Market
Vacancy Rate% for Multifamily in South region

Questions? Ask Rey
Realmo’s AI knows this listing — price, zoning, demand, history. Ask anything.


Frequently Asked Questions
What type of property is this?
Multifamily property - Two residences and a versatile workshop sit on a fenced agricultural-exempt tract with equestrian improvements.
Where is this multifamily property located?
The property is located at 165 Mari-B Center Point, TX.
What is the asking price?
The asking price for this property is $875,000.
What are key features of this property?
This property features: Two residences totaling 3,730 square feet on 8.51 acres; 2,027‑square‑foot workshop with 3 automatic doors, HVAC, bathroom, and office; Primary home includes 2 primary suites plus a third bedroom or office


