Restaurant Property with Commercial
For Sale
$725,000
101 Skyline Dr, Center Point, TX 78010
Commercial Sale, Center Point, TX
Property Size3,081 SF
Lot Size0.70 Acres
Price / SF$235.31
Days on Market109
Property Features for 101 Skyline Dr
General Information
Property type
Commercial Sale
Property subtype
Other
Exterior features
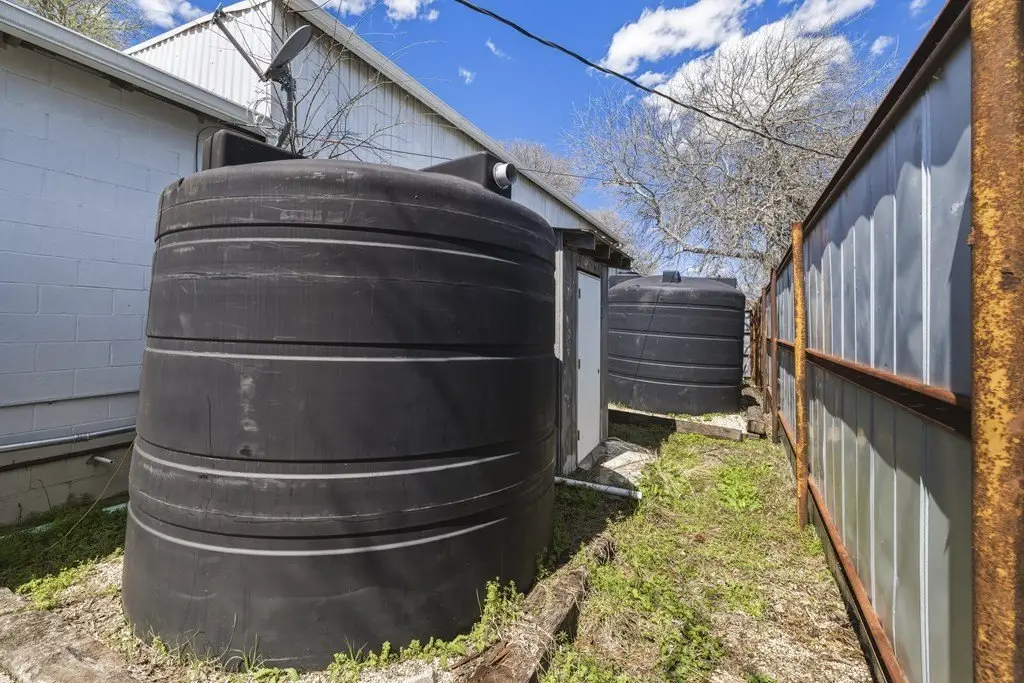
Lighting, Storage
Lot features
Corner Lot, Flood Plain, Level, Open Lot
Elementary school
Center Point
Subdivision
35-Center Point, S of River
Standard status
Active
Size
3,081 SF
Lot size
0.70 Acres
Utilities
Sewer type
Public Sewer
Heating system
Electric (Heating), Central
Cooling system
Electric, Central Air
Amenities
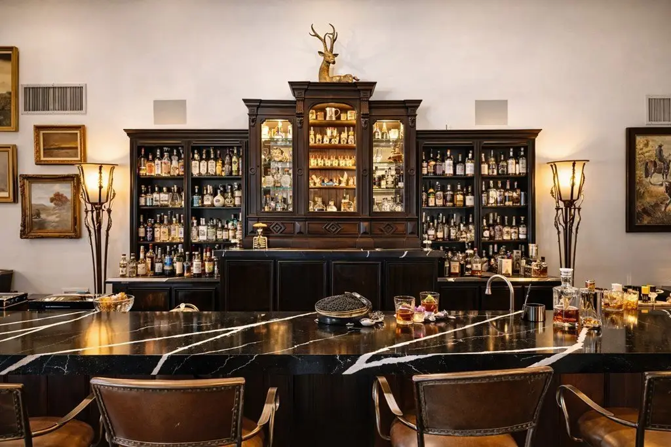
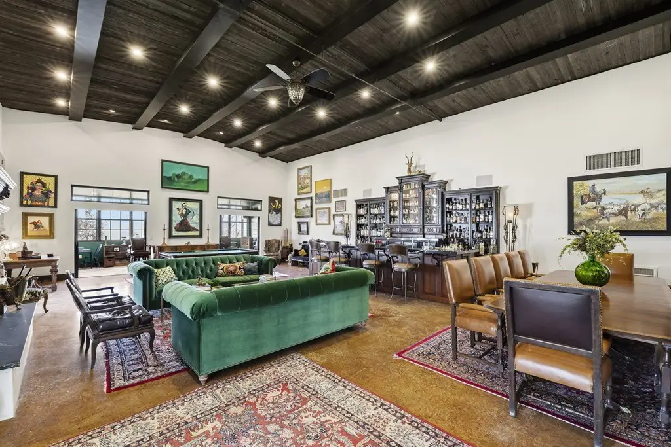
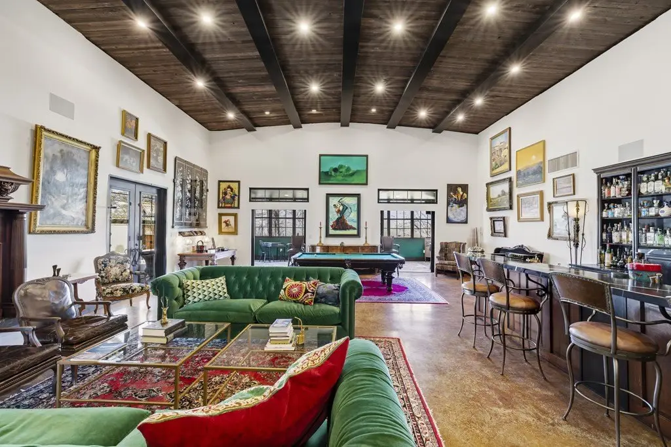
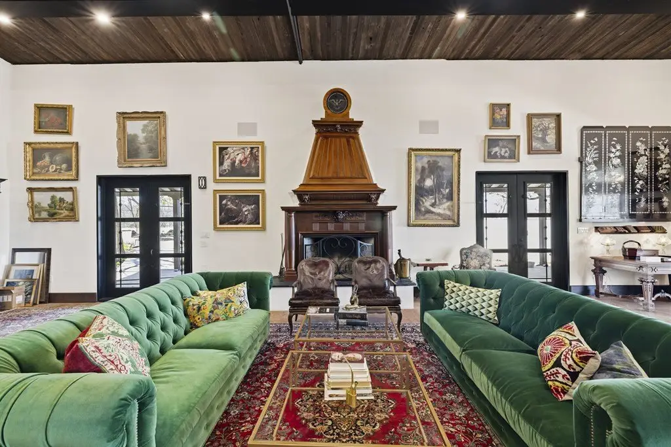
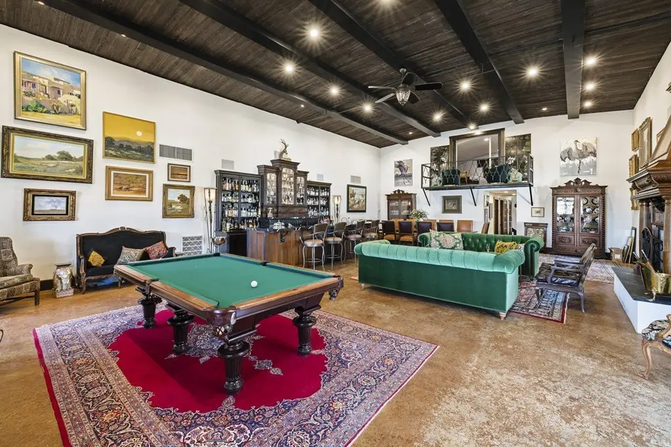
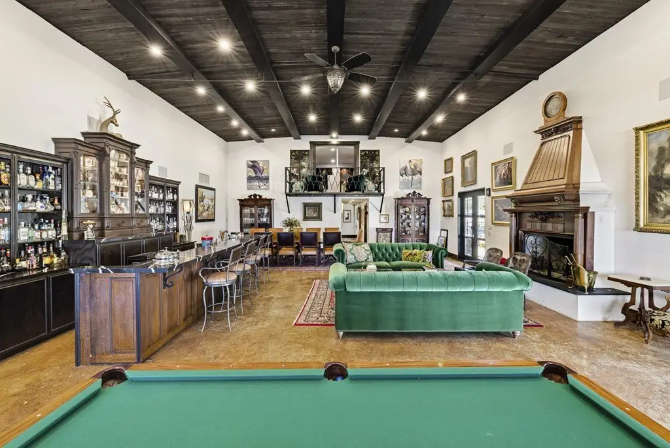
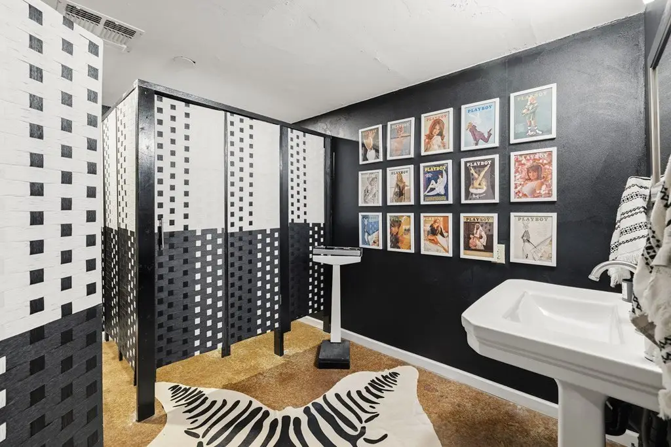
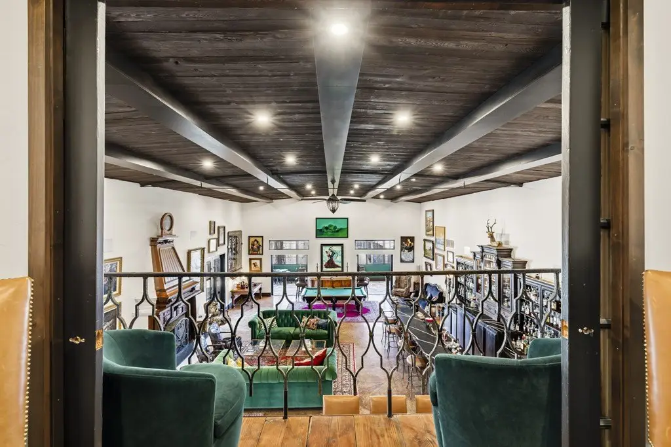
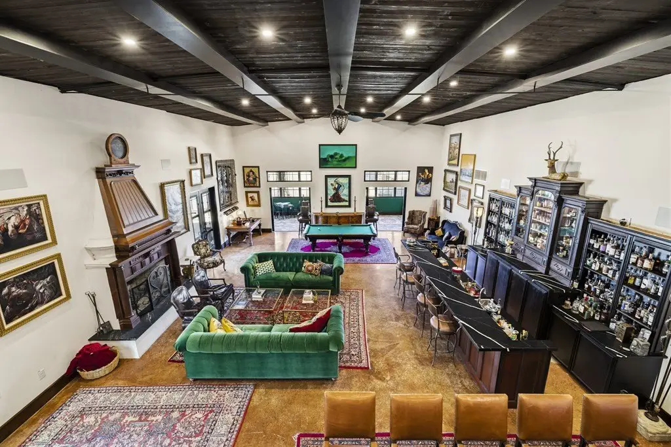
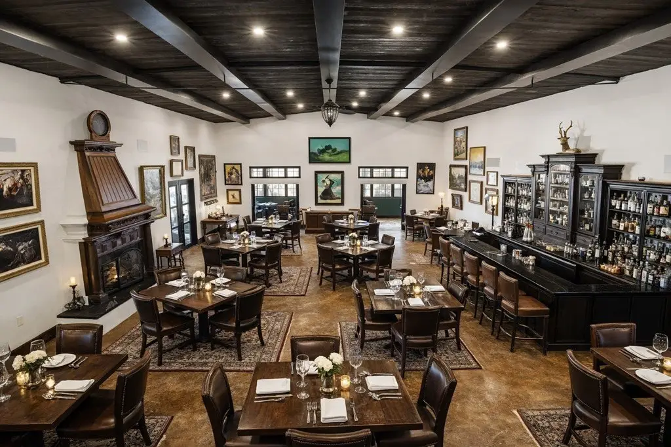
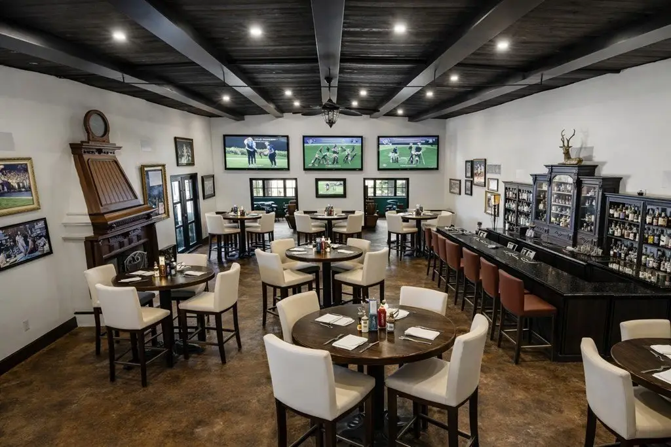
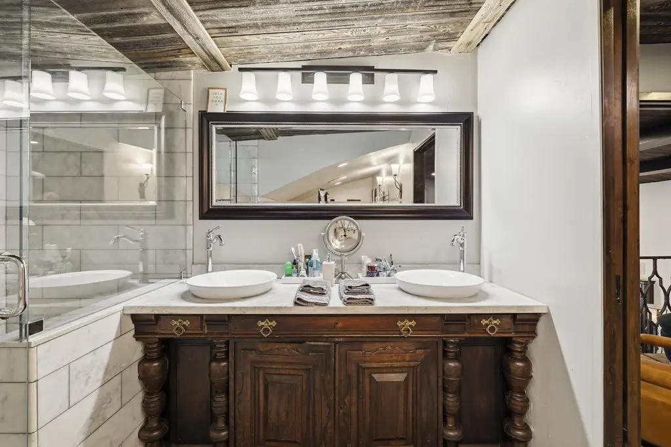
deco-style bar
wood-burning fireplace
16-ft wood ceilings
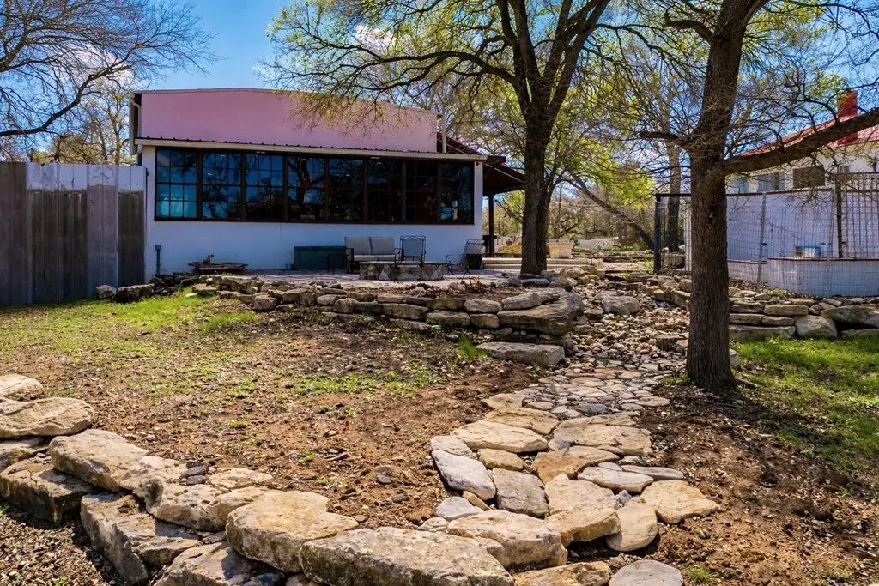
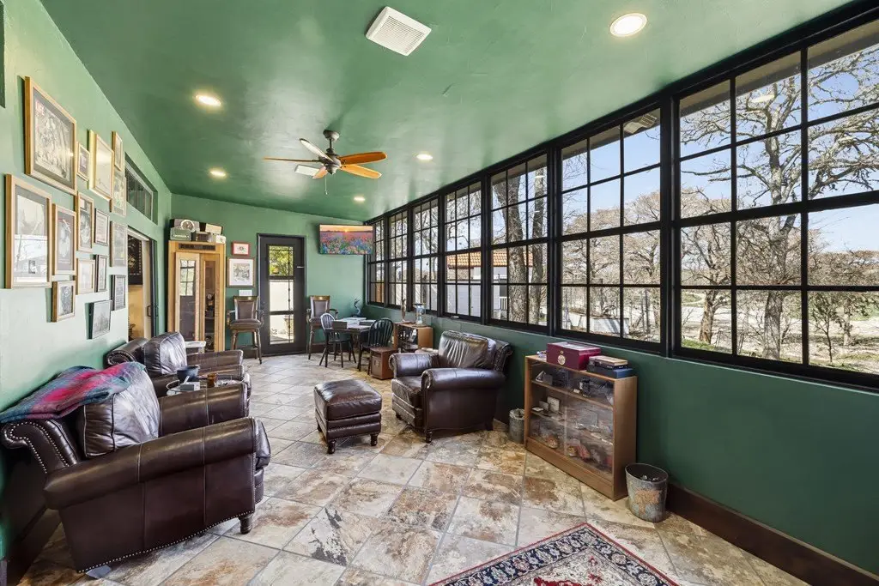
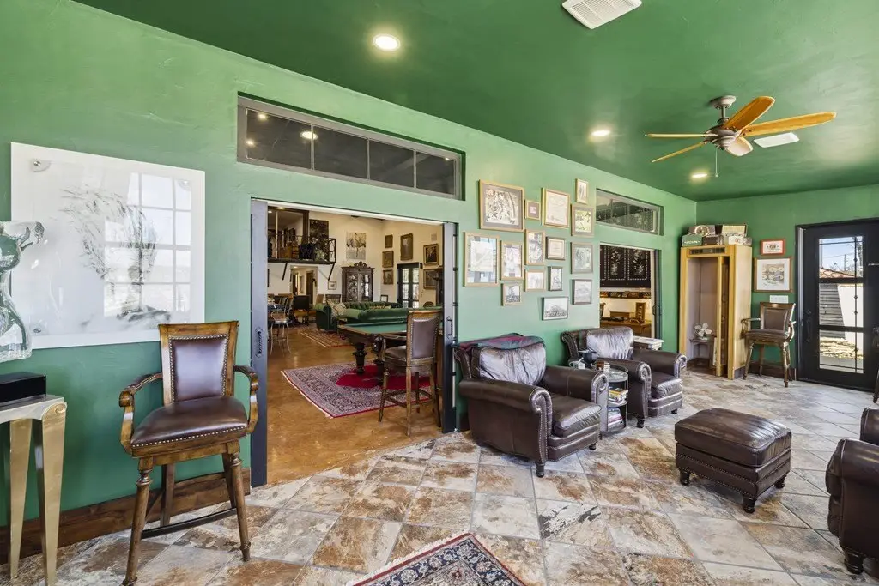
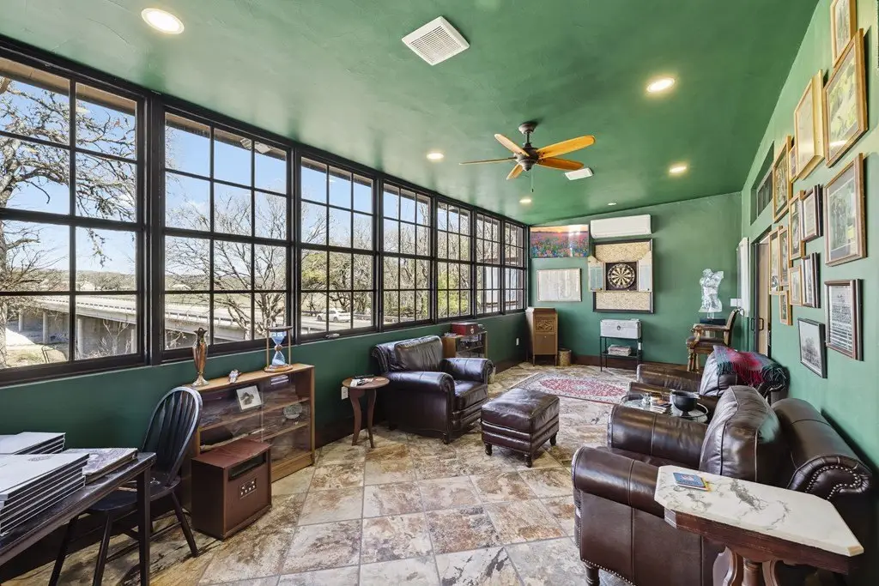
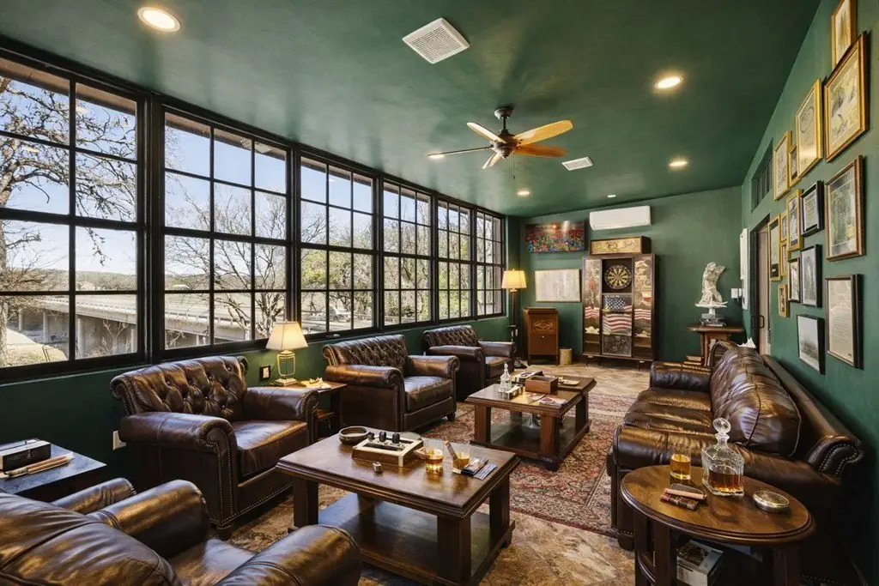
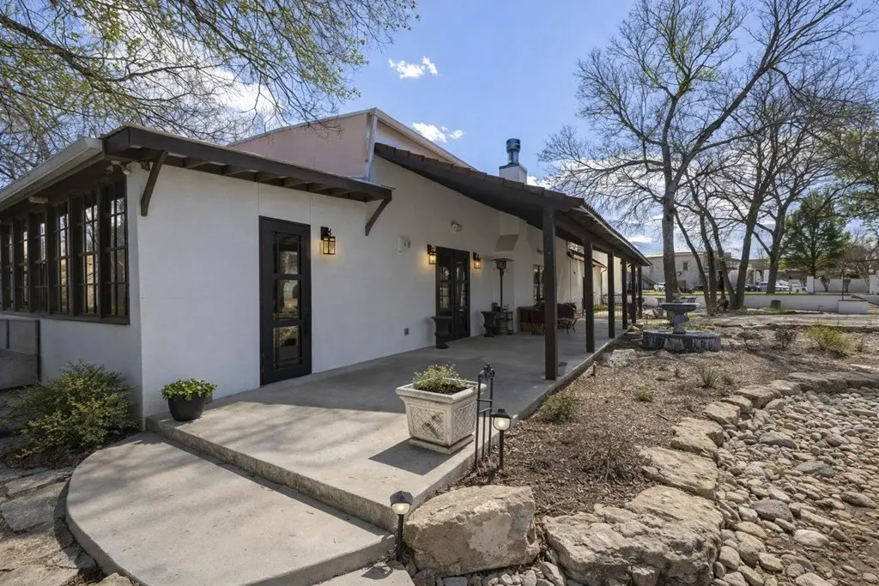
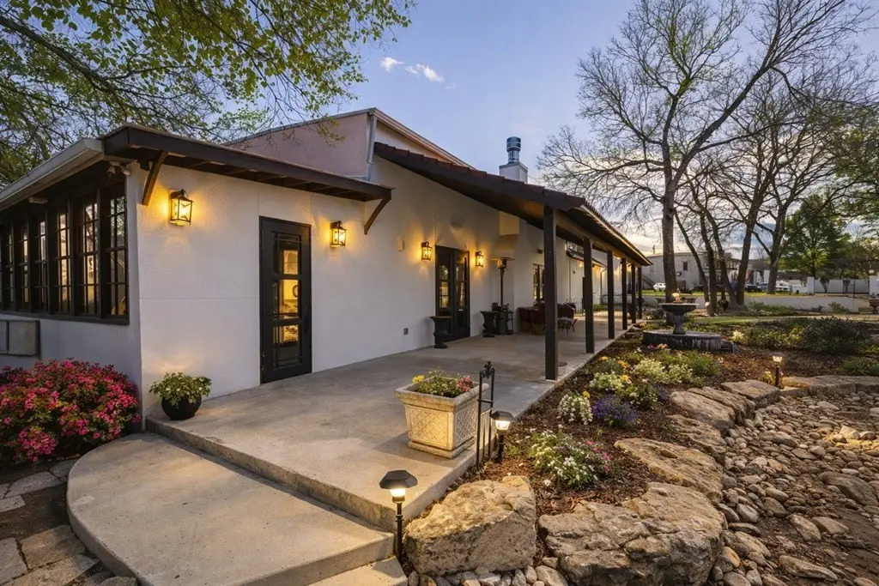
window-lined seating area
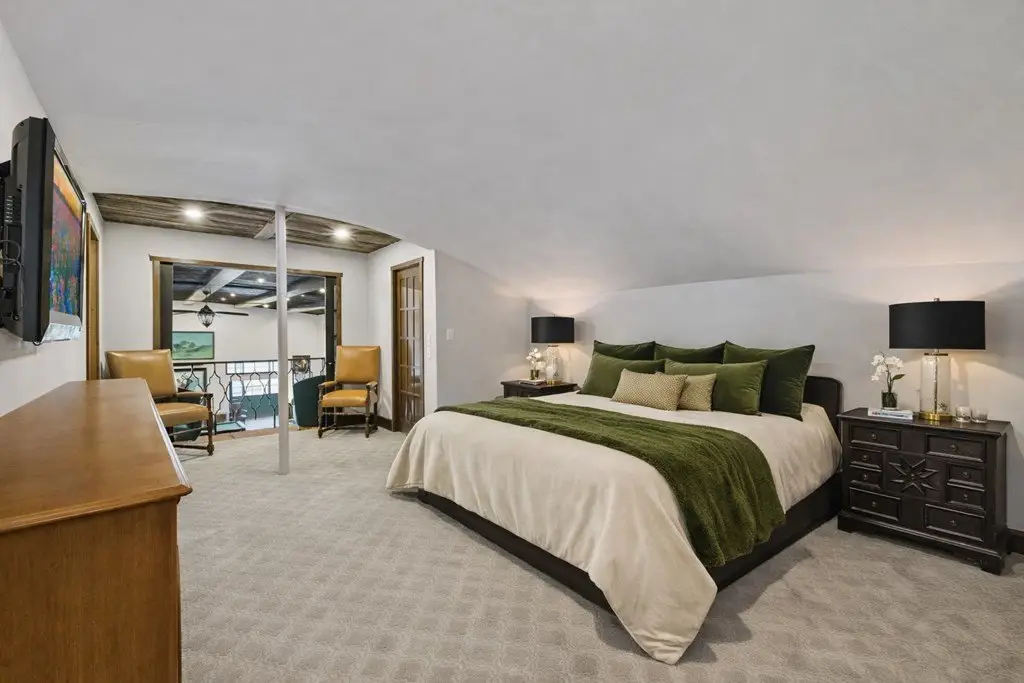
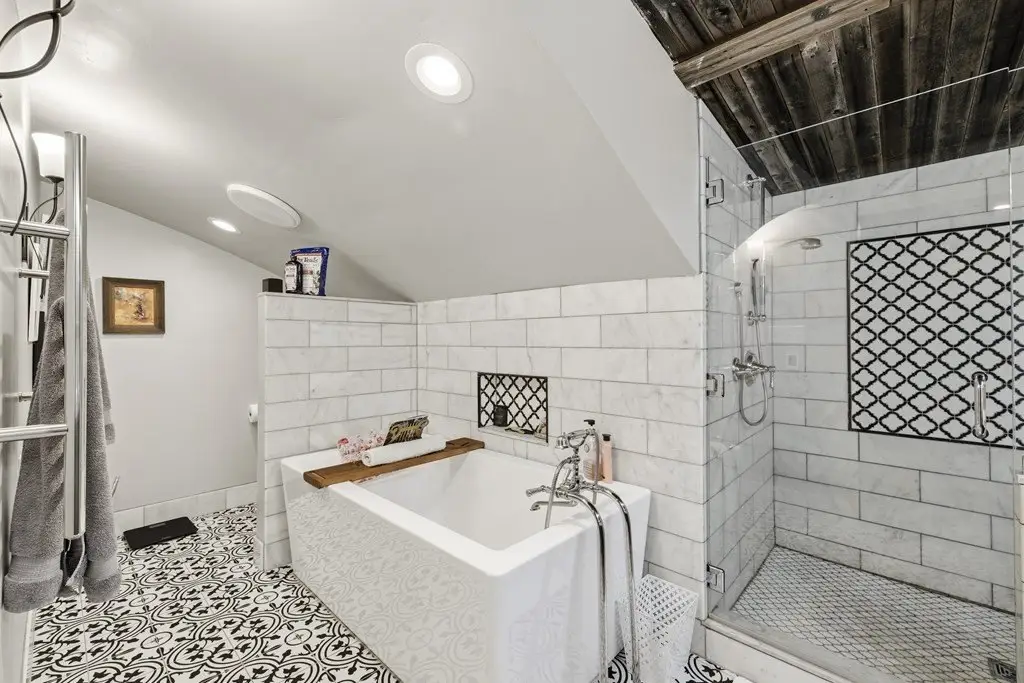
upper-level private office/quarters
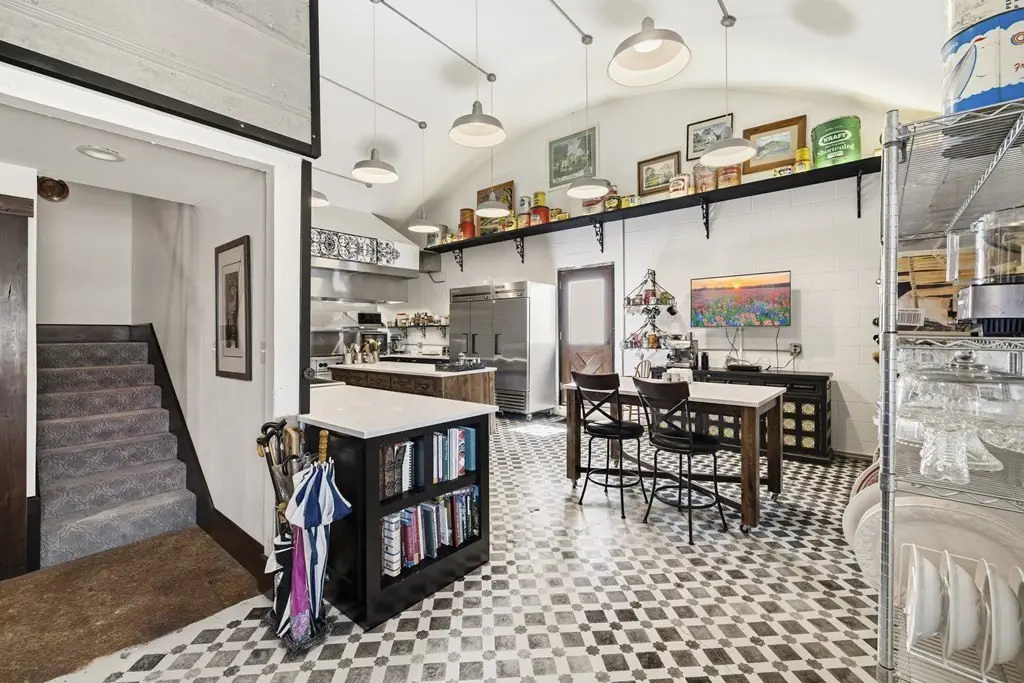
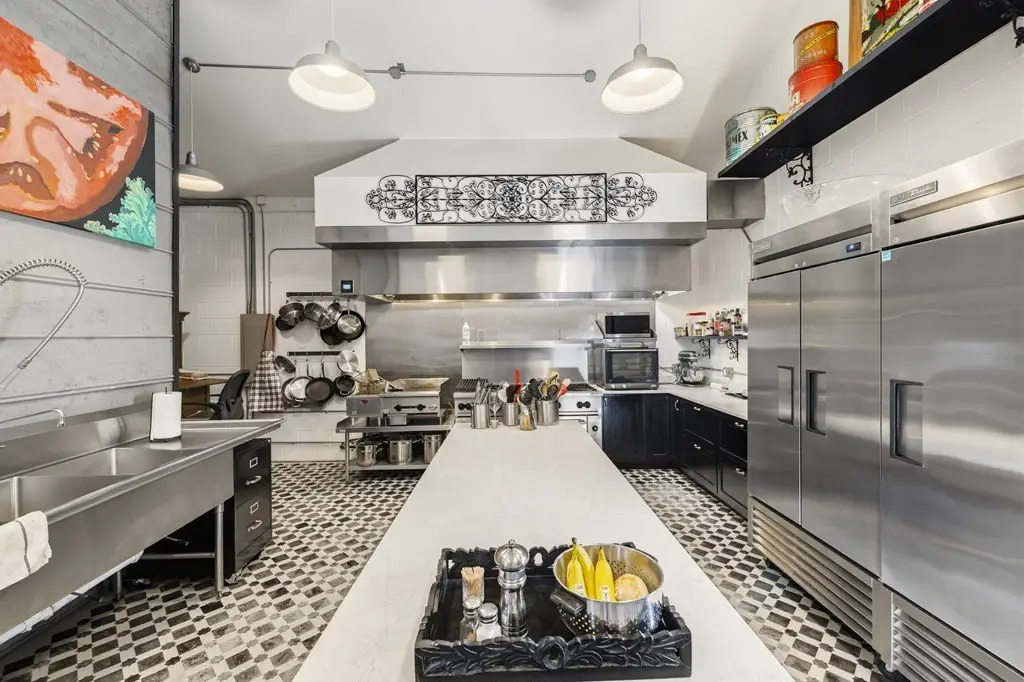
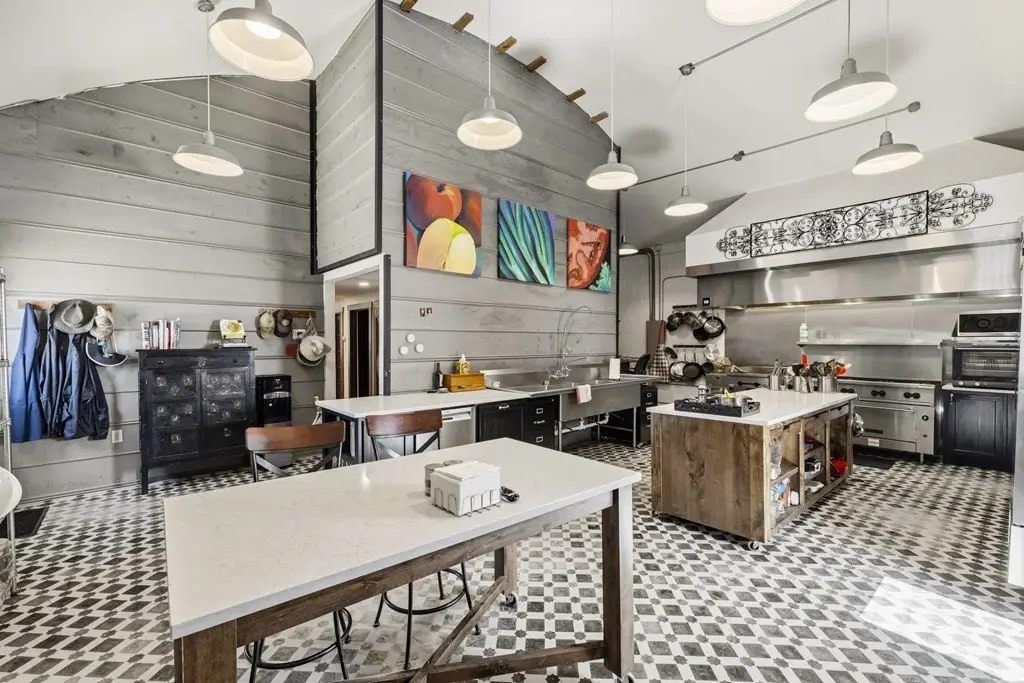
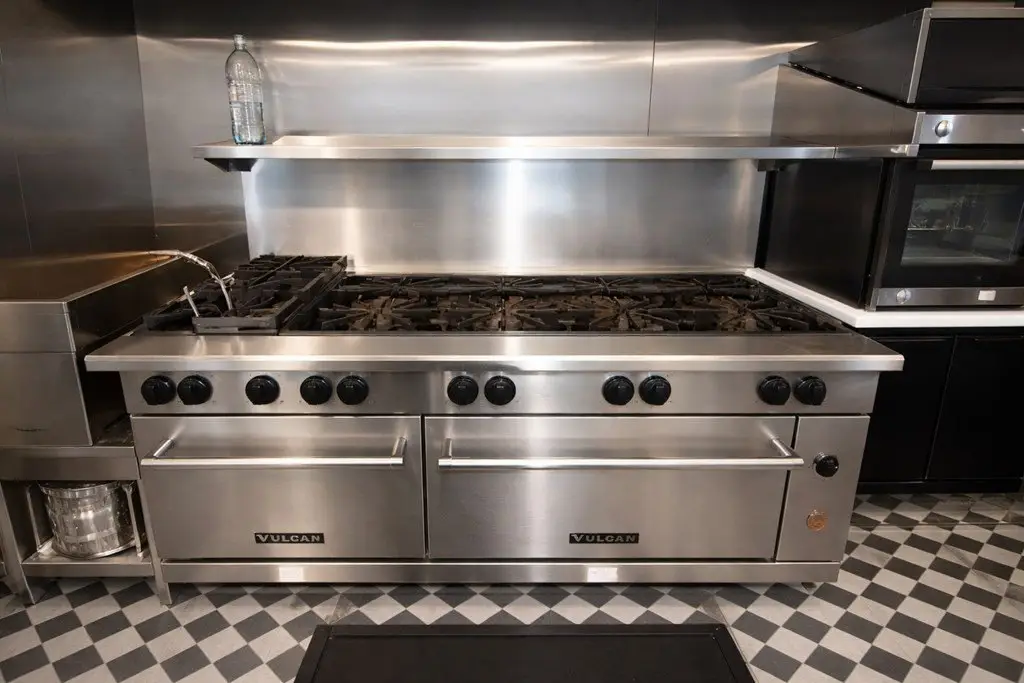
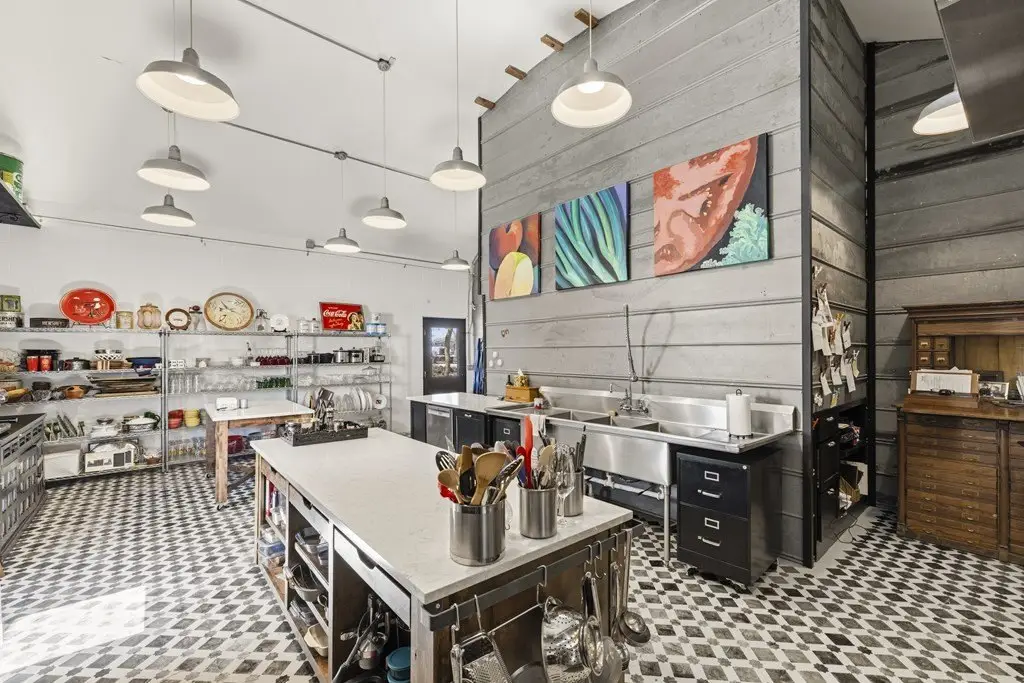
commercial kitchen
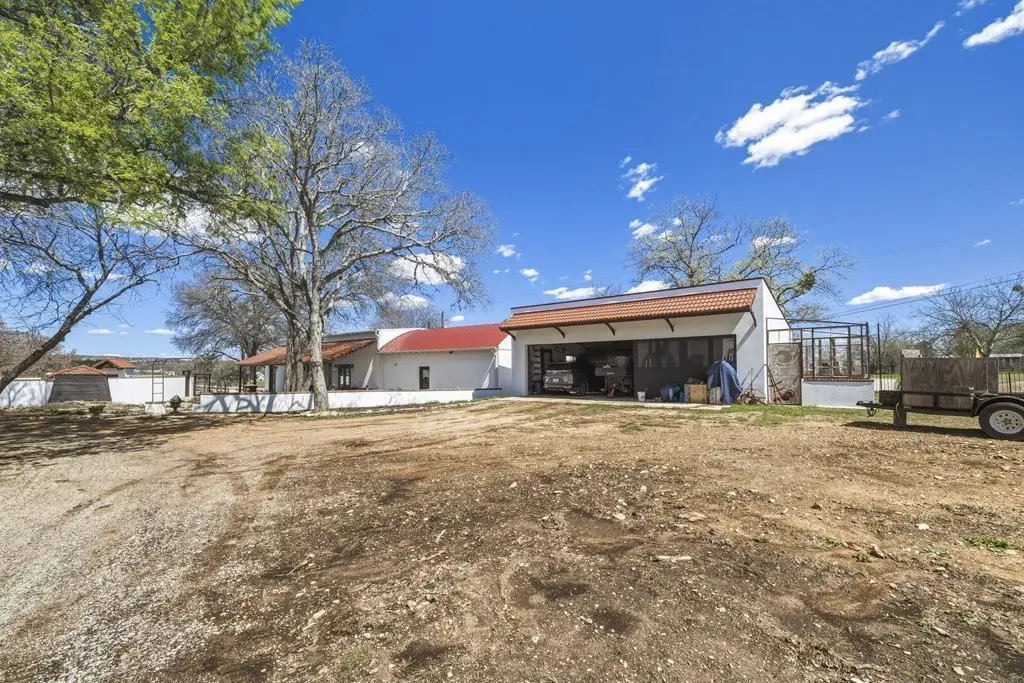
800 SF garage/showcase space
Building Details
Year built
1999
Number of units
2
Building materials
Stucco
Roof type
Metal, Wood
Additional Structures
Storage
Listing Agency:
Fore Premier Properties
(830) 257-4000
Listed By:
Julie Becker
(830) 928-7985
Added: Jun 2
Changed: Sep 13
Last Checked: Sep 18 at 12:06PM
MLS# 123826
Copyright © 2026 Kerrville Board of Realtors. All rights reserved. All information provided by the listing agent/broker is deemed reliable but is not guaranteed and should be independently verified.
Investment Insights
Based on property information with market context.
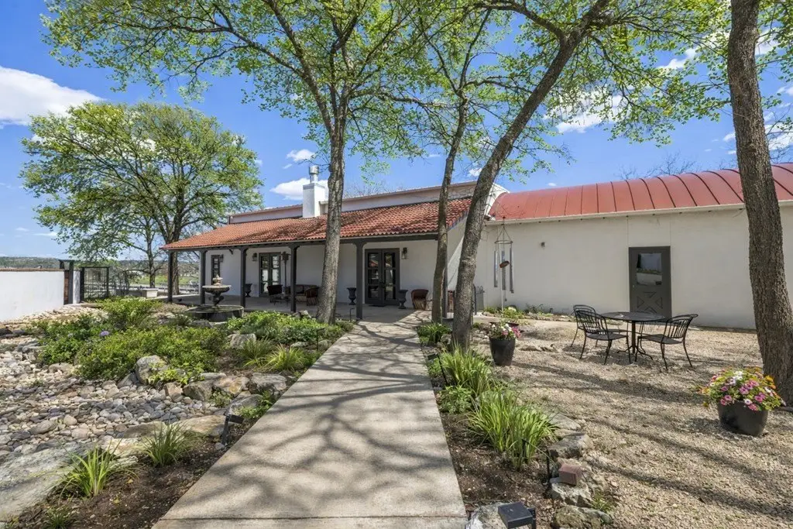
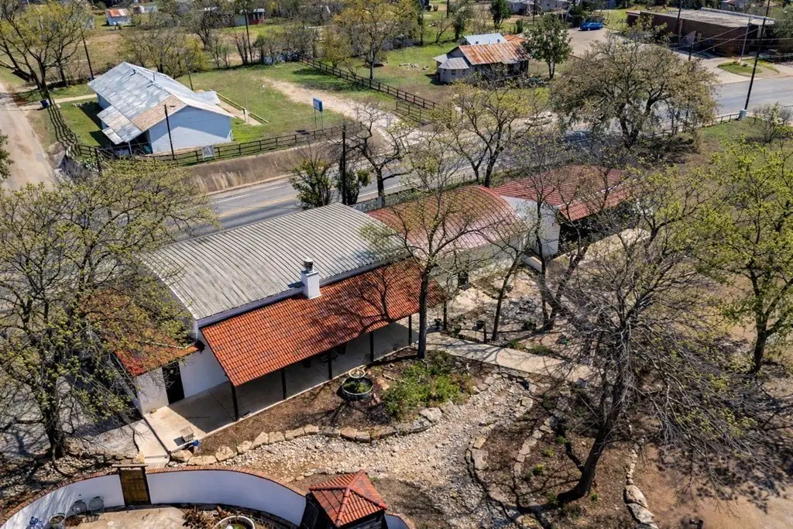
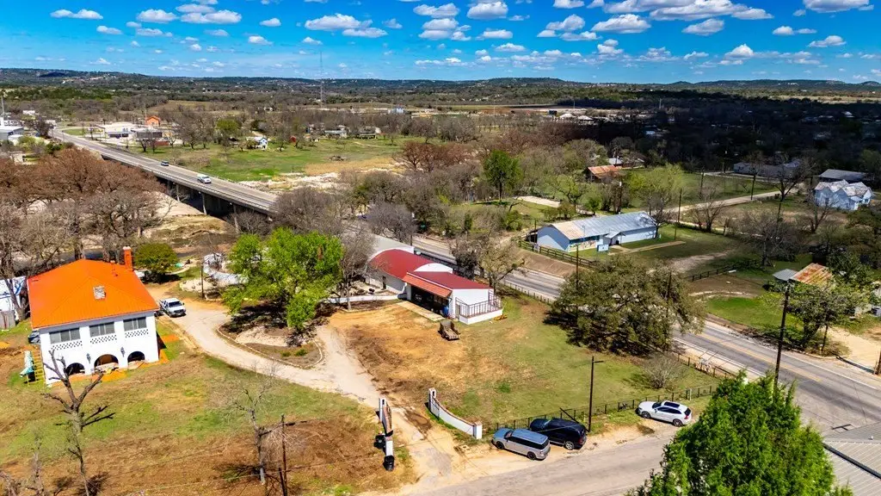
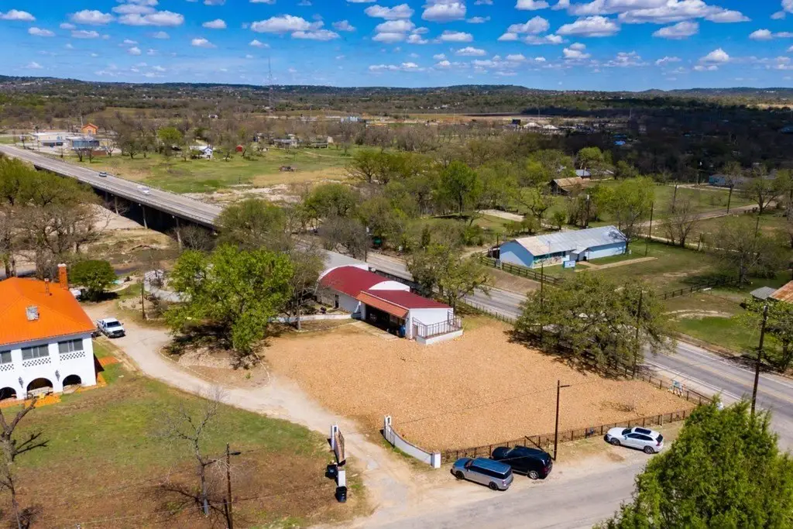

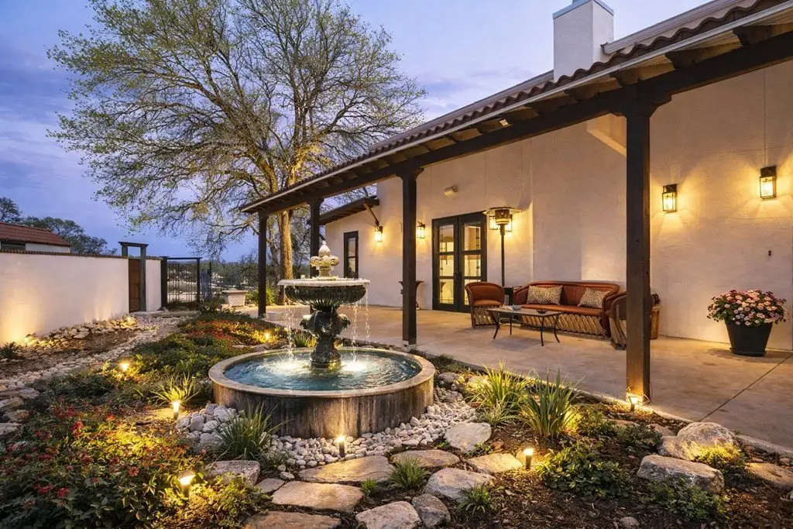
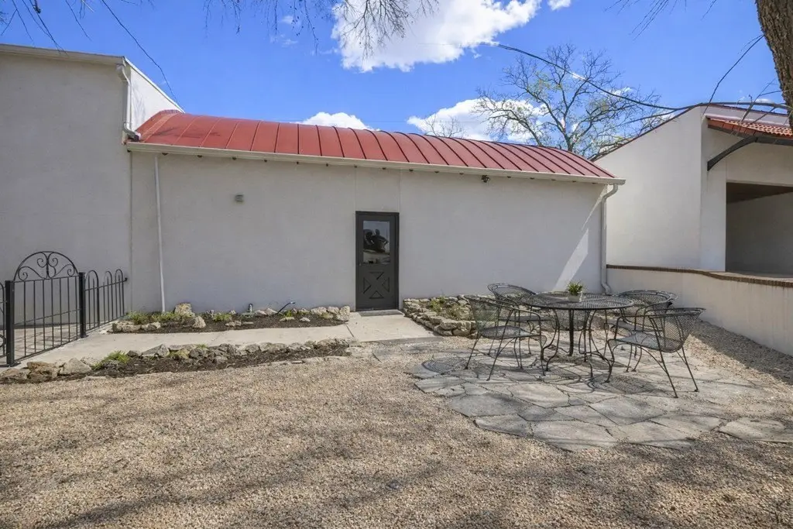
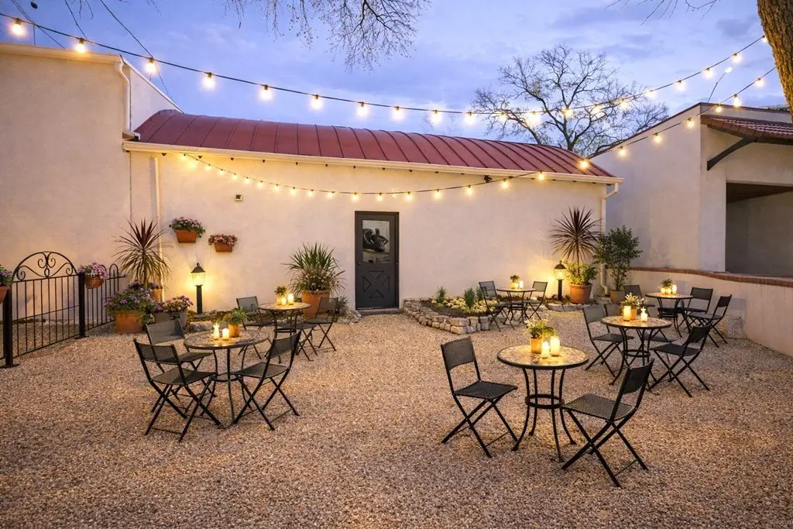
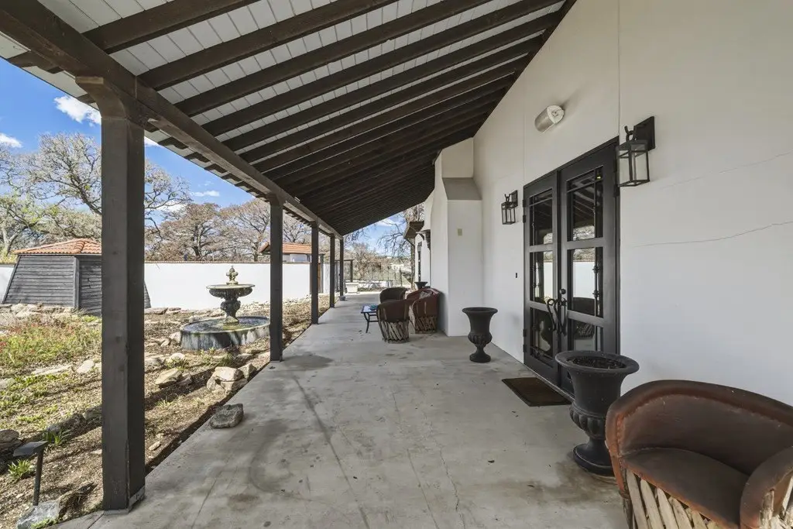

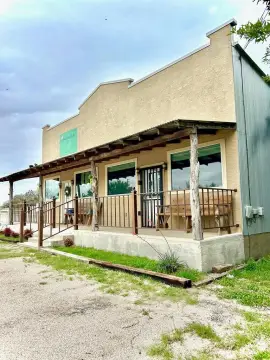
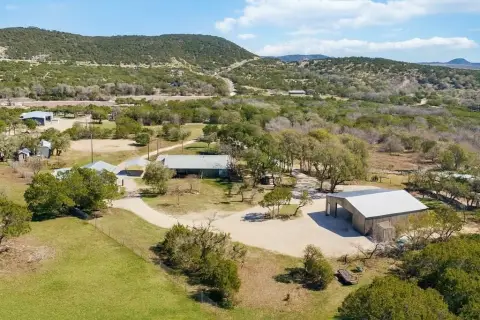
This 3,081-square-foot restaurant property occupies approximately 0.7 acres and includes an open interior arranged for dining or entertainment. Existing improvements include a deco-style bar, wood-burning fireplace, window-lined seating, 16-foot wood ceilings, and a commercial kitchen. The upper level can accommodate private office space or owner's quarters, while outdoor areas support seating and gatherings. An approximately 800-square-foot garage and showcase area adds storage, display, or secondary venue capability.
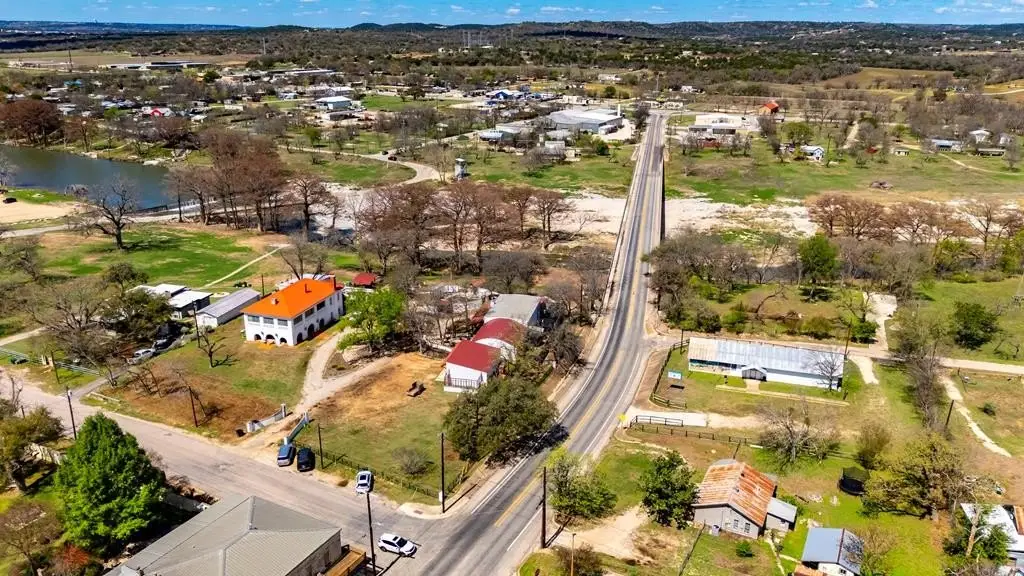
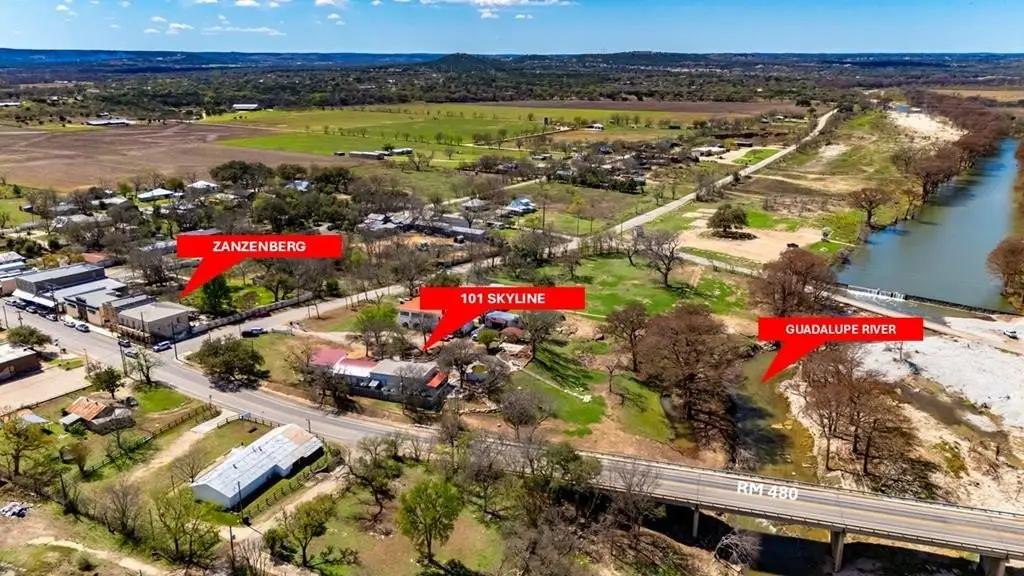
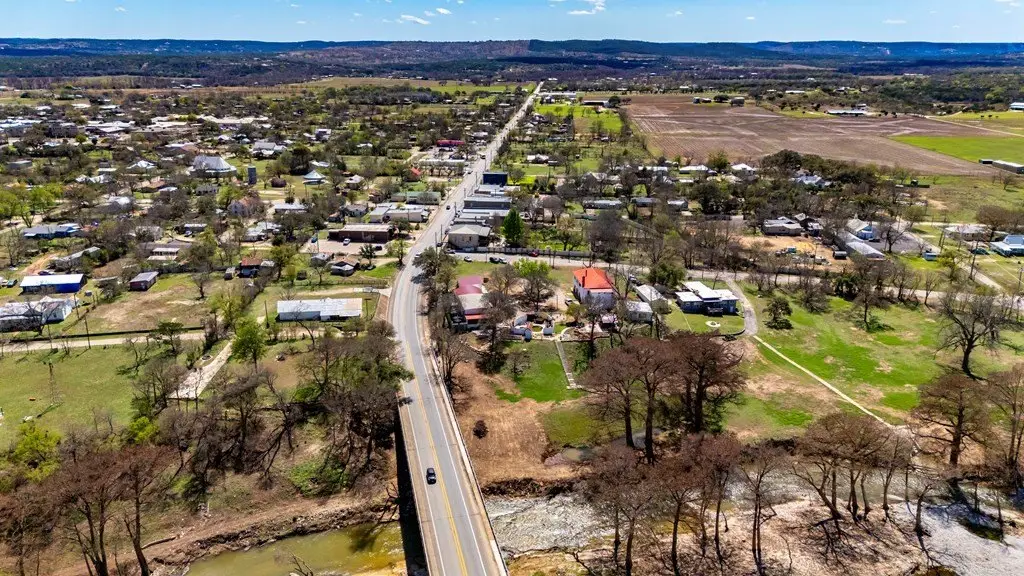

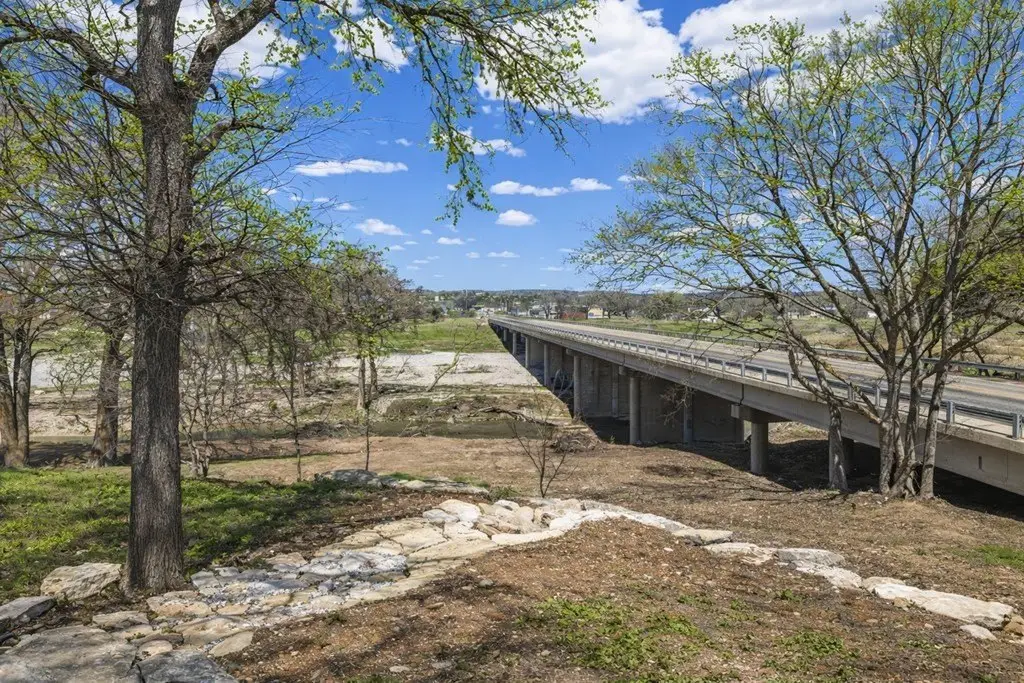
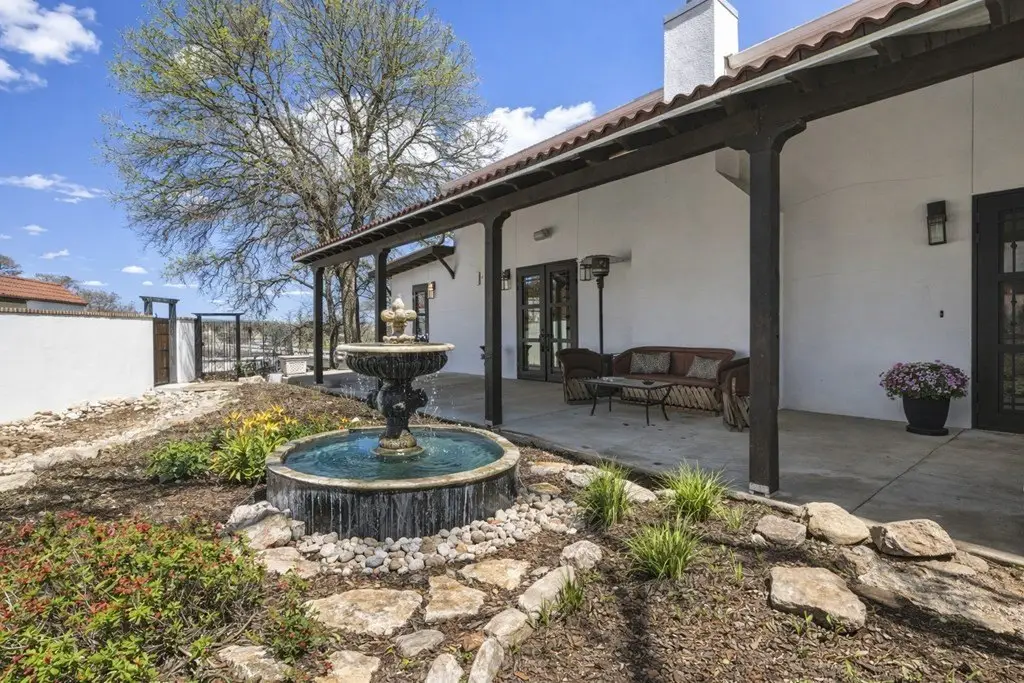
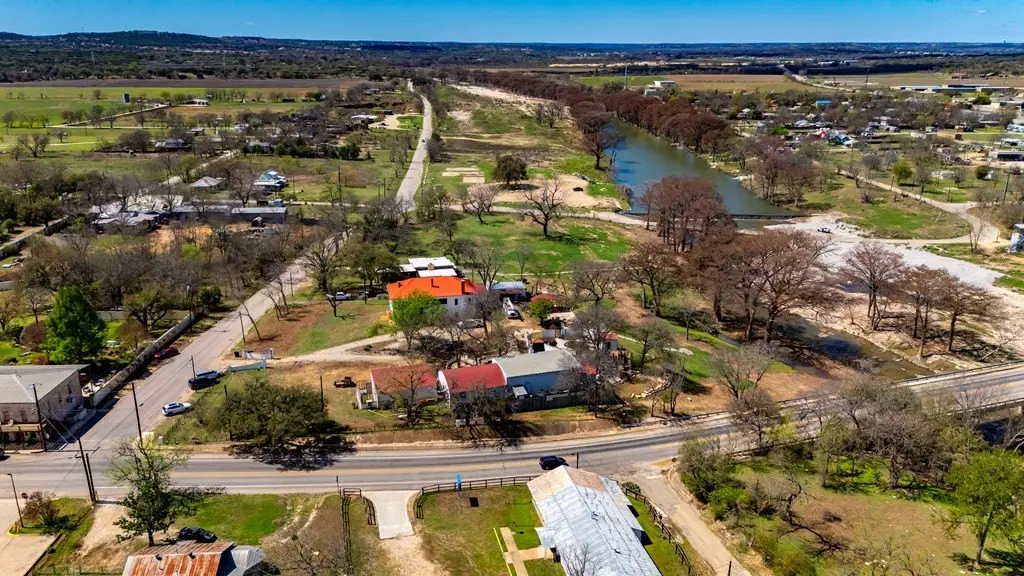
The property is located at 101 Skyline Dr in Center Point, Texas, overlooking the Guadalupe River and adjacent to Zanzenberg Tavern. Built in 1999, the building features stucco construction, central electric heating and cooling, public sewer, and wood and metal roofing. Exterior lighting and storage are included.
The property is located at 101 Skyline Dr in Center Point, Texas, overlooking the Guadalupe River and adjacent to Zanzenberg Tavern. Built in 1999, the building features stucco construction, central electric heating and cooling, public sewer, and wood and metal roofing. Exterior lighting and storage are included.
Key Highlights
- 3,081 SF hospitality property on approximately 0.7 acres
- Commercial kitchen, deco‑style bar, and wood‑burning fireplace in place
- 16‑ft wood ceilings with an open‑concept interior
Property Analytics
Unlock full access to Insights
Subscribe to Realmo Intelligence
Open Analytics
Current Use
Location Intelligence
Trade Area within ½ mile
123
Businesses Nearby
15k
Monthly Visits Nearby
Well-served
Demand for This Use
Explore this area
Business Placement
Foot Traffic Nearby
Shops & Services 100%
Shell
Shops & Services
8,617 visits/mo
0.4 miles
Dollar General
Shops & Services
6,487 visits/mo
0.3 miles
Demographics for 78010, TX
3,357
Population
1,675
Households
2
Avg Household Size
44
Median Age
28%
College-Educated
82%
High-School Grad
72.1 sq mi
ZIP Area
47
Density / Sq Mi
$70,900
Median Household Income
$35,524
Median Earnings
$681
Median Rent
$273,700
Median Home Value
Check the figures for this property
Cap Rate, Value Estimation, Potential NOI and more
View Realmo Analytics
Market
Vacancy Rate% for Retail in South region

Questions? Ask Rey
Realmo’s AI knows this listing — price, zoning, demand, history. Ask anything.




Frequently Asked Questions
What type of property is this?
Conventional restaurant - Open-concept hospitality space with a bar, fireplace, outdoor gathering areas, and upper-level office or owner-use flexibility.
Where is this conventional restaurant located?
The property is located at 101 Skyline Dr Center Point, TX.
What is the asking price?
The asking price for this property is $725,000.
What are key features of this property?
This property features: 3,081 SF hospitality property on approximately 0.7 acres; Commercial kitchen, deco‑style bar, and wood‑burning fireplace in place; 16‑ft wood ceilings with an open‑concept interior