Horse & Equestrian Property with
For Sale
$1,100,000
1640 Munsey Hatcher Road, Seymour, TN 37865
MULTI_FAMILY - Contemporary - Seymour, TN
Property Size2,998 SF
Lot Size10.20 Acres
Price / SF$366.91
Days on Market58
Property Features for 1640 Munsey Hatcher Road
General Information
Property type
Residential Multi Family
Property subtype
Other
Zoning
R1
Bedrooms
3
Bathrooms
4
Full bathrooms
3
Half bathrooms
1
Rooms
Bathroom 4, Bedroom 1, Dining Room, Bedroom 2, Basement, Bathroom 1, Bathroom 3, Bedroom 3, Bathroom 2
Parking features
Covered, Garage, Carport, Open
Patio and Porch features
Deck, Porch
Interior features
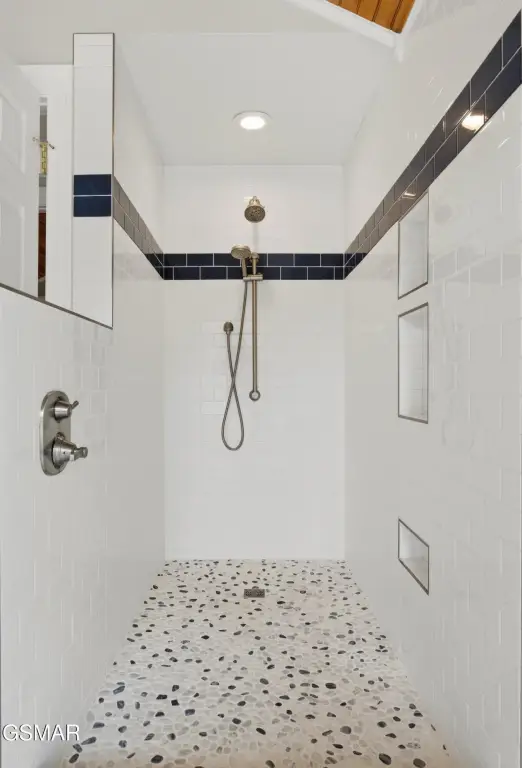
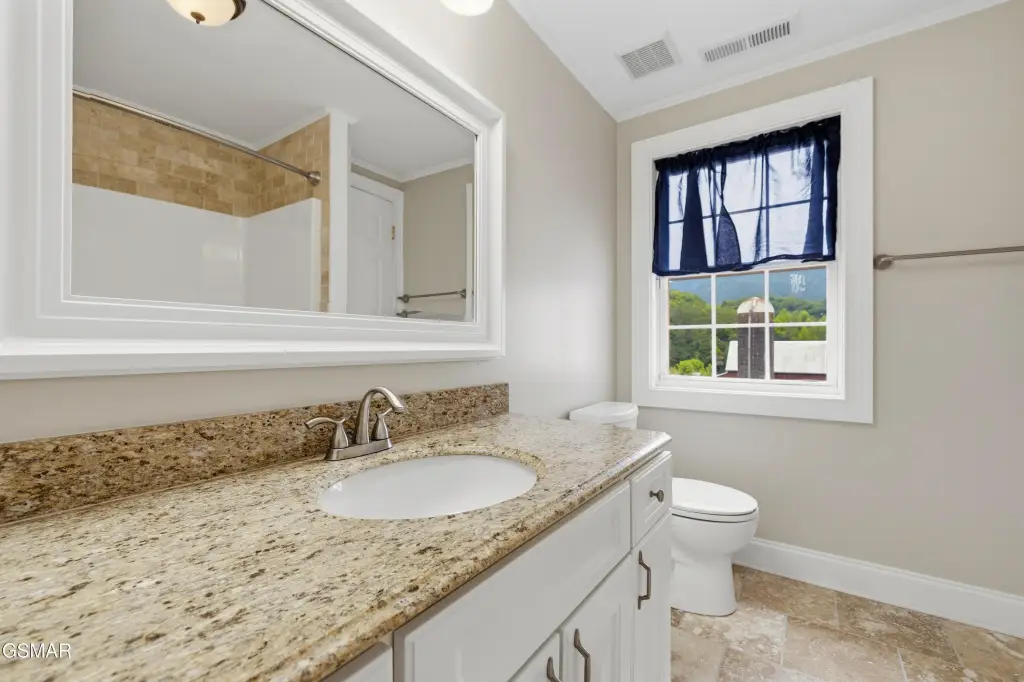
Additional Living Quarters, Cathedral Ceiling(s), Ceiling Fan(s), Formal Dining, Granite Counters, Great Room, Pantry, Storage, Walk-In Closet(s), Walk-In Shower(s)
Exterior features
Storage
Fencing
Fenced
Fireplace
1
Appliances
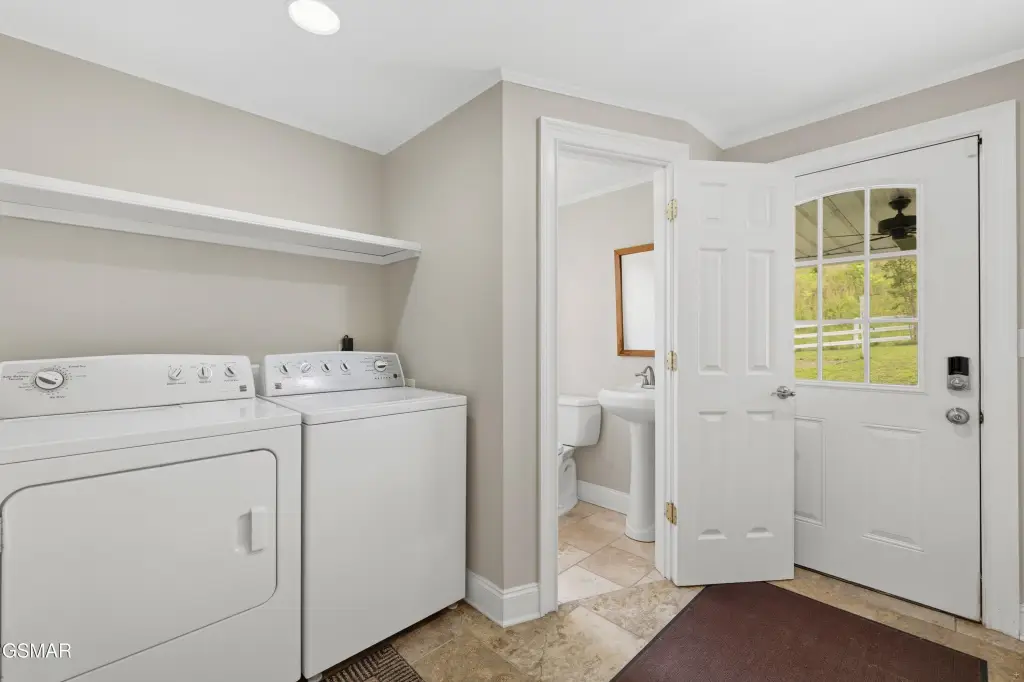
Dishwasher, Disposal, Dryer, Microwave, Refrigerator, Self Cleaning Oven, Washer
Lot features
Farm, Irregular Lot, Level, Pasture, Private, Views, Country Setting
Directions
Sevierville Road 2.2 miles to right on River Ford Road. 1.6 miles to left on Ellejoy Road. 2.6 miles to right on McKenry Road. 1.1 miles to Munsey Hatcher Road. 0.5 miles to property on left.
Subdivision
Blount
Standard status
Active
APN
040 08004 000
Size
2,998 SF
Lot size
10.20 Acres
Taxes and HOA fees
Tax Year
2025
Tax Annual Amount
1929
Utilities
Sewer type
Septic Tank
Heating system
Central
Cooling system
Central Air
Water source
Well
Building Details
Year built
1910
Floors in Building
2
Flooring type
Tile, Hardwood
Building materials
Frame, Vinyl Siding
Architectural style
Contemporary
Additional Structures
Storage, Grain Storage
Listing Agency:
Realty Executives Associates
(865) 588-3232
Listed By:
Josie M. Wilson
(865) 654-3117
Added: Jun 29
Changed: Aug 2
Last Checked: Aug 25 at 5:06PM
MLS# 312547
Copyright © 2026 Great Smoky Mountains Association of Realtors. All rights reserved. All information provided by the listing agent/broker is deemed reliable but is not guaranteed and should be independently verified.
Investment Insights
Based on property information with market context.
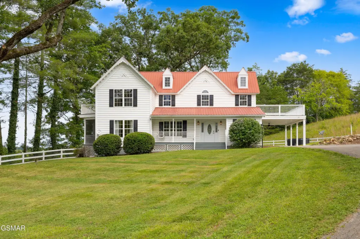
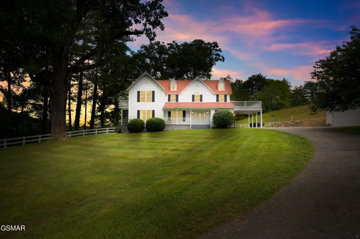
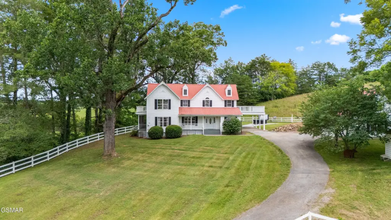
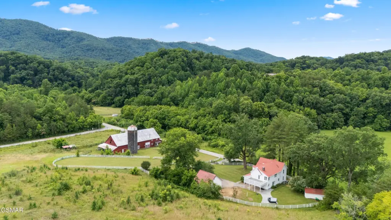
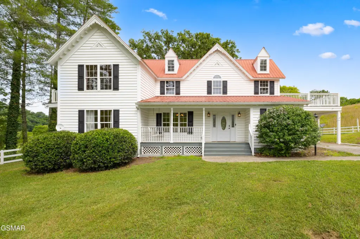
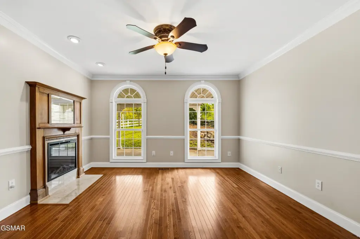
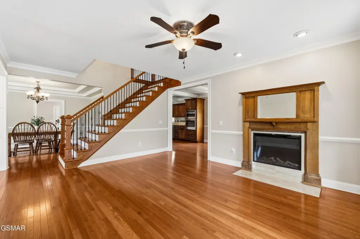
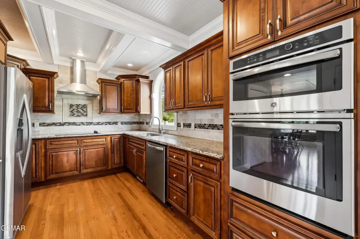
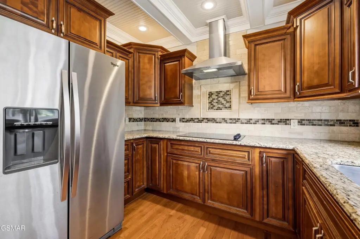
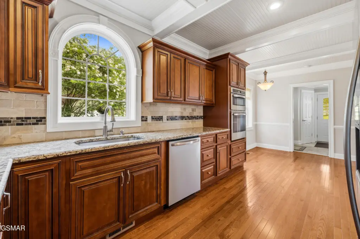
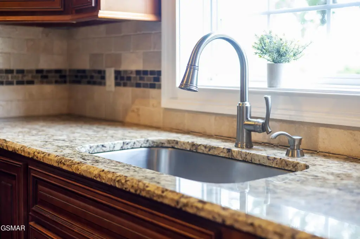
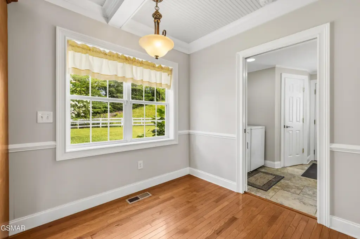
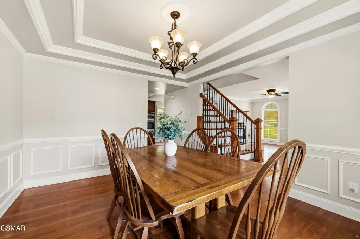
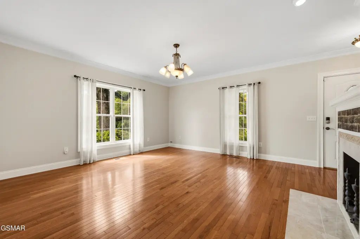
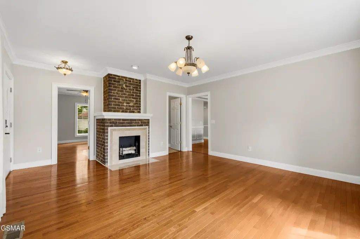
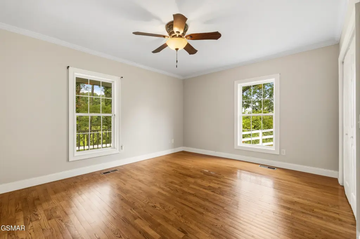
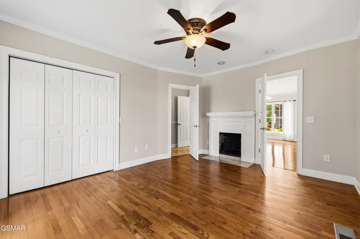
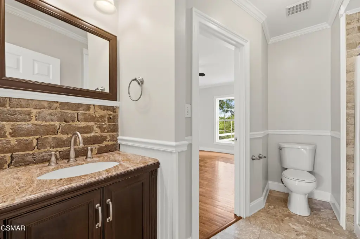
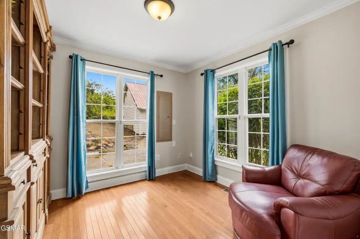
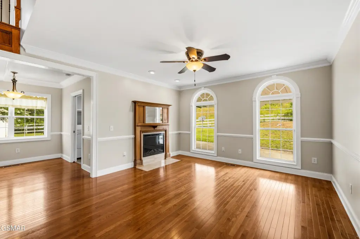
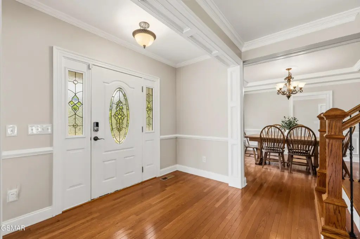
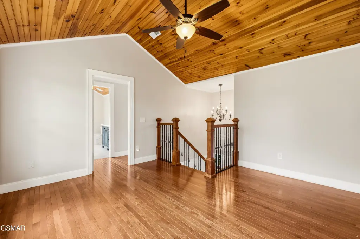
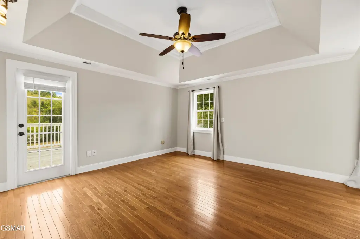
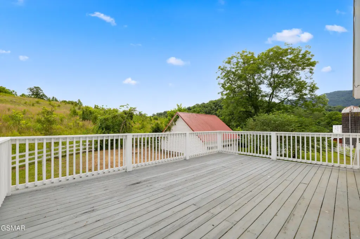
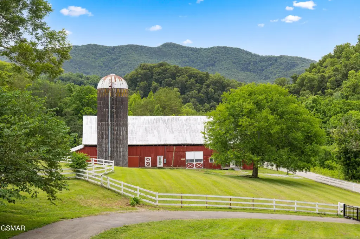
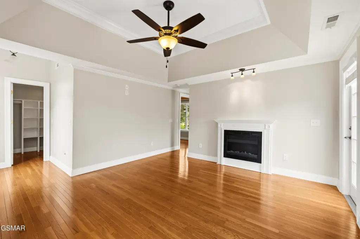
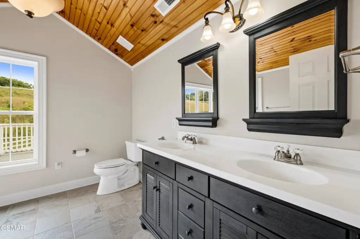
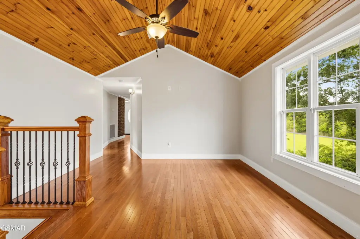
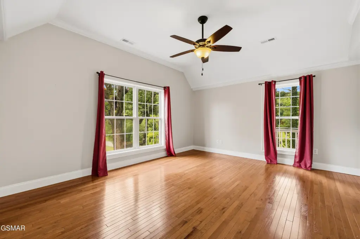
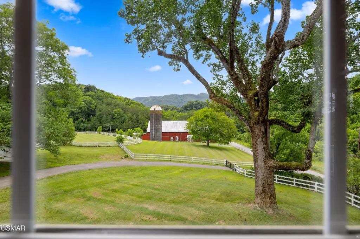
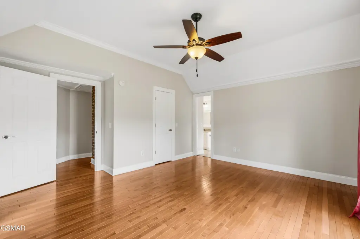
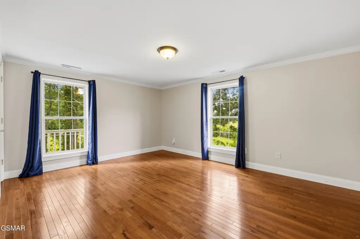
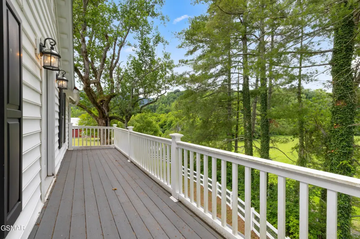
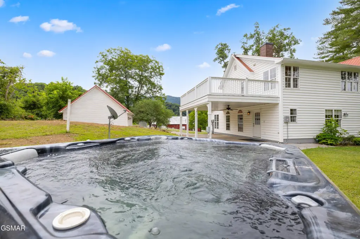
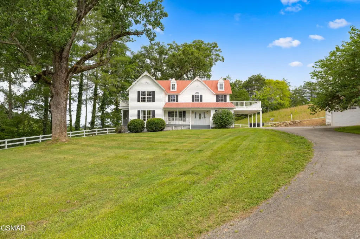
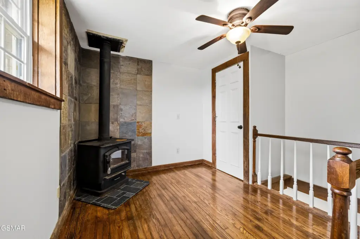
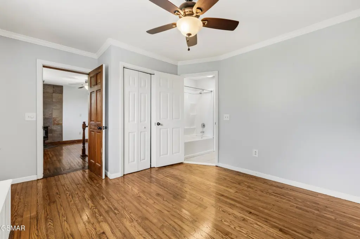
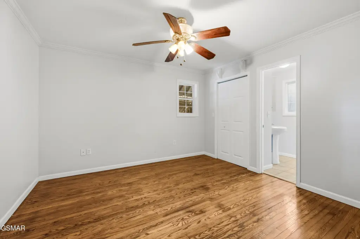
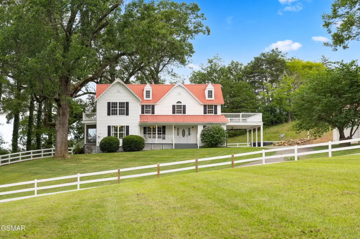
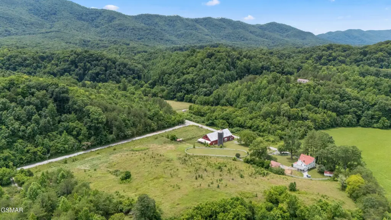
This horse & equestrian property features a fully remodeled farmhouse and a century-old timber-frame barn on 10.2 acres of fenced pasture. The home offers multiple interior living spaces with cathedral and trey ceilings, hardwood and tile flooring, and a gourmet kitchen with granite counters, solid cherry cabinetry, and stainless steel appliances. Outdoor living includes decks, a screened porch, and a hot tub, plus a private owner’s suite with a walk-in closet, fireplace, and deck overlooking the pastures and mountains.
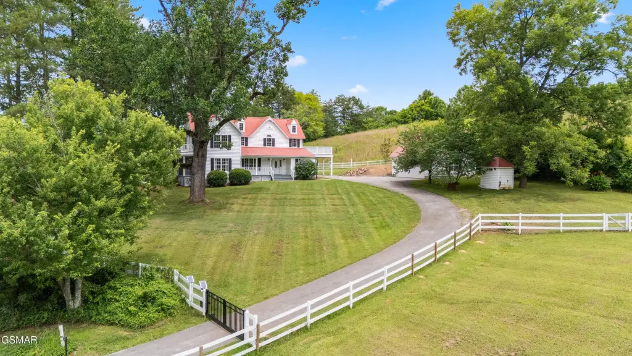
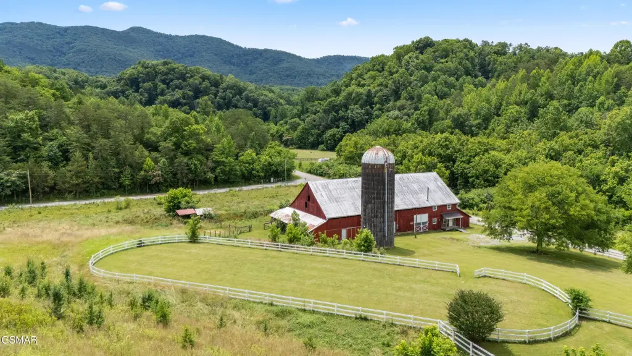
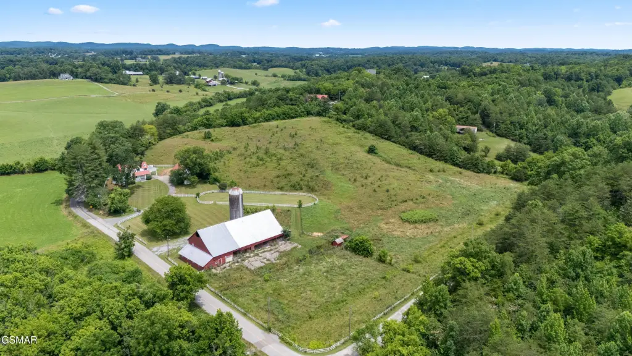
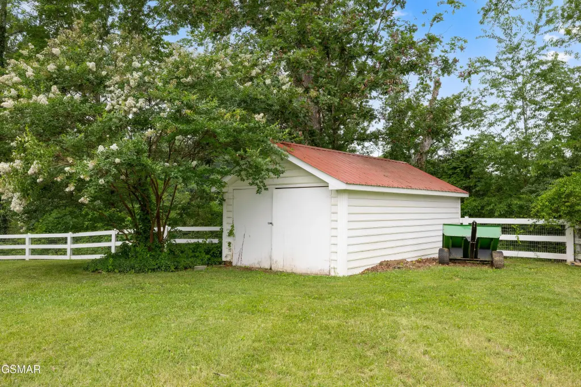
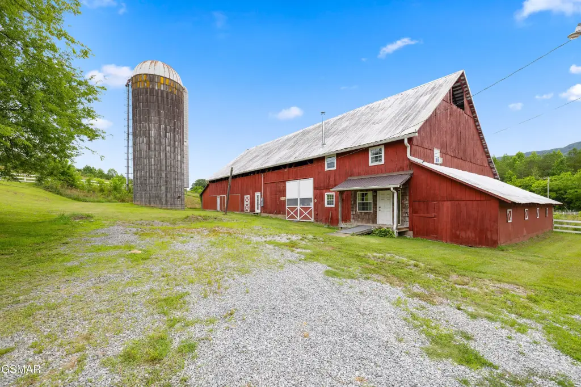
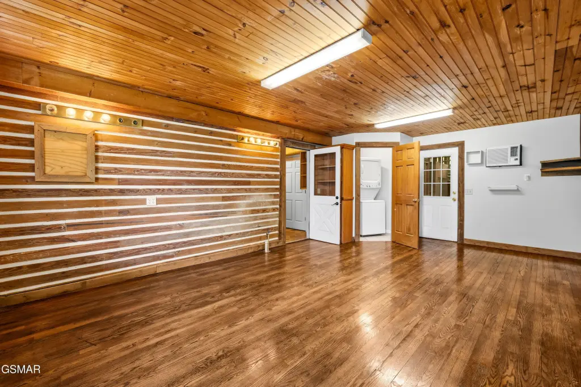
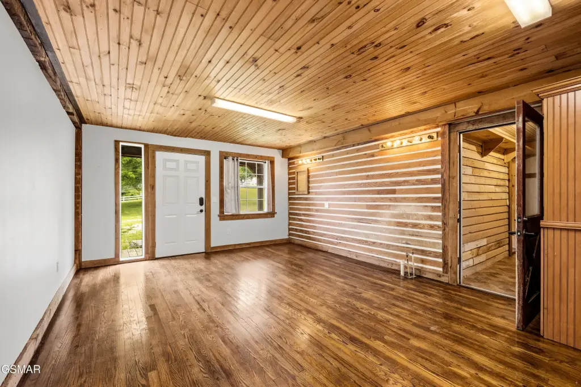
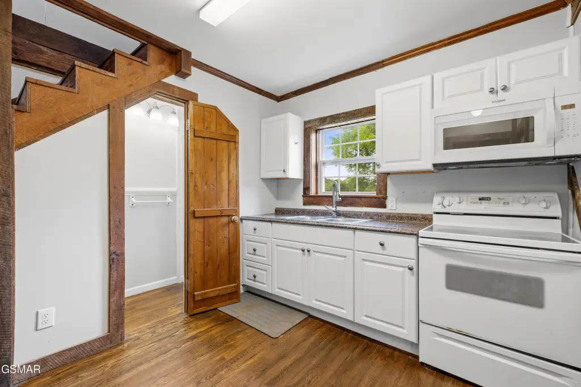
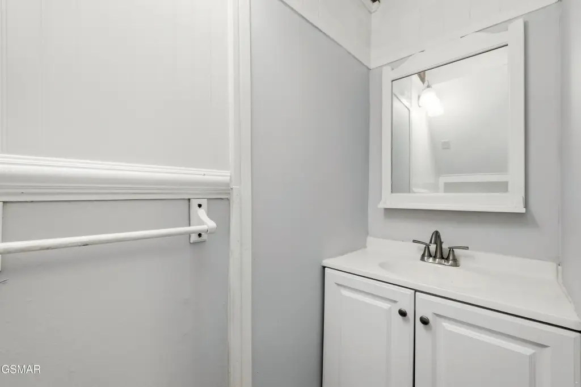
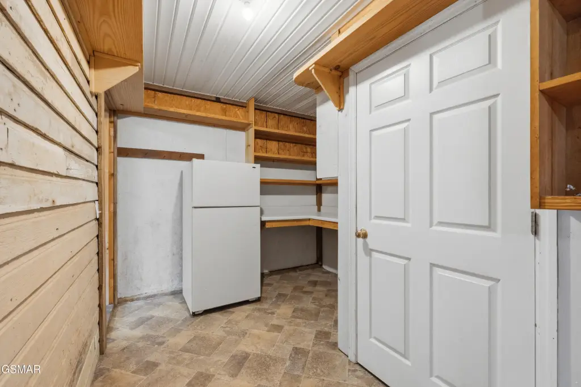
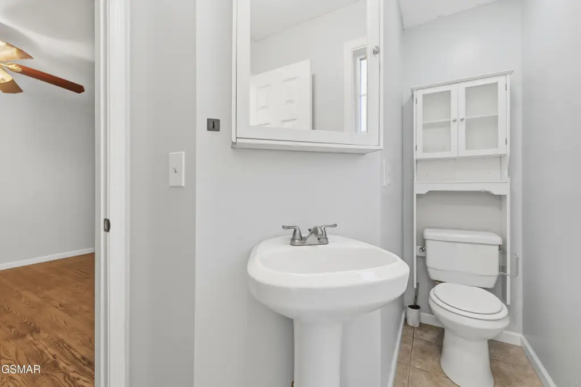
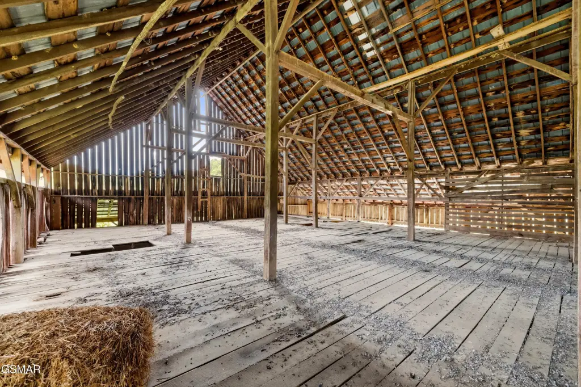
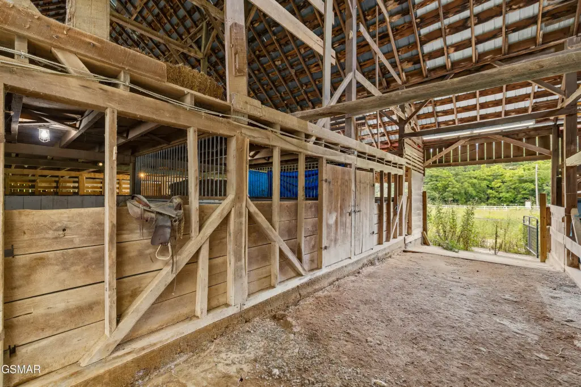
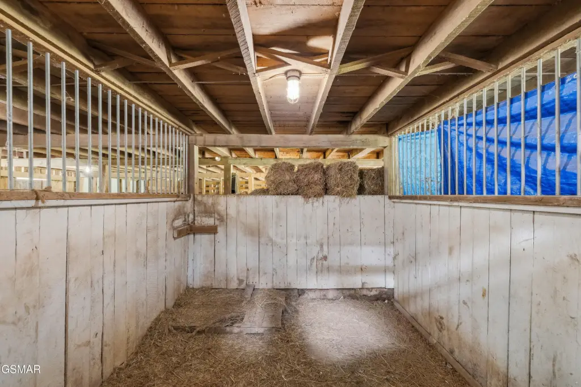
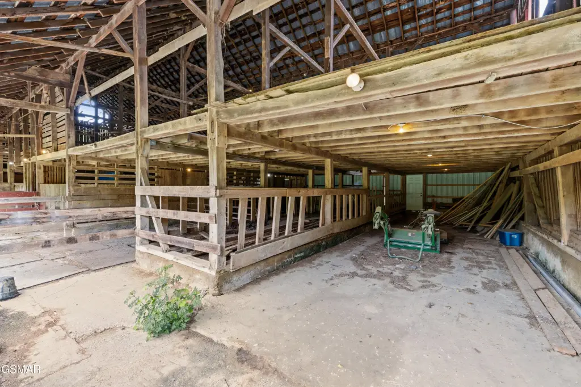
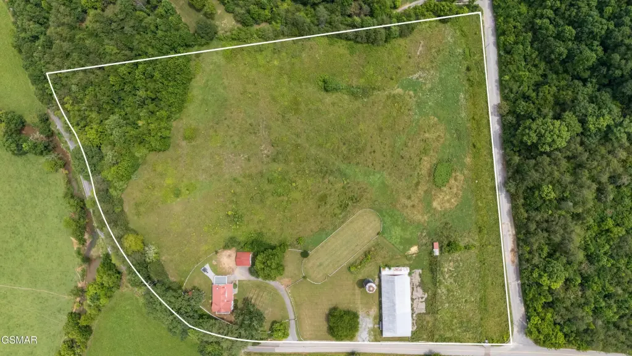
The approximately 1,200-square-foot renovated apartment inside the barn provides two bedrooms, one full bath, one half bath, a kitchen, living area, and pantry, with flexible use for guests or multi-generational living. The barn is built with rough-hewn beams and wooden pegs and includes a riding arena, a massive two-story hay loft, four horse stalls, six kennels, a tack room, workshop, concrete floors, multiple equipment bays, storage rooms, and a chicken coop. The property also includes creek frontage along Lachula Road, storage, and a new 24x24 detached garage.
Recent improvements include a new gate with fencing (2026), HVAC (2017), water treatment system (2017), house septic (2015), and barn septic (2016), with house and fences professionally painted (2023) and barn HVAC (2023). The home and barn are wired for backup generator power, with well water and septic tank service.
The approximately 1,200-square-foot renovated apartment inside the barn provides two bedrooms, one full bath, one half bath, a kitchen, living area, and pantry, with flexible use for guests or multi-generational living. The barn is built with rough-hewn beams and wooden pegs and includes a riding arena, a massive two-story hay loft, four horse stalls, six kennels, a tack room, workshop, concrete floors, multiple equipment bays, storage rooms, and a chicken coop. The property also includes creek frontage along Lachula Road, storage, and a new 24x24 detached garage.
Recent improvements include a new gate with fencing (2026), HVAC (2017), water treatment system (2017), house septic (2015), and barn septic (2016), with house and fences professionally painted (2023) and barn HVAC (2023). The home and barn are wired for backup generator power, with well water and septic tank service.
Key Highlights
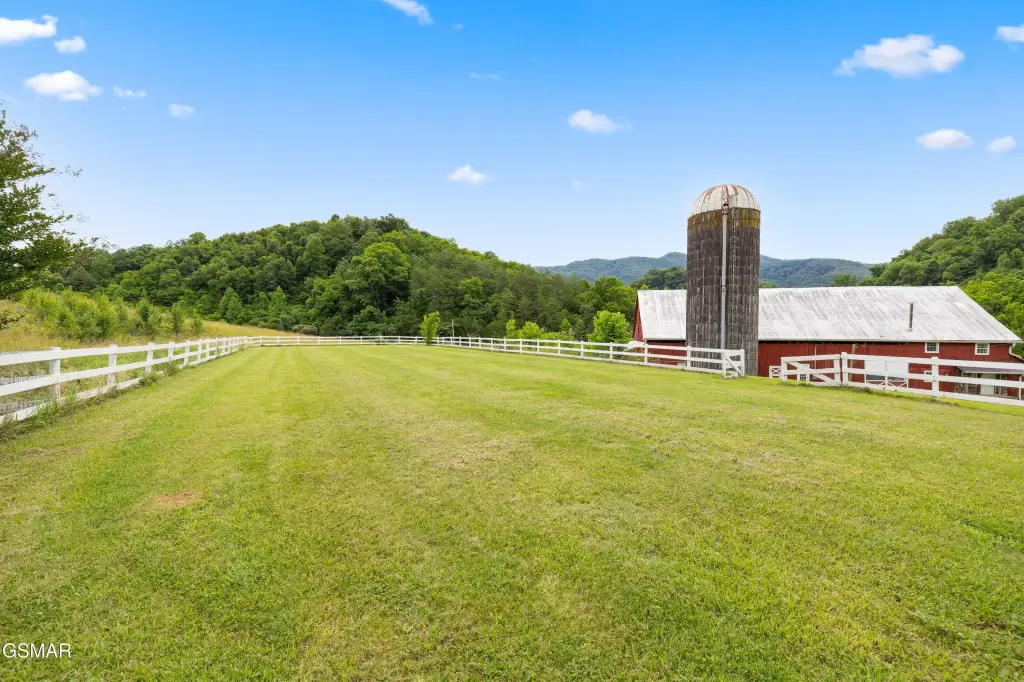
- 10.2 acres of fenced pasture with riding arena, hay field, and creek frontage along Lachula Road
- Century‑old timber‑frame barn with rough‑hewn beams and wooden pegs plus massive two‑story hay loft
- Barn amenities include four horse stalls and six kennels, with tack room and workshop
Property Analytics
Property Profile
Current Use
Lease Details
Yes
Fenced yard
Location Intelligence
Trade Area within ½ mile
5
Businesses Nearby
Explore this area
Business Placement
Demographics for 37865, TN
22,567
Population
10,329
Households
2.2
Avg Household Size
44
Median Age
23%
College-Educated
93%
High-School Grad
73.3 sq mi
ZIP Area
308
Density / Sq Mi
$88,410
Median Household Income
$43,269
Median Earnings
$1,351
Median Rent
$276,900
Median Home Value

Questions? Ask Rey
Realmo’s AI knows this listing — price, zoning, demand, history. Ask anything.







Frequently Asked Questions
What type of property is this?
Horse & equestrian property - R1 horse and equestrian estate with 10.2 acres of fenced pasture and creek frontage.
Where is this horse & equestrian property located?
The property is located at 1640 Munsey Hatcher Road Seymour, TN.
What is the asking price?
The asking price for this property is $1,100,000.
What are key features of this property?
This property features: 10.2 acres of fenced pasture with riding arena, hay field, and creek frontage along Lachula Road; Century‑old timber‑frame barn with rough‑hewn beams and wooden pegs plus massive two‑story hay loft; Barn amenities include four horse stalls and six kennels, with tack room and workshop


