Two-Unit Duplex with Hardwood
New
For Sale
$295,000
164 Camden Avenue, Buffalo, NY 14216
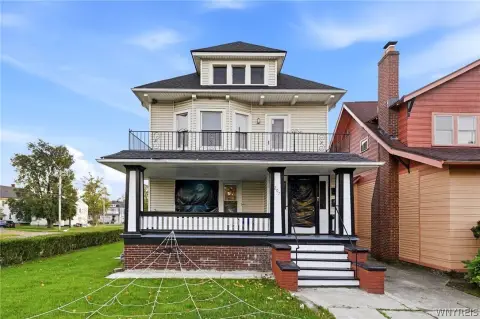
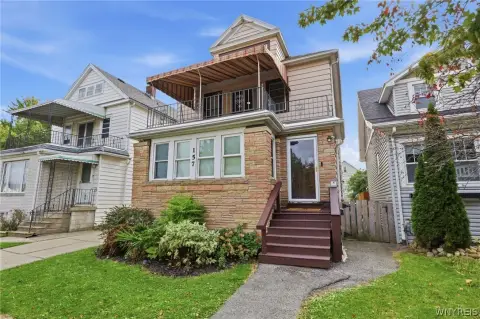
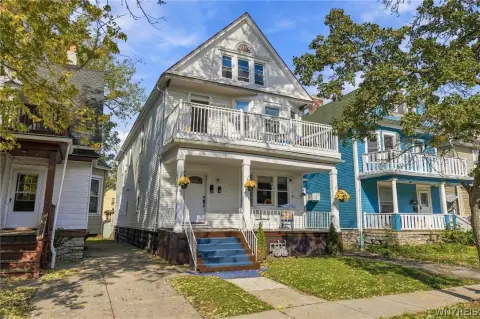
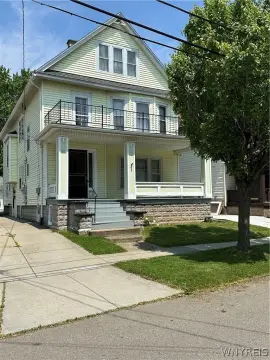
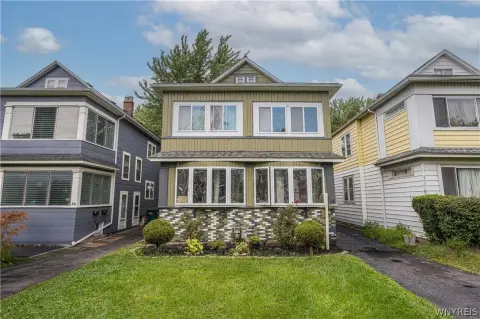
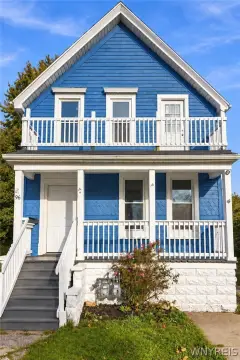
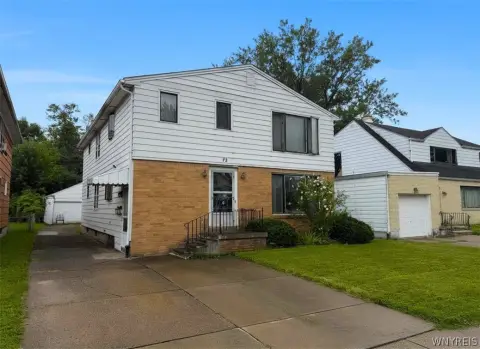
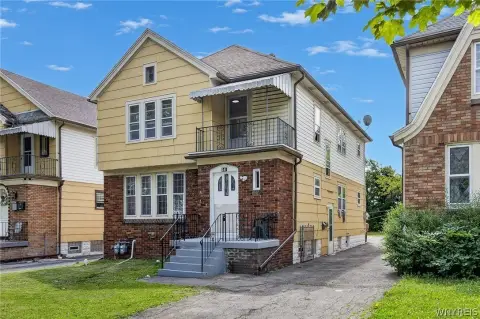
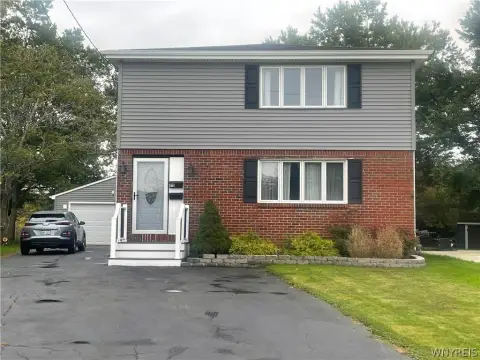
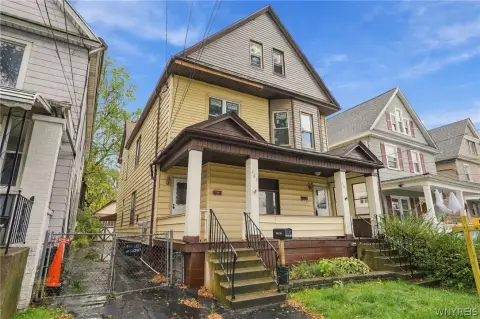
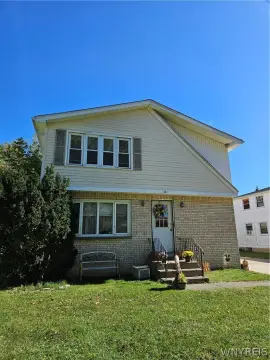
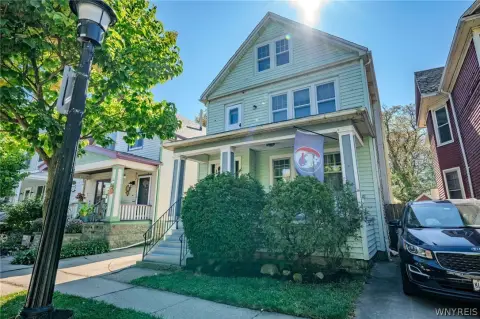
Upper and lower residences each offer three bedrooms, one full bath, and a combined living and dining area.
Property Size2,386 SF
Days on Market6
Property Features for 164 Camden Avenue
General Information
Standard status
Active
Size
2,386 SF
Property subtype
Multi Family
Units
Unit Mix
2 x 3BR/1BA
Multifamily Units
2
Additional Details
Public Transit
Yes
Taxes and HOA fees
Annual Taxes
$3,446
Amenities
hardwood floors
vinyl windows
modern furnaces
updated bathrooms
central air conditioning
Building Details
Building Size
2,386 SF
Year Built
1964
Listing Agency:
HUNT Real Estate ERA
Listed By:
Karen P Loffredo · License #40LO0822984
(716) 578-9005
Source:
Highfallssir
Added: Oct 15
Changed: Oct 19
Last Checked: Oct 19 at 2:33PM
Displayed information is deemed reliable but is not guaranteed and should be independently verified. All listing content including descriptions, pricing, images are the copyrighted material of HUNT Real Estate ERA

Ask AI about this property
Review the available facts, identify missing information and prepare questions for the agent.
Investment Insights
Based on property information with market context.
This 1964 duplex contains two vertically arranged residences with matching layouts. Each unit has three bedrooms, one full bathroom, and a living and dining room combination. Hardwood flooring runs throughout, with some vinyl replacement windows, updated bathroom elements, and modern furnaces. The lower residence has been freshly painted and is vacant, with central air conditioning.
The property is in North Buffalo near Hertel Avenue’s shops and restaurants, with access to Metro bus service and universities.
The property is in North Buffalo near Hertel Avenue’s shops and restaurants, with access to Metro bus service and universities.
Key Highlights
- Two units, each with three bedrooms and one full bathroom
- Upper/lower layout with matching floor plans
- Hardwood floors throughout
Financial Insights
Estimated NOI and Cap Rate
NOI / Yr
$23,675
Cap Rate
8.03%
Suggested Prices Based on Cap Rates
Cap Rate 5%
$473,500
$473.5K
Cap Rate 7%
$338,214
$338.2K
Cap Rate 9%
$263,056
$263.1K
Market Conditions
NOI Build-Up for 2,386 SF
Gross rent
$35.8K $15.00/SF
− Vacancy
−$2.0K −$0.83/SF
EGI
$33.8K $14.17/SF
− OpEx
−$10.1K −$4.25/SF
NOI
$23.7K $9.92/SF
Area
Buffalo, NY
Vacancy
5.50%
Lease Rate
$15.00 /SF/Yr
Expense Ratio
30.00%
Simulate Cap Rate and NOI
Suggested Prices Based on Cap Rates
Cap Rate 5%
$473,500
Cap Rate 7%
$338,214
Cap Rate 9%
$263,056
Alternative Uses
Best Use
Multifamily LT 5
$338.2K
$295.9K – $394.6K
NOI $23,675 @ 7.0% cap · market cap 8.03%
Second Best
Apartment 5plus
$311.5K
$272.6K – $363.4K
NOI $21,806 @ 7.0% cap · market cap 7.39%
Theoretical Best
Office A
$573.8K
$502.1K – $669.4K
NOI $40,165 @ 7.0% cap · market cap 13.62%
Zoning and permitted uses should be independently verified with authorities.
How Realmo checks its estimates
Property Analytics
Unlock full access to Insights
Subscribe to Realmo Intelligence
Open Analytics
Lease Details
2
Residential units
Location Intelligence
Trade Area within ½ mile
1,307
Businesses Nearby
Explore this area
Business Placement
Demographics for 14216, NY
22,979
Population
12,773
Households
1.8
Avg Household Size
37
Median Age
54%
College-Educated
94%
High-School Grad
2.8 sq mi
ZIP Area
8,207
Density / Sq Mi
$70,260
Median Household Income
$47,823
Median Earnings
$1,152
Median Rent
$260,700
Median Home Value
Check the figures for this property
Cap Rate, Value Estimation, Potential NOI and more
View Realmo Analytics
Market
Vacancy Rate% for Multifamily in Northeast region
Frequently Asked Questions
What type of property is this?
Duplex - Upper and lower residences each offer three bedrooms, one full bath, and a combined living and dining area.
Where is this duplex located?
The property is located at 164 Camden Avenue Buffalo, NY.
What is the asking price?
The asking price for this property is $295,000.
What are key features of this property?
This property features: Two units, each with three bedrooms and one full bathroom; Upper/lower layout with matching floor plans; Hardwood floors throughout


