Renovated Duplex with

For Sale
$499,000
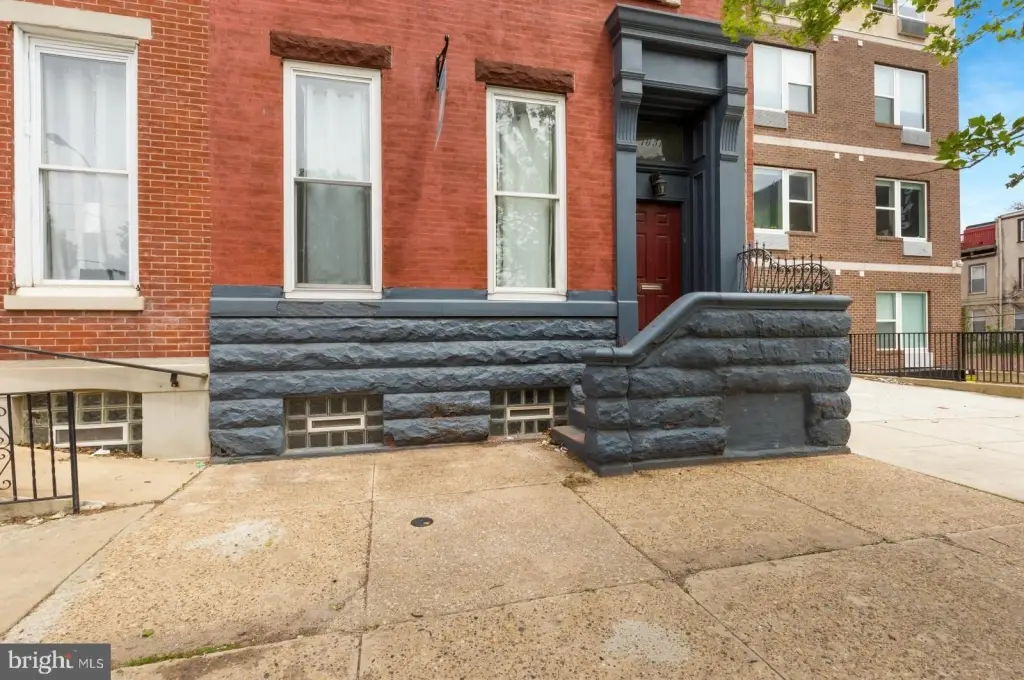
1631 W GIRARD Avenue, Philadelphia, PA 19130
Multi-Family, PHILADELPHIA, PA
Property Size3,840 SF
Lot Size0.05 Acres
Price / SF$129.95
Days on Market163
Property Features for 1631 W GIRARD Avenue
General Information
Property type
Residential Multi Family
Property subtype
Duplex
Rooms
Basement
Parking features
Assigned, On Street
Appliances
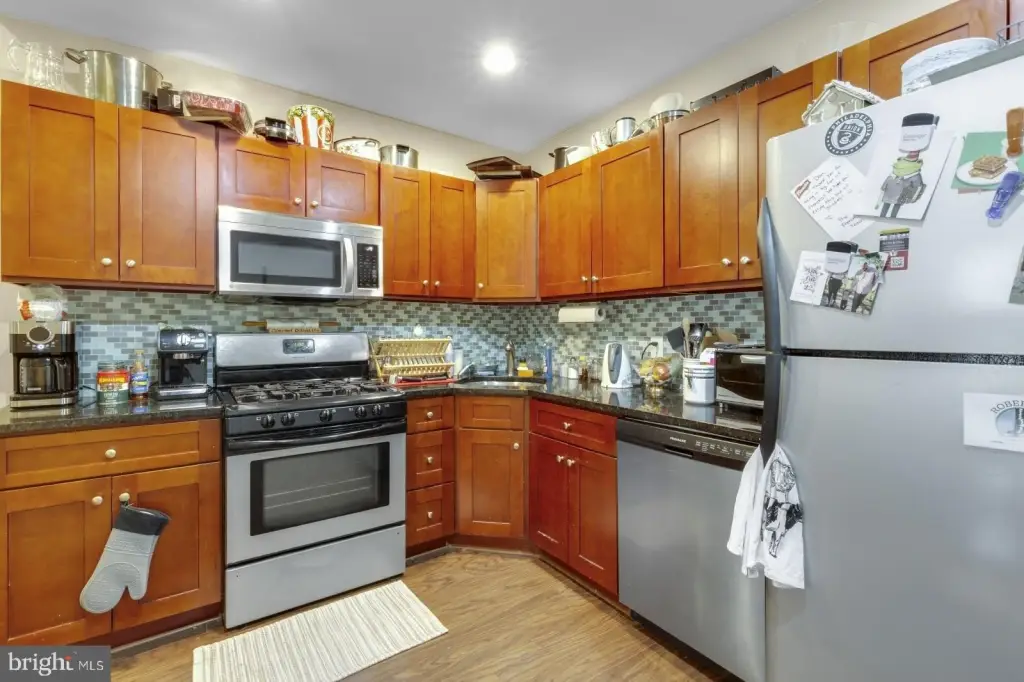
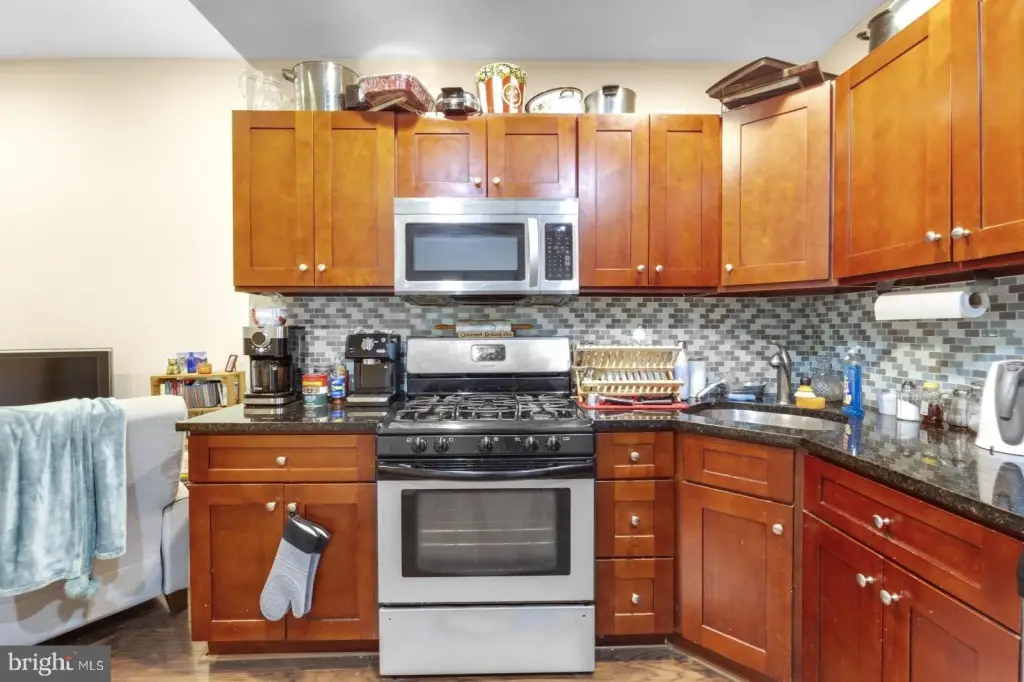
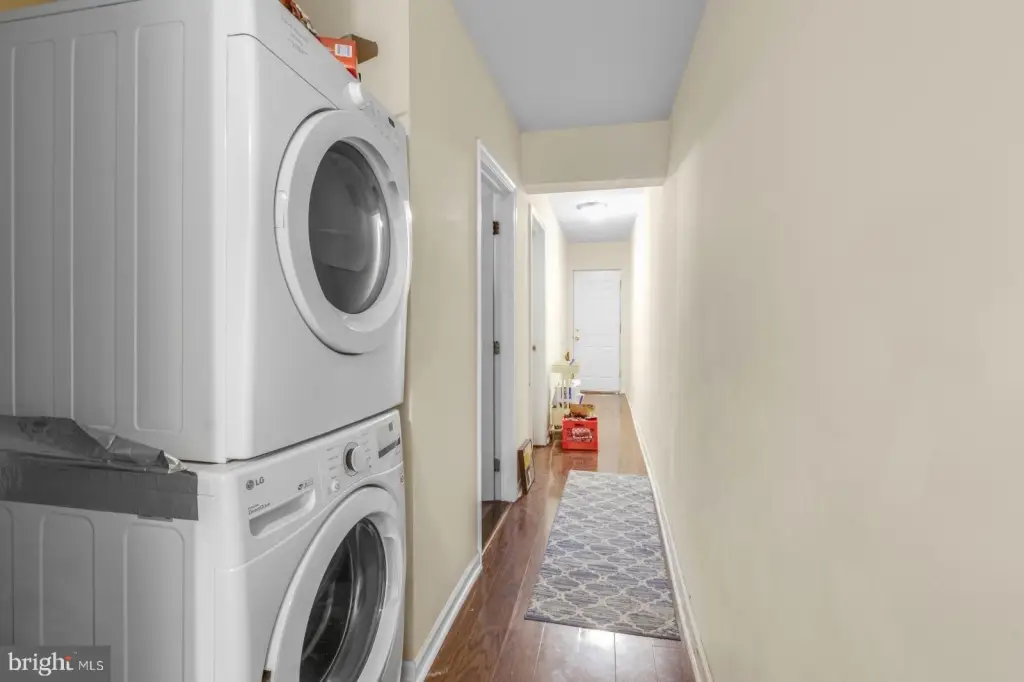
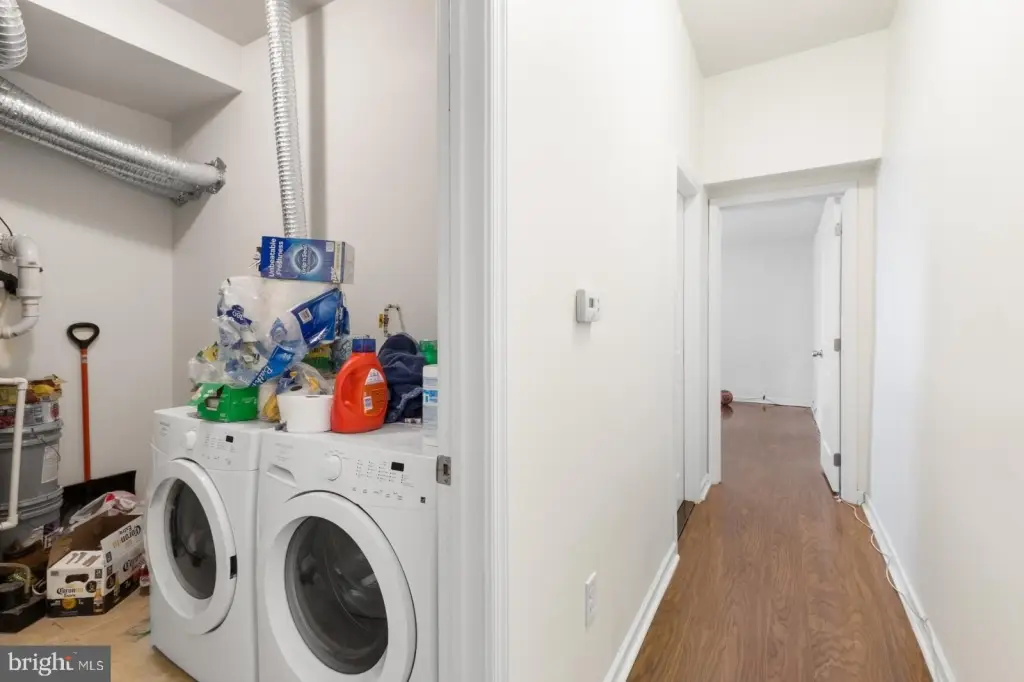
Refrigerator, Dishwasher, Microwave, Oven/Range - Gas, Washer, Dryer, Dryer - Front Loading, Washer - Front Loading, Washer/Dryer Stacked
Elementary school district
THE SCHOOL DISTRICT OF PHILADELPHIA
Middle school district
THE SCHOOL DISTRICT OF PHILADELPHIA
High school district
THE SCHOOL DISTRICT OF PHILADELPHIA
Standard status
Active
Size
3,840 SF
Lot size
0.05 Acres
Taxes and HOA fees
Tax Annual Amount
8566
Utilities
Heating system
Forced Air
Cooling system
Central Air
Amenities
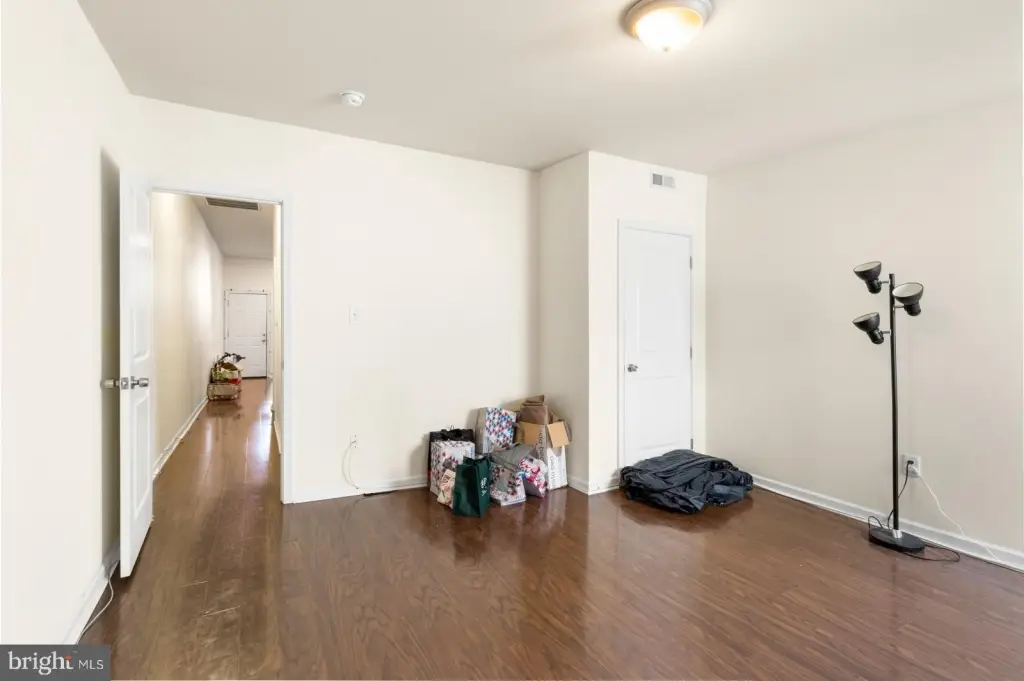
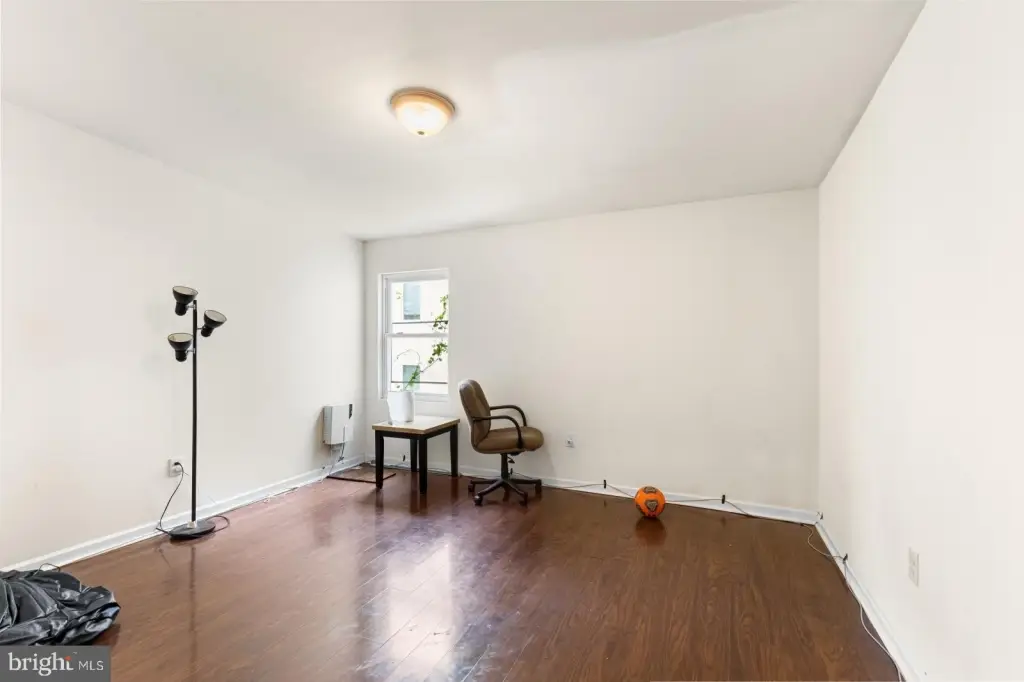
hardwood flooring
central air
washer/dryer
stainless steel appliances
Building Details
Year built
1915
Number of units
2
Building materials
Masonry
Listing Agency:
JG Real Estate LLC
(215) 467-4100
Listed By:
Ariel L Morgenstein · License #AB067988
(215) 642-8813
Added: Apr 8
Changed: Sep 5
Last Checked: Sep 17 at 11:06AM
MLS# PAPH2599542
Copyright © 2026 Bright MLS. All rights reserved. All information provided by the listing agent/broker is deemed reliable but is not guaranteed and should be independently verified.
Investment Insights
Based on property information with market context.
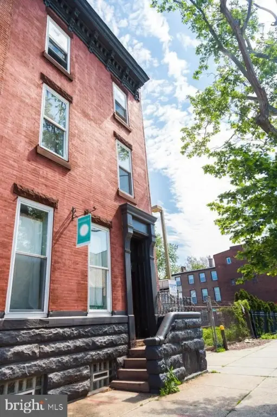
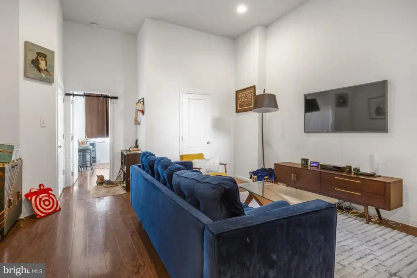
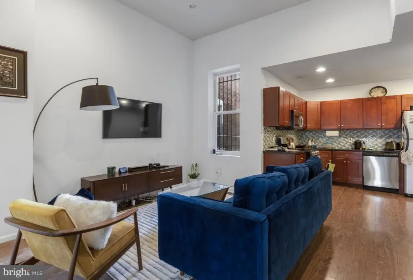
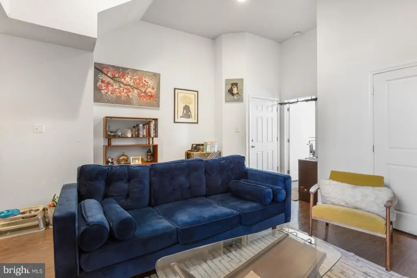
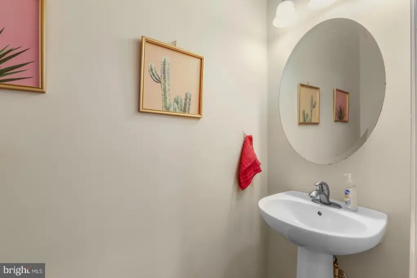
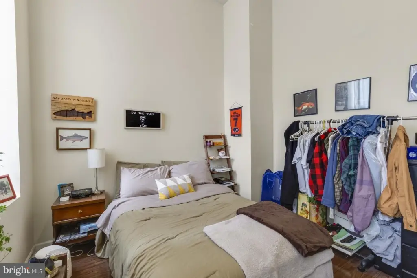
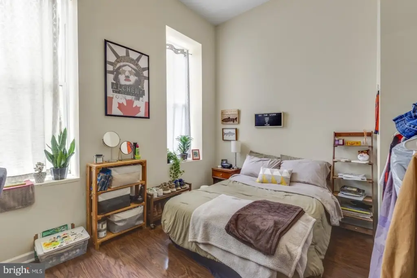
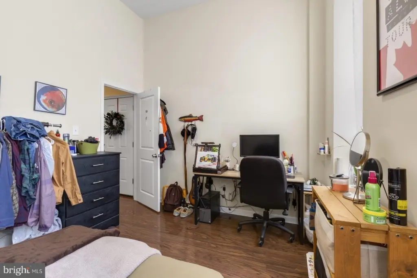
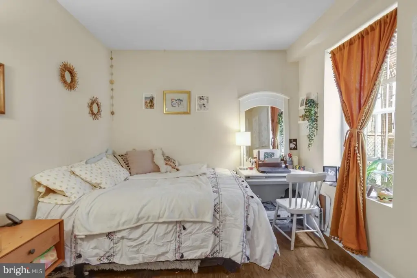
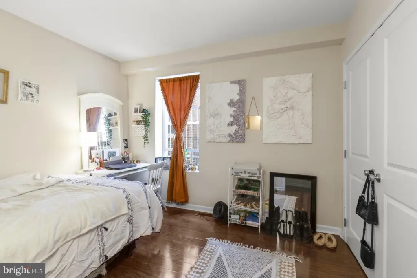
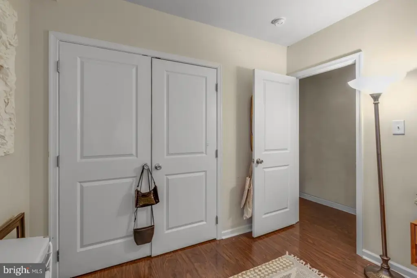
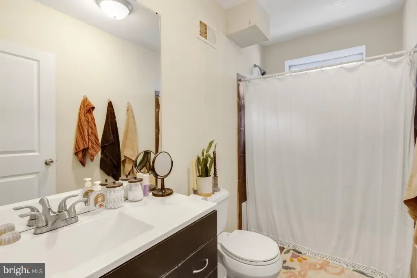
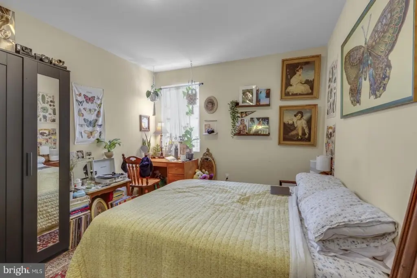
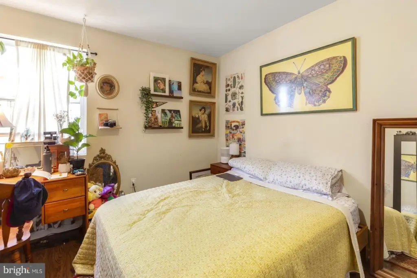
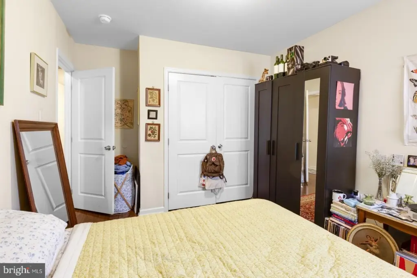
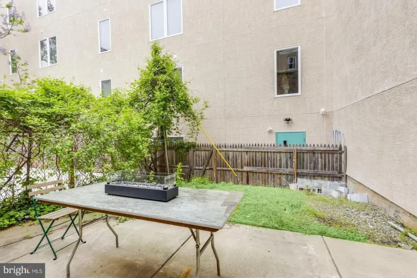
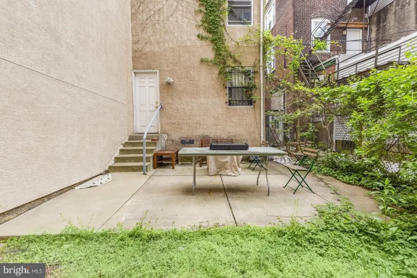
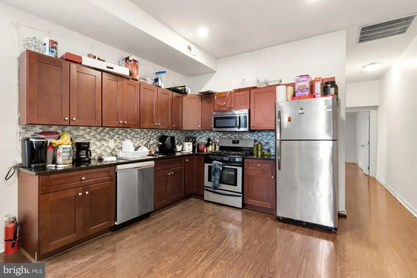
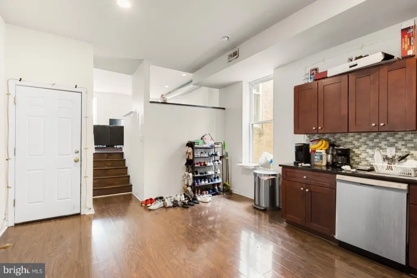
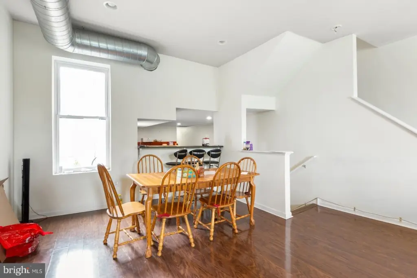
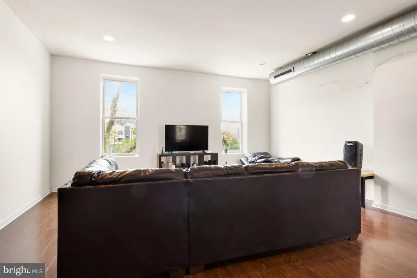
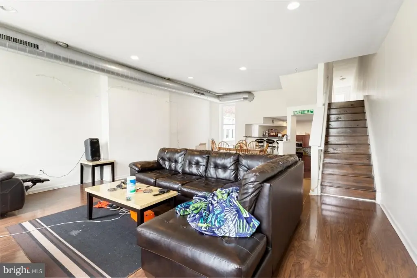
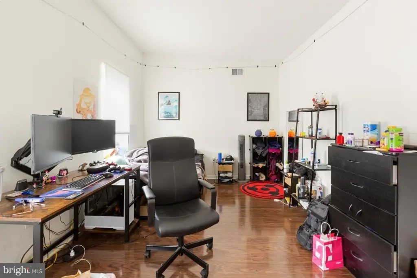
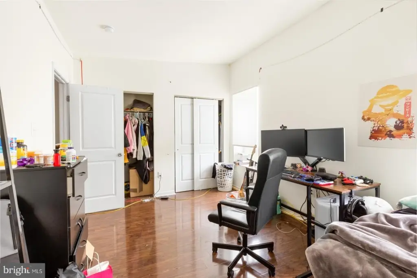
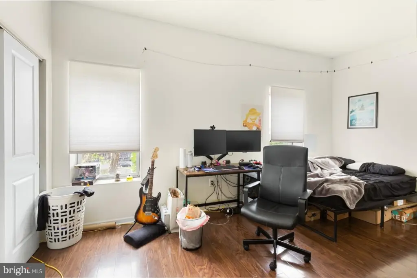
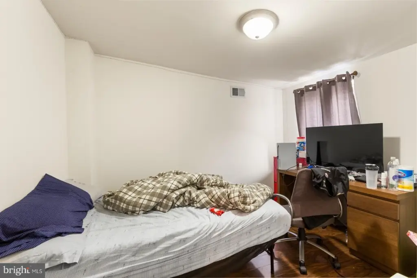
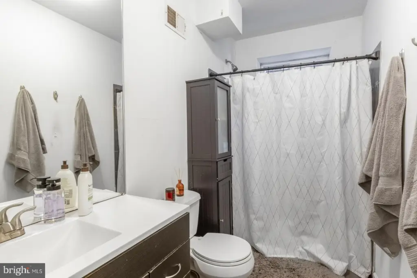
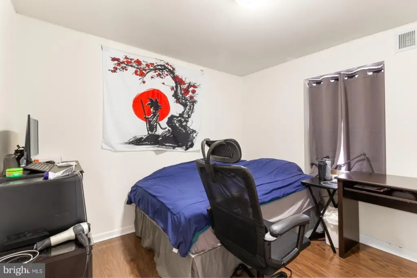
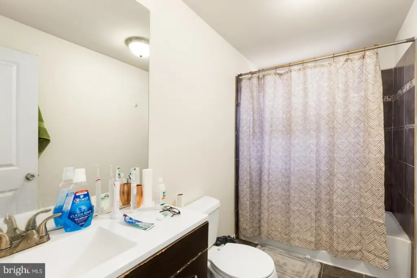
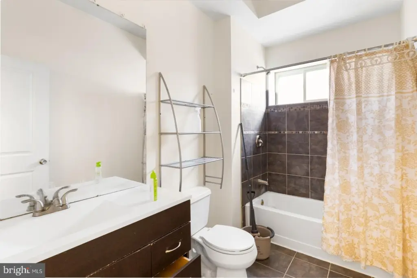
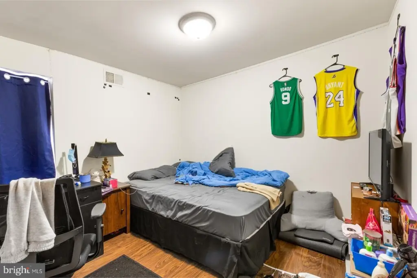
Located at 1631 W Girard Avenue in Philadelphia, this fully occupied duplex contains 3,840 square feet on a 0.0459-acre lot. The masonry property was built in 1915 and includes two renovated residences with hardwood flooring, central air, forced-air heating, full kitchens, and laundry equipment. The first unit offers three bedrooms, 1.5 bathrooms, basement access, and a rear patio. The second residence is a bi-level five-bedroom, three-bathroom layout with high ceilings.
The property is in Philadelphia’s Francisville neighborhood, near restaurants, nightlife, and green spaces. Transit access includes the Broad Street Subway line, Girard Avenue trolley service, and bus routes. Parking includes on-street and assigned spaces.
The property is in Philadelphia’s Francisville neighborhood, near restaurants, nightlife, and green spaces. Transit access includes the Broad Street Subway line, Girard Avenue trolley service, and bus routes. Parking includes on-street and assigned spaces.
Key Highlights
- Fully occupied duplex with 3,840 square feet on a 0.0459‑acre lot
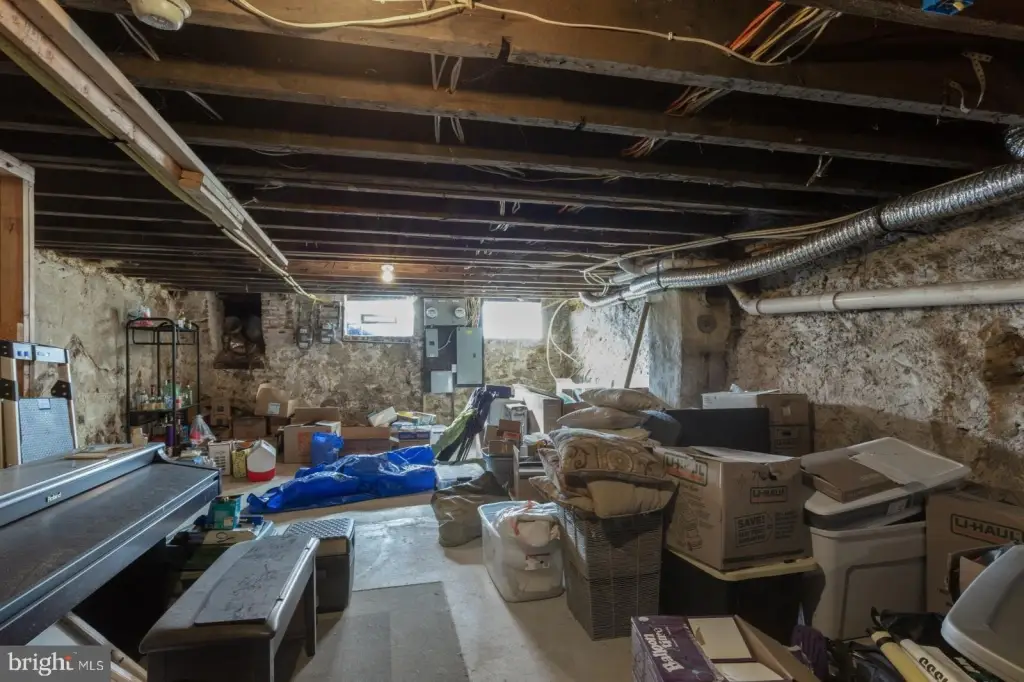
- Unit 1: 3 bedrooms, 1.5 bathrooms, full basement access, and rear patio
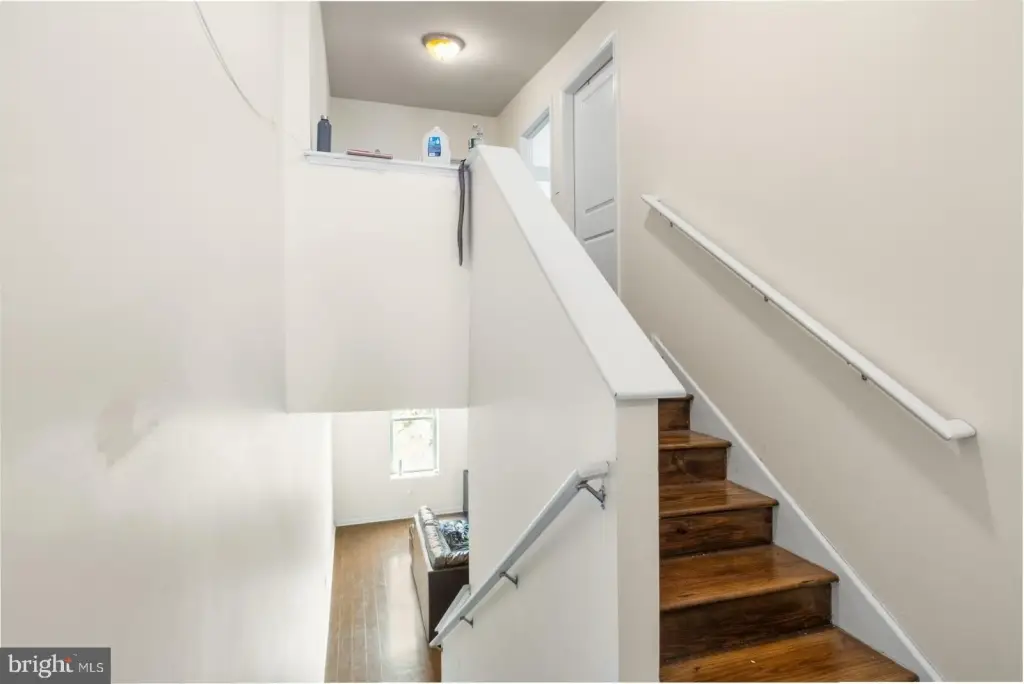
- Unit 2: 5 bedrooms, 3 bathrooms, bi‑level layout, and high ceilings
Property Analytics
Unlock full access to Insights
Subscribe to Realmo Intelligence
Open Analytics
Current Use
Lease Details
2
Residential units
100%
Occupancy
Location Intelligence
Trade Area within ½ mile
2,455
Businesses Nearby
Explore this area
Business Placement
Demographics for 19130, PA
31,477
Population
18,178
Households
1.7
Avg Household Size
34
Median Age
78%
College-Educated
98%
High-School Grad
1.2 sq mi
ZIP Area
26,231
Density / Sq Mi
$110,436
Median Household Income
$76,051
Median Earnings
$1,836
Median Rent
$483,500
Median Home Value
Check the figures for this property
Cap Rate, Value Estimation, Potential NOI and more
View Realmo Analytics
Market
Vacancy Rate% for Multifamily in Northeast region

Questions? Ask Rey
Realmo’s AI knows this listing — price, zoning, demand, history. Ask anything.


Frequently Asked Questions
What type of property is this?
Duplex - Fully occupied two-unit property with updated interiors, central air, in-unit laundry, and kitchens equipped with stainless steel appliances.
Where is this duplex located?
The property is located at 1631 W GIRARD Avenue Philadelphia, PA.
What is the asking price?
The asking price for this property is $499,000.
What are key features of this property?
This property features: Fully occupied duplex with 3,840 square feet on a 0.0459‑acre lot; Unit 1: 3 bedrooms, 1.5 bathrooms, full basement access, and rear patio; Unit 2: 5 bedrooms, 3 bathrooms, bi‑level layout, and high ceilings



