Medical Office with Large Waiting
1630 SE 18TH Street Ocala, FL 34471
1630 SE 18TH Street, Ocala, FL, 34471
$5,000/Mo
For Lease
$5,000/Mo
COMMERCIAL - OCALA, FL
Property Size4,332 SF
Lot Size0.10 Acres
Days on Market167
Property Features for 1630 SE 18TH Street
General Information
- Property type
- Commercial Lease
- Property subtype
- Office
- Zoning
- OP
- Security features
- Security Lighting
- Accessibility
- Accessible Approach with Ramp
- Standard status
- Active
- APN
- 28632-01-103
- Size
- 4,332 SF
- Lot size
- 0.10 Acres
Taxes and HOA fees
- Tax Year
- 2025
- Tax Description
- SEC 21 TWP 15 RGE 22 18TH STREET PROFESSIONAL PARK 1 A CONDOMINIUM PER DECLARATION 3305/1143 & 3372/256 UNIT 3 BEING MORE PARTICULARLY DESC AS: COM AT THE SW COR OF LOT 2 BLK A DEERWOOD PROFESSIONAL CENTER TH N 00-01-24 W 180.54 FT TO THE POB TH W 68 .21 FT TH N 50 FT TH E 90 FT TH S 50 FT TH W 21.79 FT TO THE POB
- Tax Annual Amount
- 14377
Utilities
- Utilities
- Phone Available
- Sewer type
- Public Sewer
- Heating system
- Heat Pump (Heating), Central
- Cooling system
- Central Air
- Water source
- Public
Building Details
- Year built
- 2004
- Floors in Building
- 1
- Flooring type
- Carpet, Vinyl, Tile - Ceramic
- Building materials
- Block
- Roof type
- Shingle
Listing agency
BUSCH REALTY
(352) 690-1909
Listed by
Lori Busch · License #3104889
(352) 804-5544
Added: Feb 4 Updated: Jul 20 at 8:43PM Checked: Jul 21 at 8:06AM
MLS# OM718170
Copyright © 2026 Stellar MLS. All rights reserved. All information provided by the listing agent/broker is deemed reliable but is not guaranteed and should be independently verified.
Investment Insights
Based on property information with market context.
A masonry brick, single-tenant medical office building designed for patient care. The space features a very large waiting room, a large reception area for check-in and check-out, and 6–7 exam rooms equipped with sinks and counters. Additional improvements include 2 private offices, a laboratory room, a janitorial room, an IT electronic room, and 3 restrooms, providing a complete on-site setup for day-to-day medical operations.
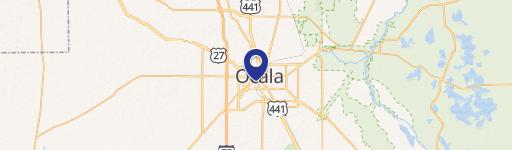
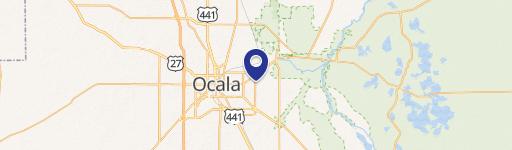
Located in the Deerwood Office Park at 1630 SE 18TH STREET in Ocala, the property is described as convenient to hospitals on SE 17th Street. The zoning is listed as OP, supporting office use within the existing park setting.
This layout is well suited for physician or medical-related tenants that need dedicated exam space along with centralized check-in and private administrative rooms. The building is available for $5,000 per month in year 1, $5,500 per month gross in year 2, and $6,000 per month gross in year 3, with the option to schedule for viewing on short notice.
Located in the Deerwood Office Park at 1630 SE 18TH STREET in Ocala, the property is described as convenient to hospitals on SE 17th Street. The zoning is listed as OP, supporting office use within the existing park setting.
This layout is well suited for physician or medical-related tenants that need dedicated exam space along with centralized check-in and private administrative rooms. The building is available for $5,000 per month in year 1, $5,500 per month gross in year 2, and $6,000 per month gross in year 3, with the option to schedule for viewing on short notice.
Key Highlights
- 3,596 SF masonry brick medical office building in Deerwood Office Park on SE 17th Street
- Large waiting room plus reception area for check‑in and check‑out
- Includes 6–7 exam rooms with sinks and counters, plus a laboratory room and IT electronic room
Property Analytics
Property Profile
Location Intelligence
Current Use by Public Records
Coast2Coast Lending Stephanie ...
Loan Service
Marion Lake Sumter ...
Title Company
Dr. Daniel H. ...
Dental Office
Mid-Florida Age Management ...
Medical Clinic
Patrick Acevedo, MD
Physician
Similar For Rent Nearby

Similar Off Market Nearby
- TLC PetSnip — 2532 se 17th st, ocala, fl 34471
- Paw Prints Veterinary Clinic — 2532 se 17th st, ocala, fl 34471
FAQs
What type of property is this?
Medical Office Space - Single-tenant medical office building with multiple exam rooms, strong check-in flow, and in-room sinks and counters.
Where is this medical office space located?
The property is located at 1630 SE 18TH Street Ocala, FL.
What is the lease rate?
The lease rate is $5,000 /Mo.
What are key features of this property?
This property features: 3,596 SF masonry brick medical office building in Deerwood Office Park on SE 17th Street; Large waiting room plus reception area for check‑in and check‑out; Includes 6–7 exam rooms with sinks and counters, plus a laboratory room and IT electronic room



