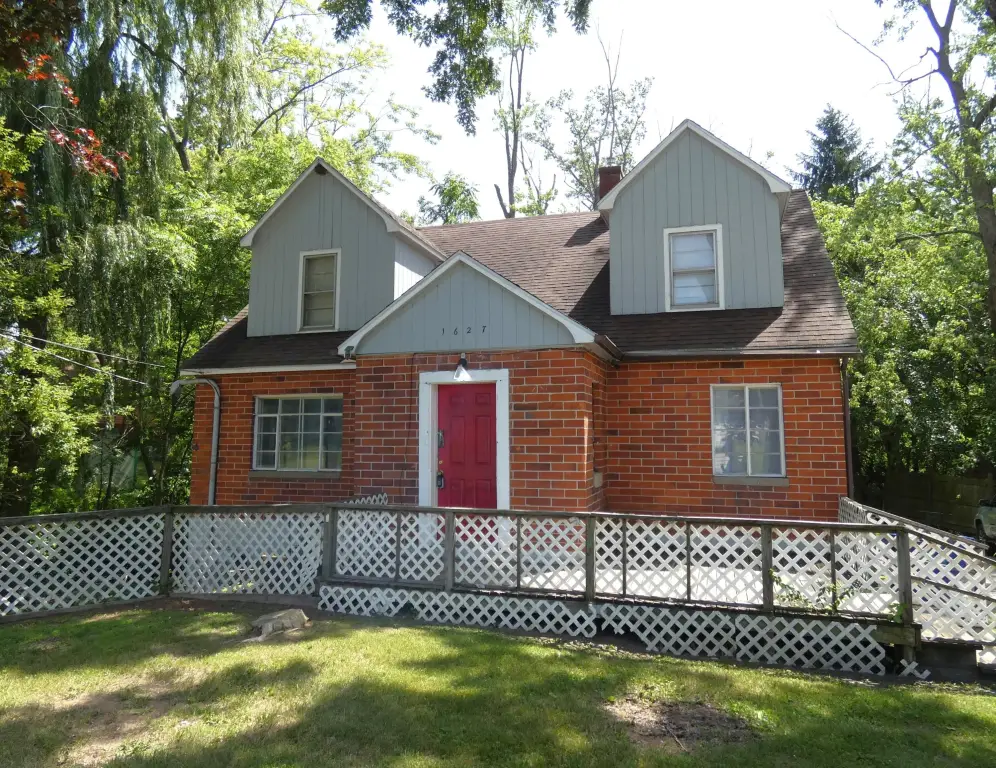
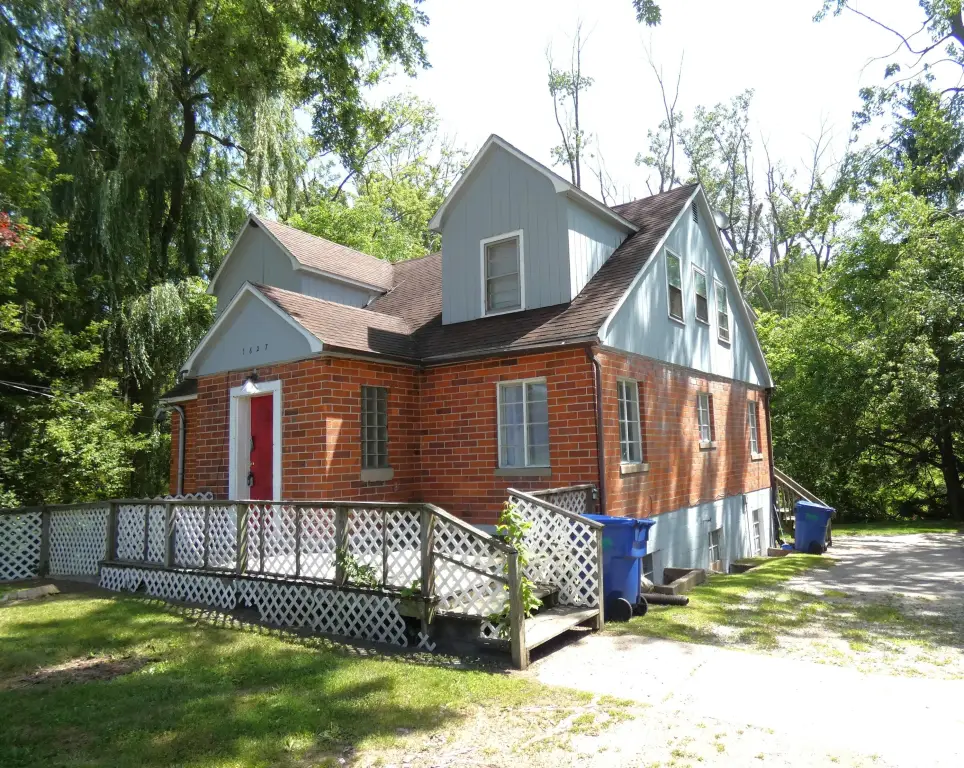
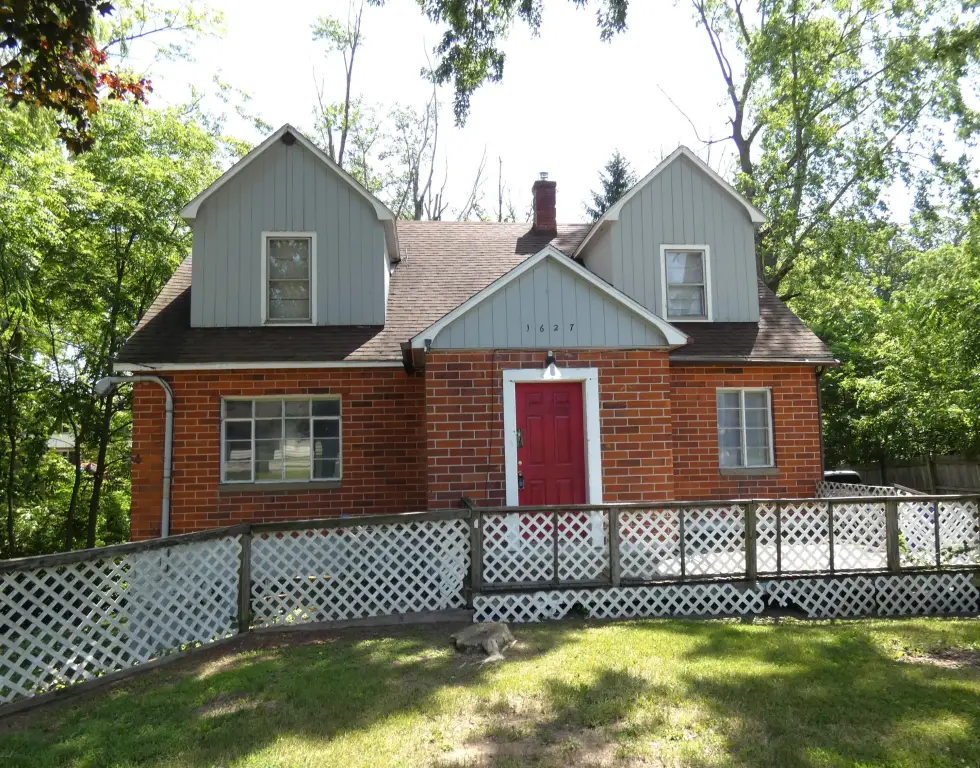
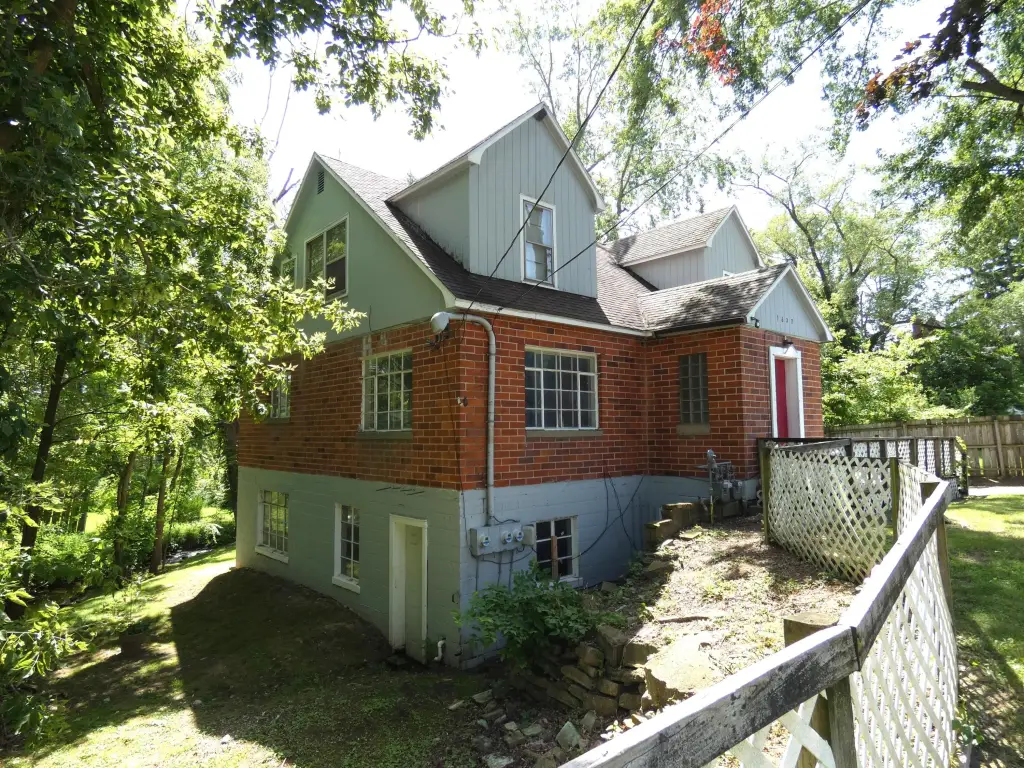
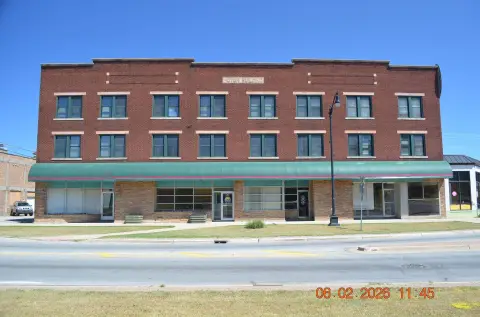
Brick Duplex with Walk-Out
For Sale
$119,900
Pending
1627 Ogden Avenue, Benton Harbor, MI 49022
Multi Family, Benton Harbor, MI
Property SizeContact for details
Lot Size0.22 Acres
Days on Market63
Property Features for 1627 Ogden Avenue
General Information
Property type
Residential Multi Family
Property subtype
Other
Zoning description
401res
Bedrooms
4
Full bathrooms
2
Rooms
Bedroom 4, Bedroom 3, Bedroom 2, Bathroom 1, Basement, Bedroom 1, Bathroom 2
Parking
2
Basement
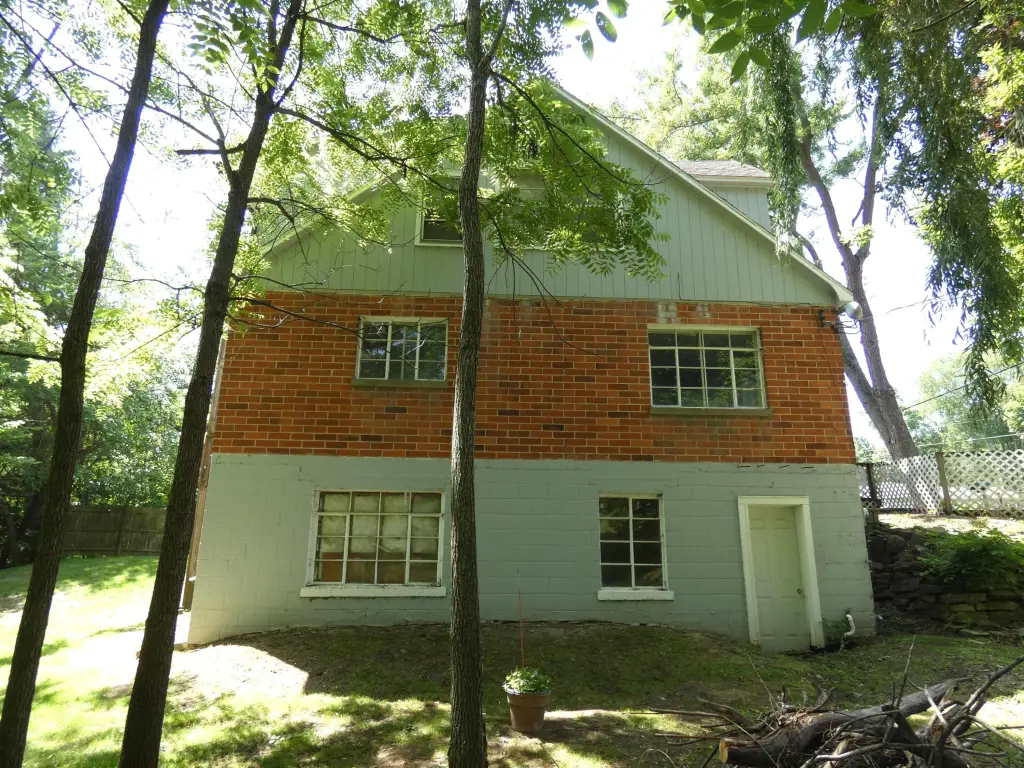
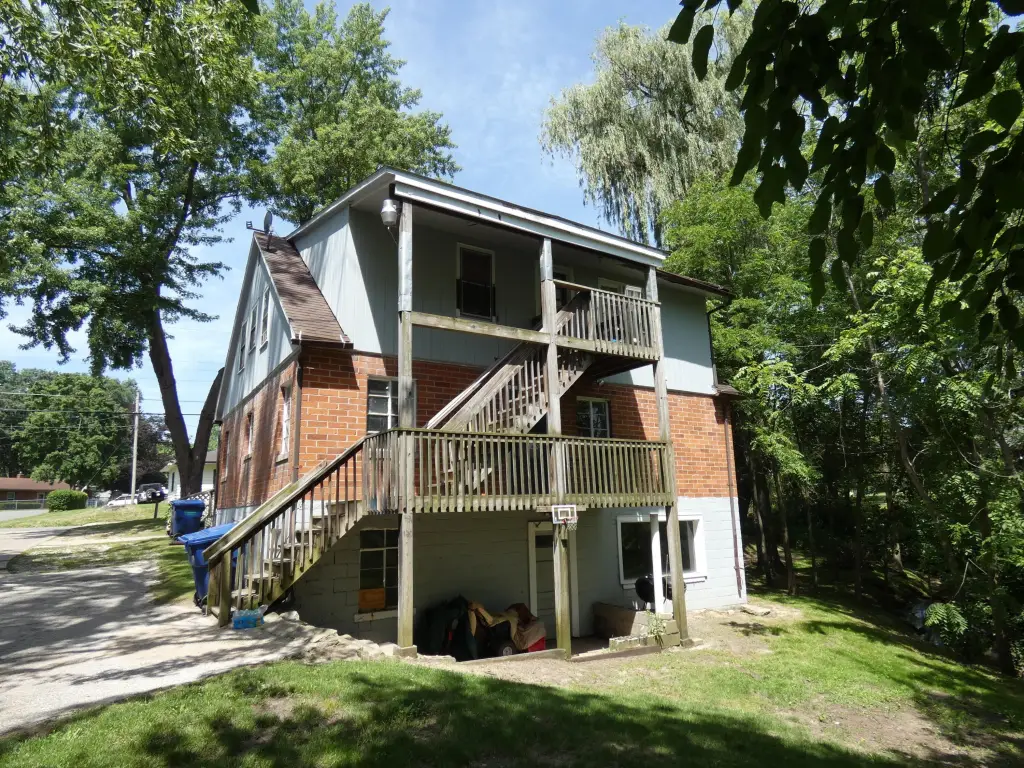
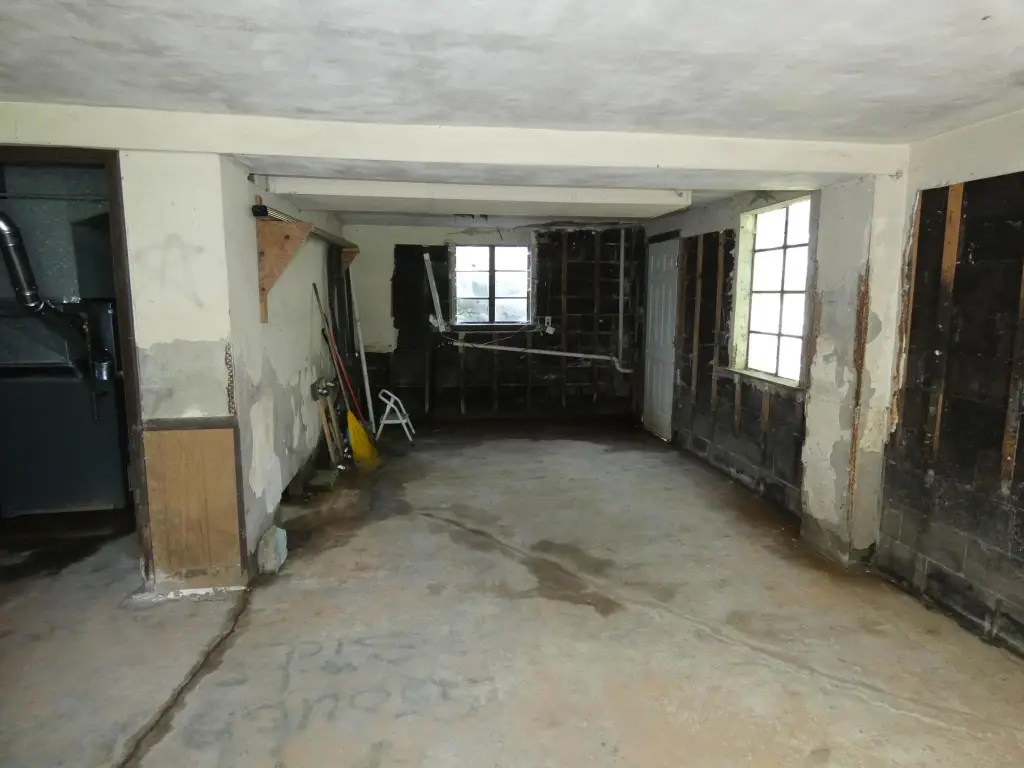
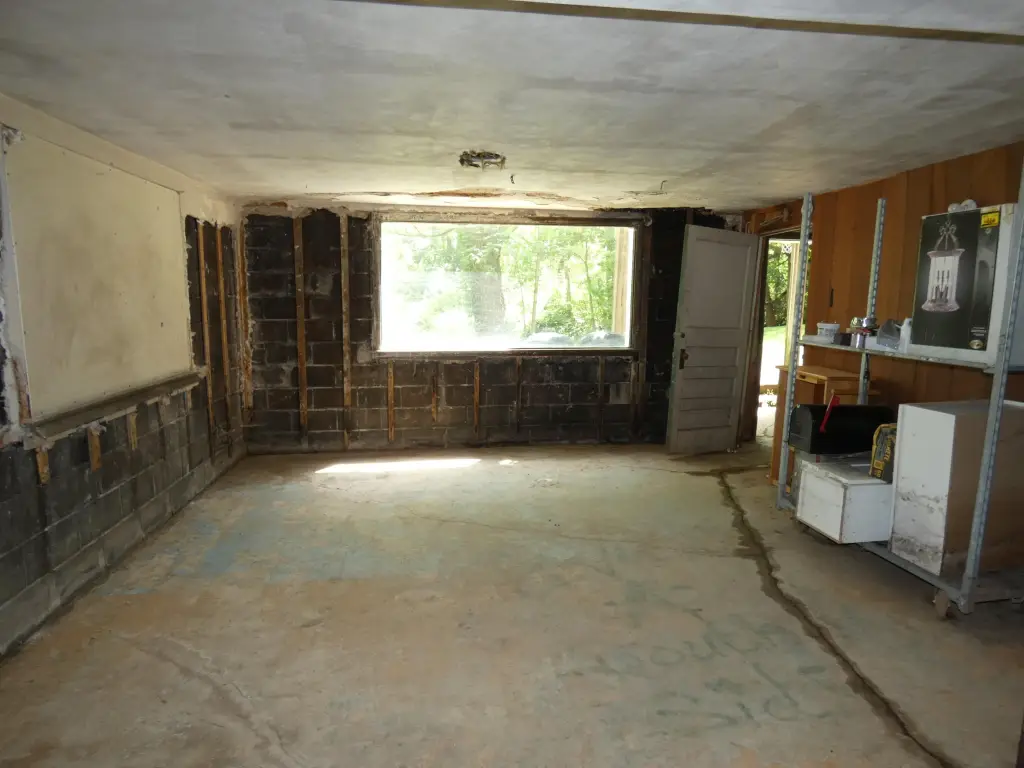
Full, Walk-Out Access
Elementary school district
Benton Harbor
Middle school district
Benton Harbor
High school district
Benton Harbor
Directions
Napier to Ogden, North to sign
Standard status
Pending
APN
11-03-0030-0032-01-9
Lot size
0.22 Acres
Taxes and HOA fees
Tax Year
2025
Tax Description
COM 518'N OF S1/4 PST SEC 30 T4S R18W TH N 90'TH S89DEG42'E 77'TO W BANK OF SMALL CREEK TH S36DEG30' E ALONG SD BANK 112.39'TH S89DEG 42'W 143.85'TO POB
Tax Annual Amount
1095
Legal Description
COM 518'N OF S1/4 PST SEC 30 T4S R18W TH N 90'TH S89DEG42'E 77'TO W BANK OF SMALL CREEK TH S36DEG30' E ALONG SD BANK 112.39'TH S89DEG 42'W 143.85'TO POB
Utilities
Heating system
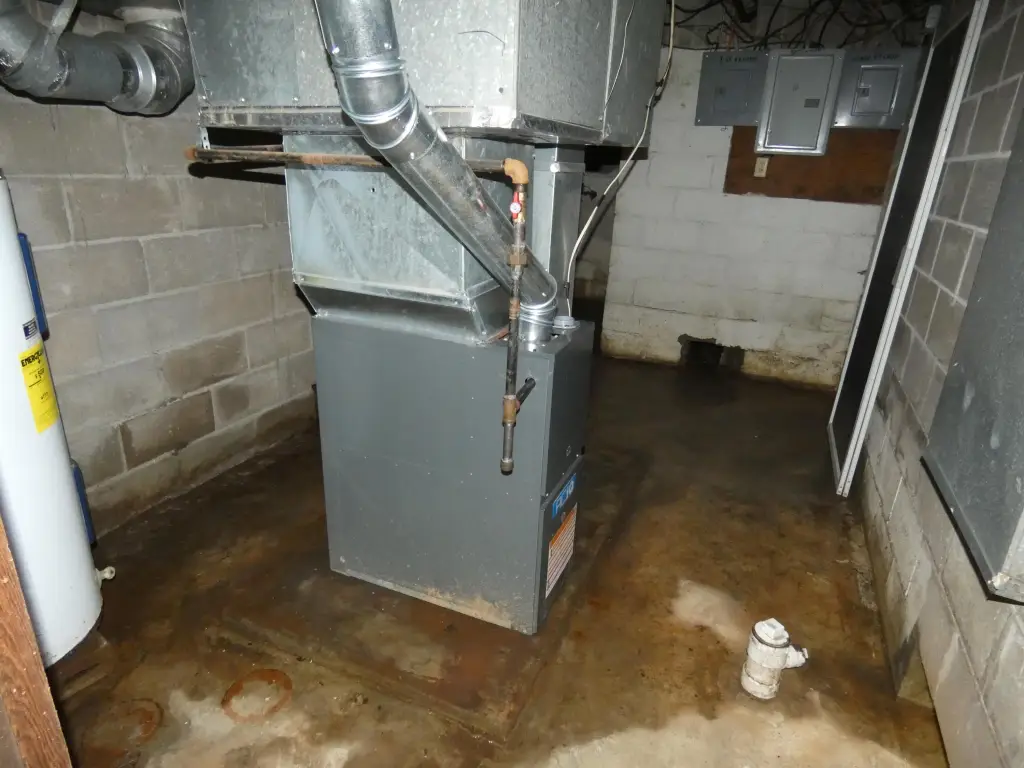
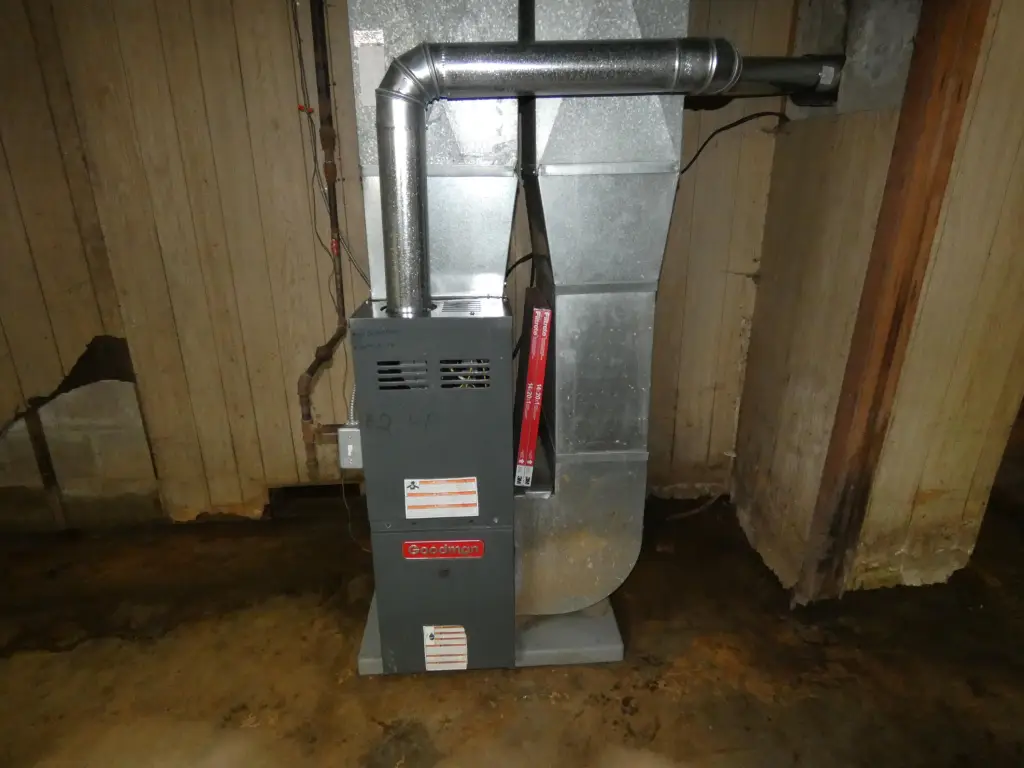
Forced Air
Water front features
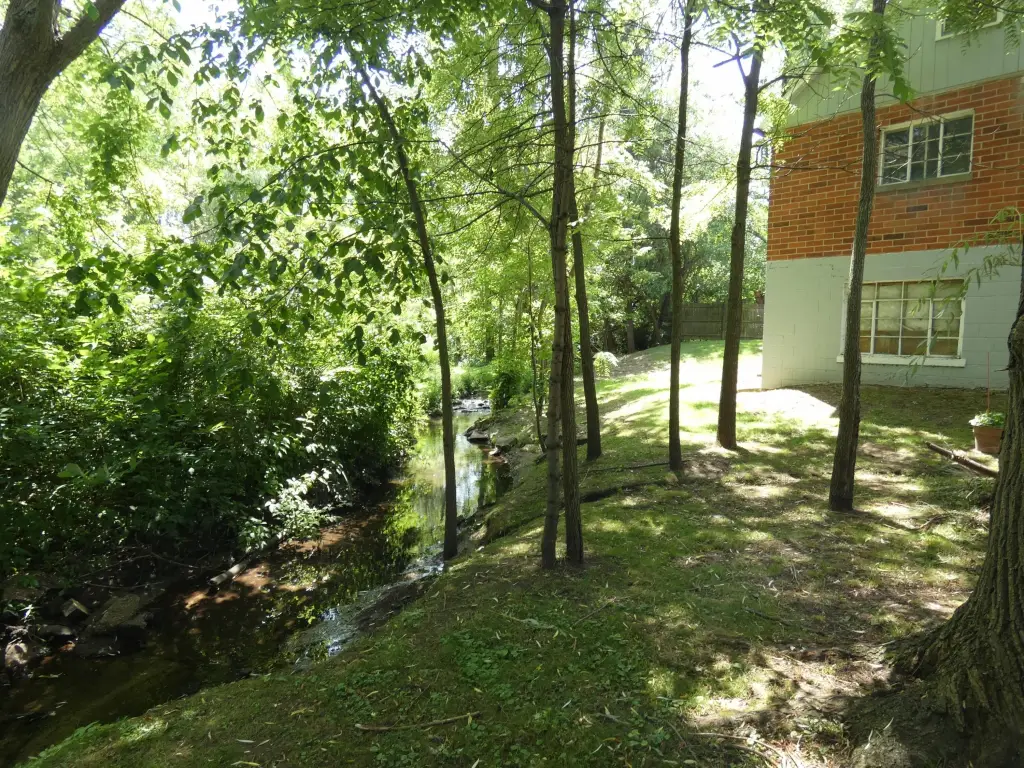
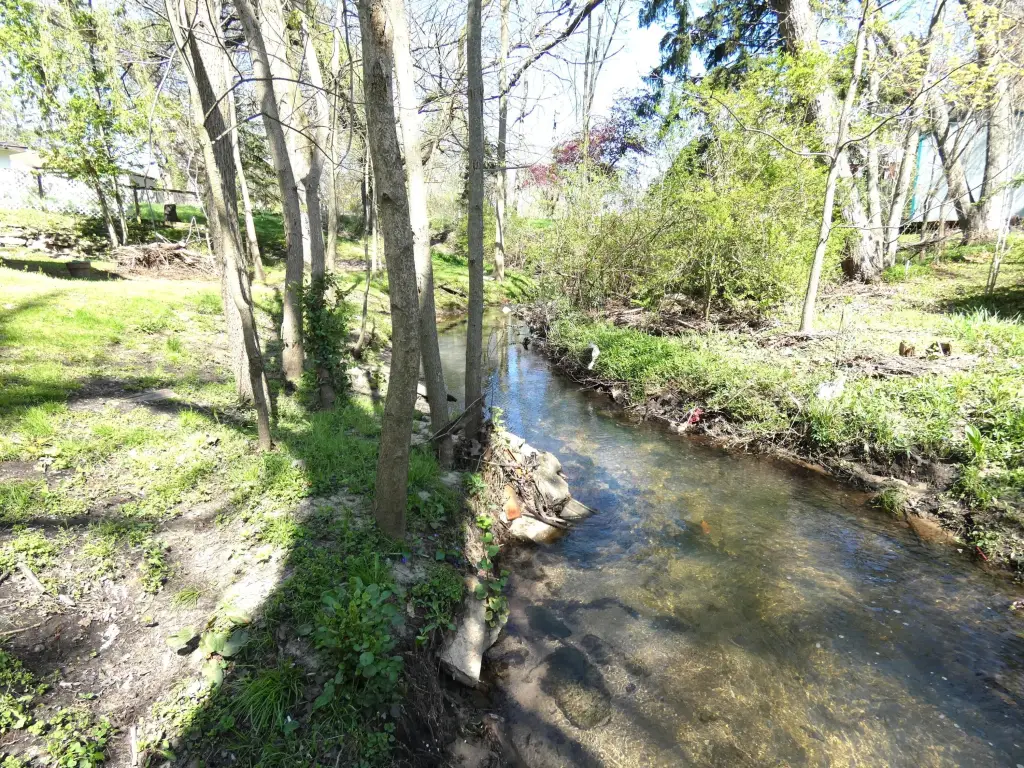
Creek
Water front
1
Building Details
Year built
1946
Number of units
2
Building materials
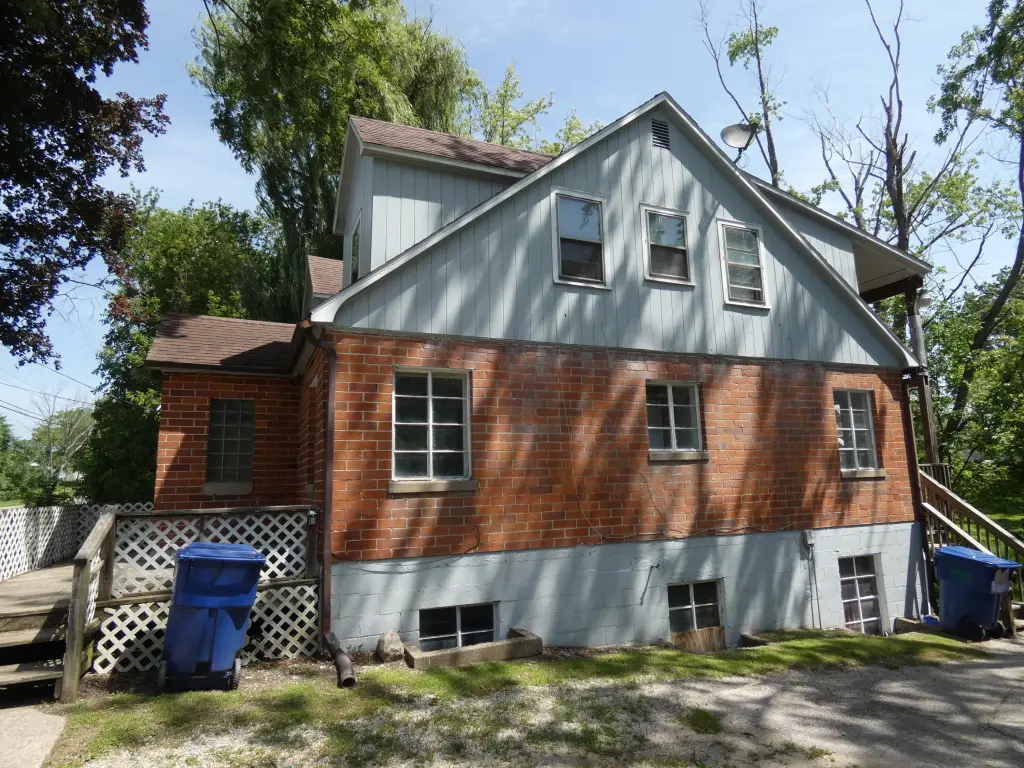
Brick, Wood Siding
Roof type
Composition
Listing Agency:
Sunrise Real Estate, Inc.
(269) 927-1655
Listed By:
Brian Newton · License #6502412621
(269) 927-1655
Added: Jun 30
Changed: Aug 25
Last Checked: Aug 31 at 7:06AM
MLS# 26032908
Copyright © 2026 Michigan Regional Information Center, LLC. All rights reserved. All information provided by the listing agent/broker is deemed reliable but is not guaranteed and should be independently verified.
Investment Insights
Based on property information with market context.
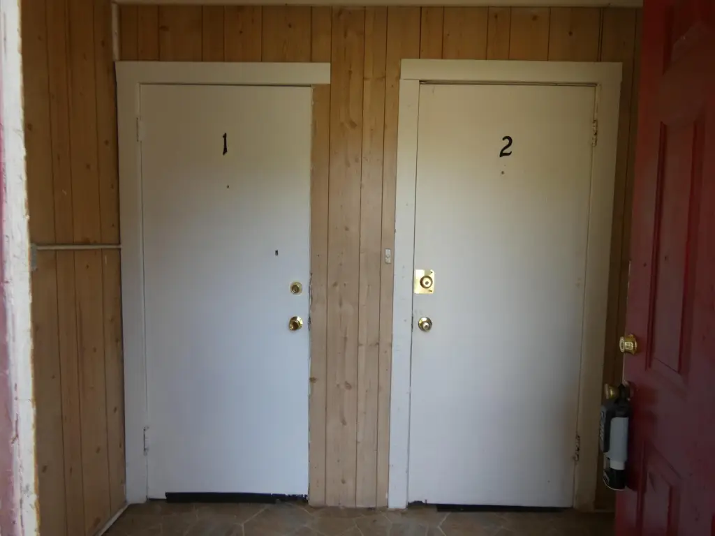
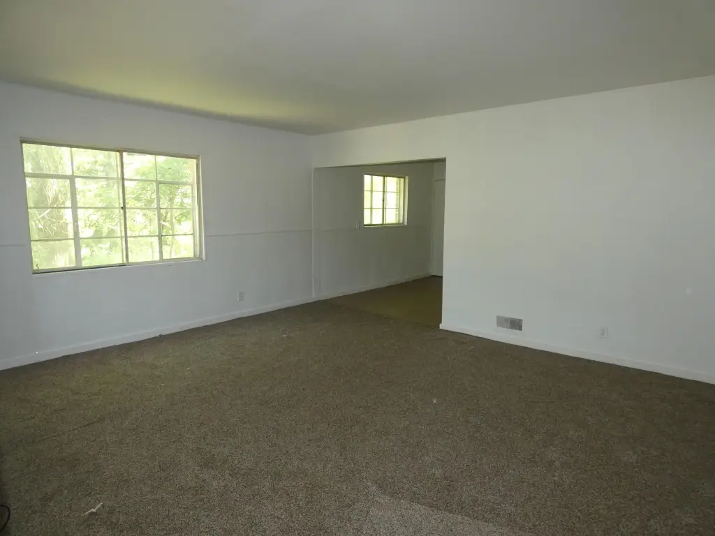
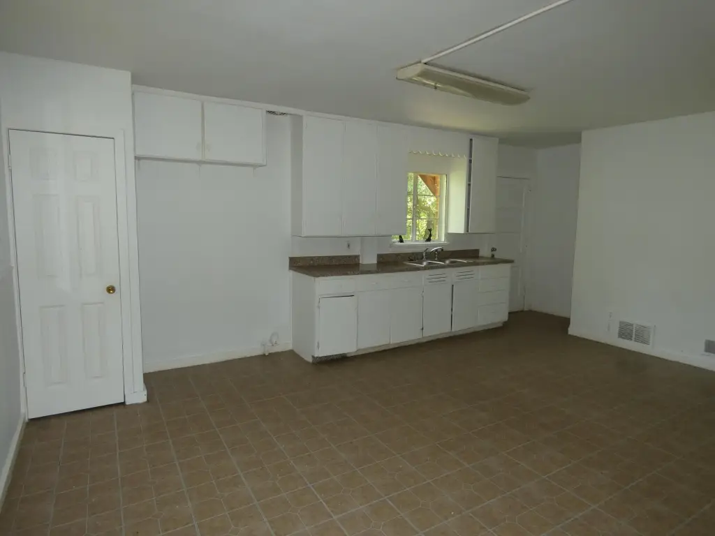
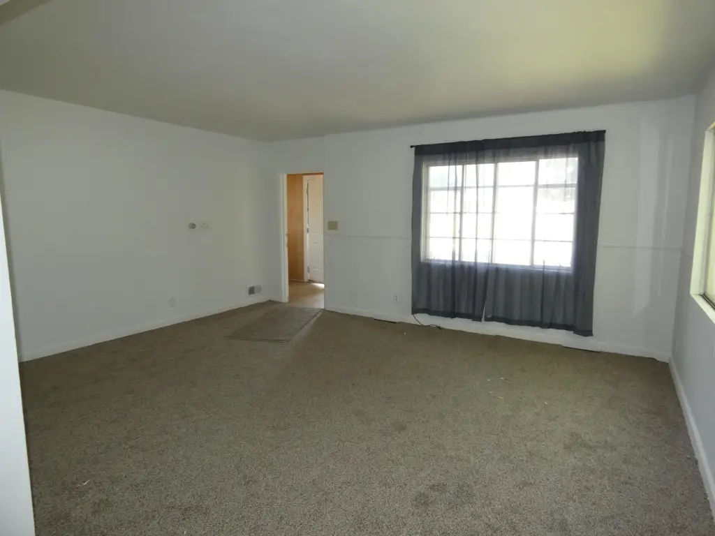
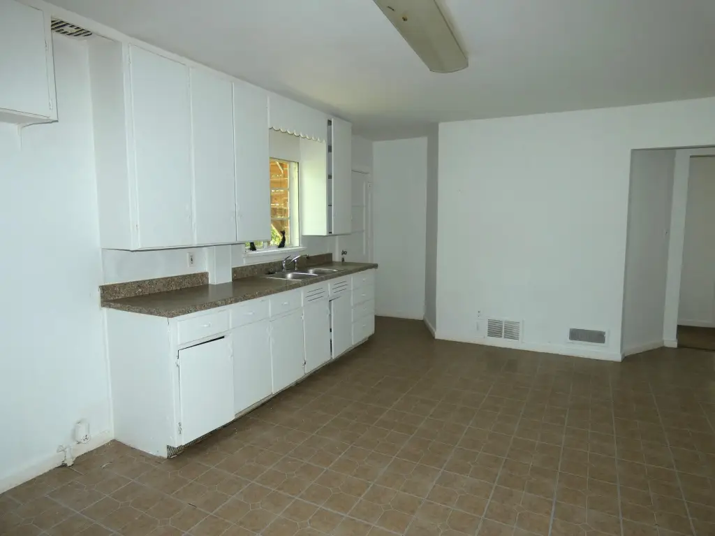
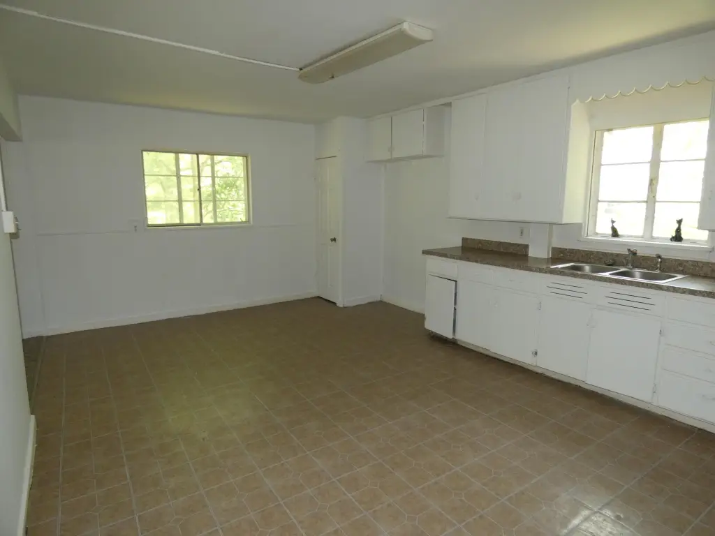
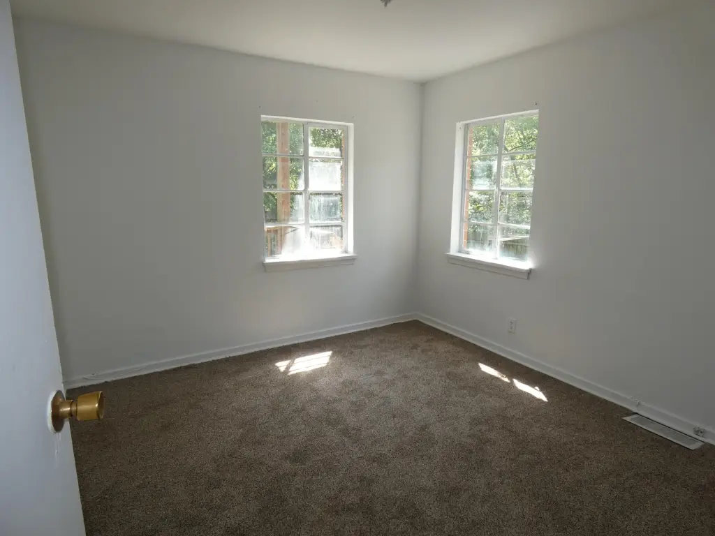
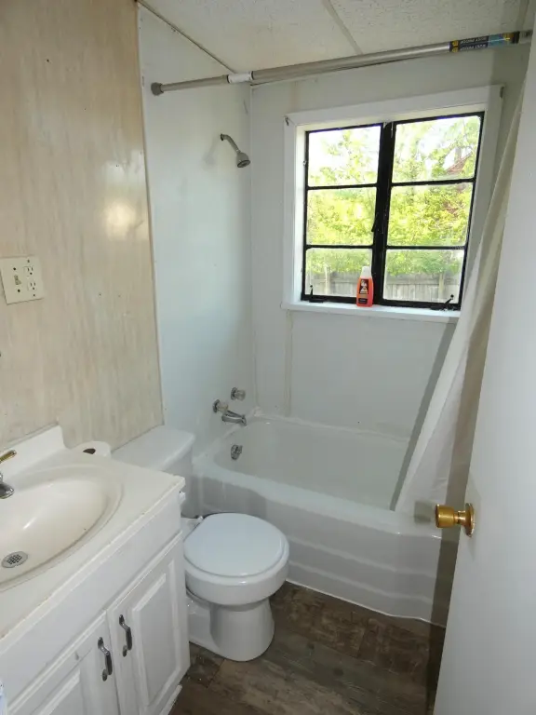
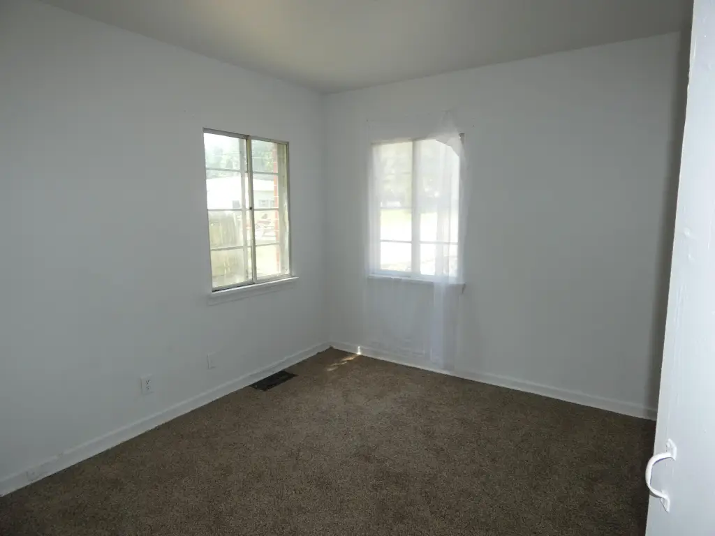
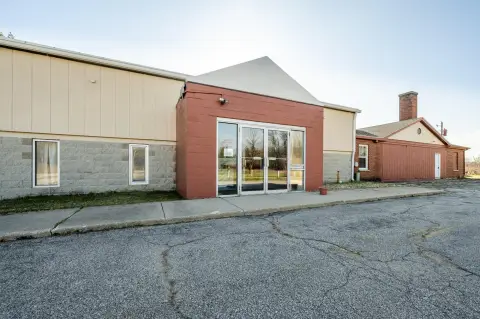
This 1946 duplex contains two 2-bedroom units, each with a large living room, kitchen, bathroom, and front and rear access. The brick and wood-sided building includes a full walk-out basement, composition roof, forced-air heating, concrete main-floor construction, and steel joists. A small creek borders the property, which occupies 0.22 acres in Benton Harbor.
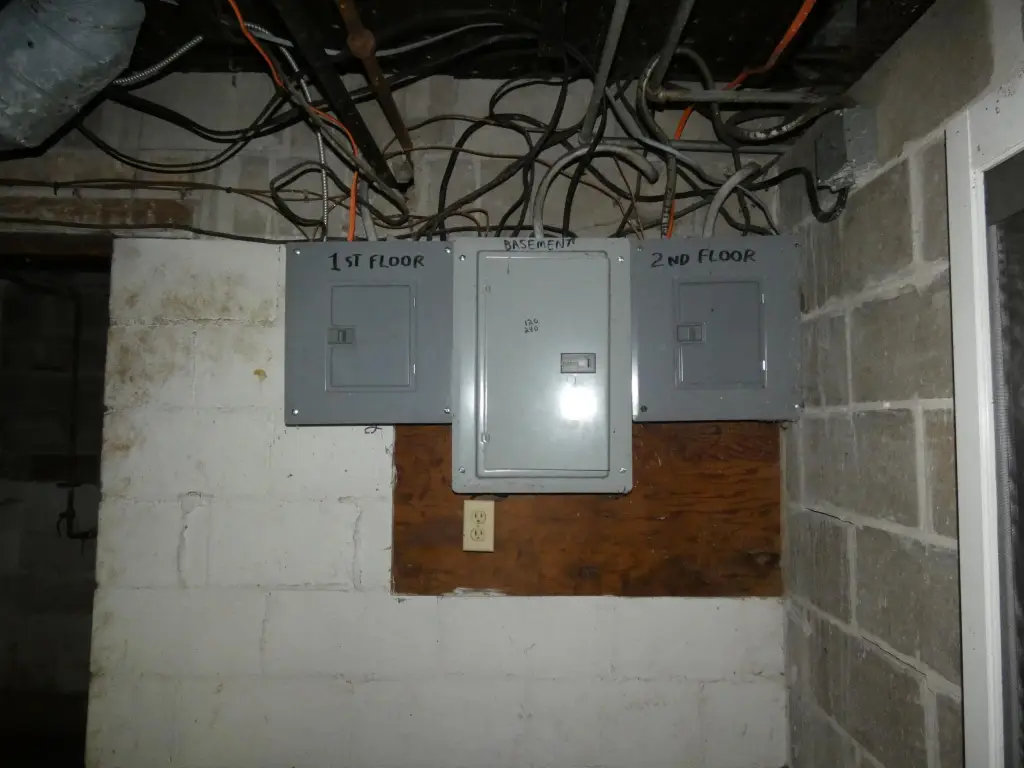
The upper residence is occupied by a long-term tenant, while the lower unit is vacant. Gas and electric service are separately metered for the units; the basement has a third electric meter. Ownership responsibilities include water, sewer, trash, and basement electricity. The property is situated in a floodplain, and a lender may require flood insurance.
The upper residence is occupied by a long-term tenant, while the lower unit is vacant. Gas and electric service are separately metered for the units; the basement has a third electric meter. Ownership responsibilities include water, sewer, trash, and basement electricity. The property is situated in a floodplain, and a lender may require flood insurance.
Key Highlights
- Two 2‑bedroom units with large living rooms and kitchens
- Separate front and rear entrances for each residence
- Full walk‑out basement with a third electric meter
Property Analytics
Property Profile
Current Use
Lease Details
2
Residential units
Yes
Utilities to site
Location Intelligence
Trade Area within ½ mile
313
Businesses Nearby
Explore this area
Business Placement
Demographics for 49022, MI
30,143
Population
14,484
Households
2.1
Avg Household Size
39
Median Age
18%
College-Educated
85%
High-School Grad
67.3 sq mi
ZIP Area
448
Density / Sq Mi
$39,859
Median Household Income
$29,530
Median Earnings
$797
Median Rent
$140,500
Median Home Value
Market
Vacancy Rate% for Multifamily in Midwest region

Questions? Ask Rey
Realmo’s AI knows this listing — price, zoning, demand, history. Ask anything.


Frequently Asked Questions
What type of property is this?
Duplex - Two-bedroom residences feature separate entrances, generous living areas, and individual gas and electric service.
Where is this duplex located?
The property is located at 1627 Ogden Avenue Benton Harbor, MI.
What is the asking price?
The asking price for this property is $119,900.
What are key features of this property?
This property features: Two 2‑bedroom units with large living rooms and kitchens; Separate front and rear entrances for each residence; Full walk‑out basement with a third electric meter