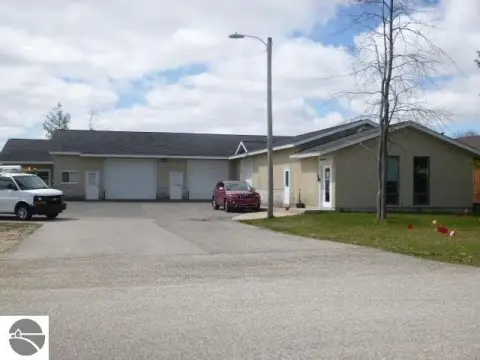
Manufacturing Facility With Truck
For Sale
$2,050,000
Pending
1621 Keane Drive, Traverse City, MI 49696
Commercial, Traverse City, MI
Property Size33,186 SF
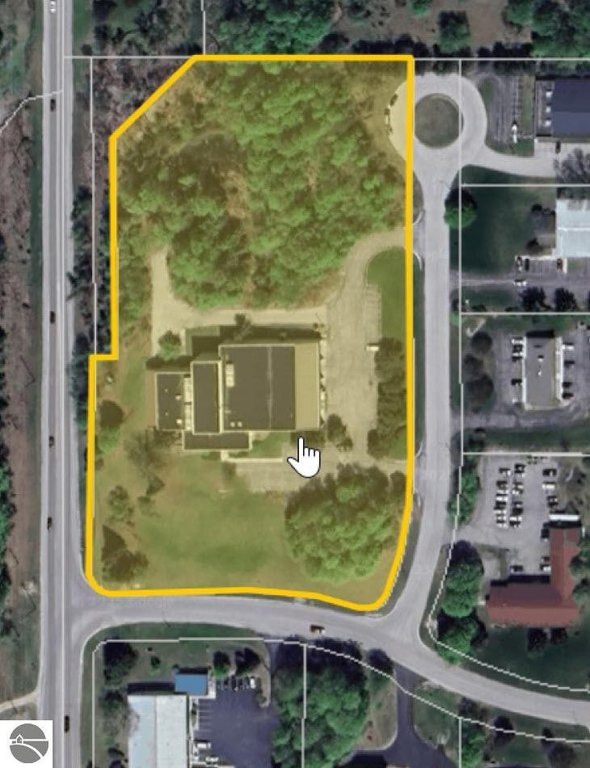
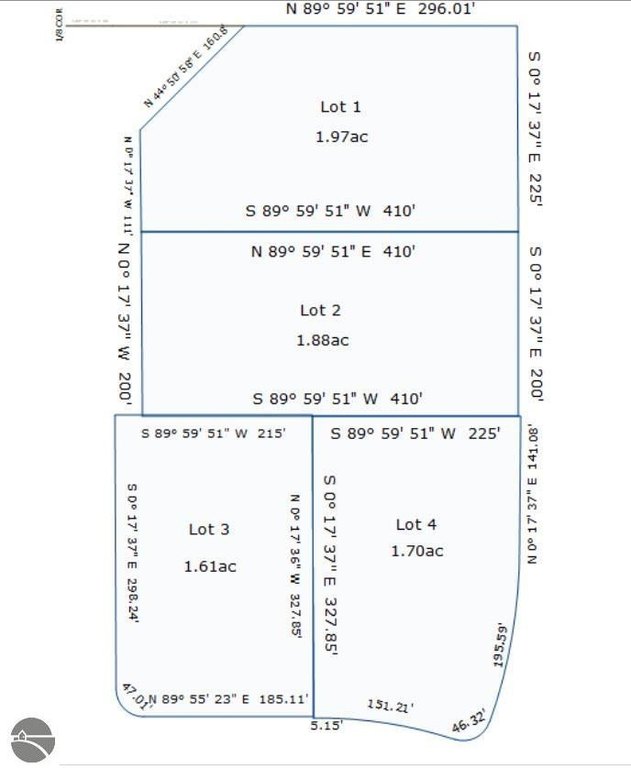
Lot Size7.16 Acres
Days on Market294
Property Features for 1621 Keane Drive
General Information
Property type
Commercial Sale
Property subtype
Other
Zoning description
Industrial
Parking
50
Parking features
Parking Lot
Exterior features
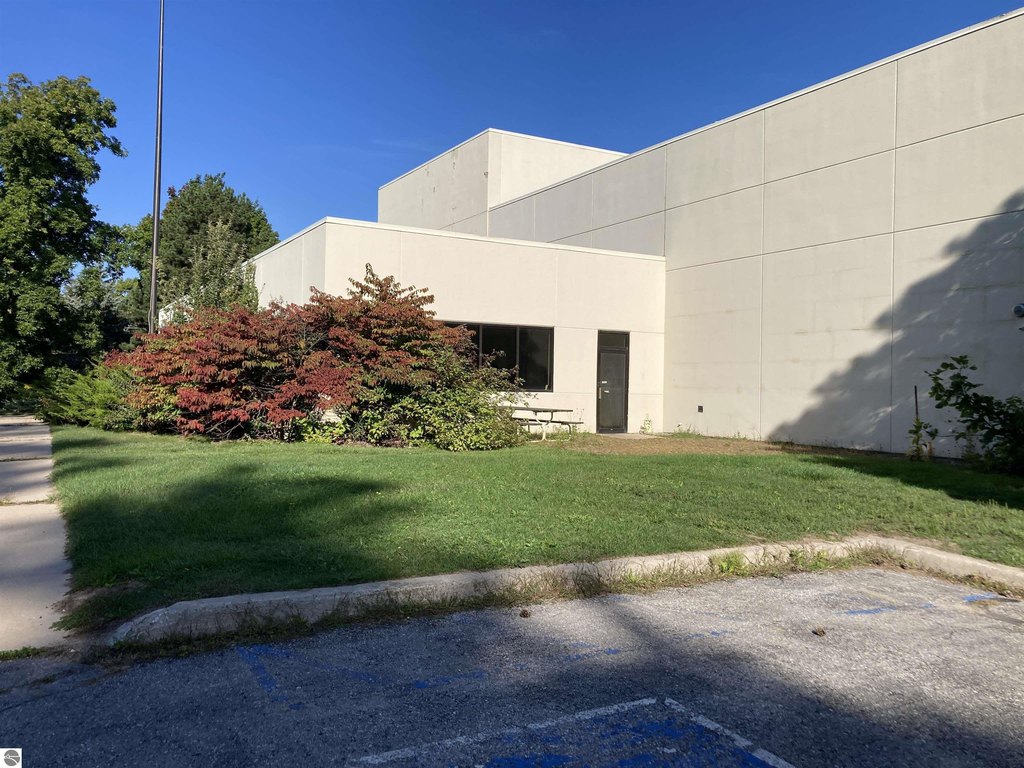
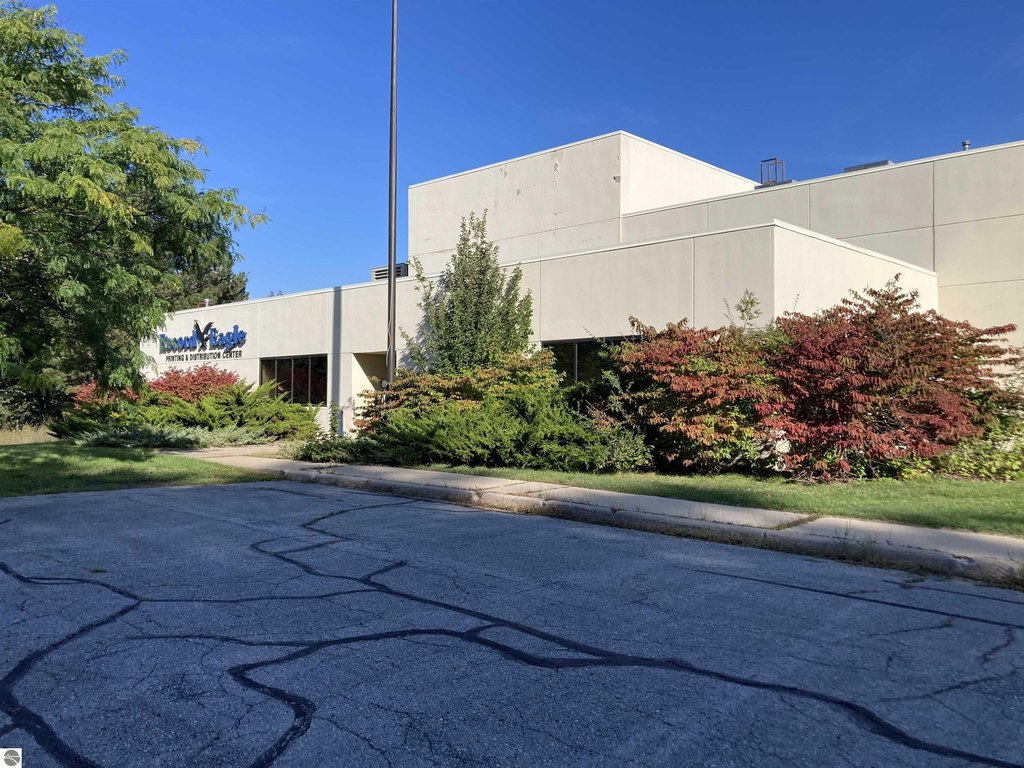
Stucco/Drivit
Lot features
Industrial Park
Directions
Turn on to Hughes drive off of Garfield then left onto Keane. 1st building on the left.
Subdivision
Grand Traverse
Standard status
Pending
Size
33,186 SF
Lot size
7.16 Acres
Taxes and HOA fees
Tax Description
LOTS 1 THRU 4 GARFIELD HEIDBREDER INDUSTRIAL PARK
Legal Description
LOTS 1 THRU 4 GARFIELD HEIDBREDER INDUSTRIAL PARK
Building Details
Building materials
Block, Insulated Concrete Forms
Roof type
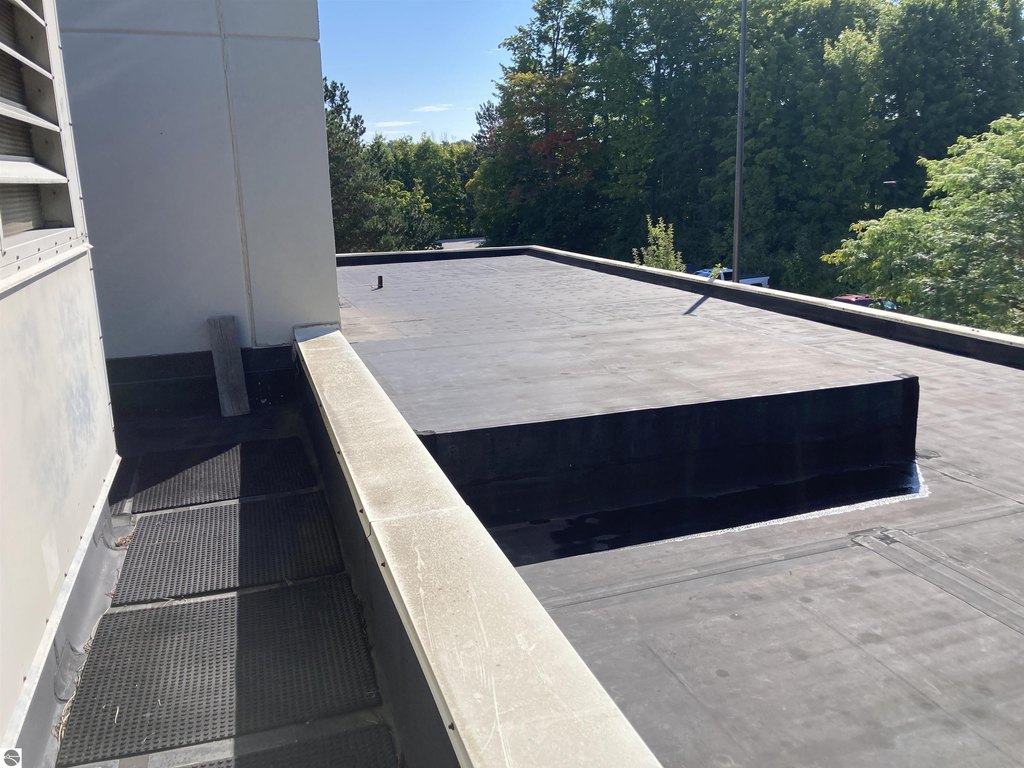
Membrane
Listing Agency:
Three West, LLC
(231) 929-2955
Listed By:
David Frost · License #6501203019
(231) 620-5705
Added: Dec 5, 2025
Changed: Sep 1
Last Checked: Sep 25 at 6:06AM
MLS# 1941053
Copyright © 2026 Northern Great Lakes Realtors MLS. All rights reserved. All information provided by the listing agent/broker is deemed reliable but is not guaranteed and should be independently verified.
Investment Insights
Based on property information with market context.
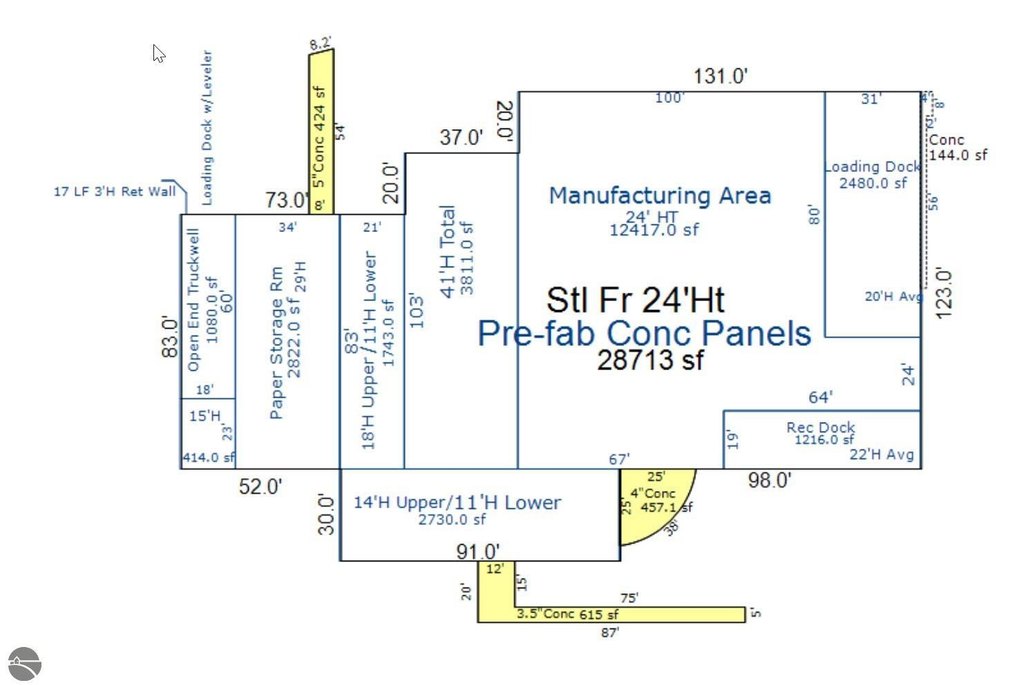
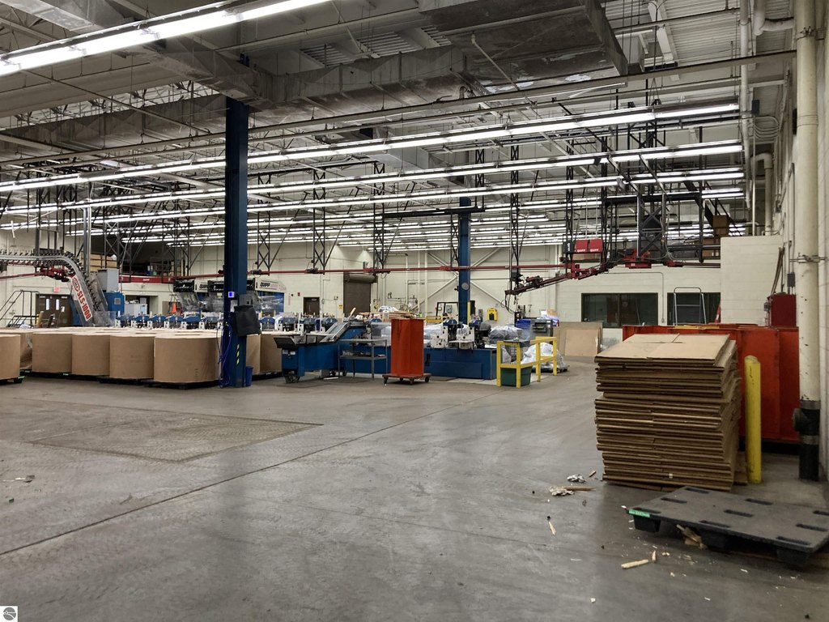
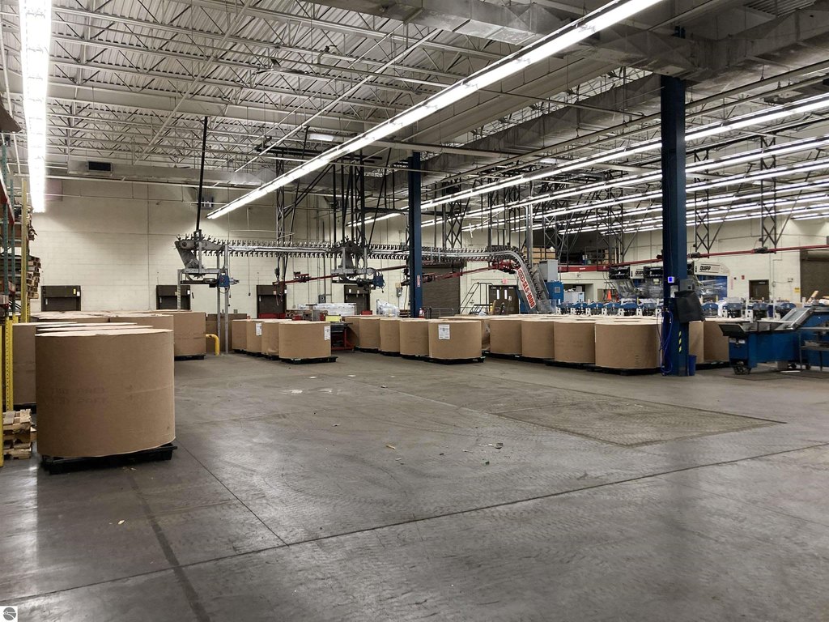
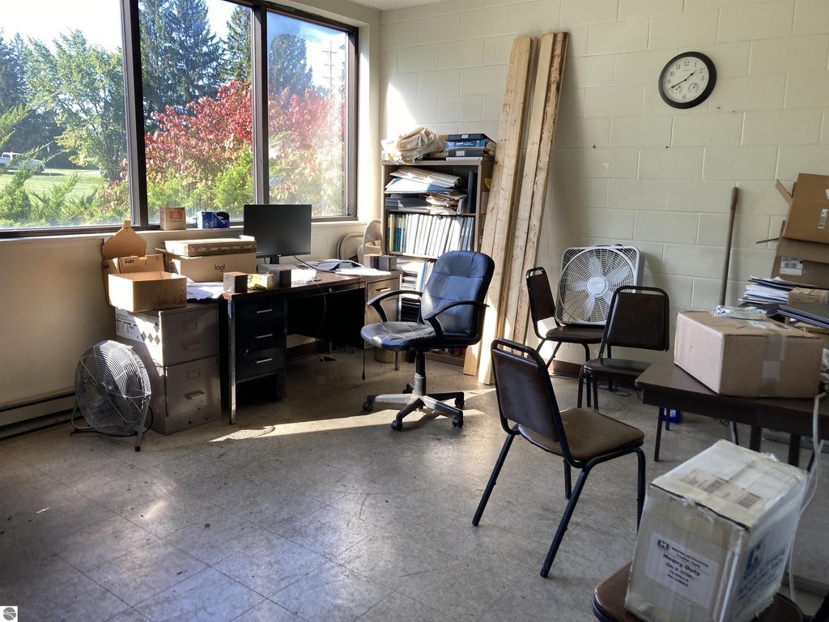
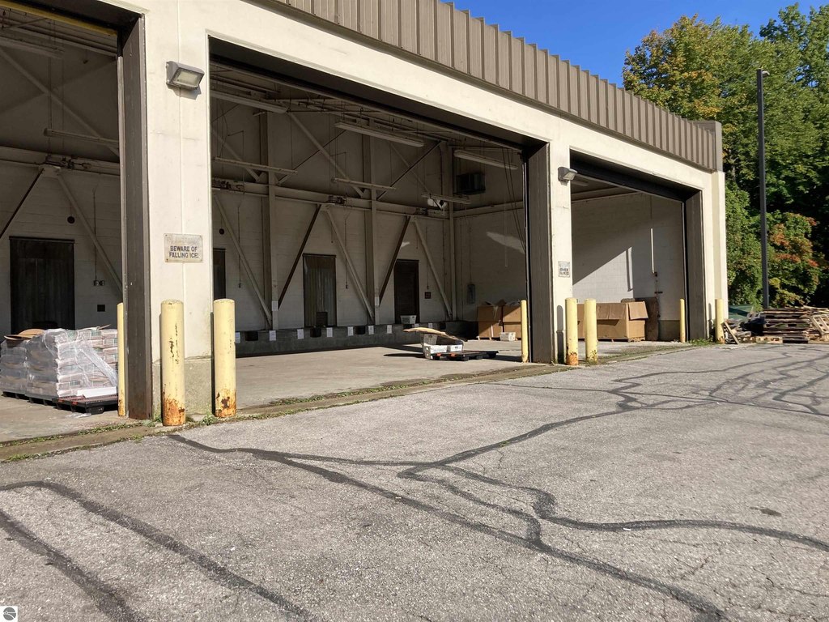
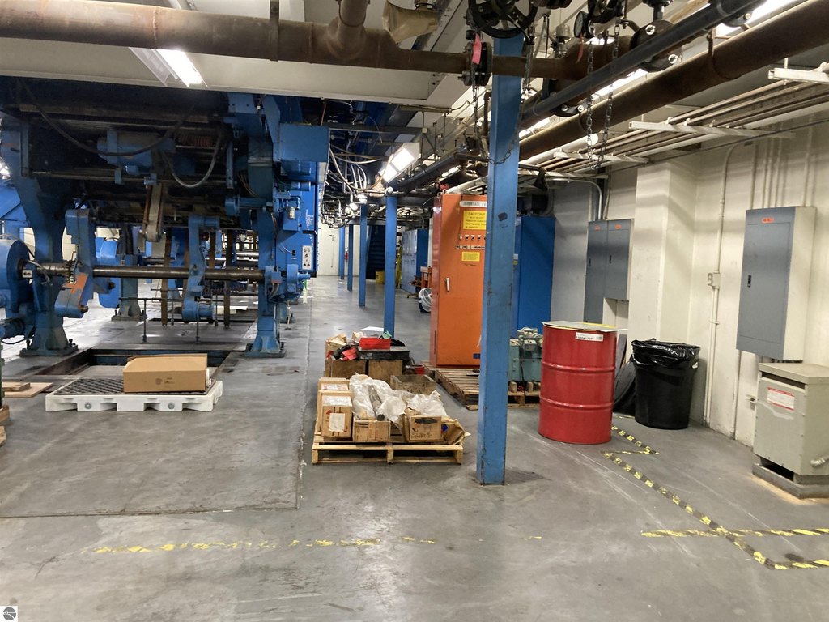
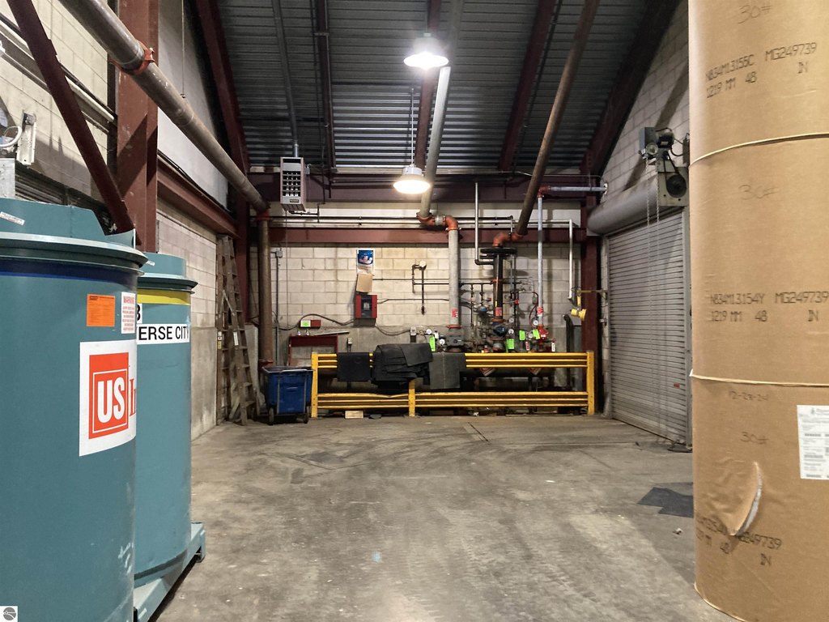
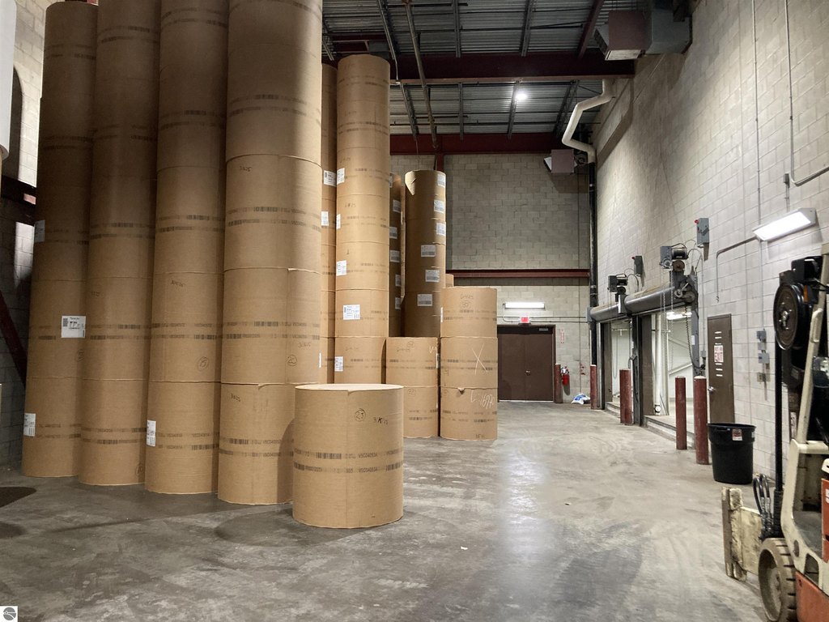
This manufacturing facility offers 33,186 square feet of floor space on 7.16 acres, plus 3,811 square feet of additional main-level production area created by removing the existing press and filling in the upper portion of the press room. Ceiling heights include 11 feet on the lower level and office areas, with 24- to 30-foot clearance through the balance of the building. Heavy 480 V three-phase power serves the property, while LED lighting and fire suppression extend throughout the building, including the offices.
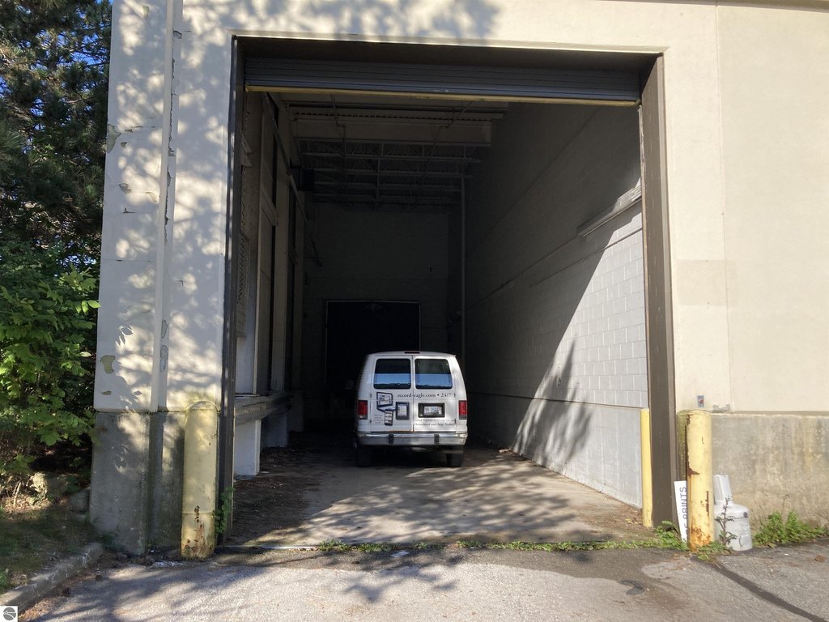
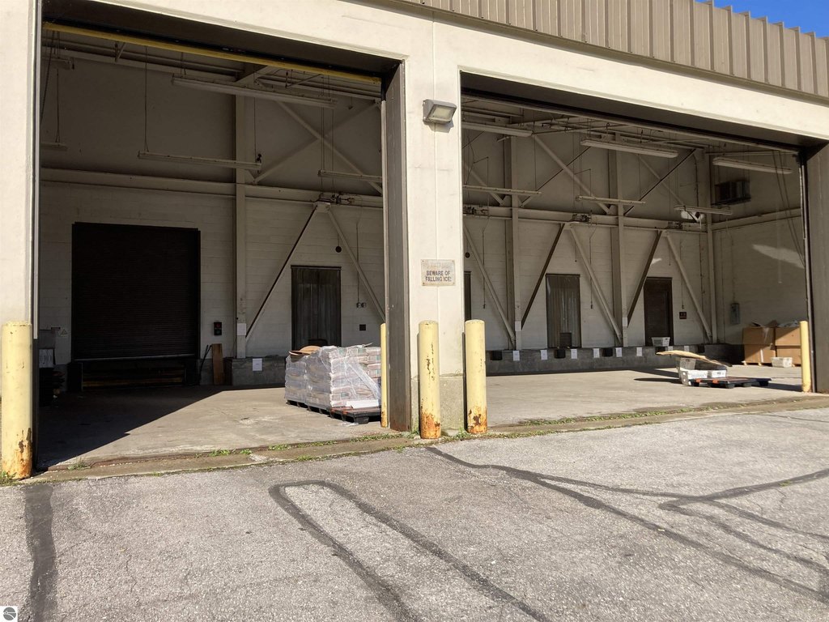
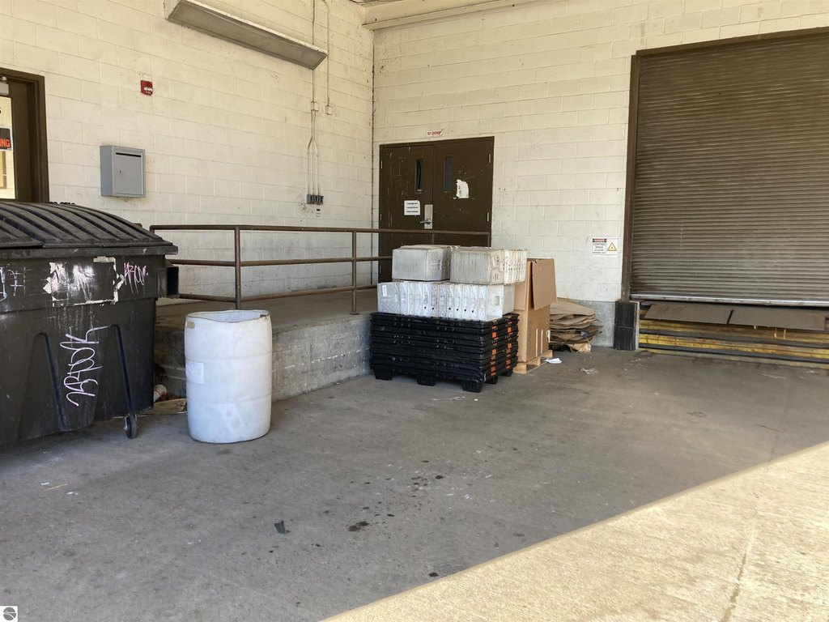
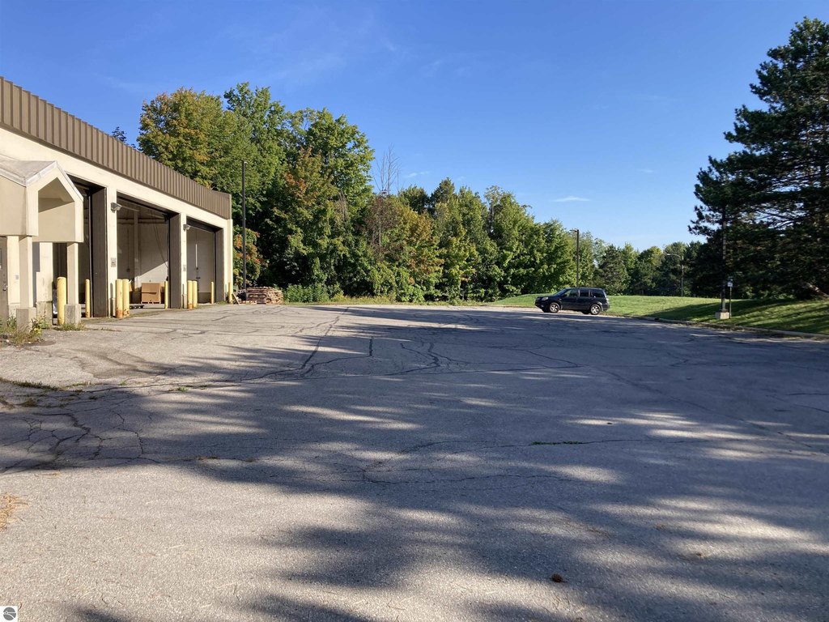
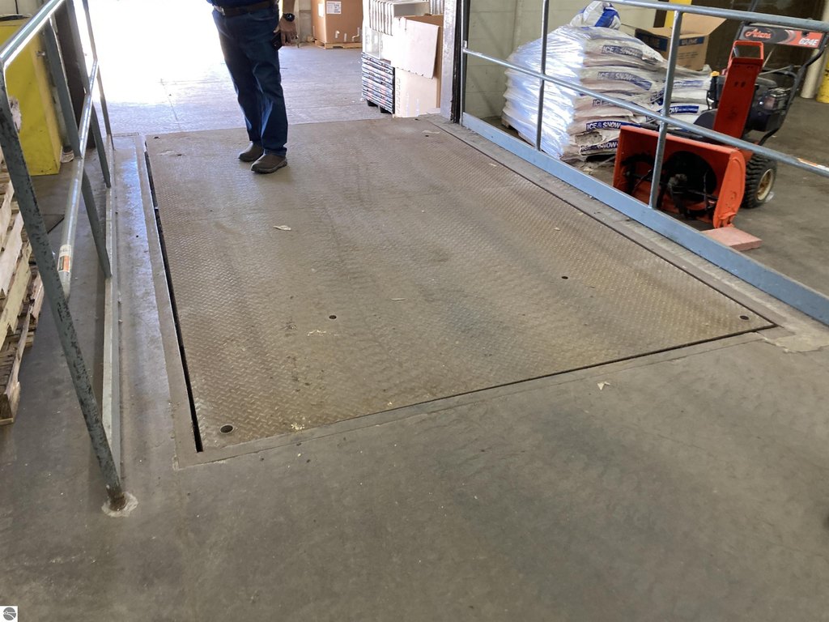
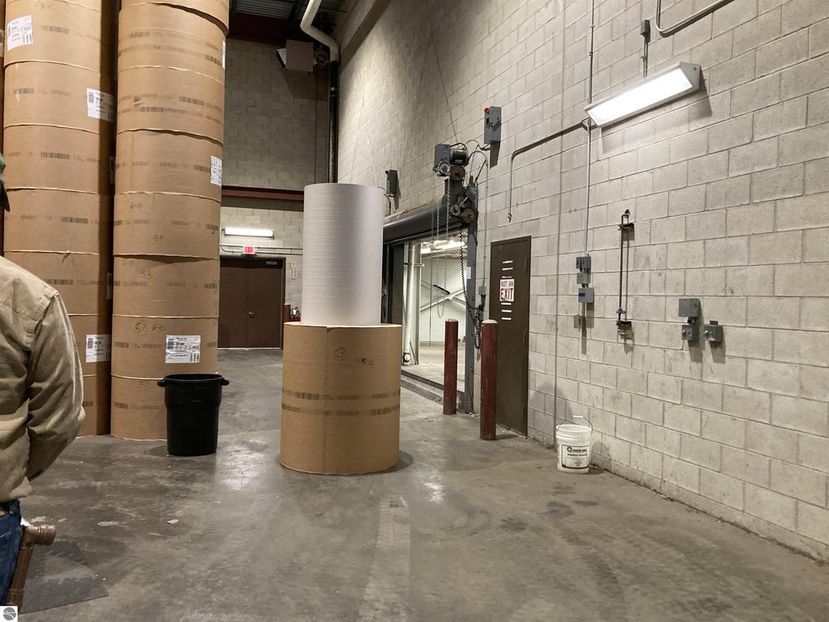
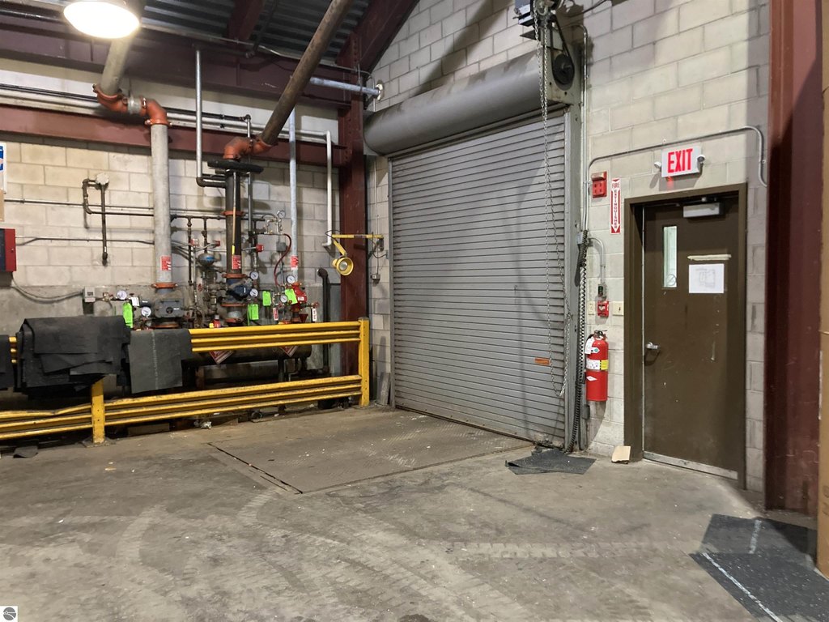
Two indoor truck docks with levelers support loading operations. Access is available from Hammond and Garfield Roads, providing truck connectivity in multiple directions. The site also includes a parking lot and land that can accommodate additional parking or buildings.
Two indoor truck docks with levelers support loading operations. Access is available from Hammond and Garfield Roads, providing truck connectivity in multiple directions. The site also includes a parking lot and land that can accommodate additional parking or buildings.
Key Highlights
- 33,186 SF of floor space on 7.16 acres
- Additional 3,811 SF of main‑level production space
- Heavy 480 V Three Phase power throughout
Property Analytics
Unlock full access to Insights
Subscribe to Realmo Intelligence
Open Analytics
Current Use
Lease Details
30 ft
Clear height
2
Dock-high doors
Yes
Heavy power
Yes
Sprinkler system
Yes
Paved road access
Location Intelligence
Trade Area within ½ mile
176
Businesses Nearby
Explore this area
Business Placement
Demographics for 49696, MI
9,528
Population
5,005
Households
1.9
Avg Household Size
43
Median Age
41%
College-Educated
96%
High-School Grad
68.7 sq mi
ZIP Area
139
Density / Sq Mi
$96,138
Median Household Income
$46,893
Median Earnings
$1,309
Median Rent
$289,300
Median Home Value
Check the figures for this property
Cap Rate, Value Estimation, Potential NOI and more
View Realmo Analytics
Market
Vacancy Rate% for Industrial in Midwest region

Questions? Ask Rey
Realmo’s AI knows this listing — price, zoning, demand, history. Ask anything.



Frequently Asked Questions
What type of property is this?
Manufacturing property - Industrial manufacturing facility with heavy three-phase power, indoor loading, fire suppression, and truck access from two roads.
Where is this manufacturing property located?
The property is located at 1621 Keane Drive Traverse City, MI.
What is the asking price?
The asking price for this property is $2,050,000.
What are key features of this property?
This property features: 33,186 SF of floor space on 7.16 acres; Additional 3,811 SF of main‑level production space; Heavy 480 V Three Phase power throughout



