Two-Story Office/Warehouse Flex
For Sale
$750,000
16155 SW 117th Avenue #B21, Miami, FL 33177
Two adjacent flex units combine office space with rear street-level loading for light industrial and logistics users.
Property Size4,100 SF
Price / SF$182.93
Days on Market51
Property Features for 16155 SW 117th Avenue #B21
General Information
Standard status
Active
Size
4,100 SF
Total Parking Spaces
4
Zoning
IUC
Site & Location
Highway Access
Yes
Road Access
Yes
Warehouse & Industrial
Clear Height
18 ft
Drive-In Doors
2
Heavy Power
Yes
Additional Details
Office Units
2
Building Details
Year Built
1989
Stories
2
Listing Agency:
Fairchild Partners, Inc.
(305) 606-2097
Listed By:
Floriberto Puente
(305) 606-2097
Source:
Laerrealty
Added: Jun 12
Changed: Jul 10
Last Checked: Aug 1 at 3:37AM
Displayed information is deemed reliable but is not guaranteed and should be independently verified. All listing content including descriptions, pricing, images are the copyrighted material of Fairchild Partners, Inc.
Investment Insights
Based on property information with market context.
This two-story flex condominium is set up for a combined office and warehouse operation, with two adjacent units currently used together. Each unit offers office/flex space with a pass-through area that can be easily closed, and both units feature a glass front door at the front and a rear, large street-level overhead door for practical day-to-day access. The center line configuration is part of the South Dade Business Center, a larger corporate business park. Loading and warehouse areas provide 18-foot clear ceilings, and the property includes grade-level loading doors and 3-phase electrical service.
Access is designed for tenants who need both customer-facing entry and straightforward deliveries. The units are located at 16155 SW 117th Avenue, right off the Turnpike, with easy highway access. The property is also described as being close to Miami Executive Airport. Parking includes four dedicated spaces in front of the units, with additional parking throughout the business park.
The flexible layout and loading provisions support a range of office, warehouse, and light industrial uses, including companies that may benefit from combining administrative space with operational areas such as logistics, e-commerce inventory activities, HVAC/plumbing/electrical contractors, and light manufacturing or food preparation/catering operations where permitted. This configuration can support single-tenant occupancy or two separate businesses given the option to sell together or separately.
Access is designed for tenants who need both customer-facing entry and straightforward deliveries. The units are located at 16155 SW 117th Avenue, right off the Turnpike, with easy highway access. The property is also described as being close to Miami Executive Airport. Parking includes four dedicated spaces in front of the units, with additional parking throughout the business park.
The flexible layout and loading provisions support a range of office, warehouse, and light industrial uses, including companies that may benefit from combining administrative space with operational areas such as logistics, e-commerce inventory activities, HVAC/plumbing/electrical contractors, and light manufacturing or food preparation/catering operations where permitted. This configuration can support single-tenant occupancy or two separate businesses given the option to sell together or separately.
Key Highlights
- Two adjacent office/flex units totaling 4,100 SF (2,050 SF each), can be sold together or separately
- Includes office space with pass‑through area that can be closed, currently used as one occupant
- Rear street‑level overhead doors plus 18‑foot clear ceilings for warehouse/loading use
Financial Insights For Warehouse
Simulate Cap Rate and NOI
NOI Build-Up
- Vacancy
- income lost from leasable area expected to sit empty during the year — subtracted from gross rent.
- EGI (Effective Gross Income)
- gross rent minus vacancy losses — the realistic income before paying operating costs.
- OpEx (Operating Expenses)
- recurring costs to operate the property (property tax, insurance, utilities, maintenance, management) — excludes financing and capital improvements.
- NOI (Net Operating Income)
- income a property generates after operating costs but before financing and taxes.
| Component | $ | $/SF |
|---|---|---|
| Gross rent | $66.9k | $16.32 |
| − Vacancy | −$3.7k | −$0.90 |
| EGI | $63.2k | $15.42 |
| − OpEx | −$9.5k | −$2.31 |
| NOI | $53.7k | $13.11 |
4,100 SF · lease $16.32/SF/yr · vacancy 5.50% · expense 15.00%
Alternative Uses
Best Use
Office B
$1.55M
$1.36M – $1.81M
NOI $108,671 @ 7.0% cap · market cap 14.49%
Second Best
Warehouse
$767.8K
$671.8K – $895.8K
NOI $53,747 @ 7.0% cap · market cap 7.17%
Theoretical Best
Office A
$2.08M
$1.82M – $2.43M
NOI $145,607 @ 7.0% cap · market cap 19.41%
Zoning and permitted uses should be independently verified with authorities.
Property Analytics
Property Profile
Current Use
Lease Details
18 ft
Clear height
2
Drive-in doors
2
Office units
Yes
Heavy power
Yes
Highway access
Yes
Paved road access
Location Intelligence
Trade Area within ½ mile
530
Businesses Nearby
Under-served
Demand for This Use
Explore this area
Business Placement
Demographics for 33177, FL
56,331
Population
17,124
Households
3.3
Avg Household Size
41
Median Age
23%
College-Educated
84%
High-School Grad
12.6 sq mi
ZIP Area
4,471
Density / Sq Mi
$77,297
Median Household Income
$36,347
Median Earnings
$2,080
Median Rent
$399,000
Median Home Value
Market
Vacancy Rate% for Office in Miami, FL

Questions? Ask Rey
Realmo’s AI knows this listing — price, zoning, demand, history. Ask anything.


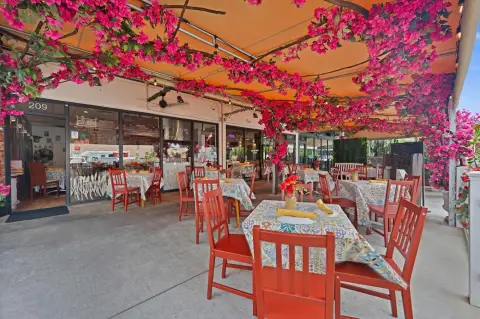


Similar Off Market Nearby
- Nets Girls Catering & Social Club — 14501 Jefferson St, Miami, FL 33176
- Boni's Paella Party — 16155 SW 117th Ave STE B8, Miami, FL 33177
- Delmar Paella — 11101 SW 161st St, Miami, FL 33157
Frequently Asked Questions
What type of property is this?
Flex space - Two adjacent flex units combine office space with rear street-level loading for light industrial and logistics users.
Where is this flex space located?
The property is located at 16155 SW 117th Avenue #B21 Miami, FL.
What is the asking price?
The asking price for this property is $750,000.
What are key features of this property?
This property features: Two adjacent office/flex units totaling 4,100 SF (2,050 SF each), can be sold together or separately; Includes office space with pass‑through area that can be closed, currently used as one occupant; Rear street‑level overhead doors plus 18‑foot clear ceilings for warehouse/loading use


