Multilevel Retail
1612 Wazee Street, Denver, CO 80202
For Lease
Contact for pricing
Existing kitchen and bar provide built-in features for a hospitality-oriented retail concept.
Space Size9,240 SF
Days on Market8
Property Features for 1612 Wazee Street
General Information
Standard status
Size
Net Rentable
Property subtype
Space & Availability
Available Space
Contiguous Space
Floor
Site & Location
Neighborhood
Amenities
kitchen
bar
elevator
staircase
Spaces For Lease
at 1612 Wazee Street
#1
Active
Size
9,240 SF
Listing Agency:
Pinnacle Real Estate Advisors
Listed By:
Darrin Revious
(303) 378-1901
Source:
Crexi
Added: Nov 2
Changed: Nov 8
Last Checked: Nov 8 at 5:58PM
Displayed information is deemed reliable but is not guaranteed and should be independently verified. All listing content including descriptions, pricing, images are the copyrighted material of Pinnacle Real Estate Advisors

Ask AI about this property
Review the available facts, identify missing information and prepare questions for the agent.
Investment Insights
Based on property information with market context.
This 9,240 SF retail space spans two levels: 5,626 SF on the main floor and 3,614 SF below. An elevator and staircase connect the floors. The existing kitchen includes a hood, and the premises also has a bar and select furnishings. A tenant finish allowance is negotiable, and a cabaret liquor license may be possible.
The property is at 1612 Wazee Street in Denver’s Lower Downtown district, an urban area with boutiques, dining, and nightlife. The multilevel layout and existing hospitality features offer a range of ways to configure the space for retail or hospitality use.
The property is at 1612 Wazee Street in Denver’s Lower Downtown district, an urban area with boutiques, dining, and nightlife. The multilevel layout and existing hospitality features offer a range of ways to configure the space for retail or hospitality use.
Key Highlights
- 9,240 SF across two levels: 5,626 SF on the main floor and 3,614 SF below
- Elevator and staircase connect the two floors
- Existing kitchen with hood and bar
Property Analytics
Who owns this building?
See the owner, sales and loan history
Open Analytics
Current Use
Lease Details
NNN (Triple Net)
Lease Type
Location Intelligence
Trade Area within ½ mile
11,204
Businesses Nearby
135k
Monthly Visits Nearby
Explore this area
Business Placement
Foot Traffic Nearby
Hotels & Casinos 62%
Dining 20%
Shops & Services 18%
the Curtis Denver a DoubleTree by Hilton Hotel
Hotels & Casinos
19,809 visits/mo
0.4 miles
Springhill Suites Denver Downtown
Hotels & Casinos
17,782 visits/mo
0.3 miles
Illegal Pete's
Dining
15,339 visits/mo
0.1 miles
Bank of America
Shops & Services
13,346 visits/mo
0.2 miles
Renaissance Denver Downtown City Center Hotel
Hotels & Casinos
12,526 visits/mo
0.5 miles
Demographics for 80202, CO
19,606
Population
14,394
Households
1.4
Avg Household Size
34
Median Age
72%
College-Educated
96%
High-School Grad
1.2 sq mi
ZIP Area
16,338
Density / Sq Mi
$110,372
Median Household Income
$80,331
Median Earnings
$2,246
Median Rent
$677,100
Median Home Value
Check the figures for this property
Cap Rate, Value Estimation, Potential NOI and more
View Realmo Analytics
Market
Lease Benchmarks for Denver, CO
$24 /SF/Yr
Avg Asking Price
$4.67–$42 /SF/Yr
Price Range
11,981 SF
Avg Space Size
Properties on Market for Retail space in Denver
Vacancy Rate% for Retail in Denver, CO




Frequently Asked Questions
What type of property is this?
Retail space - Existing kitchen and bar provide built-in features for a hospitality-oriented retail concept.
Where is this retail space located?
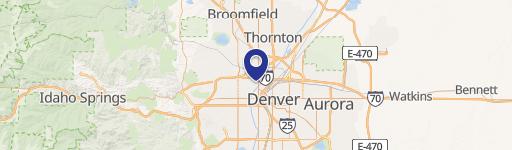
The property is located at 1612 Wazee Street Denver, CO.
What are key features of this property?
This property features: 9,240 SF across two levels: 5,626 SF on the main floor and 3,614 SF below; Elevator and staircase connect the two floors; Existing kitchen with hood and bar



