Historic Mixed-Use
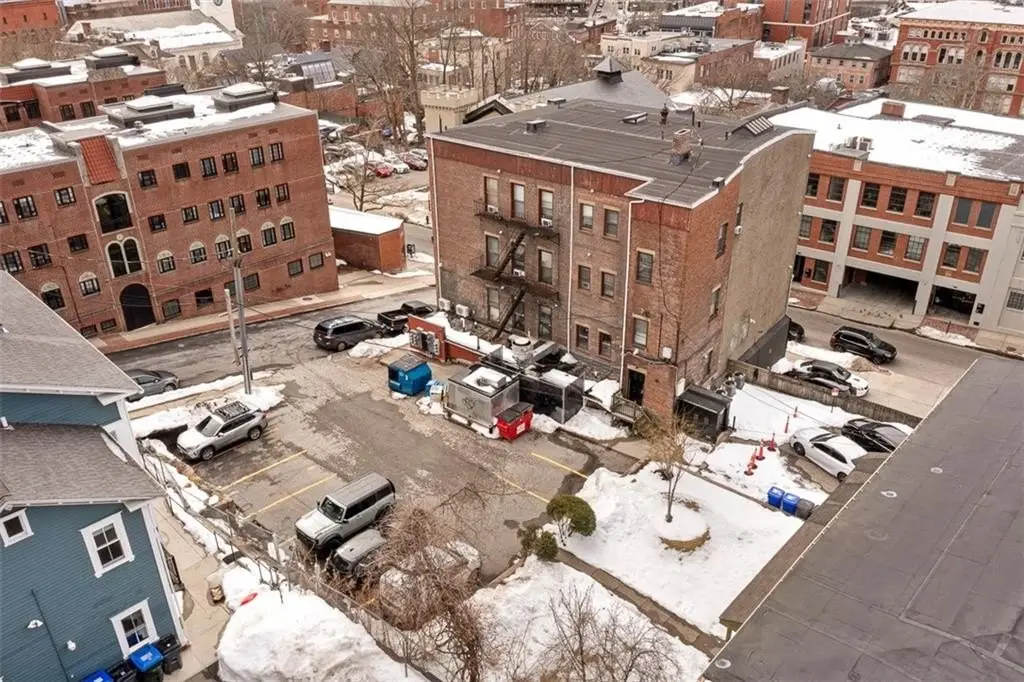
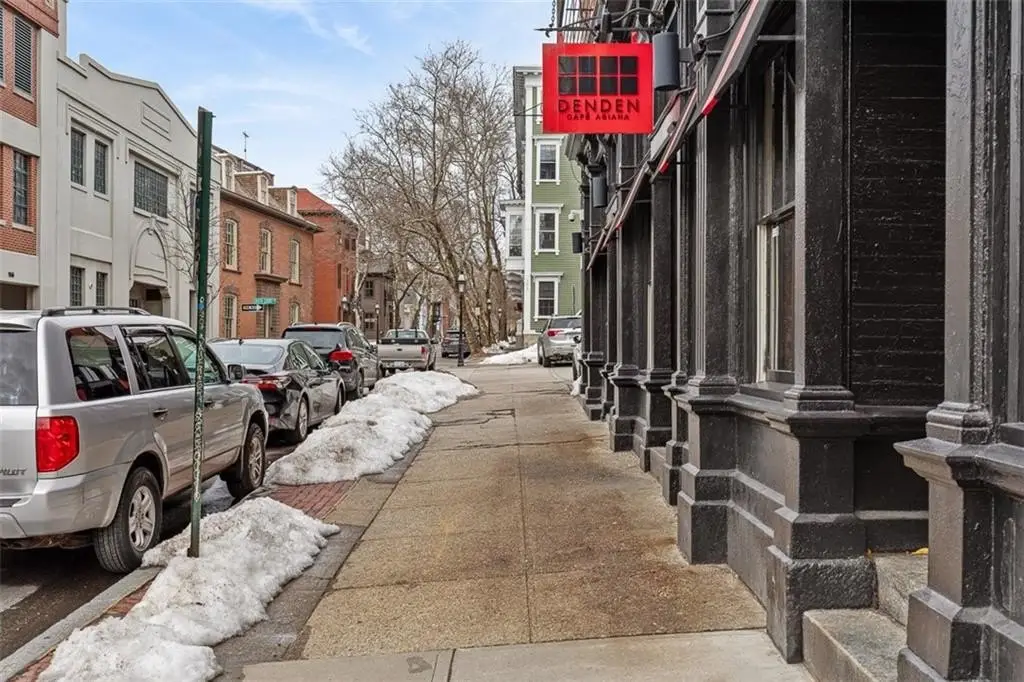
For Sale
$6,350,000
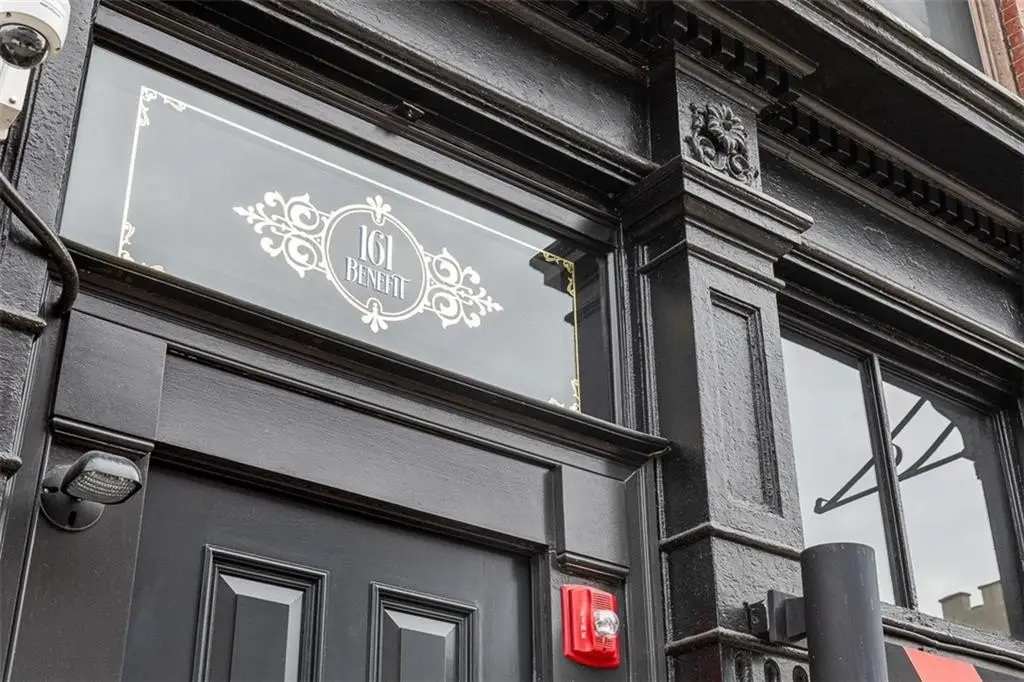
161 Benefit Street, Providence, RI 02903
Commercial/Business,Commercial Sale, Providence, RI
Property Size9,687 SF
Lot Size0.18 Acres
Price / SF$655.52
Days on Market223
Property Features for 161 Benefit Street
General Information
Property type
Commercial Sale
Property subtype
Other
Zoning
R-3 HD
Rooms
Basement
Parking
10
Security features
Security Lighting
Interior features
Ceiling Height (7 to 9 Ft), Ceiling Height (9 to 12 Ft)
Basement
Partial
Subdivision
College Hill
Lot features
Corner Lot, Paved, Sidewalks, Local Historic District, Downtown, Historic, Urban
Standard status
Active
Size
9,687 SF
Lot size
0.18 Acres
Taxes and HOA fees
Tax Year
2025
Tax Annual Amount
58248
Utilities
Heating system
Central, Forced Air
Cooling system
Other (Cooling), Window Unit(s), Central Air
Water source
Public
Amenities
in-unit laundry
Building Details
Year built
1876
Floors in Building
4
Number of units
10
Building materials
Brick, Masonry
Listing Agency:
Residential Properties Ltd.
(401) 274-6740
Listed By:
Jim DeRentis
(401) 439-7705
Added: Mar 4
Changed: Sep 13
Last Checked: Oct 13 at 12:06PM
MLS# 1405710
Copyright © 2026 State Wide MLS of Rhode Island, Inc. All rights reserved. All information provided by the listing agent/broker is deemed reliable but is not guaranteed and should be independently verified.
Investment Insights
Based on property information with market context.
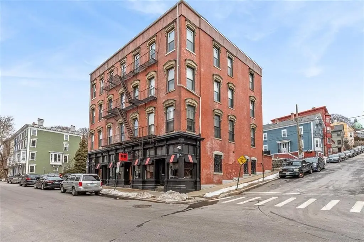
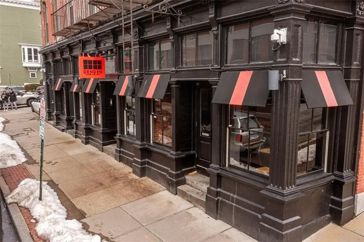

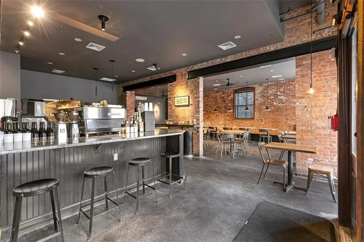
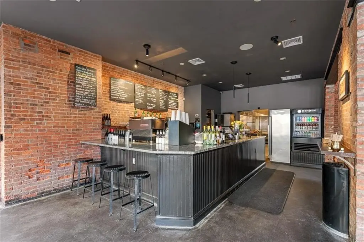
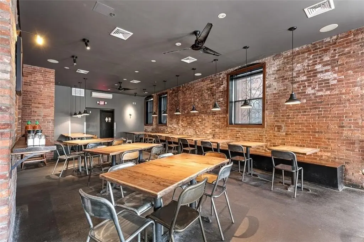
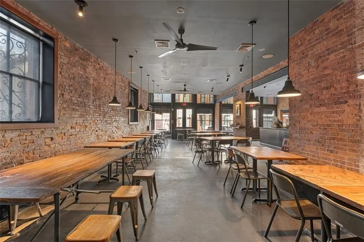
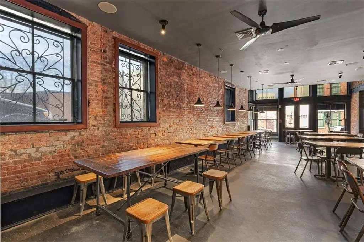
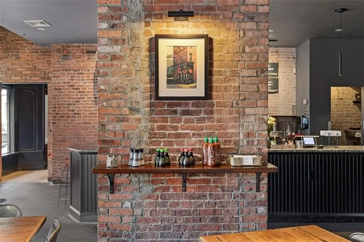
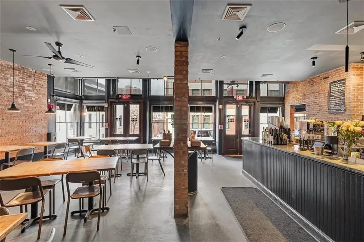
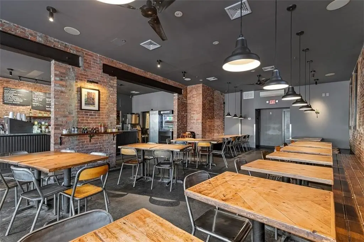

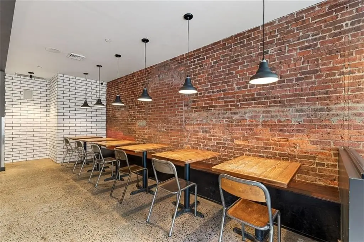
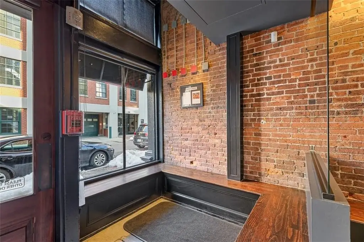
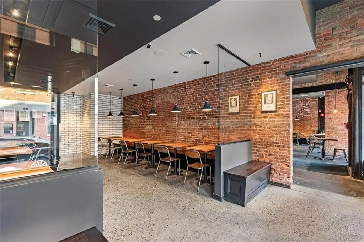
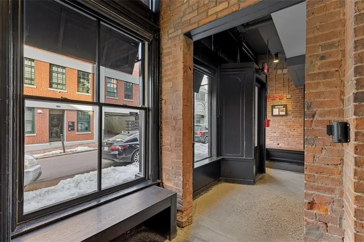
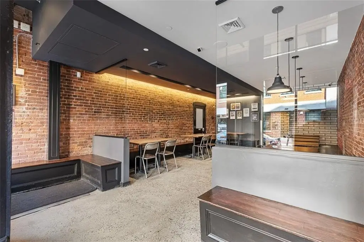
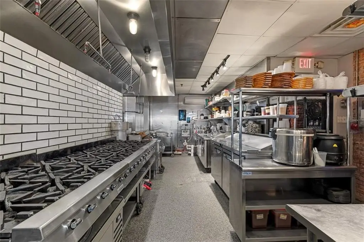
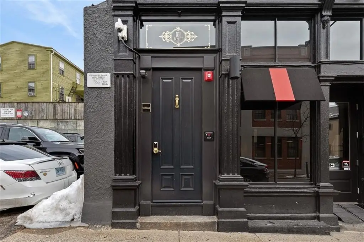
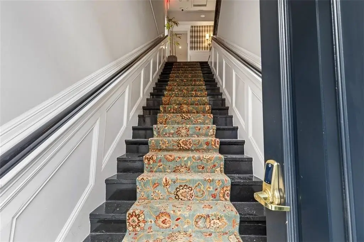
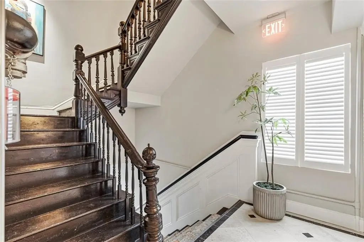
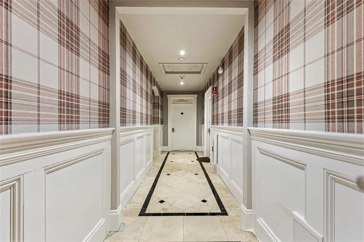
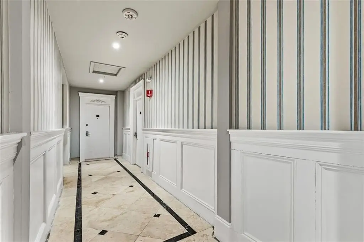
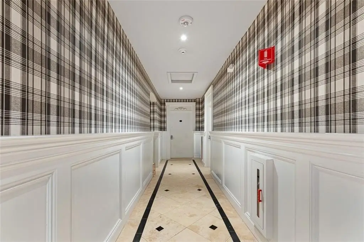

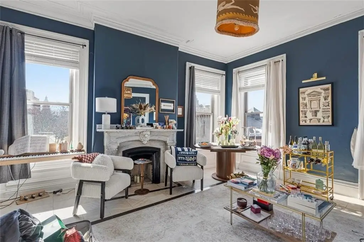
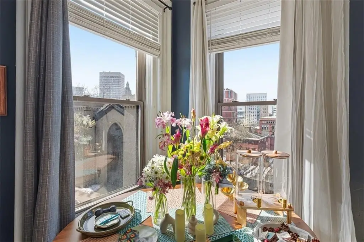
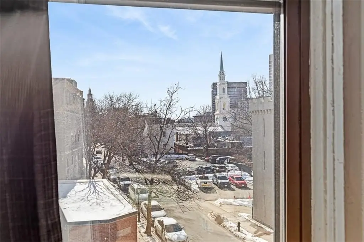
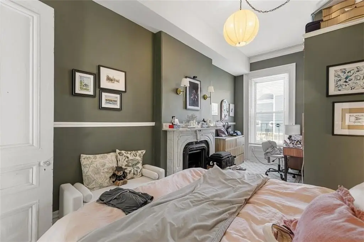

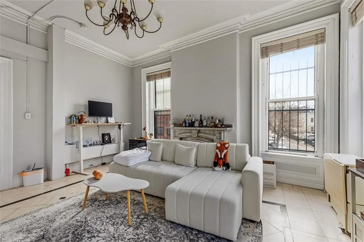
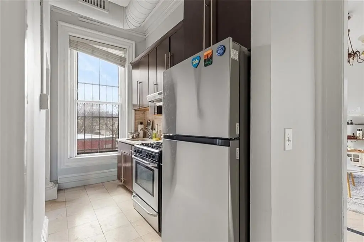
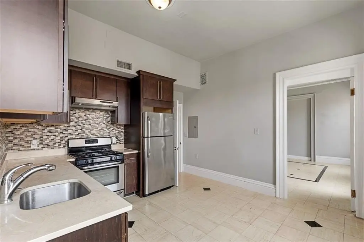

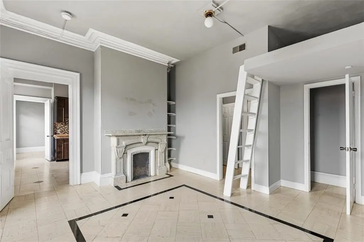
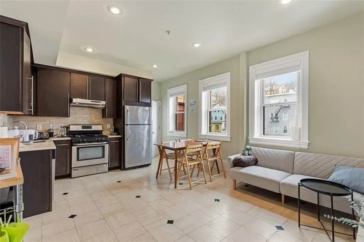
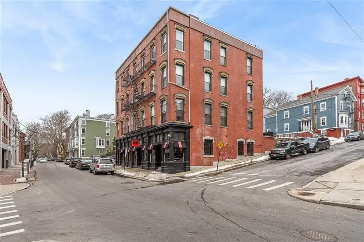
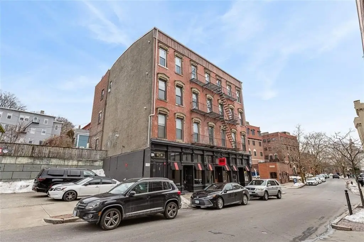
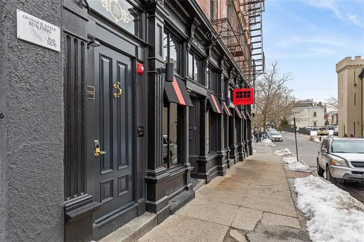
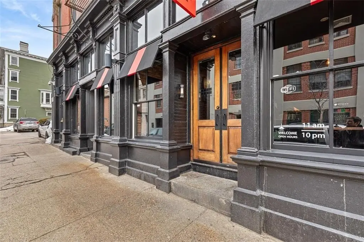
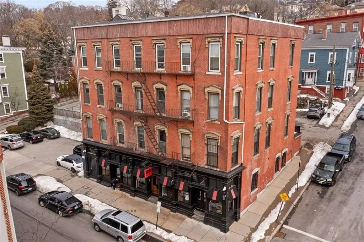
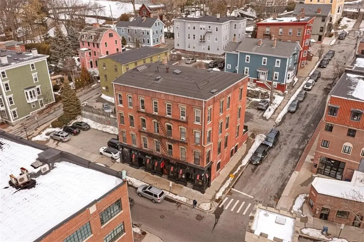
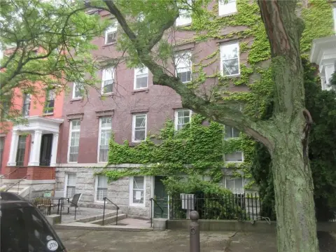
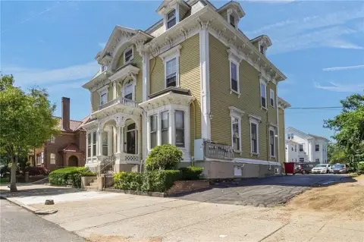
Located at 161 Benefit Street in Providence, the George Earle Building is a 4-level brick and masonry property completed in 1876. The 9,687-square-foot building contains 12 units, including 3 commercial spaces on the first floor and 9 residential units across the upper 3 floors. The commercial areas are currently combined and leased to a local restaurant, with direct pedestrian entry, extensive glazing, exposed brick, and city views. Residential interiors include high ceilings, in-unit laundry, stone flooring, plaster moldings, marble fireplaces, and other original details.
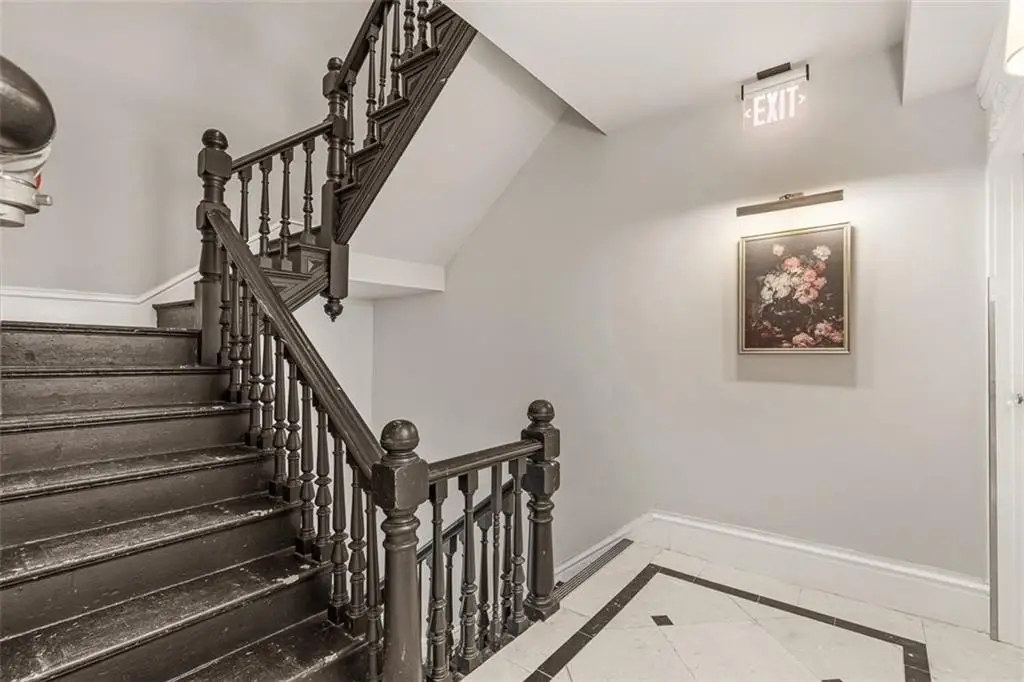
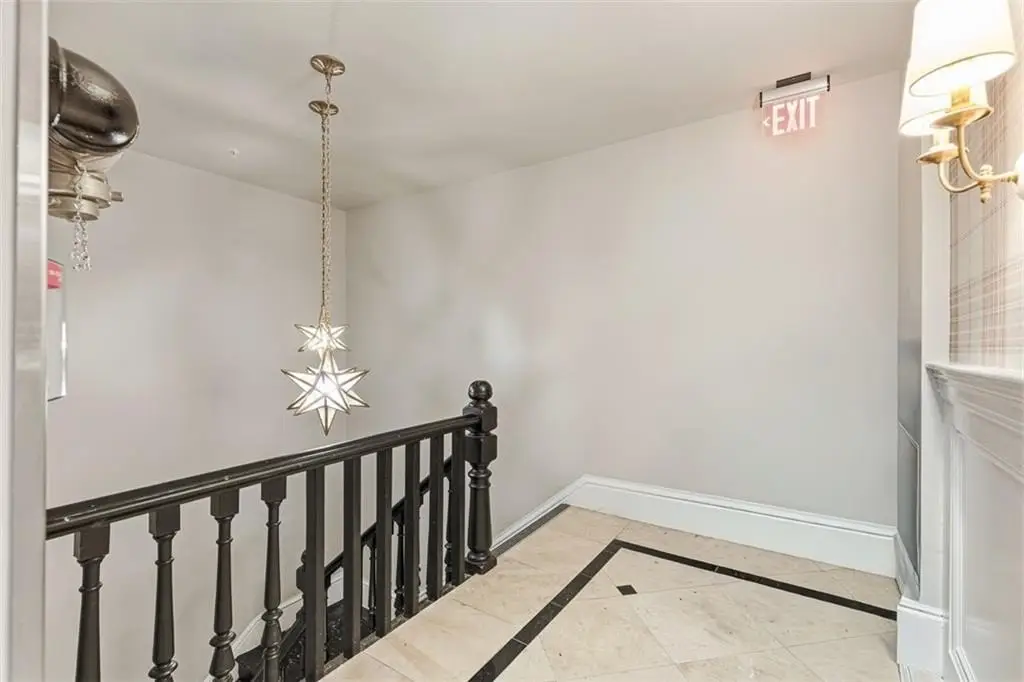
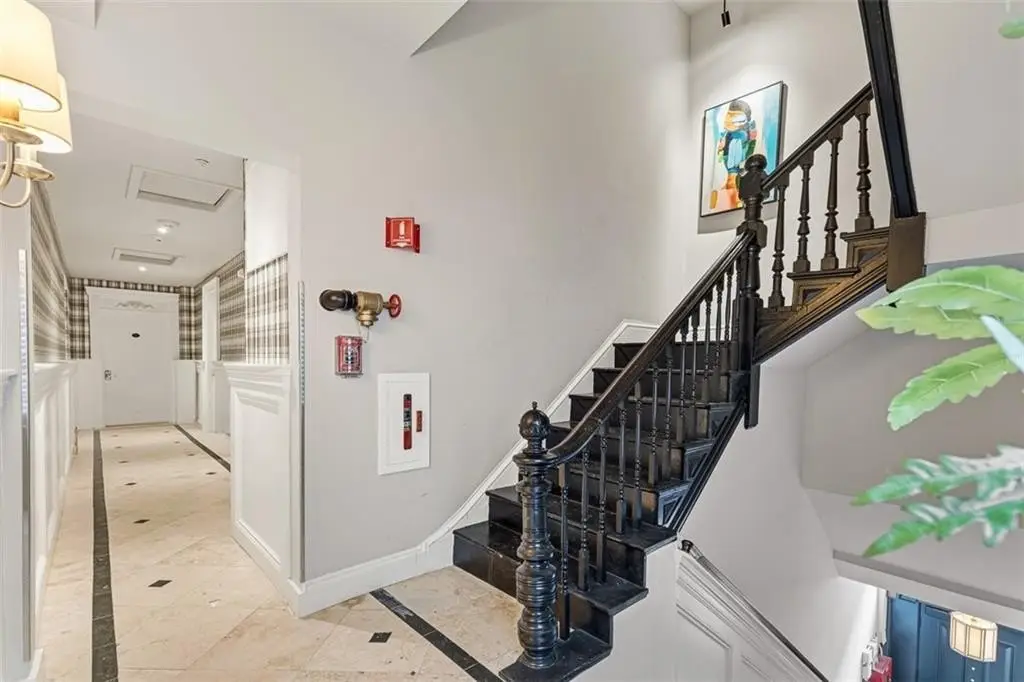
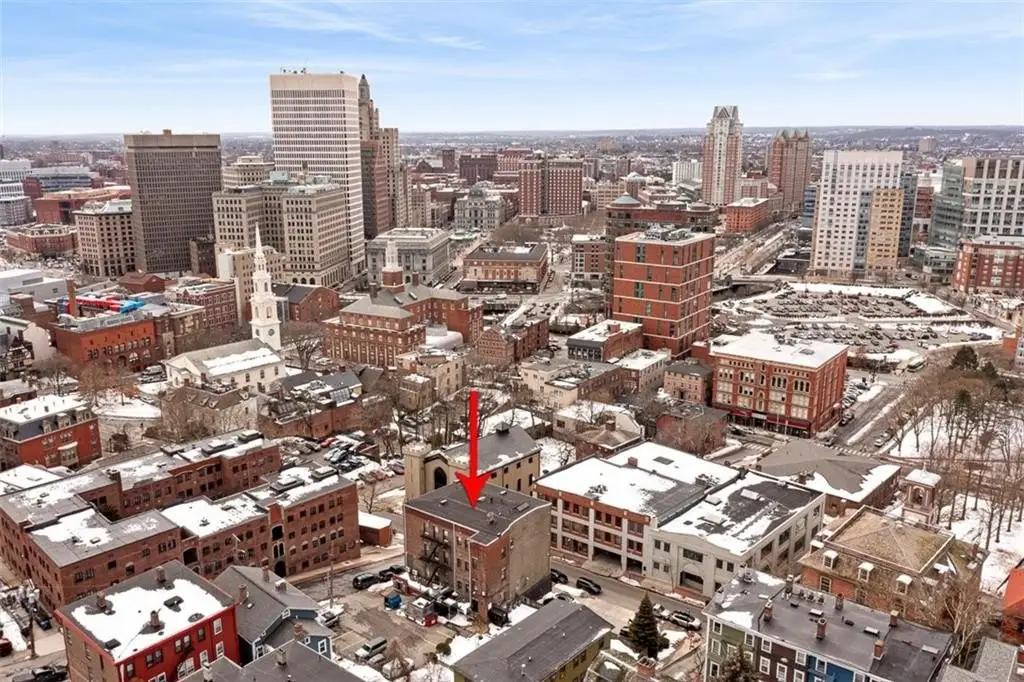
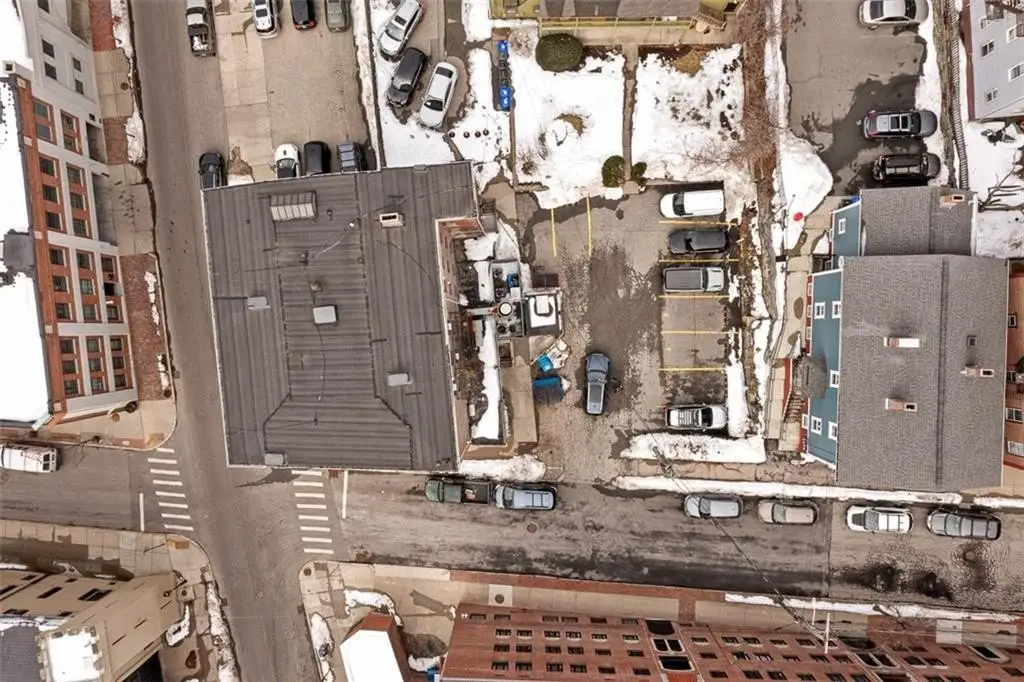
Common areas were renovated in 2024, including the stairways and corridors. The property is on Benefit Street in College Hill, steps from Brown University and RISD. The offering also includes the buildable lot at 54 Meeting Street, which is zoned R-3 HD and currently accommodates 10 parking spaces. Public water serves the property.
Common areas were renovated in 2024, including the stairways and corridors. The property is on Benefit Street in College Hill, steps from Brown University and RISD. The offering also includes the buildable lot at 54 Meeting Street, which is zoned R-3 HD and currently accommodates 10 parking spaces. Public water serves the property.
Key Highlights
- 12‑unit mixed‑use building with 3 commercial spaces and 9 residential units
- 9,687 SF, 4‑level brick and masonry building completed in 1876
- First‑floor commercial areas are combined and leased to a local restaurant
Property Analytics
Unlock full access to Insights
Subscribe to Realmo Intelligence
Open Analytics
Current Use
Lease Details
9
Residential units
Multi-tenant
Tenancy
Yes
Paved road access
Location Intelligence
Trade Area within ½ mile
5,037
Businesses Nearby
Explore this area
Business Placement
Demographics for 02903, RI
13,264
Population
6,588
Households
2
Avg Household Size
33
Median Age
53%
College-Educated
89%
High-School Grad
1.7 sq mi
ZIP Area
7,802
Density / Sq Mi
$62,987
Median Household Income
$40,294
Median Earnings
$1,640
Median Rent
$365,600
Median Home Value
Check the figures for this property
Cap Rate, Value Estimation, Potential NOI and more
View Realmo Analytics
Market
Vacancy Rate% for Multifamily in Northeast region

Questions? Ask Rey
Realmo’s AI knows this listing — price, zoning, demand, history. Ask anything.





Frequently Asked Questions
What type of property is this?
Mixed-use property - Four-level brick property combines leased restaurant space with nine residential units steps from Brown University and RISD.
Where is this mixed-use property located?
The property is located at 161 Benefit Street Providence, RI.
What is the asking price?
The asking price for this property is $6,350,000.
What are key features of this property?
This property features: 12‑unit mixed‑use building with 3 commercial spaces and 9 residential units; 9,687 SF, 4‑level brick and masonry building completed in 1876; First‑floor commercial areas are combined and leased to a local restaurant


