Restaurant Building with Liquor
1609 Sulgrave Avenue Baltimore, MD 21209
For Sale
Contact for pricing
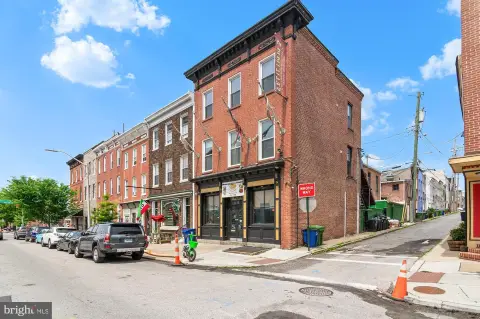
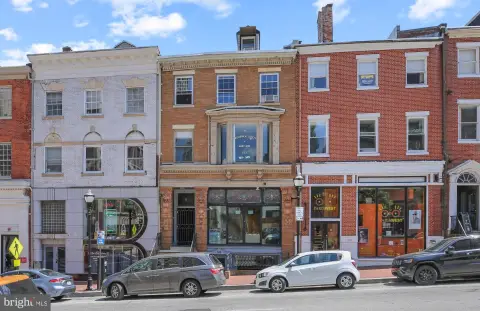
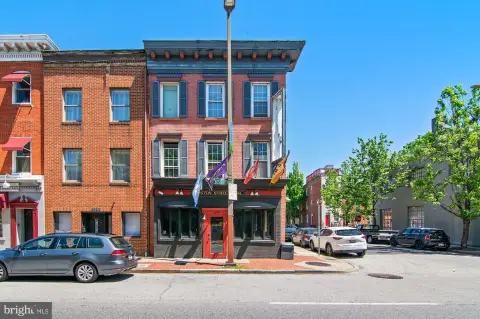
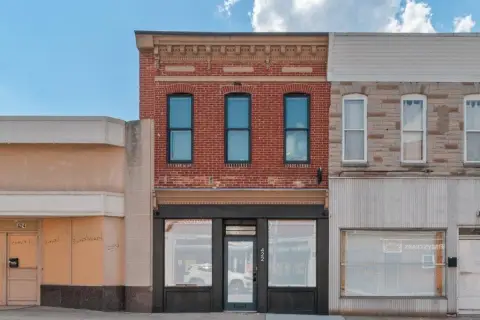
Two-story restaurant building includes indoor/outdoor dining approvals and a 7-day beer, wine, and liquor license.
Property Size1,806 SF
Lot Size0.09 Acres
Price / SF$110.74
Days on Market80
Property Features for 1609 Sulgrave Avenue
General Information
- Standard status
- Active
- Size
- 1,806 SF
- Lot size
- 0.09 Acres
- Property subtype
- Retail, Mixed Use
Building Details
- Year Built
- 1875
Listing Agency:
A.J. Billig & Co. Auctioneers
(410) 296-8440
Listed By:
Charles Billig · License #MD 620779
Source:
Crexi
Added: May 6
Changed: Jul 23
Last Checked: Jul 23 at 2:40PM
Displayed information is deemed reliable but is not guaranteed and should be independently verified. All listing content including descriptions, pricing, images are the copyrighted material of A.J. Billig & Co. Auctioneers
Investment Insights
Based on property information with market context.
This two-story commercial restaurant building was constructed in 1875 and includes approximately 1,806 square feet of above-grade space with no basement, according to public tax records. The first floor is arranged for a 75+ seat restaurant with two restrooms and a commercial kitchen with a food pass-through, plus access to the rear dining deck. The second floor is currently configured as a one-bedroom, one-bath apartment with a full kitchen and a mechanical room. The restaurant was gut renovated in 2005 with electrical and gas upgrades, a new roof was installed in 2022, and the property will be delivered vacant at closing.
Outdoor dining includes front seating for 16+ guests and a rear covered deck with ceiling fans and seating for 60+ guests, along with a rear grassy area. The lot is described as 25' x 150' (more or less), and the site includes covered front entrance and access to all public utilities. The property is zoned C-1 Commercial, with an approved use for restaurant with front and rear outdoor seating, and second floor approved for office and accessory storage. A 7-day beer, wine, and liquor class LB license is included, with consumption permitted on premises and on both front and rear outdoor seating except from 2:00AM to 6:00AM.
The sale includes the liquor license and all furniture, fixtures, and equipment. Notable mechanical and equipment include upgraded electrical service, upgraded commercial gas line, forced air heat and central air conditioning units, and a gas water heater, along with commercial kitchen equipment such as a crepe station, oil fryers, a 6-burner gas stove, convection oven, wet/dry prep station, walk-in refrigerator, and wet sprinklered range hood.
Outdoor dining includes front seating for 16+ guests and a rear covered deck with ceiling fans and seating for 60+ guests, along with a rear grassy area. The lot is described as 25' x 150' (more or less), and the site includes covered front entrance and access to all public utilities. The property is zoned C-1 Commercial, with an approved use for restaurant with front and rear outdoor seating, and second floor approved for office and accessory storage. A 7-day beer, wine, and liquor class LB license is included, with consumption permitted on premises and on both front and rear outdoor seating except from 2:00AM to 6:00AM.
The sale includes the liquor license and all furniture, fixtures, and equipment. Notable mechanical and equipment include upgraded electrical service, upgraded commercial gas line, forced air heat and central air conditioning units, and a gas water heater, along with commercial kitchen equipment such as a crepe station, oil fryers, a 6-burner gas stove, convection oven, wet/dry prep station, walk-in refrigerator, and wet sprinklered range hood.
Key Highlights
- Two‑story restaurant building (constructed 1875) with 1,806 SF above grade and no basement, arranged for a 75+ seat restaurant plus second‑floor space.
- Includes a 7‑day beer, wine, and liquor class LB license (License No. LB 022) allowing on‑premises consumption and front/rear outdoor seating except 2:00AM–6:00AM.
- C‑1 Commercial zoning with approved restaurant use including front and rear outdoor seating; second floor approved for office and accessory storage (per Baltimore City zoning administrators).
Property Analytics
Location Intelligence
Current Use by Public Records
Le Bistro Du ...
Restaurant







FAQs
What type of property is this?
Conventional restaurant - Two-story restaurant building includes indoor/outdoor dining approvals and a 7-day beer, wine, and liquor license.
Where is this conventional restaurant located?
The property is located at 1609 Sulgrave Avenue Baltimore, MD.
What is the asking price?
The asking price for this property is $200,000.
What are key features of this property?
This property features: Two‑story restaurant building (constructed 1875) with 1,806 SF above grade and no basement, arranged for a 75+ seat restaurant plus second‑floor space.; Includes a 7‑day beer, wine, and liquor class LB license (License No. LB 022) allowing on‑premises consumption and front/rear outdoor seating except 2:00AM–6:00AM.; C‑1 Commercial zoning with approved restaurant use including front and rear outdoor seating; second floor approved for office and accessory storage (per Baltimore City zoning administrators).