Duplex with Detached Third
16 Chicago Ave Yakima, WA 98902
New
For Sale
$465,000
MULTI_FAMILY - Yakima, WA
Property Size2,216 SF
Lot Size0.14 Acres
Price / SF$209.84
Days on Market3
Property Features for 16 Chicago Ave
General Information
Property type
Residential Multi Family
Property subtype
Duplex
Bedrooms
2
Rooms
Bedroom 1, Bathroom 1, Bathroom 2, Bedroom 2
Standard status
Active
APN
181324-32423
Size
2,216 SF
Lot size
0.14 Acres
Taxes and HOA fees
Tax Year
2026
Tax Annual Amount
18132
Utilities
Water source
Public
Building Details
Year built
1911
Number of units
2
Building materials
Frame
Roof type
Composition
Listing Agency:
Keller Williams Yakima Valley
(509) 966-1020
Listed By:
Sarah Mosier
(509) 949-2192
Added: Jul 28
Changed: Jul 29
Last Checked: Jul 30 at 6:06AM
MLS# 26-2274
Copyright © 2026 Yakima Association of Realtors. All rights reserved. All information provided by the listing agent/broker is deemed reliable but is not guaranteed and should be independently verified.
Investment Insights
Based on property information with market context.
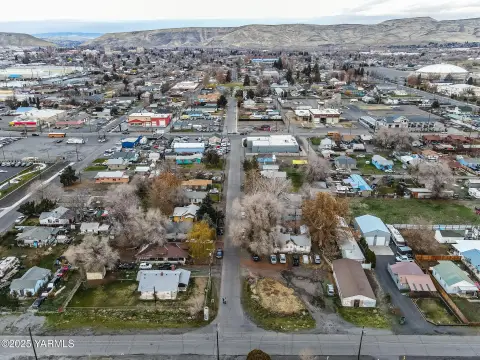
This remodeled 1911 Craftsman duplex is currently configured as two finished 2-bedroom, 1-bath units, totaling 2,216 square feet. It also includes an unfinished detached third unit, which offers triplex potential. The property has three separate power meters, and power and sewer are already connected to the detached unit.
The interior updates include updated electrical and plumbing, new windows, insulation, and sheetrock replacing original plaster walls. Heating and cooling are provided by efficient ductless mini-split systems, and both bathrooms have been remodeled. The lower-level unit features a newly remodeled kitchen and includes a stacked washer and dryer.
Unit details include a main-level layout with two bedrooms, one full bath with double sinks, hardwood floors, a spacious living room, and an open-concept kitchen. The property is described as being located near the hospital, Franklin Park, shopping, restaurants, and other everyday amenities.
The interior updates include updated electrical and plumbing, new windows, insulation, and sheetrock replacing original plaster walls. Heating and cooling are provided by efficient ductless mini-split systems, and both bathrooms have been remodeled. The lower-level unit features a newly remodeled kitchen and includes a stacked washer and dryer.
Unit details include a main-level layout with two bedrooms, one full bath with double sinks, hardwood floors, a spacious living room, and an open-concept kitchen. The property is described as being located near the hospital, Franklin Park, shopping, restaurants, and other everyday amenities.
Key Highlights
- 2,216 sq. ft. duplex with two finished 2‑bedroom, 1‑bath units plus an unfinished detached third unit for added triplex potential
- R‑3 multifamily zoning with three separate power meters and power plus sewer connected to the detached unit
- 1911 frame Craftsman bungalow with updated electrical and plumbing, new windows, insulation, and sheetrock replacing original plaster
Financial Insights For Multifamily LT 5
Simulate Cap Rate and NOI
NOI Build-Up
- Vacancy
- income lost from leasable area expected to sit empty during the year — subtracted from gross rent.
- EGI (Effective Gross Income)
- gross rent minus vacancy losses — the realistic income before paying operating costs.
- OpEx (Operating Expenses)
- recurring costs to operate the property (property tax, insurance, utilities, maintenance, management) — excludes financing and capital improvements.
- NOI (Net Operating Income)
- income a property generates after operating costs but before financing and taxes.
| Component | $ | $/SF |
|---|---|---|
| Gross rent | $38.0k | $17.16 |
| − Vacancy | −$2.5k | −$1.12 |
| EGI | $35.5k | $16.04 |
| − OpEx | −$10.7k | −$4.81 |
| NOI | $24.9k | $11.23 |
2,216 SF · lease $17.16/SF/yr · vacancy 6.53% · expense 30.00%
Alternative Uses
Best Use
Multifamily LT 5
$355.4K
$311.0K – $414.7K
NOI $24,880 @ 7.0% cap · market cap 5.35%
Second Best
Apartment 5plus
$309.4K
$270.7K – $361.0K
NOI $21,657 @ 7.0% cap · market cap 4.66%
Theoretical Best
Office A
$450.0K
$393.8K – $525.0K
NOI $31,501 @ 7.0% cap · market cap 6.77%
Zoning and permitted uses should be independently verified with authorities.
Property Analytics
Property Profile
Location Intelligence
Current Use



Frequently Asked Questions
What type of property is this?
Duplex - A remodeled duplex with two finished 2-bedroom units and an unfinished detached third unit with utilities connected.
Where is this duplex located?
The property is located at 16 Chicago Ave Yakima, WA.
What is the asking price?
The asking price for this property is $465,000.
What are key features of this property?
This property features: 2,216 sq. ft. duplex with two finished 2‑bedroom, 1‑bath units plus an unfinished detached third unit for added triplex potential; R‑3 multifamily zoning with three separate power meters and power plus sewer connected to the detached unit; 1911 frame Craftsman bungalow with updated electrical and plumbing, new windows, insulation, and sheetrock replacing original plaster


