Specialty Space with Exposed
New
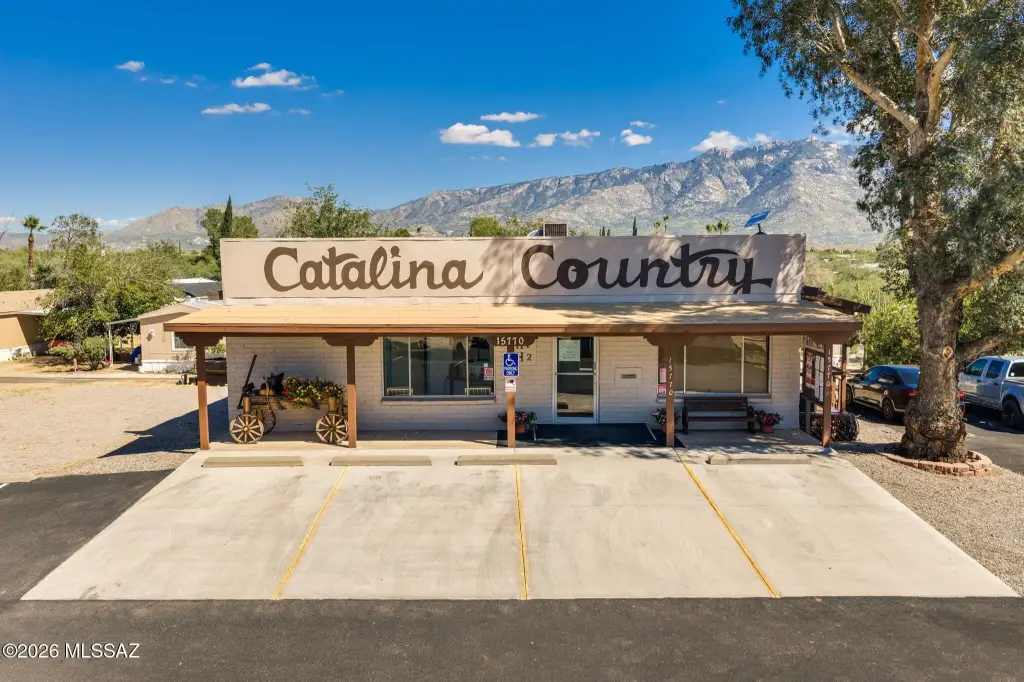
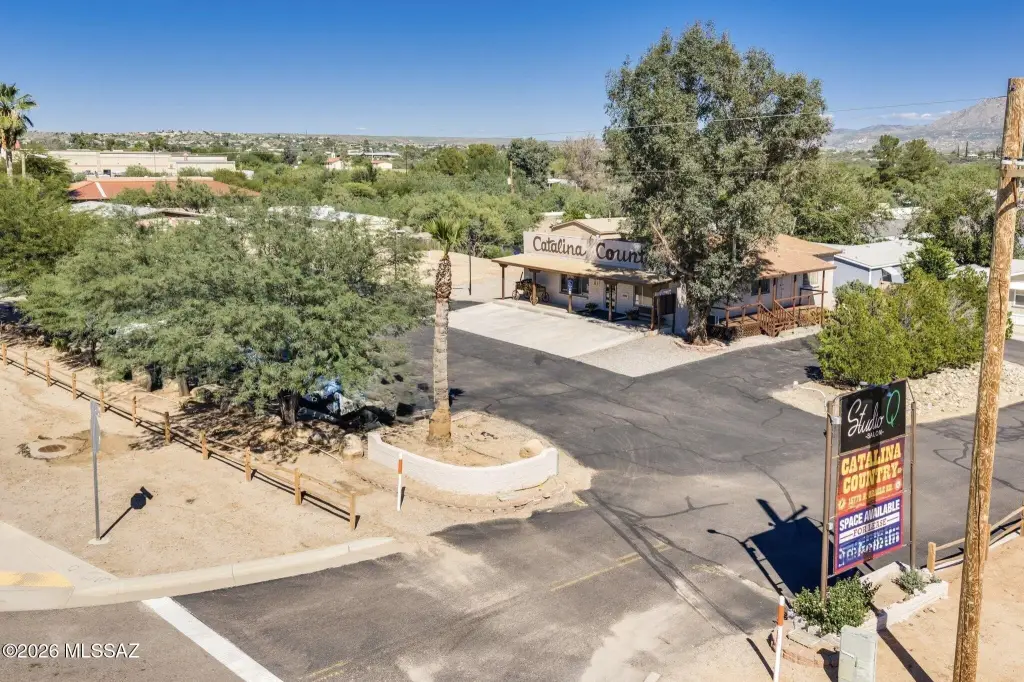
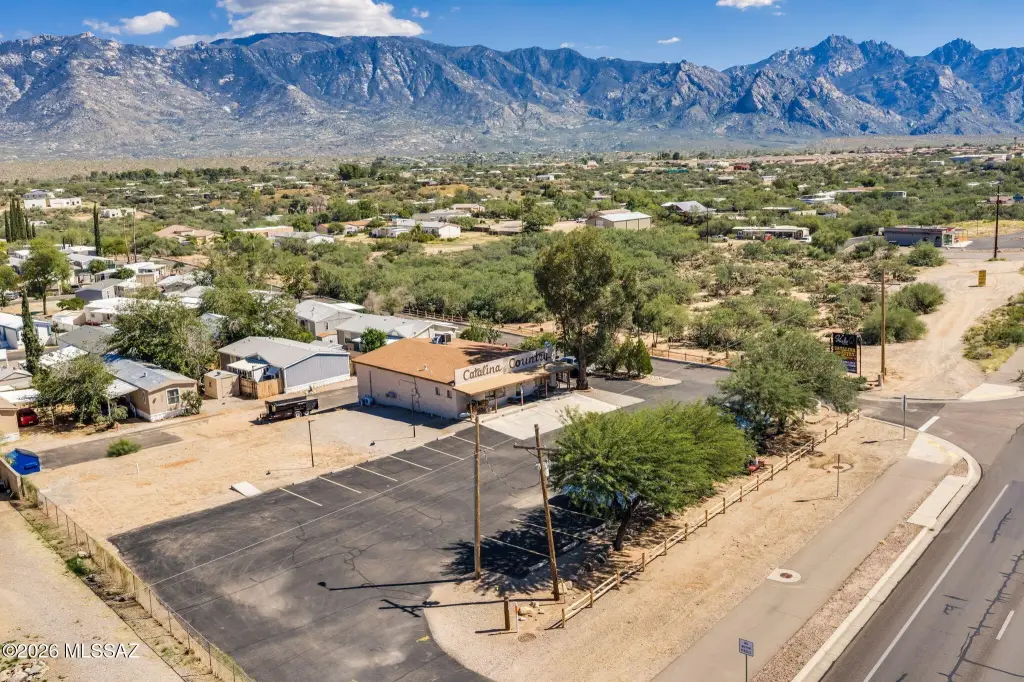
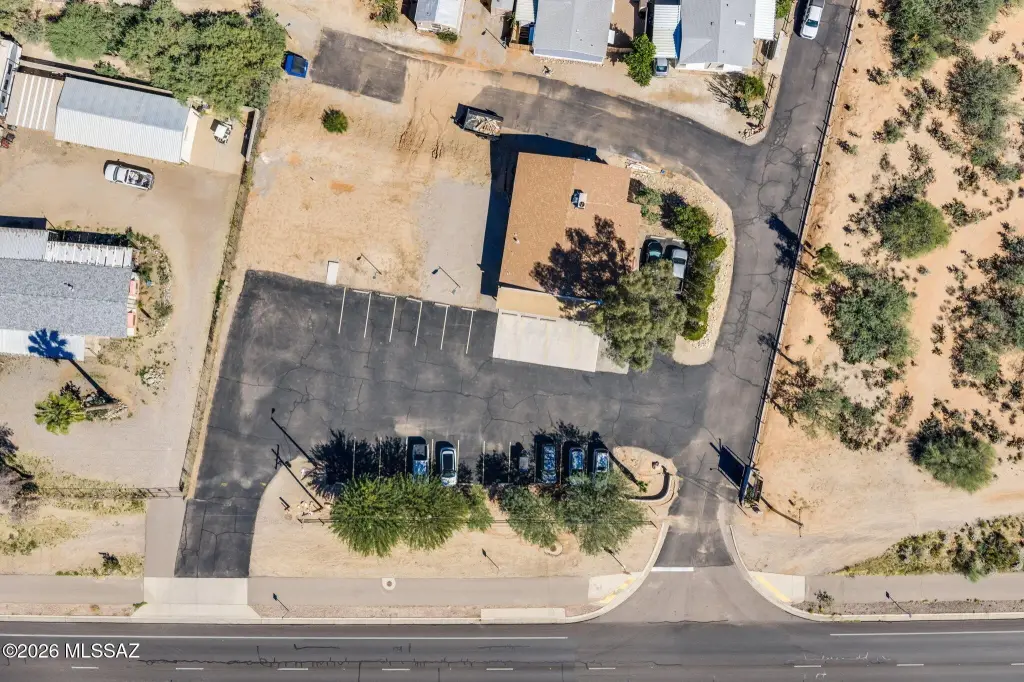
For Lease
$1,500/Mo
15770 N Oracle Road, Tucson, AZ 85739
Commercial Lease, Tucson, AZ
Space Size780 SF
Lot Size11.86 Acres
Days on Market2
Property Features for 15770 N Oracle Road
General Information
Property type
Commercial Lease
Property subtype
Other
Zoning
Pima County - GR1
Security features
Security Lighting
Accessibility
Accessible Approach with Ramp
Lot features
East/ West Exposure
Directions
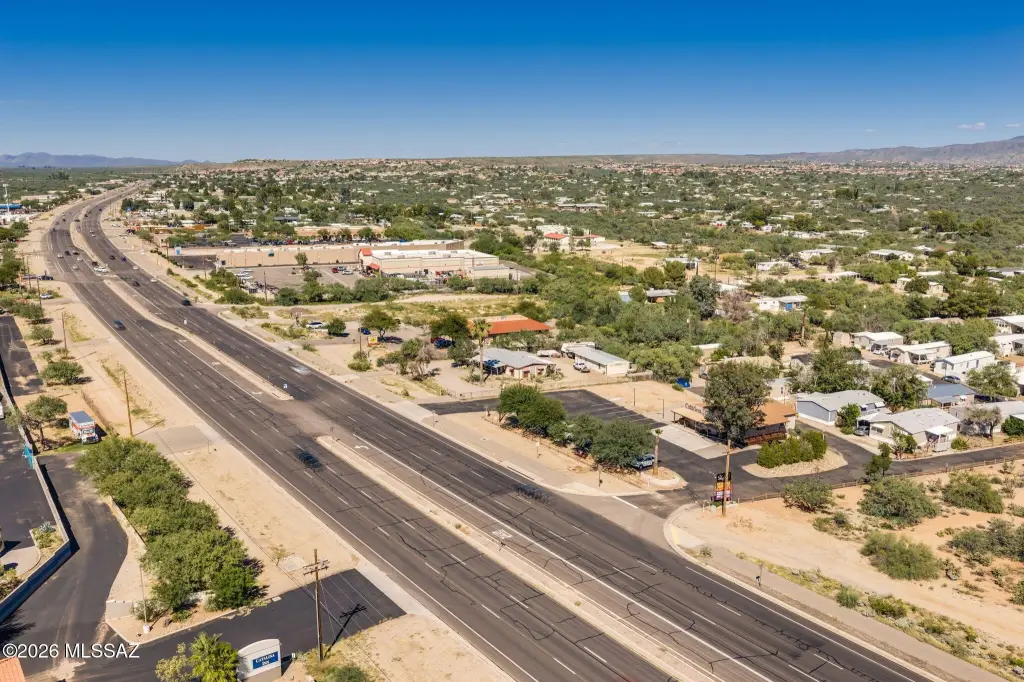
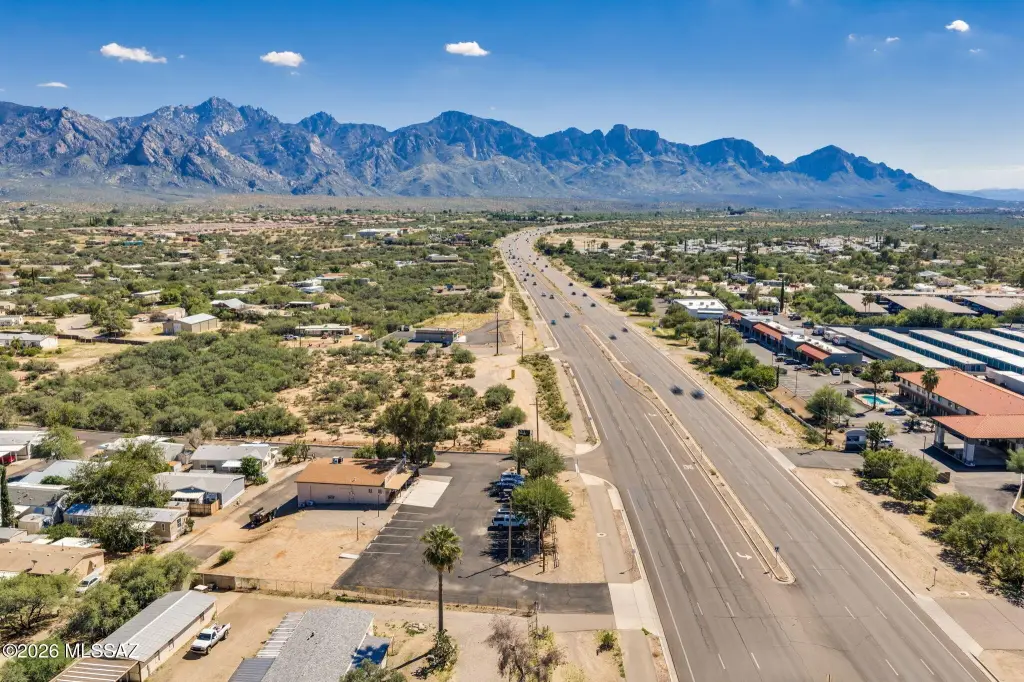
North on Oracle Road to address on the East side of the road.
Subdivision
Upper Northwest
Standard status
Active
APN
22221055B
Size
780 SF
Lot size
11.86 Acres
Taxes and HOA fees
Tax Year
2025
Tax Description
NLY CTR PTN N2 S2 NW4 LYG E OF HWY 11.87 AC SEC 9-11-14
Tax Annual Amount
19840
Legal Description
NLY CTR PTN N2 S2 NW4 LYG E OF HWY 11.87 AC SEC 9-11-14
Utilities
Sewer type
Septic Tank
Heating system
Wall Furnace
Cooling system
Wall Unit(s)
Amenities
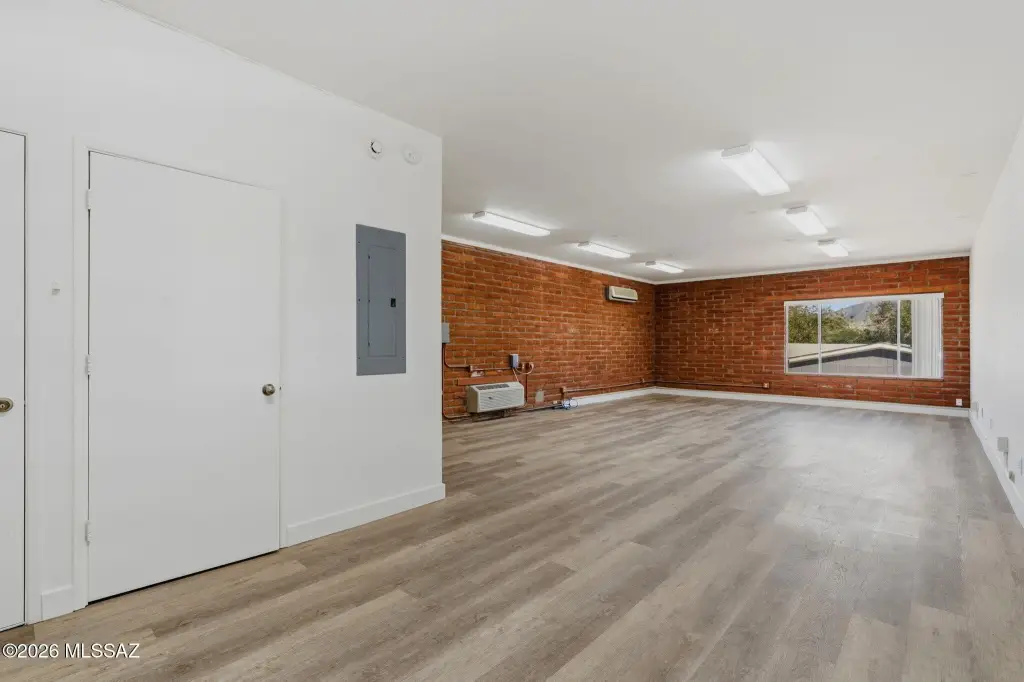
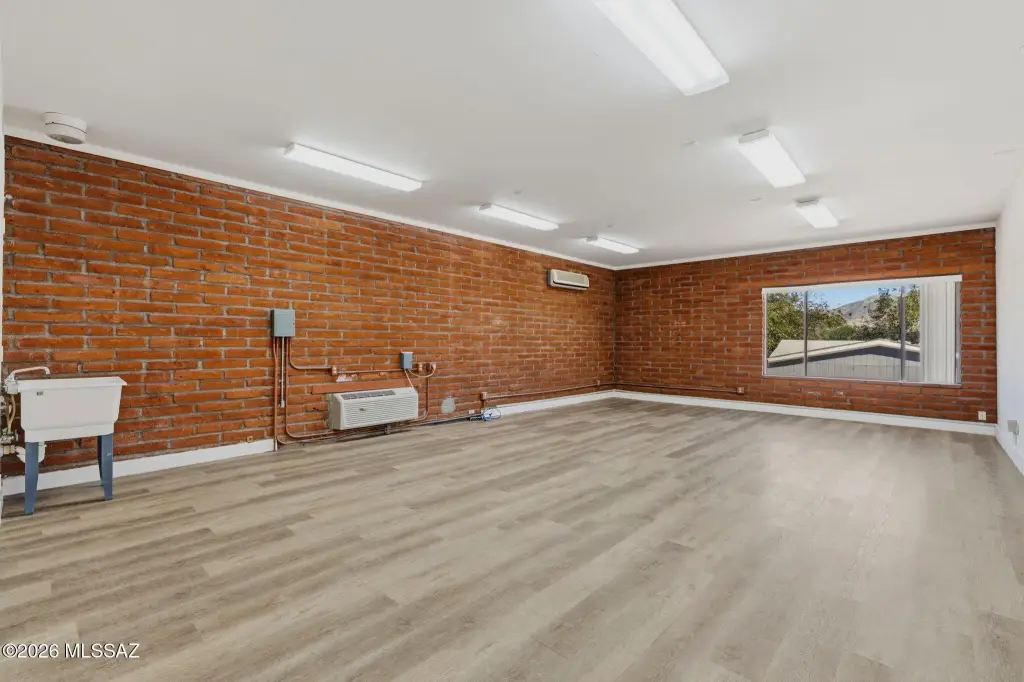
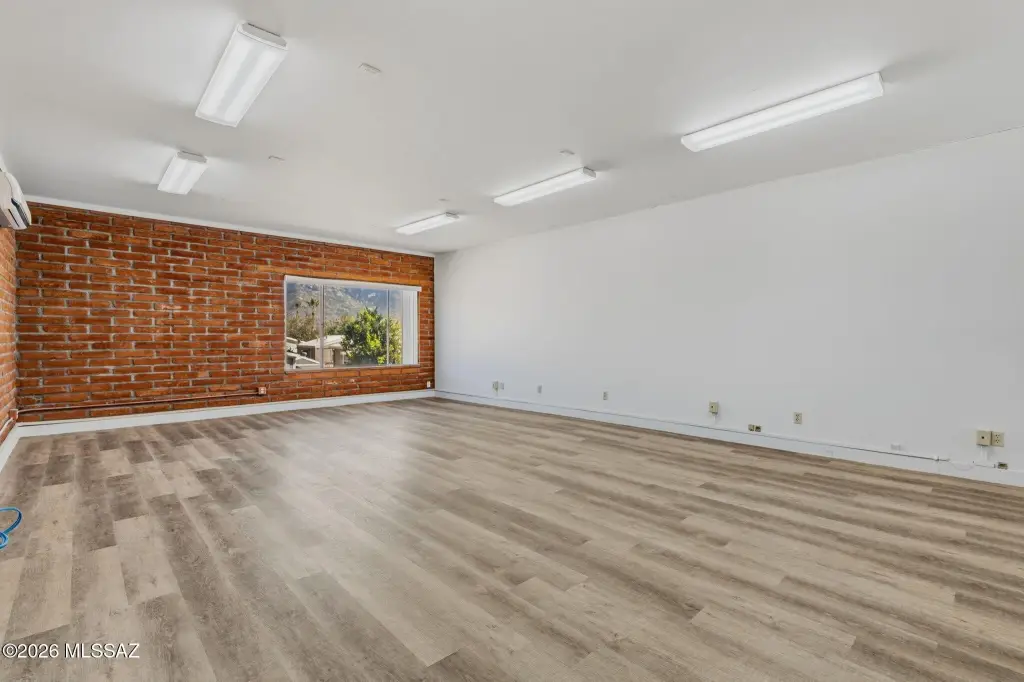
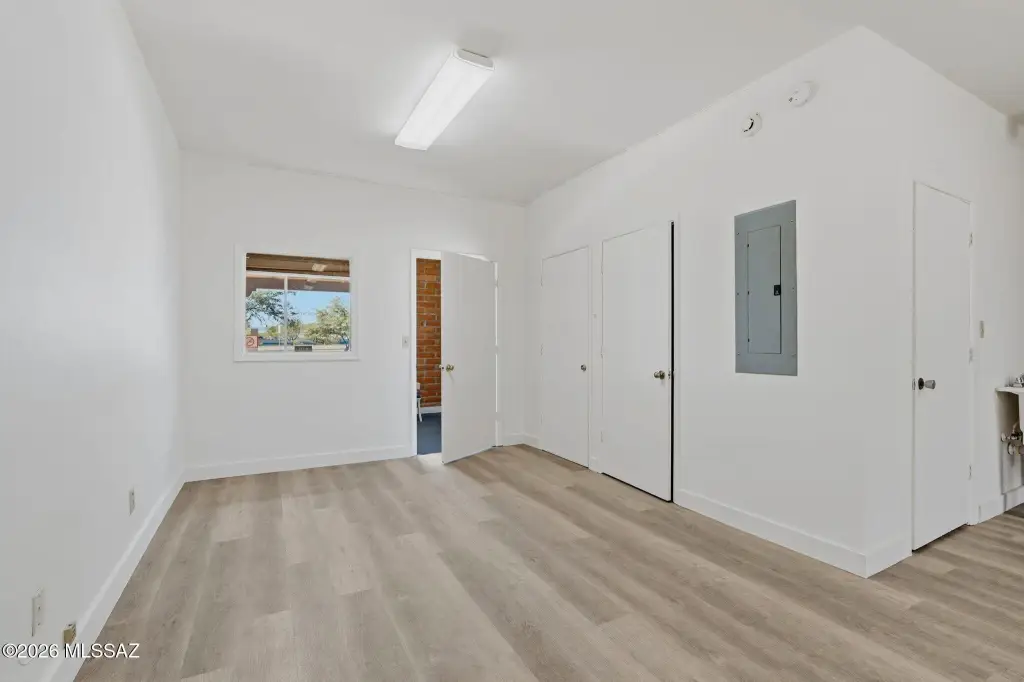
fresh paint
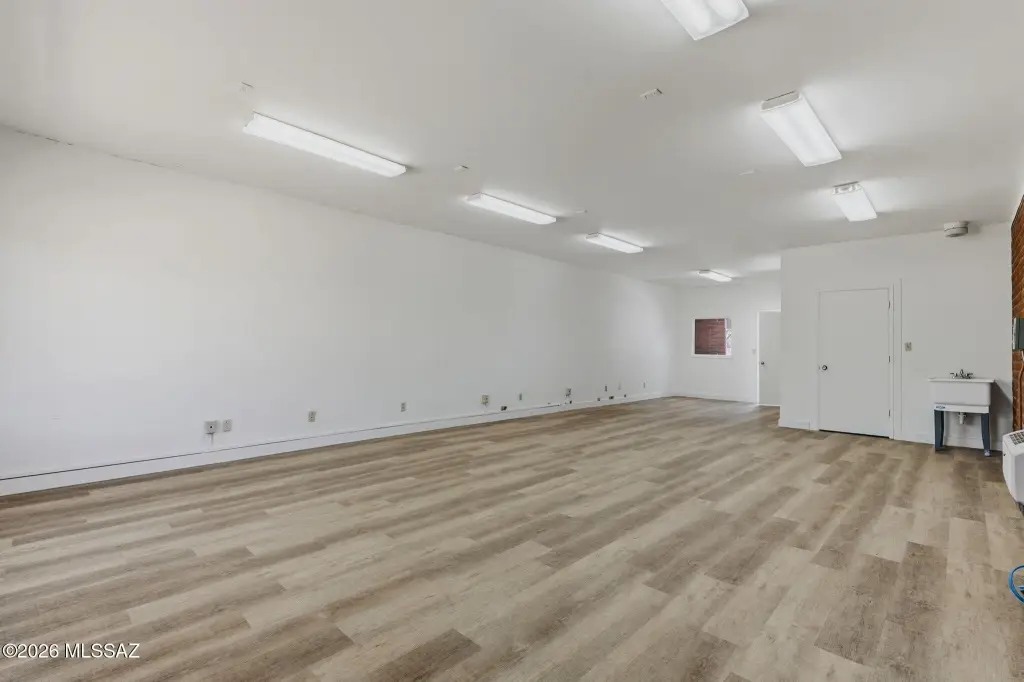
new wood-look laminate flooring
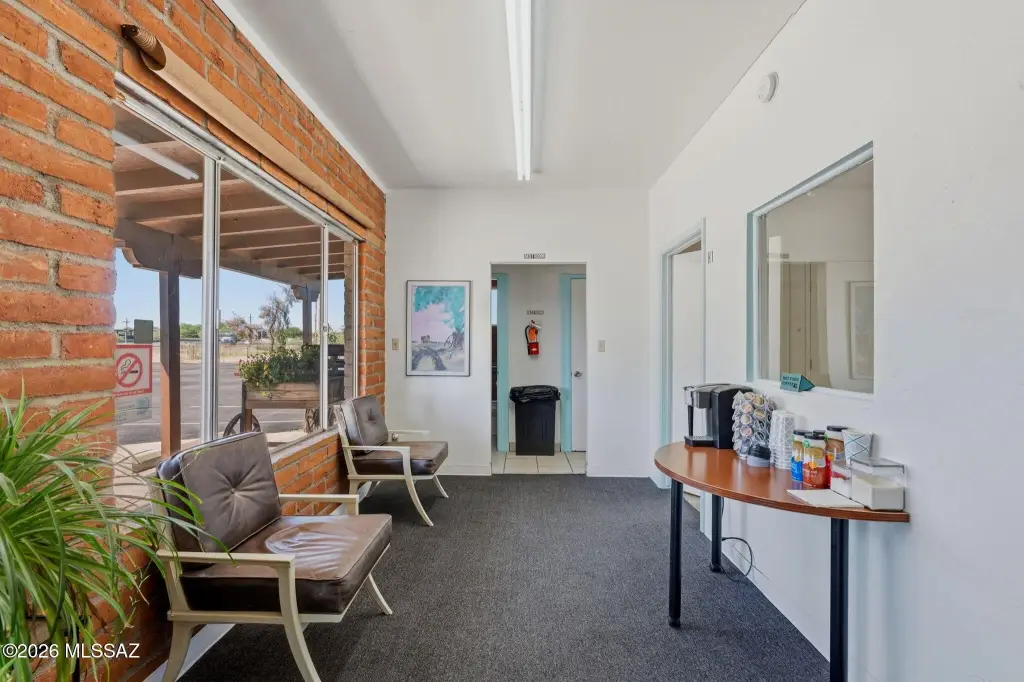
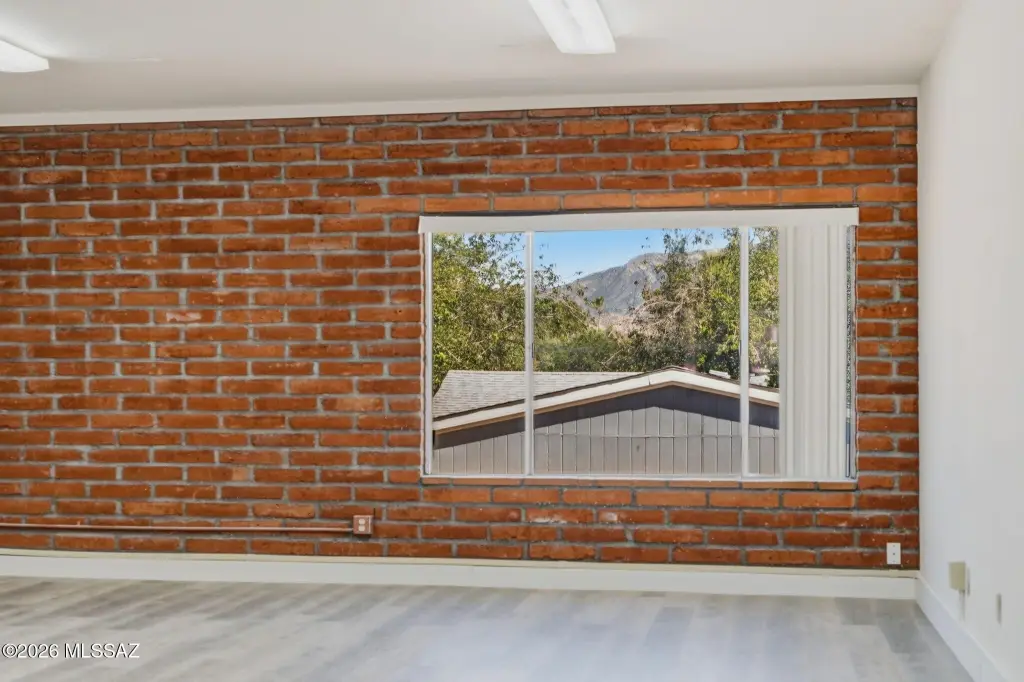
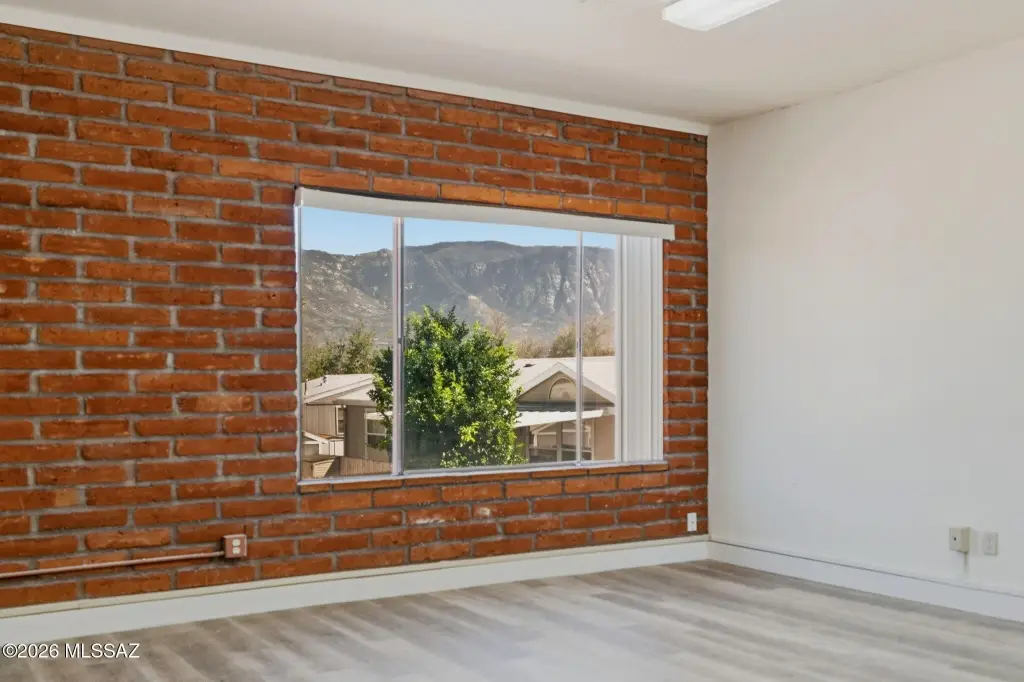
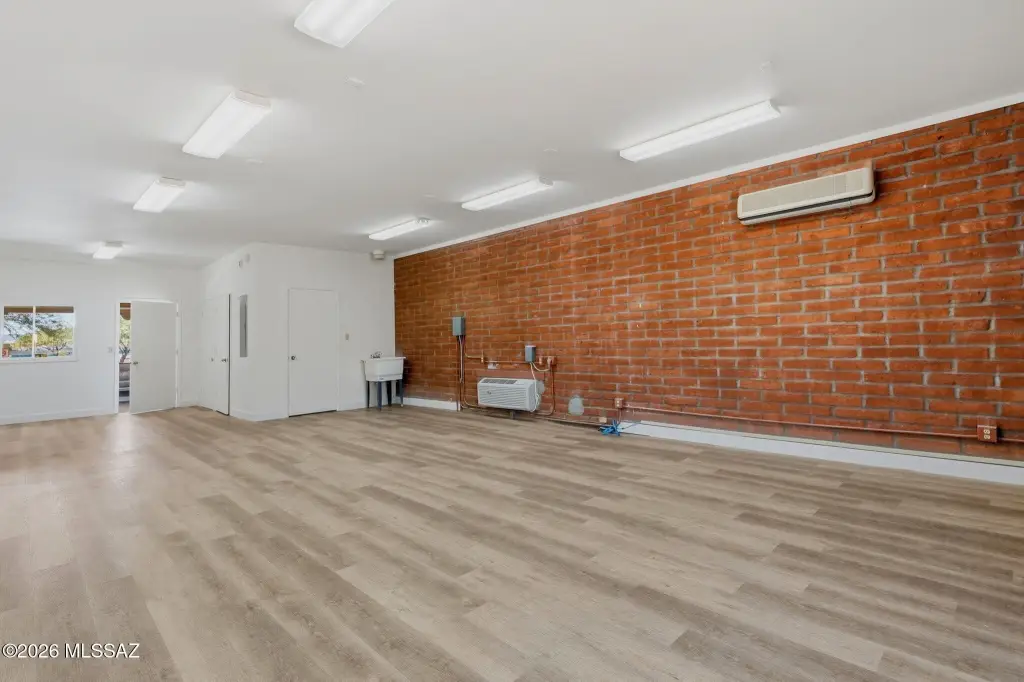
exposed brick
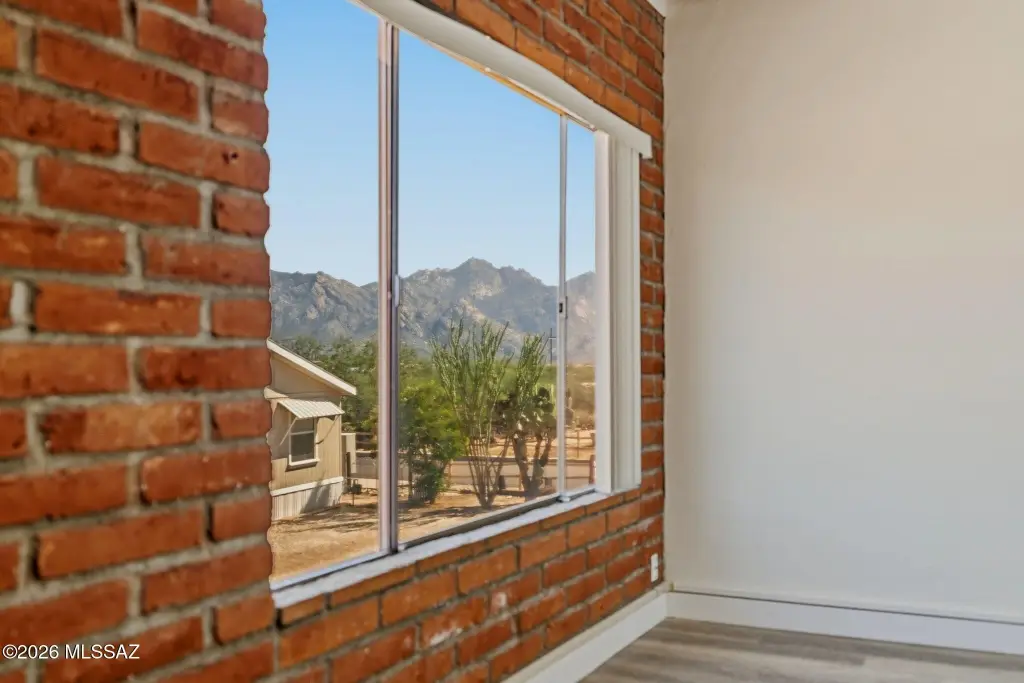
natural light
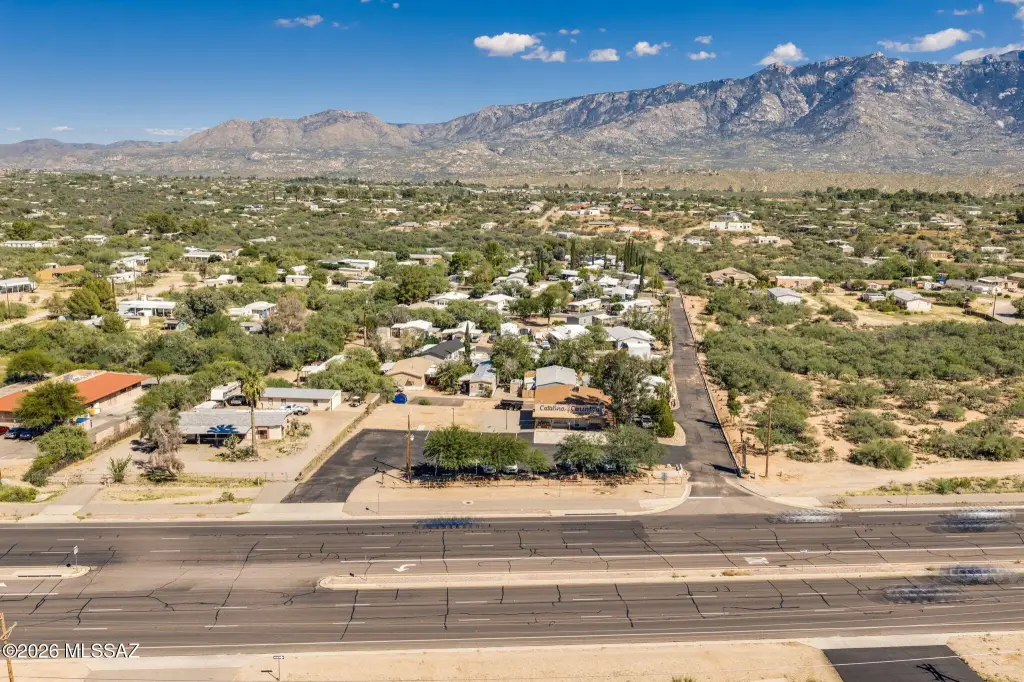
mountain views
open layout
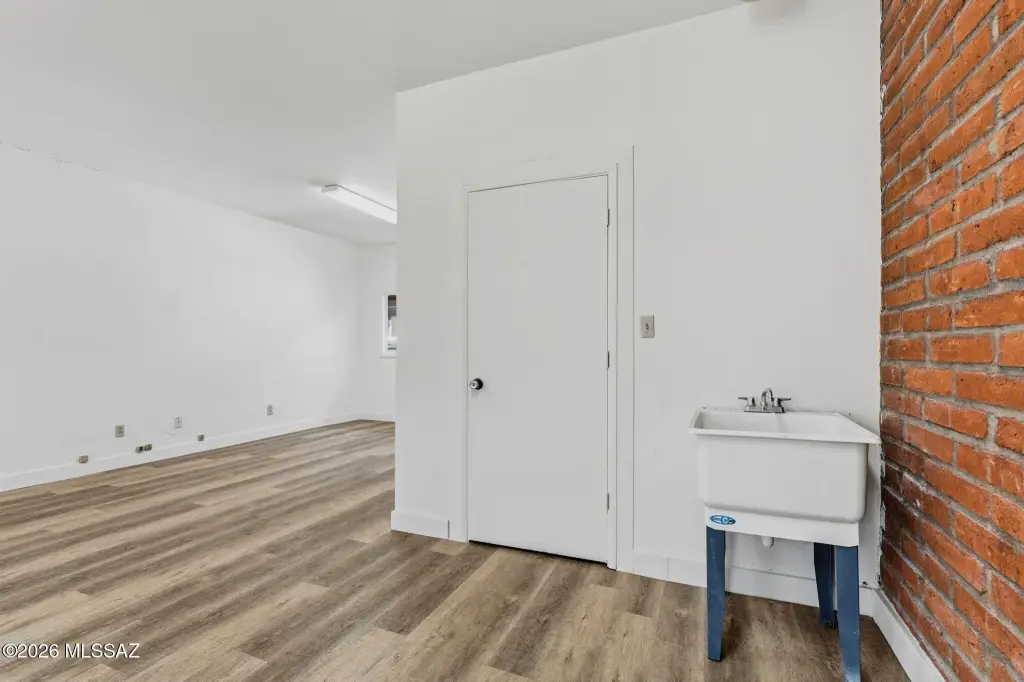
utility sink
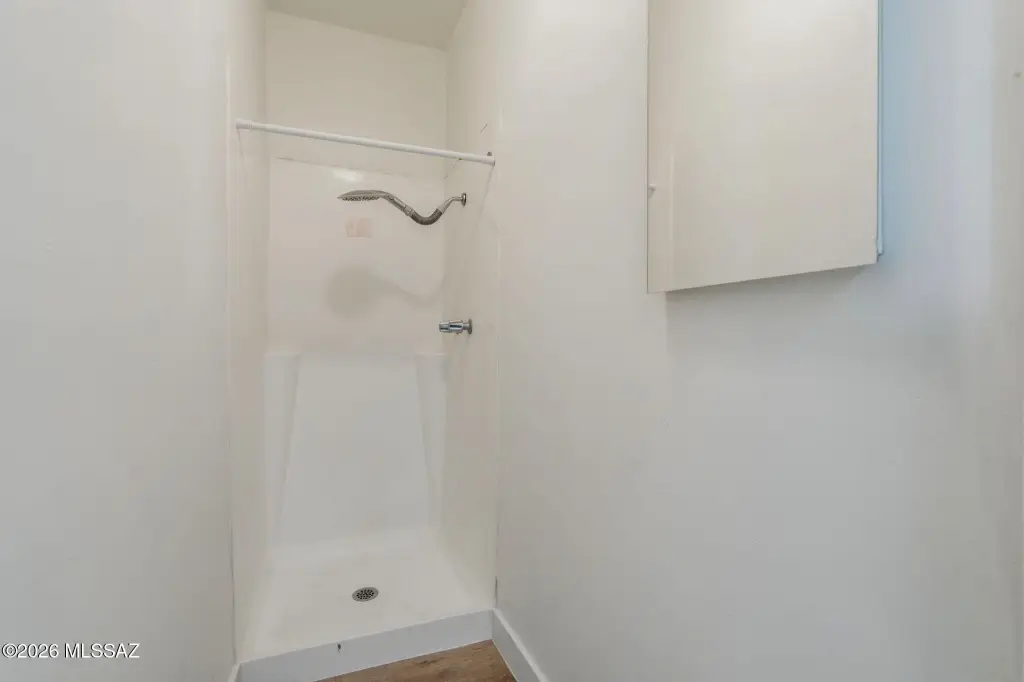
separate enclosed shower
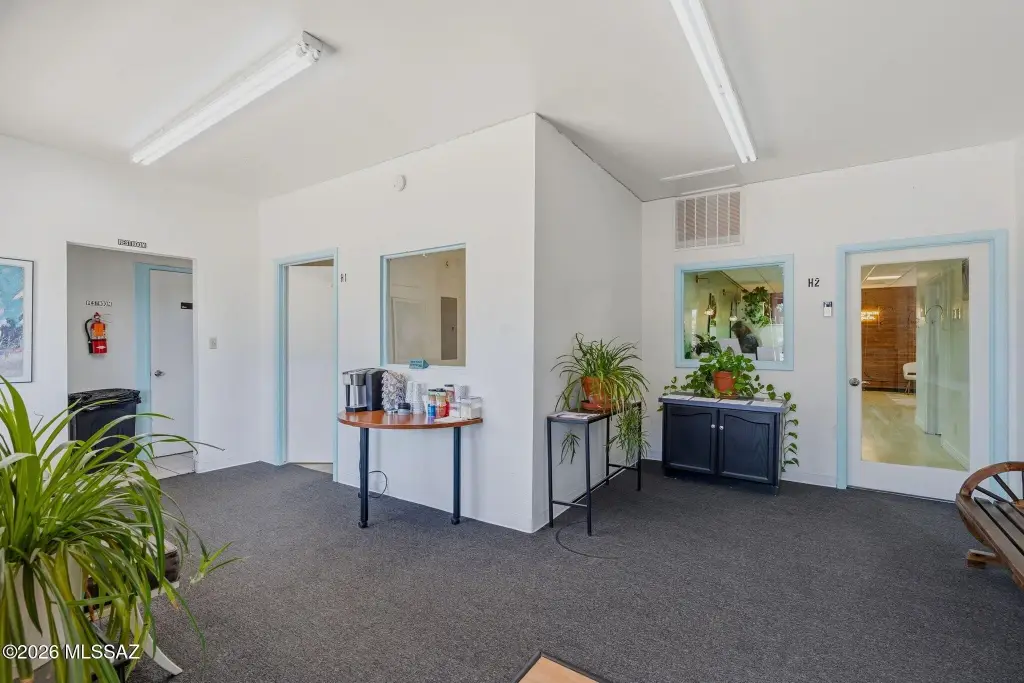
shared reception area
shared restrooms
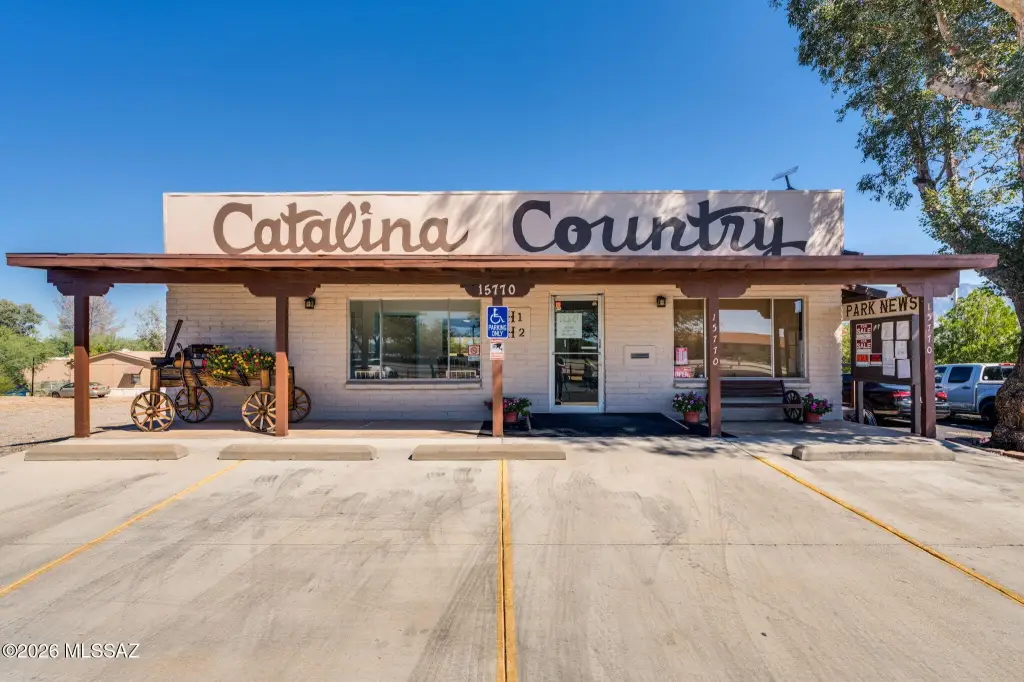
ample parking
direct access from Oracle Road
Building Details
Year built
1977
Building materials
Brick
Roof type
Shingle
Listing Agency:
Realty Executives Arizona Territory · Realty Executives International
(520) 314-3255
Listed By:
Nina J Marvcesim · License #SA508805000
(520) 585-0885
Added: Oct 15
Last Checked: Oct 16 at 2:06PM
MLS# 22625257
Copyright © 2026 Multiple Listing Service of Southern Arizona. All rights reserved. All information provided by the listing agent/broker is deemed reliable but is not guaranteed and should be independently verified.

Ask AI about this property
Review the available facts, identify missing information and prepare questions for the agent.
Investment Insights
Based on property information with market context.
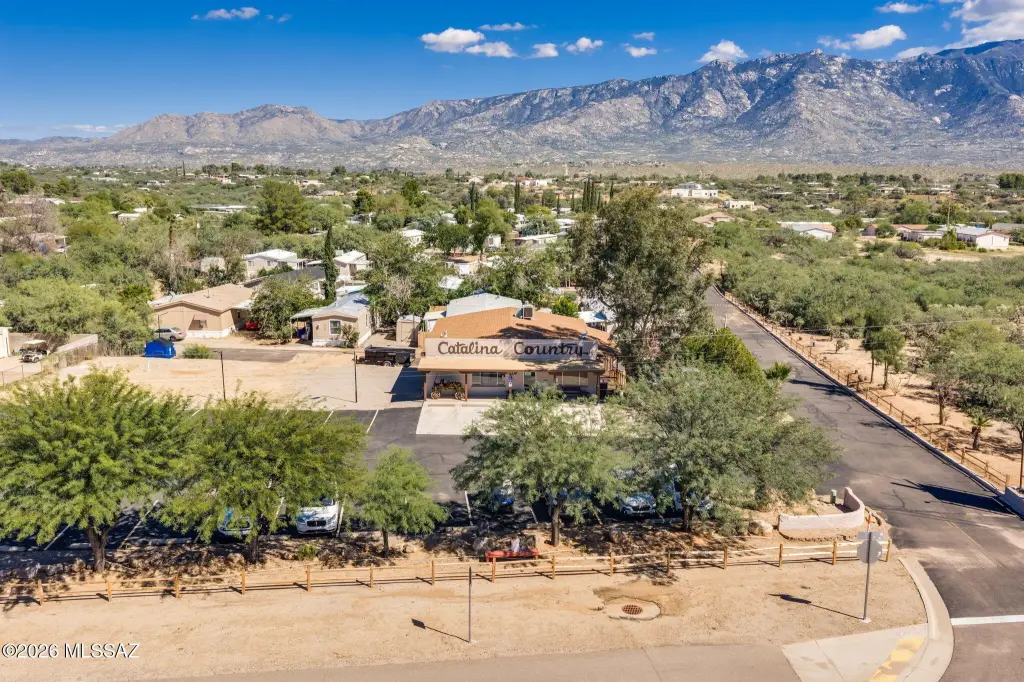
This 780-square-foot space within the Catalina Country building features an open layout, exposed brick, fresh paint, and wood-look laminate flooring. Natural light and mountain views add to the interior setting. A utility sink and separate enclosed shower are also included.
Building occupants share a reception area and restrooms. The property also houses a property management office and a salon. The building dates to 1977, and the site encompasses 11.86 acres. Access is available directly from Oracle Road, with parking on site.
Building occupants share a reception area and restrooms. The property also houses a property management office and a salon. The building dates to 1977, and the site encompasses 11.86 acres. Access is available directly from Oracle Road, with parking on site.
Key Highlights
- 780‑square‑foot open‑plan space
- Exposed brick, fresh paint, and new wood‑look laminate flooring
- Utility sink and separate enclosed shower
Property Analytics
Unlock full access to Insights
Subscribe to Realmo Intelligence
Open Analytics
Current Use
Lease Details
Multi-tenant
Tenancy
Yes
Paved road access
NNN (Triple Net)
Lease Type
$3.46 /SF/Yr
CAM
Location Intelligence
Trade Area within ½ mile
197
Businesses Nearby
Explore this area
Business Placement
Demographics for 85739, AZ
18,878
Population
9,858
Households
1.9
Avg Household Size
66
Median Age
42%
College-Educated
95%
High-School Grad
255.7 sq mi
ZIP Area
74
Density / Sq Mi
$84,863
Median Household Income
$39,220
Median Earnings
$1,648
Median Rent
$394,000
Median Home Value
Check the figures for this property
Cap Rate, Value Estimation, Potential NOI and more
View Realmo Analytics






Frequently Asked Questions
What type of property is this?
Specialty property - An open-plan interior pairs updated finishes with a utility sink and separate enclosed shower.
Where is this specialty property located?
The property is located at 15770 N Oracle Road Tucson, AZ.
What is the lease rate?
The lease rate is $1,500/Mo.
What are key features of this property?
This property features: 780‑square‑foot open‑plan space; Exposed brick, fresh paint, and new wood‑look laminate flooring; Utility sink and separate enclosed shower


