Mixed-Use Building with Private
For Sale
$639,000
94 Elm Street, Camden, ME 04843
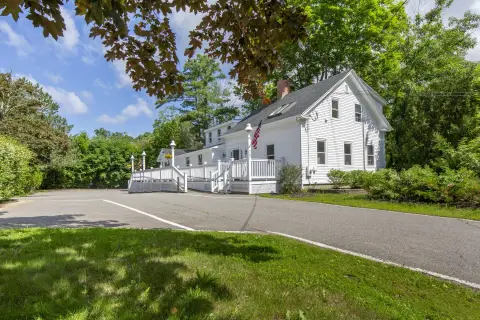
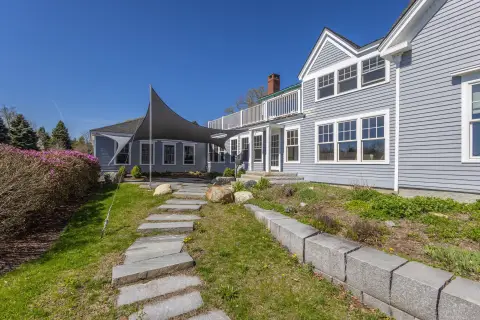
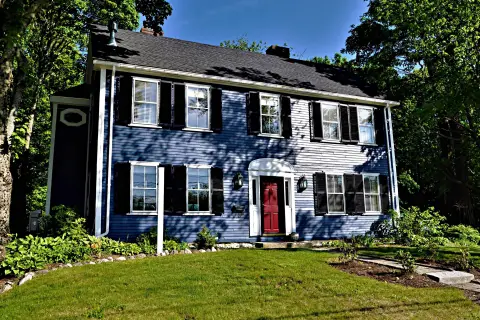
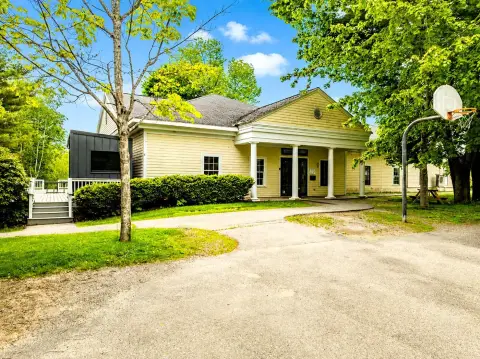
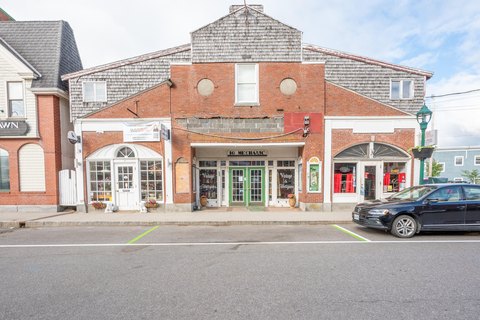
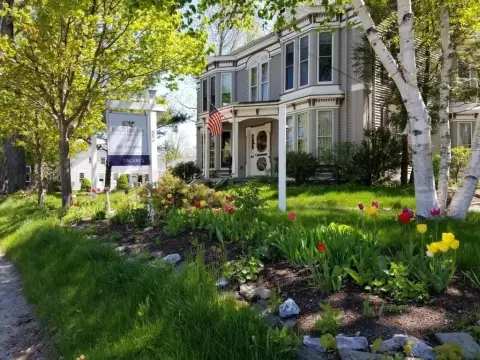
Three floors combine a street-level business area with upper-floor living quarters, plus parking on both sides of the property.
Property Size2,997 SF
Price / SF$213.21
Days on Market1028
Property Features for 94 Elm Street
General Information
Standard status
Active
Size
2,997 SF
Property subtype
Commercial
Zoning
B 3
Additional Details
Road Access
Yes
Currently Operating
Yes
Taxes and HOA fees
Annual Taxes
$5,252
Building Details
Building Size
2,997 SF
Year Built
1900
Buildings
1
Stories
3
Listing Agency:
RE/MAX JARET & COHN
(207) 236-9626
Listed By:
Sandy Ellsworth
(207) 691-2889
Source:
Amerorealty
Added: Jan 8, 2024
Changed: Oct 31
Last Checked: Oct 31 at 2:31PM
Displayed information is deemed reliable but is not guaranteed and should be independently verified. All listing content including descriptions, pricing, images are the copyrighted material of RE/MAX JARET & COHN

Ask AI about this property
Review the available facts, identify missing information and prepare questions for the agent.
Investment Insights
Based on property information with market context.
This three-story mixed-use building contains an office or business area across the first floor and residential space on the second and third floors. The upper level layout includes a kitchen, dining room, living room, full bathroom, and bedroom on the second floor, with another bedroom and a large walk-in closet on the third. The building was constructed in 1900 and has 2,997 square feet. B-3 zoning allows an additional 600 square feet of first-floor building area. A new roof was installed in August.
Situated at the corner of Elm Street (Route 1) and Park Street, the property has entrances from both roads and private parking on each side of the building.
Situated at the corner of Elm Street (Route 1) and Park Street, the property has entrances from both roads and private parking on each side of the building.
Key Highlights
- 2,997‑square‑foot building constructed in 1900
- Office or business space occupies the first floor; residential space spans the second and third floors
- Second floor includes a kitchen, dining room, living room, full bathroom, and bedroom
Property Analytics
Who owns this building?
See the owner, sales and loan history
Open Analytics
Current Use
Lease Details
Yes
Paved road access
Location Intelligence
Trade Area within ½ mile
750
Businesses Nearby
Explore this area
Business Placement
Demographics for 04843, ME
5,241
Population
3,276
Households
1.6
Avg Household Size
56
Median Age
65%
College-Educated
97%
High-School Grad
18.5 sq mi
ZIP Area
283
Density / Sq Mi
$82,841
Median Household Income
$45,014
Median Earnings
$1,125
Median Rent
$486,300
Median Home Value
Check the figures for this property
Cap Rate, Value Estimation, Potential NOI and more
View Realmo Analytics


Frequently Asked Questions
What type of property is this?
Mixed-use property - Three floors combine a street-level business area with upper-floor living quarters, plus parking on both sides of the property.
Where is this mixed-use property located?
The property is located at 94 Elm Street Camden, ME.
What is the asking price?
The asking price for this property is $639,000.
What are key features of this property?
This property features: 2,997‑square‑foot building constructed in 1900; Office or business space occupies the first floor; residential space spans the second and third floors; Second floor includes a kitchen, dining room, living room, full bathroom, and bedroom