Modern Multi-Office
For Lease
$625/Mo
1555 Woodmere Trail, Granbury, TX 76048
CommercialLease, Granbury, TX
Space SizeContact for details
Lot Size0.71 Acres
Days on Market183
Property Features for 1555 Woodmere Trail
General Information
Property type
Commercial Lease
Property subtype
Office
Zoning description
Commercial
Parking features
Parking Lot
Subdivision
Comanche Cove Sub Sec C
Directions
From US Hwy 377, head south onto Holmes Dr, right onto Paluxy Hwy, left onto Woodmere Trail. Property will be on the right.
Standard status
Active
APN
R000008345
Lot size
0.71 Acres
Taxes and HOA fees
Tax Description
ACRES: 0.229 LOT: 2 BLK: 1 SUBD: COMANCHE COV
Legal Description
ACRES: 0.229 LOT: 2 BLK: 1 SUBD: COMANCHE COV
Utilities
Sewer type
Septic Tank
Heating system
Central, Electric (Heating)
Cooling system
Electric, Central Air
Building Details
Year built
2020
Floors in Building
1
Number of units
4
Flooring type
Concrete
Building materials
Concrete
Roof type
Metal
Listing Agency:
VYBE Realty
(817) 479-9986
Listed By:
Eric Wilkins · License #0767567
(979) 777-3559
Added: Apr 18
Changed: Sep 16
Last Checked: Oct 17 at 2:06AM
MLS# 21147698
Copyright © 2026 North Texas Real Estate Information Systems, Inc. All rights reserved. All information provided by the listing agent/broker is deemed reliable but is not guaranteed and should be independently verified.

Ask AI about this property
Review the available facts, identify missing information and prepare questions for the agent.
Investment Insights
Based on property information with market context.
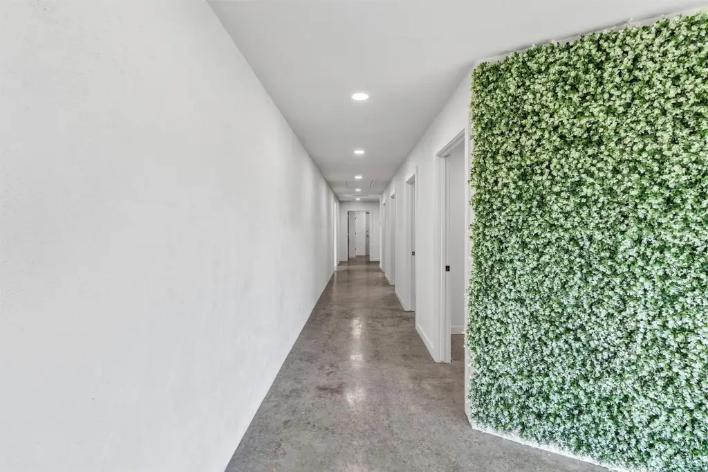
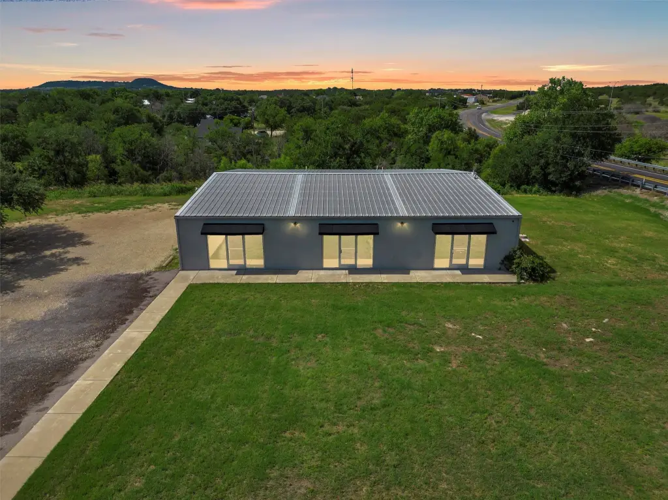
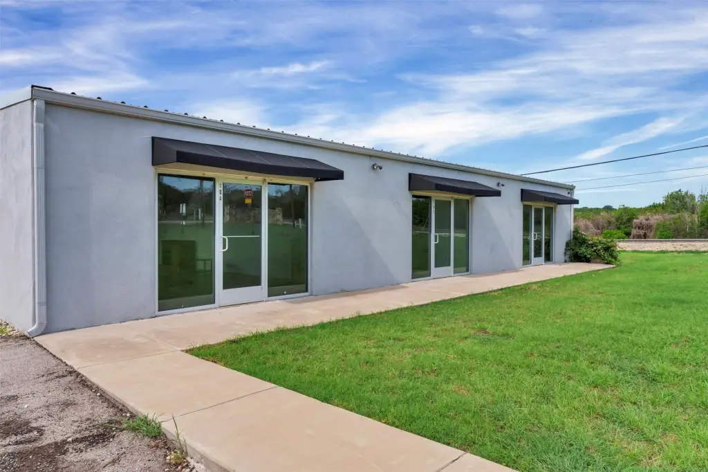
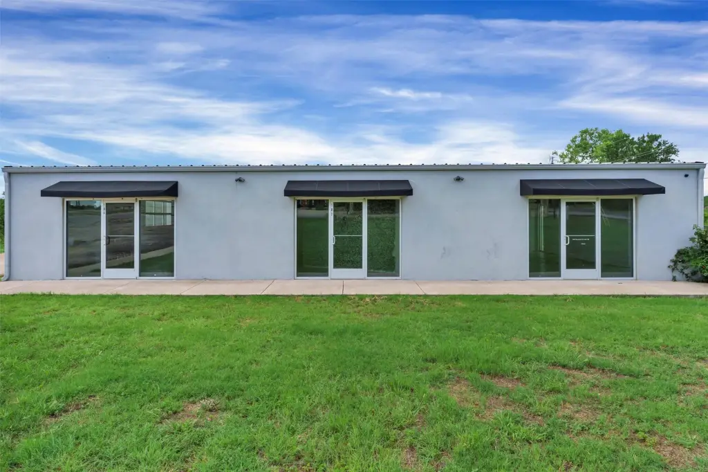
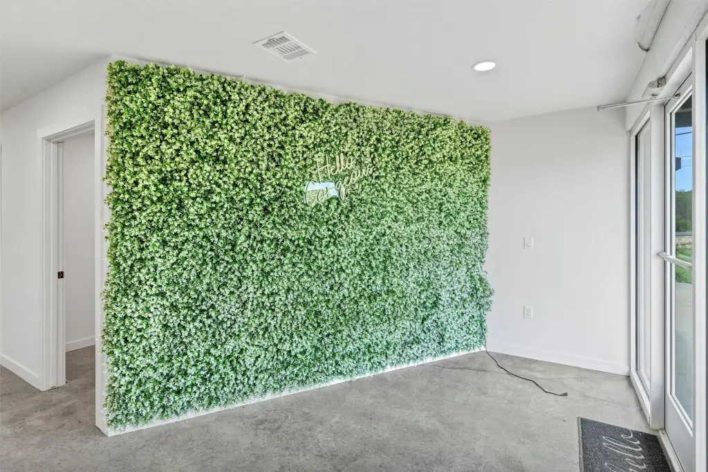
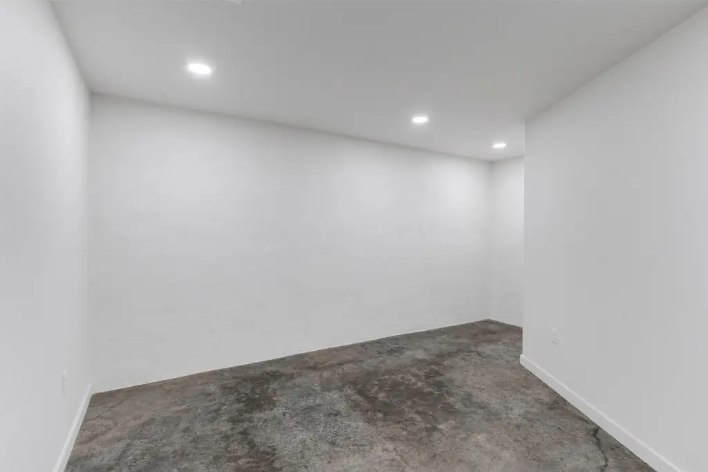
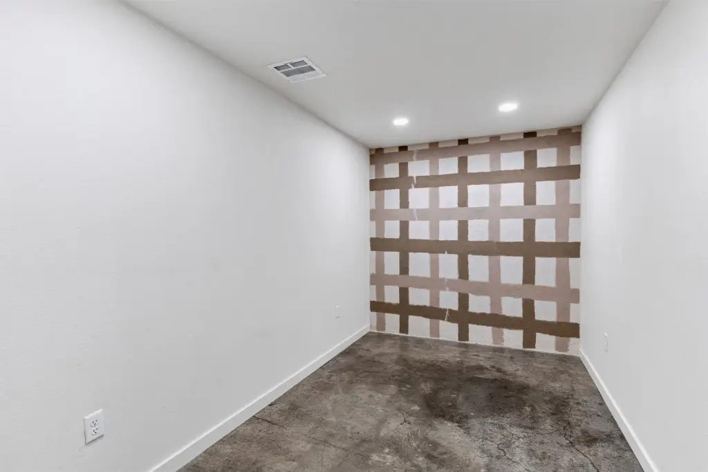
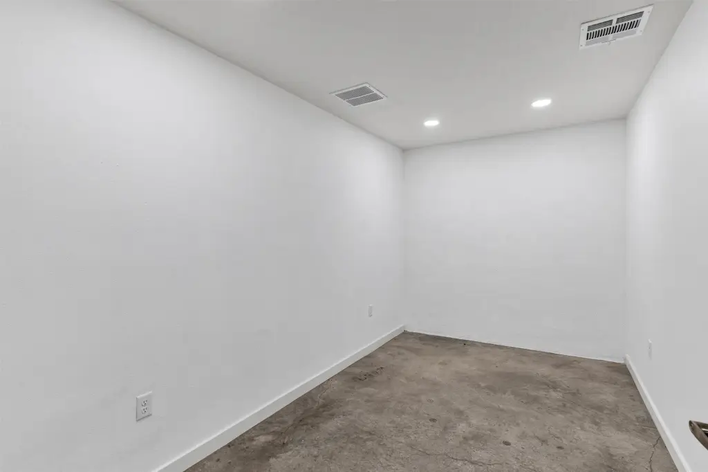
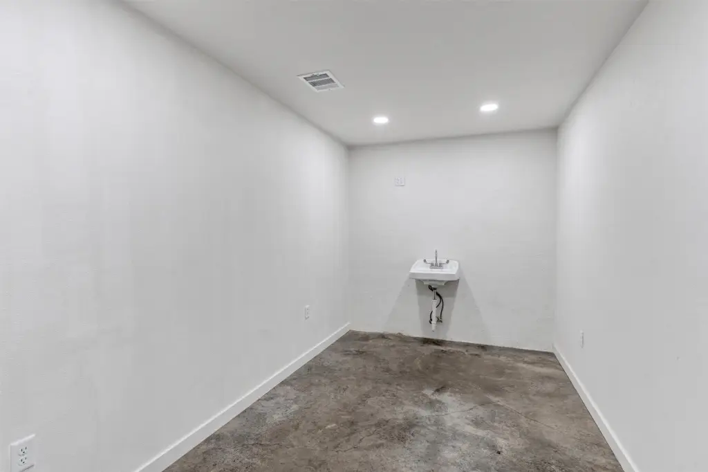
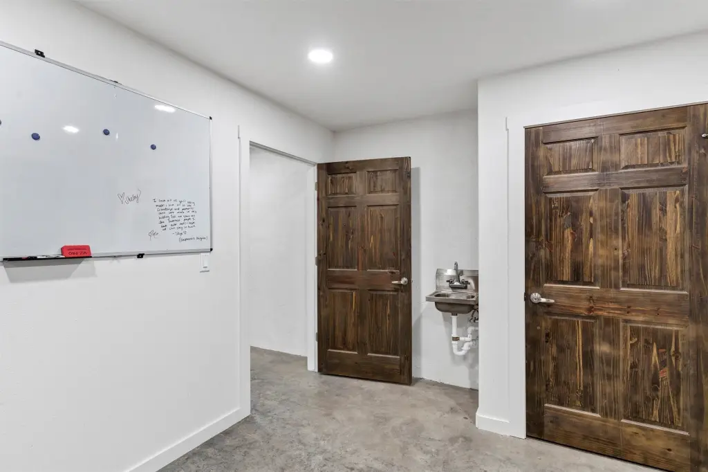
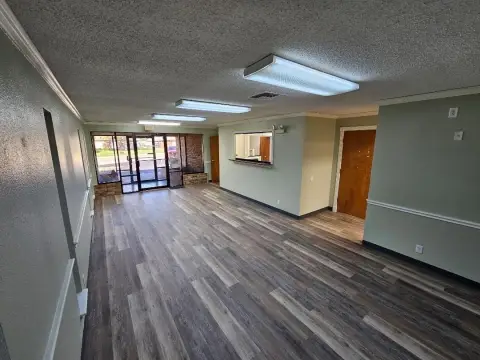
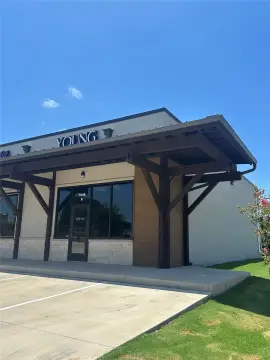
This 3,600-square-foot office property, completed in 2020, contains three 1,200-square-foot units. The center suite includes a lobby, four separately leased offices, and a conference or flex room, providing a defined layout for professional office use. Concrete construction, a metal roof, central heating and cooling, and a paved parking lot support day-to-day operations.
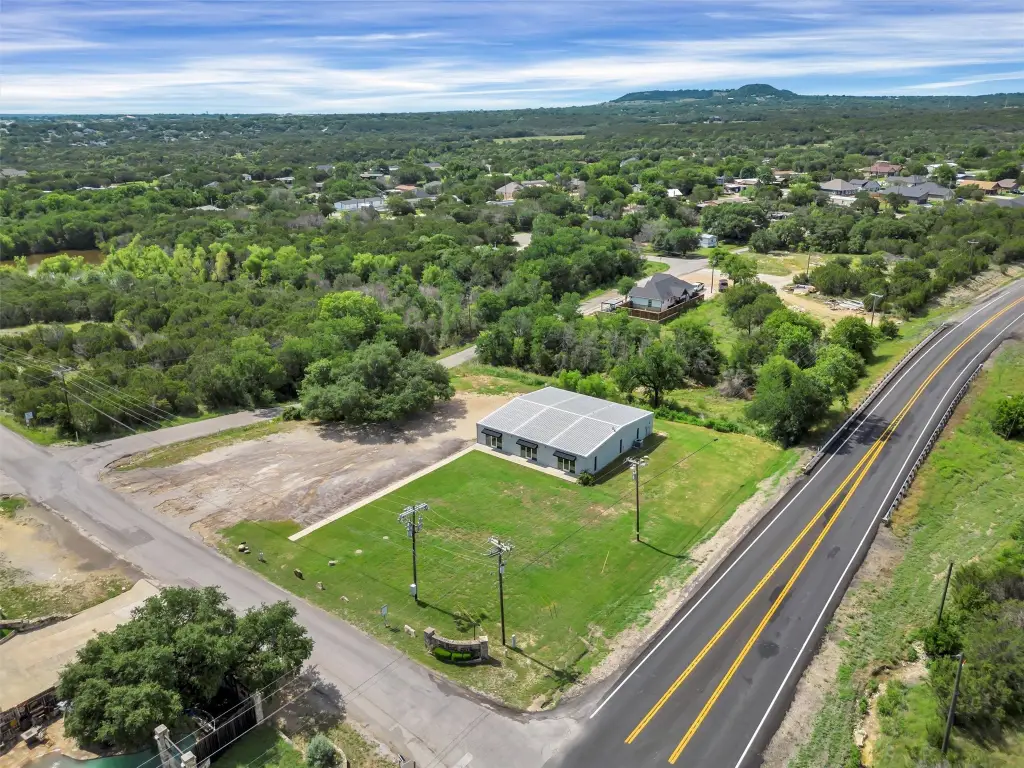
The property occupies 0.706 acres at 1555 Woodmere Trail in Granbury, Texas. It is approximately 1 mile from the hospital, positioned across from a gun store and rental equipment business, and located at the entrance to a large development. Septic service is in place.
The property occupies 0.706 acres at 1555 Woodmere Trail in Granbury, Texas. It is approximately 1 mile from the hospital, positioned across from a gun store and rental equipment business, and located at the entrance to a large development. Septic service is in place.
Key Highlights
- 3,600‑square‑foot office property with three 1,200‑square‑foot units
- Center suite includes a lobby, 4 offices, and a conference or flex room
- Built in 2020 with concrete construction and a metal roof
Property Analytics
Unlock full access to Insights
Subscribe to Realmo Intelligence
Open Analytics
Current Use
Lease Details
Multi-tenant
Tenancy
NNN (Triple Net)
Lease Type
Location Intelligence
Trade Area within ½ mile
37
Businesses Nearby
Explore this area
Business Placement
Demographics for 76048, TX
25,764
Population
12,737
Households
2
Avg Household Size
48
Median Age
26%
College-Educated
90%
High-School Grad
101.7 sq mi
ZIP Area
253
Density / Sq Mi
$66,856
Median Household Income
$37,190
Median Earnings
$1,288
Median Rent
$230,000
Median Home Value
Check the figures for this property
Cap Rate, Value Estimation, Potential NOI and more
View Realmo Analytics
Market
Lease Benchmarks for Granbury, TX
$12.46 /SF/Yr
Avg Asking Price
$2.08–$25 /SF/Yr
Price Range
7,115 SF
Avg Space Size
Vacancy Rate% for Office in South region






Frequently Asked Questions
What type of property is this?
Office units - Professional office suites in a recently built concrete property with shared lobby, private offices, and flexible meeting space.
Where is this office units located?
The property is located at 1555 Woodmere Trail Granbury, TX.
What is the lease rate?
The lease rate is $625/Mo.
What are key features of this property?
This property features: 3,600‑square‑foot office property with three 1,200‑square‑foot units; Center suite includes a lobby, 4 offices, and a conference or flex room; Built in 2020 with concrete construction and a metal roof


