Detached Bungalow Multifamily
For Sale
$1,895,000
1554 La Baig Ave, Los Angeles, CA 90028
Each home has a full kitchen and separate electrical and gas meters.
Property SizeContact for details
Days on Market13
Property Features for 1554 La Baig Ave
General Information
Standard status
Active
Property subtype
MULTI_FAMILY
Site & Location
Highway Access
Yes
Road Access
Yes
Public Transit
Yes
Utilities to Site
Yes
Units
Unit Mix
1 x 3BR/2BA, 1 x 2BR/2BA
Multifamily Units
2
Amenities
pool
spa
fire pit
outdoor cinema screen
garage
tankless water heater
solar panels
EV charger
security system
smart lighting
outdoor shower
Building Details
Year Built
1911
Buildings
2
Listing Agency:
Compass
Listed By:
Ruben D. Perez · License #01361947
(310) 595-6274
Source:
Carolinakramer
Added: Sep 20
Changed: Oct 2
Last Checked: Oct 1 at 1:36PM
Displayed information is deemed reliable but is not guaranteed and should be independently verified. All listing content including descriptions, pricing, images are the copyrighted material of Compass
Investment Insights
Based on property information with market context.
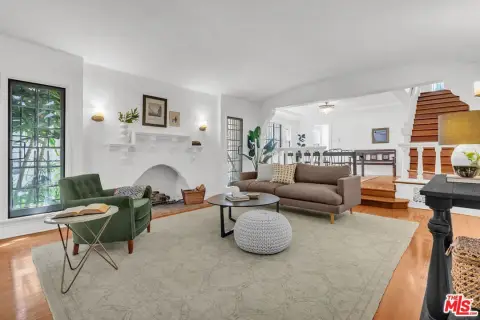
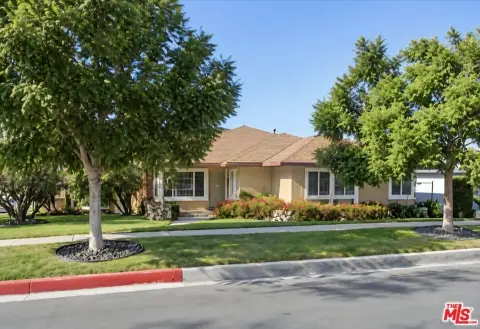
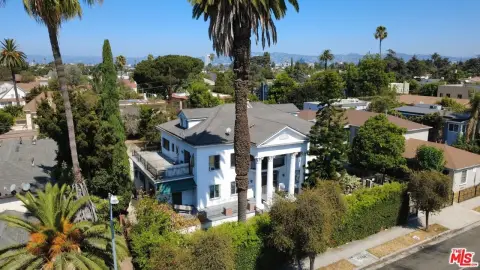
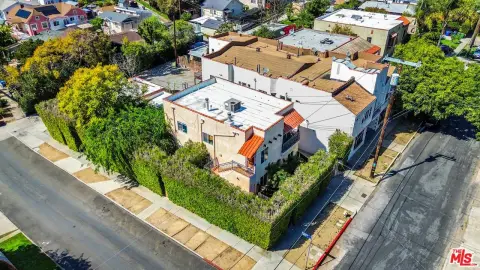
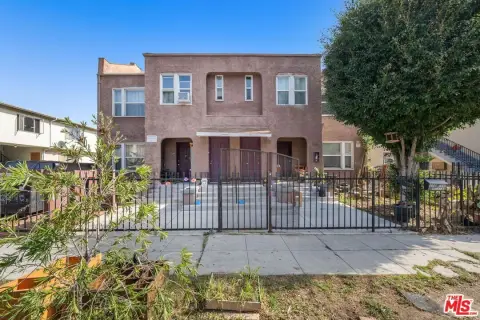
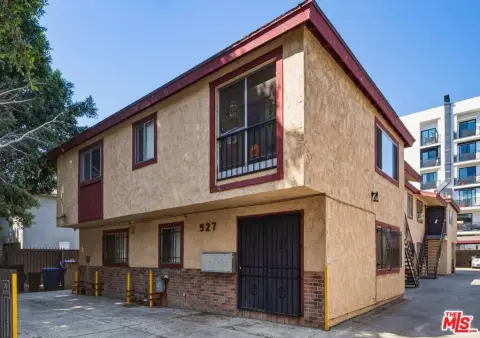
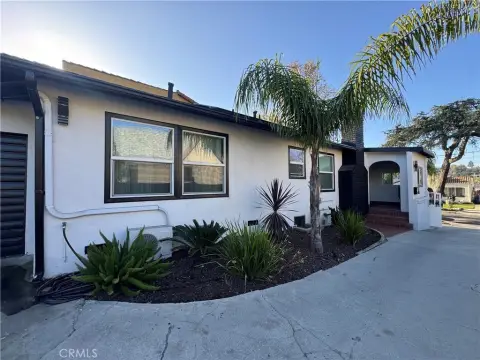
Built in 1911, this multifamily property comprises two detached residences, each with its own address, full kitchen, central HVAC, and separate electrical and gas meters. The front home has three bedrooms and two bathrooms; the rear home has two bedrooms and two bathrooms. Interior features include white-oak flooring, skylights, walk-in primary closets, updated bathrooms, and quartz kitchen countertops. The property also has a finished garage with electricity, solar panels, a Tesla Powerwall, and an EV charger.
A saltwater pool and spa with fountains and LED lighting occupy the shared outdoor area, alongside a fire pit, outdoor shower, retractable cinema screen, mature fruit trees, and an irrigated herb garden. Pool fencing is made of tempered safety glass. Additional systems include a 10-camera security system with intercom, smart lighting, a tankless water heater, and a rehabilitated sewer system backed by a 10-year warranty. The property is near Hollywood studios, Griffith Park, Trader Joe’s, Bristol Farms, the Metro B Line, and the 101 freeway.
A saltwater pool and spa with fountains and LED lighting occupy the shared outdoor area, alongside a fire pit, outdoor shower, retractable cinema screen, mature fruit trees, and an irrigated herb garden. Pool fencing is made of tempered safety glass. Additional systems include a 10-camera security system with intercom, smart lighting, a tankless water heater, and a rehabilitated sewer system backed by a 10-year warranty. The property is near Hollywood studios, Griffith Park, Trader Joe’s, Bristol Farms, the Metro B Line, and the 101 freeway.
Key Highlights
- Two detached residences, built in 1911, with separate addresses
- Front home: 3 bedrooms and 2 bathrooms; rear home: 2 bedrooms and 2 bathrooms
- Each residence has a full kitchen, central HVAC, and separate electrical and gas meters
Property Analytics
Unlock full access to Insights
Subscribe to Realmo Intelligence
Open Analytics
Current Use
Lease Details
2
Residential units
Yes
Highway access
Yes
Paved road access
Yes
Utilities to site
Location Intelligence
Trade Area within ½ mile
5,392
Businesses Nearby
Explore this area
Business Placement
Demographics for 90028, CA
32,330
Population
22,344
Households
1.4
Avg Household Size
36
Median Age
49%
College-Educated
90%
High-School Grad
1.5 sq mi
ZIP Area
21,553
Density / Sq Mi
$59,393
Median Household Income
$45,325
Median Earnings
$1,839
Median Rent
$970,800
Median Home Value
Check the figures for this property
Cap Rate, Value Estimation, Potential NOI and more
View Realmo Analytics
Market
Vacancy Rate% for Multifamily in West region

Questions? Ask Rey
Realmo’s AI knows this listing — price, zoning, demand, history. Ask anything.


Frequently Asked Questions
What type of property is this?
Multifamily property - Each home has a full kitchen and separate electrical and gas meters.
Where is this multifamily property located?
The property is located at 1554 La Baig Ave Los Angeles, CA.
What is the asking price?
The asking price for this property is $1,895,000.
What are key features of this property?
This property features: Two detached residences, built in 1911, with separate addresses; Front home: 3 bedrooms and 2 bathrooms; rear home: 2 bedrooms and 2 bathrooms; Each residence has a full kitchen, central HVAC, and separate electrical and gas meters


