Commercial Land with R7D
For Sale
Contact for pricing
Pending
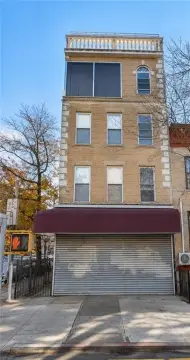
1546 Fulton St, Brooklyn, NY 11216
R7D zoning and a C2-4 overlay accompany a proposed mixed-use development concept.
Property SizeContact for details
Days on Market145
Property Features for 1546 Fulton St
General Information
Standard status
Pending
Property subtype
Retail
Listing Agency:
Corcoran - Bedford Stuyvesant
Listed By:
Tony Bush · License #10401336100
(304) 483-7007
Source:
Crexi
Added: Apr 12
Changed: Aug 31
Last Checked: Aug 30 at 9:21PM
Displayed information is deemed reliable but is not guaranteed and should be independently verified. All listing content including descriptions, pricing, images are the copyrighted material of Corcoran - Bedford Stuyvesant
Investment Insights
Based on property information with market context.
This commercial land parcel at 1546 Fulton St includes a vacant structure measuring 30' x 46" on a reported 31" x 100" lot. The site is governed by R7D zoning with a C2-4 commercial overlay and offers approximately 17,360 buildable square feet when the Voluntary Inclusionary Housing bonus is utilized.
The proposed development concept calls for a mixed-use elevator building with ground-floor retail and up to 24 residential units, ranging from studios through three-bedroom layouts. The source information also describes a 5.6 FAR scenario tied to designating 30% of residential floor area as affordable housing. The property is located in Brooklyn near the Kingston-Throop C train station and along Fulton Street, providing transit access and street-level retail exposure.
The proposed development concept calls for a mixed-use elevator building with ground-floor retail and up to 24 residential units, ranging from studios through three-bedroom layouts. The source information also describes a 5.6 FAR scenario tied to designating 30% of residential floor area as affordable housing. The property is located in Brooklyn near the Kingston-Throop C train station and along Fulton Street, providing transit access and street-level retail exposure.
Key Highlights
- Approximately 17,360 buildable square feet under R7D zoning with a C2‑4 overlay
- 31" x 100" lot with a vacant 30' x 46" structure
- Potential 5.6 FAR with 30% of residential floor area designated as affordable housing
Property Analytics
Property Profile
Current Use
Location Intelligence
Trade Area within ½ mile
4,753
Businesses Nearby
140k
Monthly Visits Nearby
Explore this area
Business Placement
Foot Traffic Nearby
Shops & Services 56%
Dining 41%
Electronics 3%
McDonald's
Dining
37,615 visits/mo
0.2 miles
Dollar Tree
Shops & Services
23,117 visits/mo
0.2 miles
BP
Shops & Services
16,007 visits/mo
0.4 miles
Sunoco
Shops & Services
14,076 visits/mo
0.3 miles
7-Eleven
Shops & Services
13,294 visits/mo
0.4 miles
Demographics for 11216, NY
61,251
Population
28,825
Households
2.1
Avg Household Size
34
Median Age
56%
College-Educated
91%
High-School Grad
1.0 sq mi
ZIP Area
61,251
Density / Sq Mi
$95,000
Median Household Income
$61,389
Median Earnings
$2,180
Median Rent
$1,398,400
Median Home Value
Market
Vacancy Rate% for Retail in Northeast region

Questions? Ask Rey
Realmo’s AI knows this listing — price, zoning, demand, history. Ask anything.











Frequently Asked Questions
What type of property is this?
Commercial land - R7D zoning and a C2-4 overlay accompany a proposed mixed-use development concept.
Where is this commercial land located?
The property is located at 1546 Fulton St Brooklyn, NY.
What are key features of this property?
This property features: Approximately 17,360 buildable square feet under R7D zoning with a C2‑4 overlay; 31" x 100" lot with a vacant 30' x 46" structure; Potential 5.6 FAR with 30% of residential floor area designated as affordable housing



