Two-Bedroom Duplex
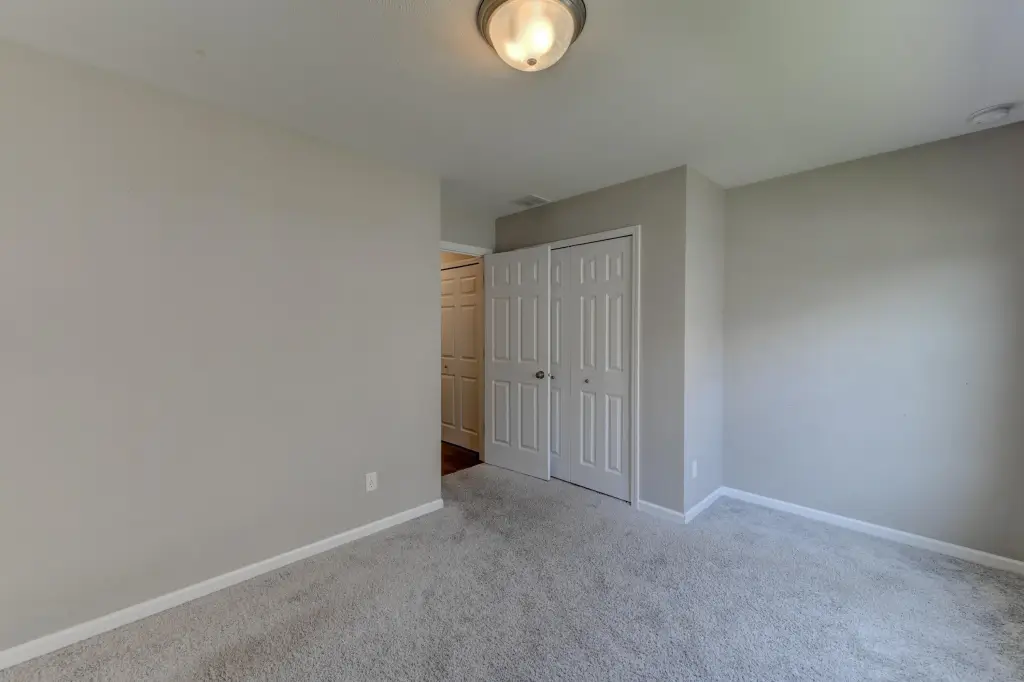
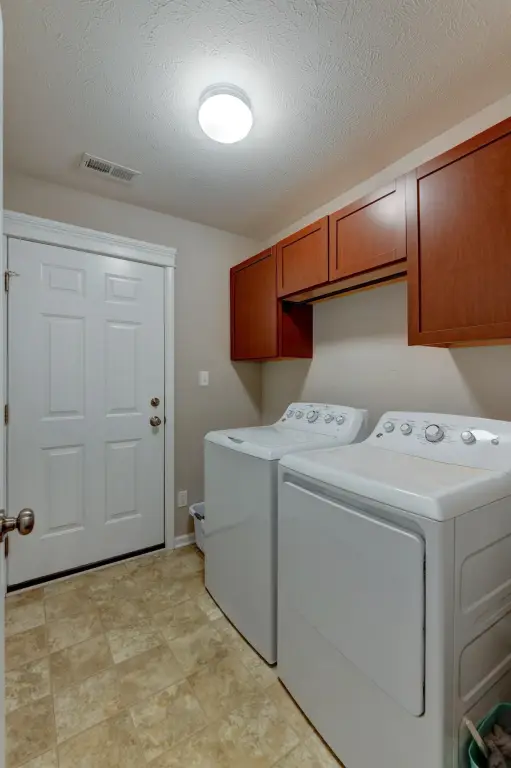
For Sale
$314,900
15440 W 101st Place, Dyer, IN 46311
Residential, Dyer, IN
Property Size1,688 SF
Lot Size0.16 Acres
Price / SF$186.55
Days on Market67
Property Features for 15440 W 101st Place
General Information
Property type
Residential
Property subtype
Duplex
Zoning description
residential
Bedrooms
2
Bathrooms
2
Full bathrooms
1
Rooms
Bedroom 1, Laundry Room, Den, Bonus Room, Dining Room, Bathroom 1, Bedroom 2, Bathroom 2
Parking features
Open
Patio and Porch features
Patio
Interior features
Open Floorplan, Walk-In Closet(s), Recessed Lighting, Pantry
Appliances
Disposal, Washer, Stainless Steel Appliance(s), Refrigerator, Microwave, Gas Water Heater, Gas Range, Dishwasher
Subdivision
Emerald Xing Un 7
Lot features
Landscaped
High school
Hanover Central High School
Elementary school district
Hanover
Middle school district
Hanover
High school district
Hanover
Directions
101st Avenue to Gettler, South to 101st Place, East to home.
Standard status
Active
APN
451401107016000013
Size
1,688 SF
Lot size
0.16 Acres
Taxes and HOA fees
Tax Year
2025
Tax Description
EMERALD CROSSING UNIT 7 E.45FT OF LOT 12
Tax Annual Amount
2524
HOA Fee
$130 Monthly
Legal Description
EMERALD CROSSING UNIT 7 E.45FT OF LOT 12
Utilities
Sewer type
Public Sewer
Heating system
Natural Gas, Forced Air
Water source
Public
Building Details
Year built
2020
Floors in Building
1
Listing Agency:
Realty Executives Premier · Realty Executives International
(219) 462-2224
Listed By:
Christine Hall
(219) 677-6540
Added: Aug 5
Changed: Sep 22
Last Checked: Oct 10 at 9:06PM
MLS# 843558
Copyright © 2026 Greater Northwest Indiana Association of REALTORS. All rights reserved. All information provided by the listing agent/broker is deemed reliable but is not guaranteed and should be independently verified.
Investment Insights
Based on property information with market context.
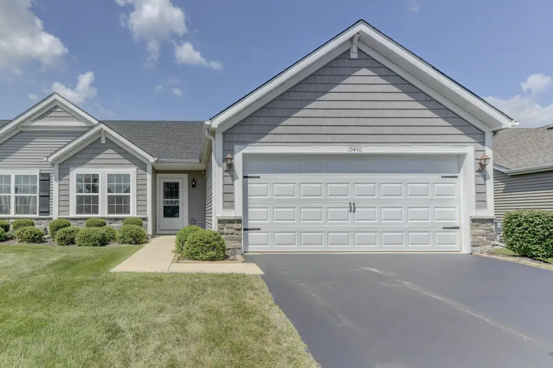
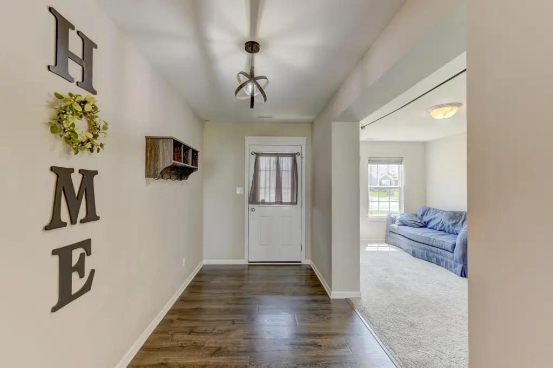
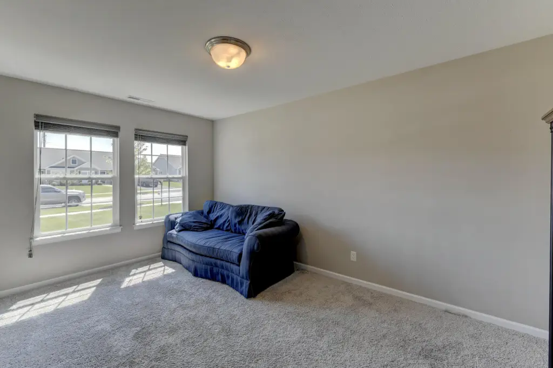
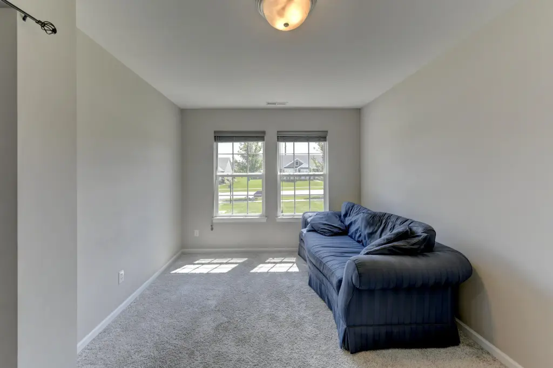
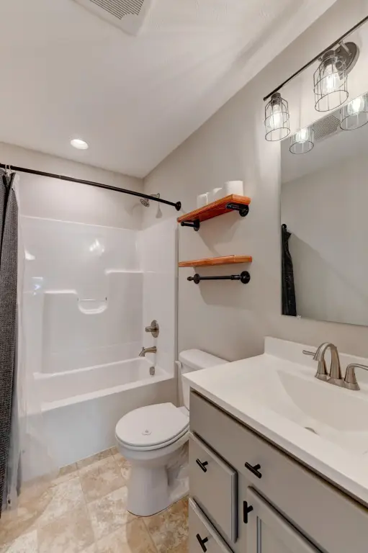
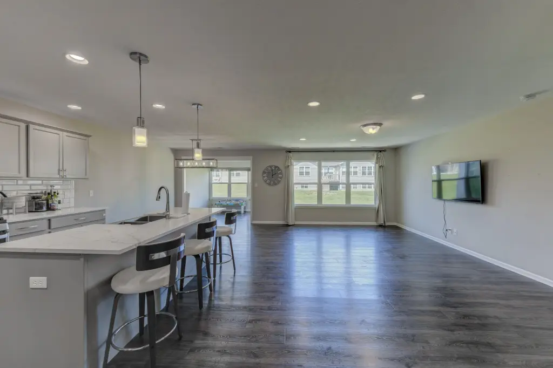
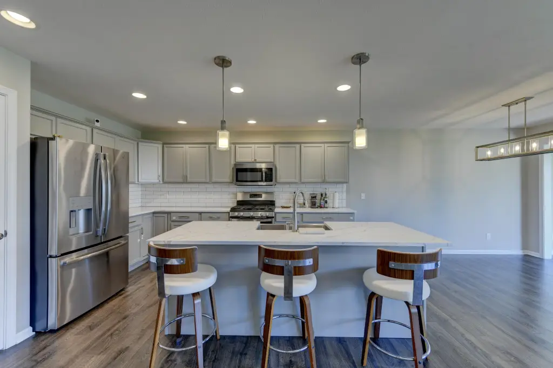
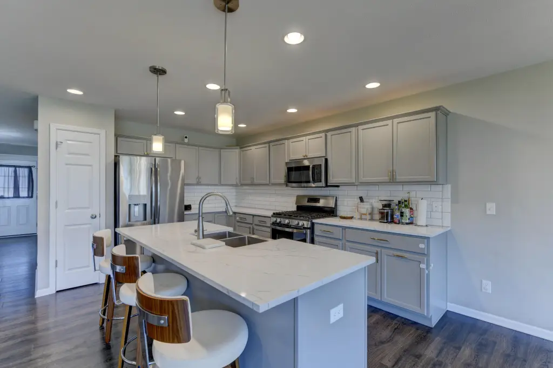
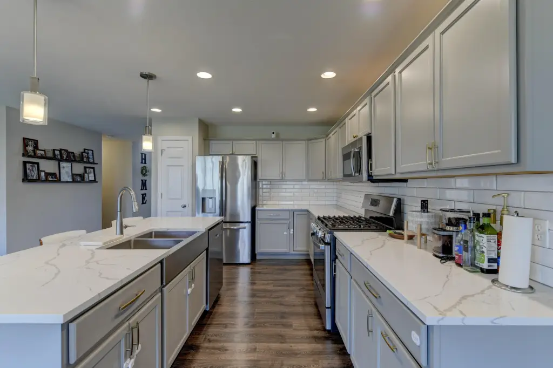
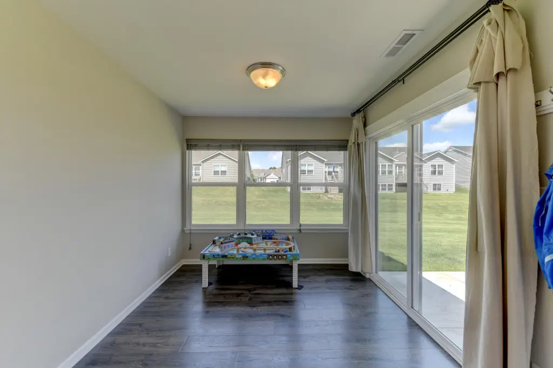
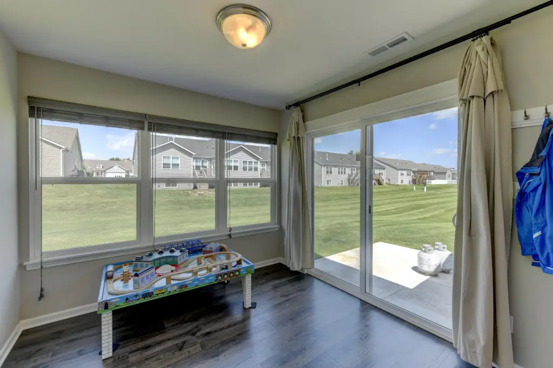
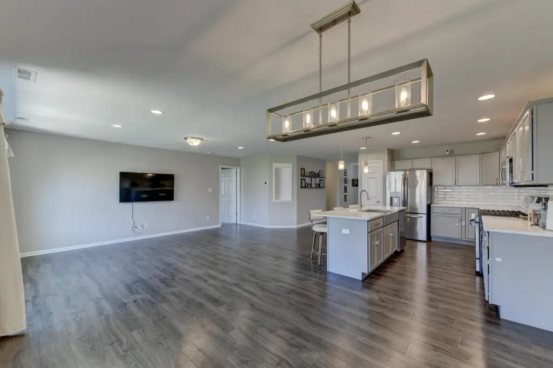
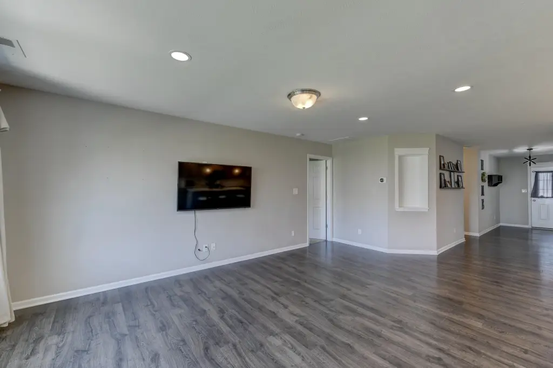
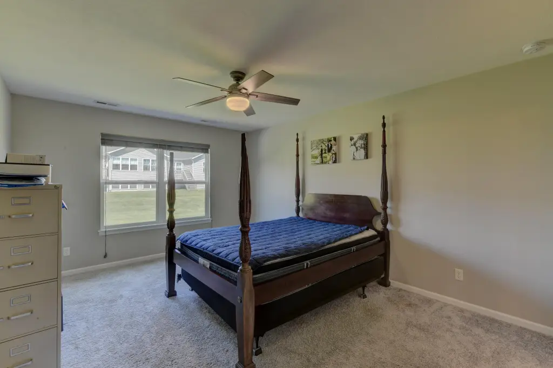
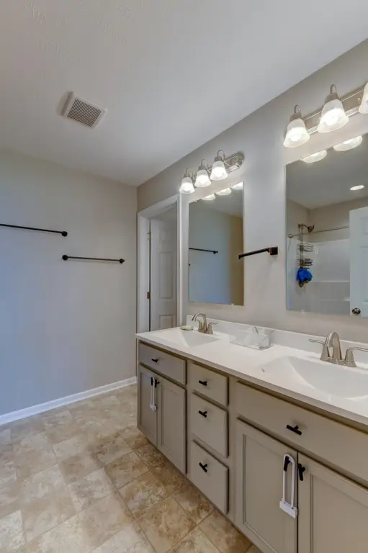
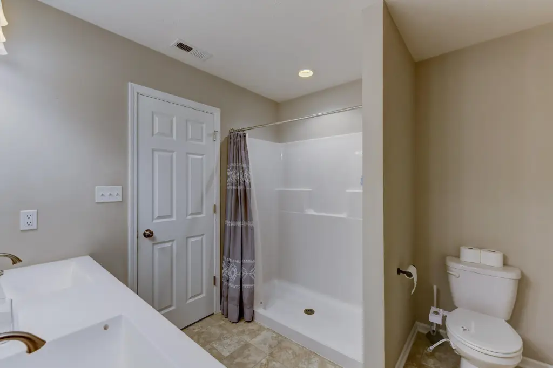
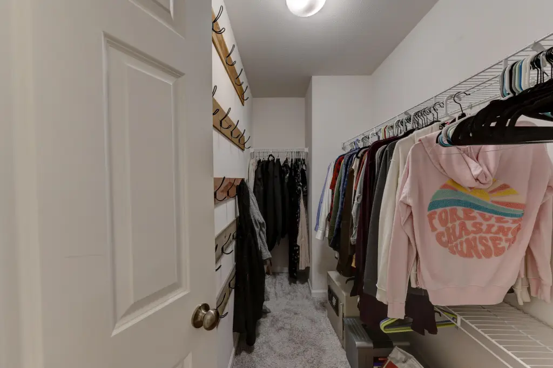
Built in 2020, this 1,688-square-foot paired villa offers two bedrooms, two bathrooms, and an open-concept interior. The layout includes a wide entry foyer, den, living room, dining area, kitchen, sunroom, bonus room, and dedicated laundry room. Kitchen features include Corian countertops, stainless steel appliances, recessed lighting, a pantry, backsplash, and a snack bar. The primary bedroom includes a three-quarter bath with a double-sink vanity and a walk-in closet. Vinyl plank flooring is installed in several rooms, while the home also has a high-efficiency furnace and natural gas forced-air heat.
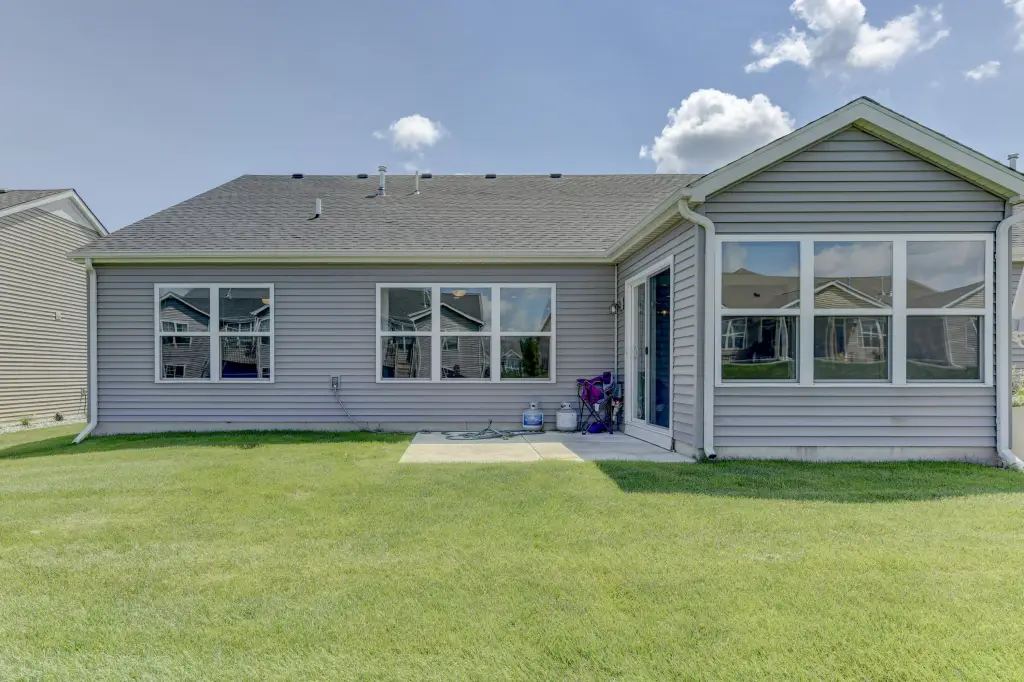
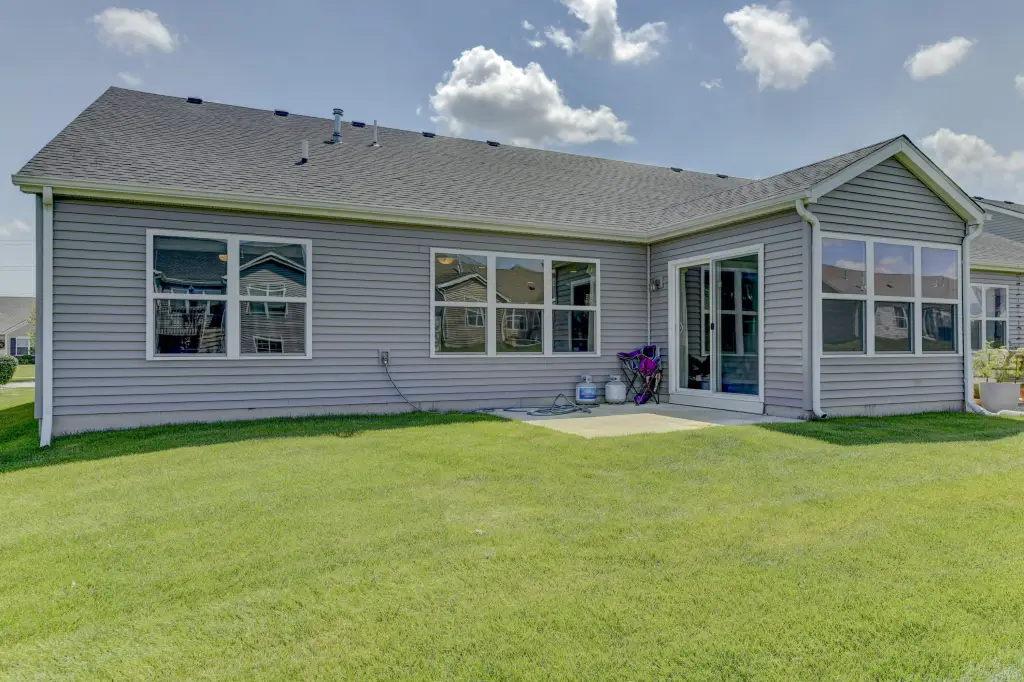
Outdoor features include a patio accessed through sliding doors, along with an attached two-car garage with epoxy flooring. Public water and public sewer serve the property. The 0.155-acre lot is located in Dyer, near the Illinois state line.
Outdoor features include a patio accessed through sliding doors, along with an attached two-car garage with epoxy flooring. Public water and public sewer serve the property. The 0.155-acre lot is located in Dyer, near the Illinois state line.
Key Highlights
- 1,688‑square‑foot paired villa built in 2020
- Two bedrooms and two bathrooms
- Open‑concept layout with den, sunroom, bonus room, and laundry room
Financial Insights
Estimated NOI and Cap Rate
NOI / Yr
$16,781
Cap Rate
5.33%
Suggested Prices Based on Cap Rates
Cap Rate 5%
$335,620
$335.6K
Cap Rate 7%
$239,729
$239.7K
Cap Rate 9%
$186,456
$186.5K
Market Conditions
NOI Build-Up for 1,688 SF
Gross rent
$25.3K $15.00/SF
− Vacancy
−$1.3K −$0.80/SF
EGI
$24.0K $14.20/SF
− OpEx
−$7.2K −$4.26/SF
NOI
$16.8K $9.94/SF
Area
Lake County, IN
Vacancy
5.32%
Lease Rate
$15.00 /SF/Yr
Expense Ratio
30.00%
Simulate Cap Rate and NOI
Suggested Prices Based on Cap Rates
Cap Rate 5%
$335,620
Cap Rate 7%
$239,729
Cap Rate 9%
$186,456
Alternative Uses
Best Use
Multifamily LT 5
$239.7K
$209.8K – $279.7K
NOI $16,781 @ 7.0% cap · market cap 5.33%
Second Best
Apartment 5plus
$213.3K
$186.7K – $248.9K
NOI $14,934 @ 7.0% cap · market cap 4.74%
Theoretical Best
Specialty Retail
$471.2K
$412.3K – $549.8K
NOI $32,986 @ 7.0% cap · market cap 10.48%
Zoning and permitted uses should be independently verified with authorities.
Property Analytics
Unlock full access to Insights
Subscribe to Realmo Intelligence
Open Analytics
Current Use
Lease Details
1
Residential units
Location Intelligence
Trade Area within ½ mile
138
Businesses Nearby
Explore this area
Business Placement
Demographics for 46311, IN
22,431
Population
9,128
Households
2.5
Avg Household Size
43
Median Age
37%
College-Educated
96%
High-School Grad
12.6 sq mi
ZIP Area
1,780
Density / Sq Mi
$109,167
Median Household Income
$58,332
Median Earnings
$1,221
Median Rent
$300,000
Median Home Value
Check the figures for this property
Cap Rate, Value Estimation, Potential NOI and more
View Realmo Analytics
Market
Vacancy Rate% for Multifamily in Midwest region

Questions? Ask Rey
Realmo’s AI knows this listing — price, zoning, demand, history. Ask anything.



Frequently Asked Questions
What type of property is this?
Duplex - Open-concept residence with a sunroom, patio access, and attached garage.
Where is this duplex located?
The property is located at 15440 W 101st Place Dyer, IN.
What is the asking price?
The asking price for this property is $314,900.
What are key features of this property?
This property features: 1,688‑square‑foot paired villa built in 2020; Two bedrooms and two bathrooms; Open‑concept layout with den, sunroom, bonus room, and laundry room


