Adjacent Triplex and Duplex
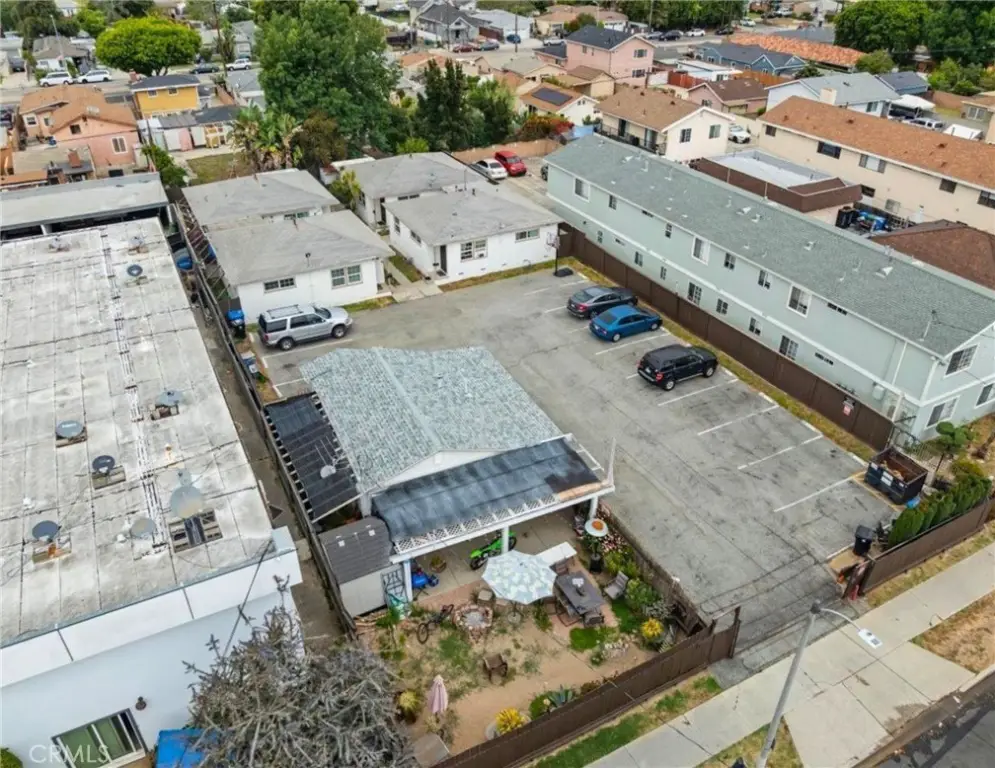
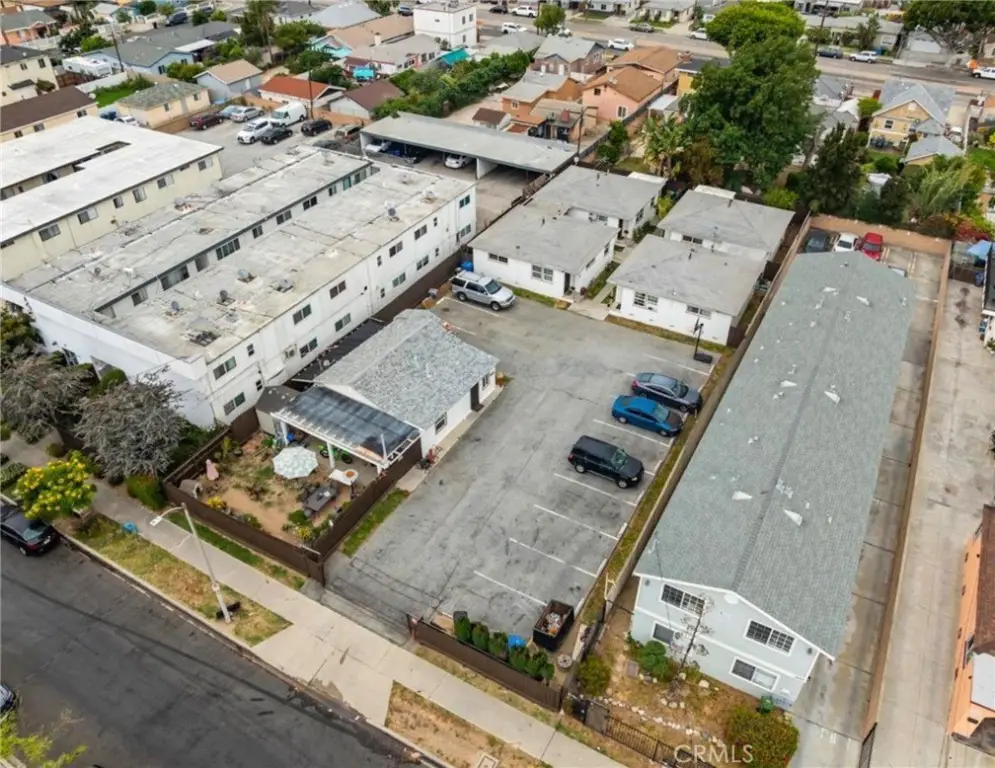
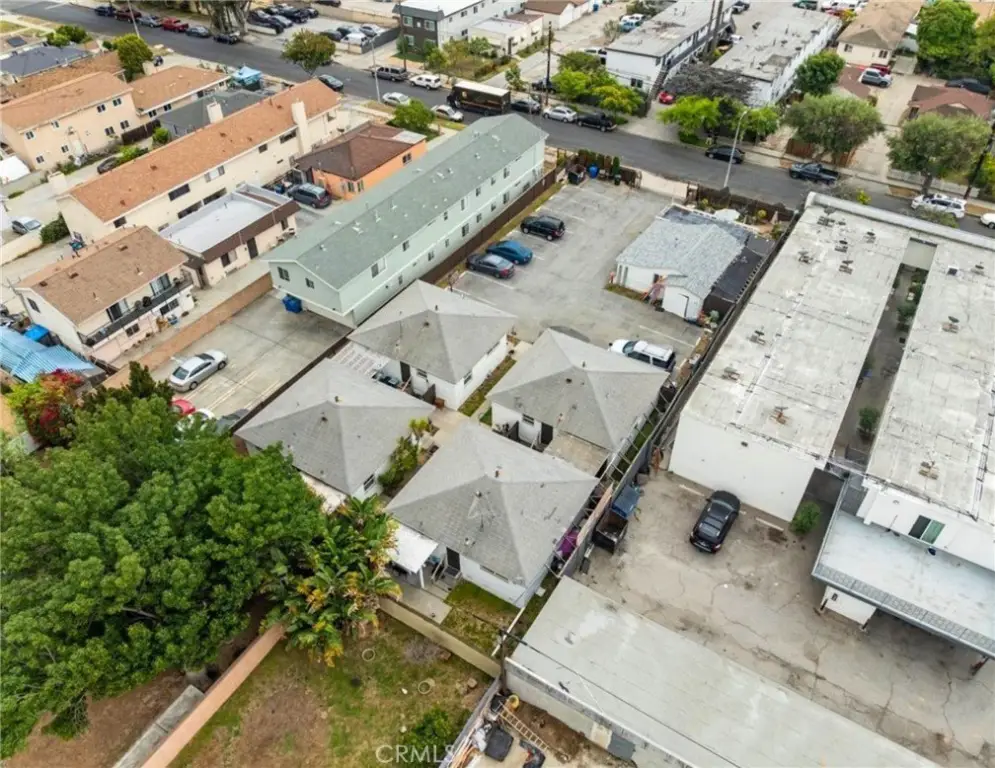
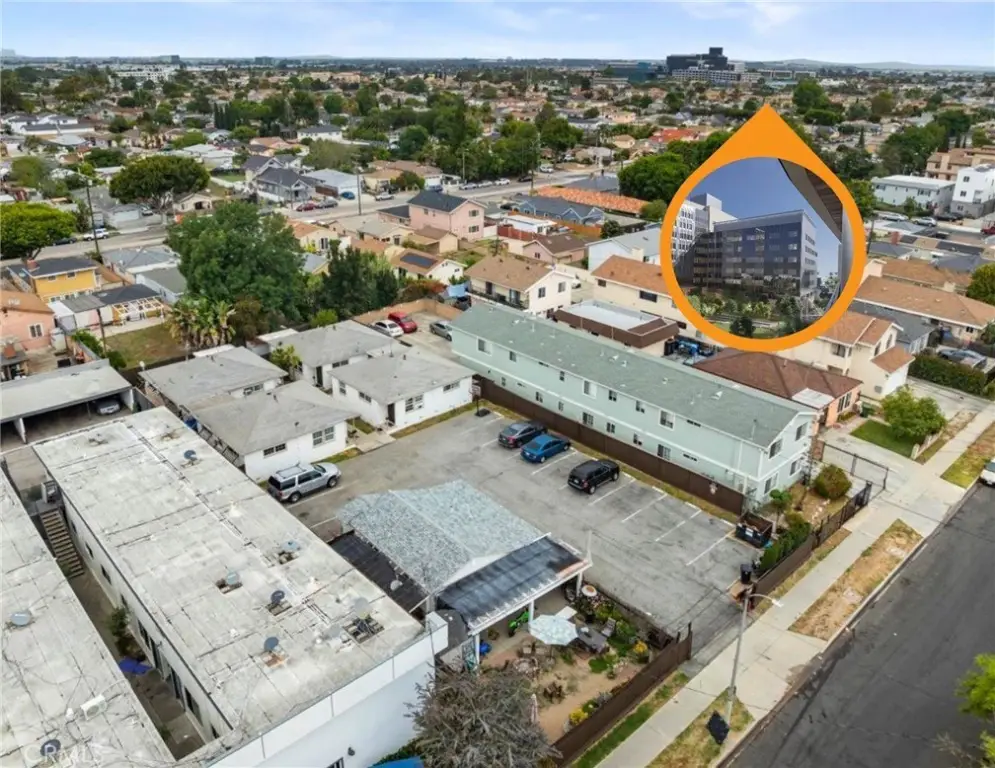
For Sale
$899,888
1541 W 224th Street, Torrance, CA 90501
Torrance, CA
Property Size4,154 SF
Lot Size0.17 Acres
Price / SF$216.63
Days on Market149
Property Features for 1541 W 224th Street
General Information
Property type
Residential Multi Family
Property subtype
Triplex
Zoning
LARD2
Bedrooms
6
Bathrooms
3
Full bathrooms
3
Rooms
Bathroom 1, Bathroom 2, Bedroom 1, Bedroom 4, Laundry Room, Kitchen, Bedroom 5, Bathroom 3, Bedroom 6, Bedroom 2, Bedroom 3
Parking
13
Parking features
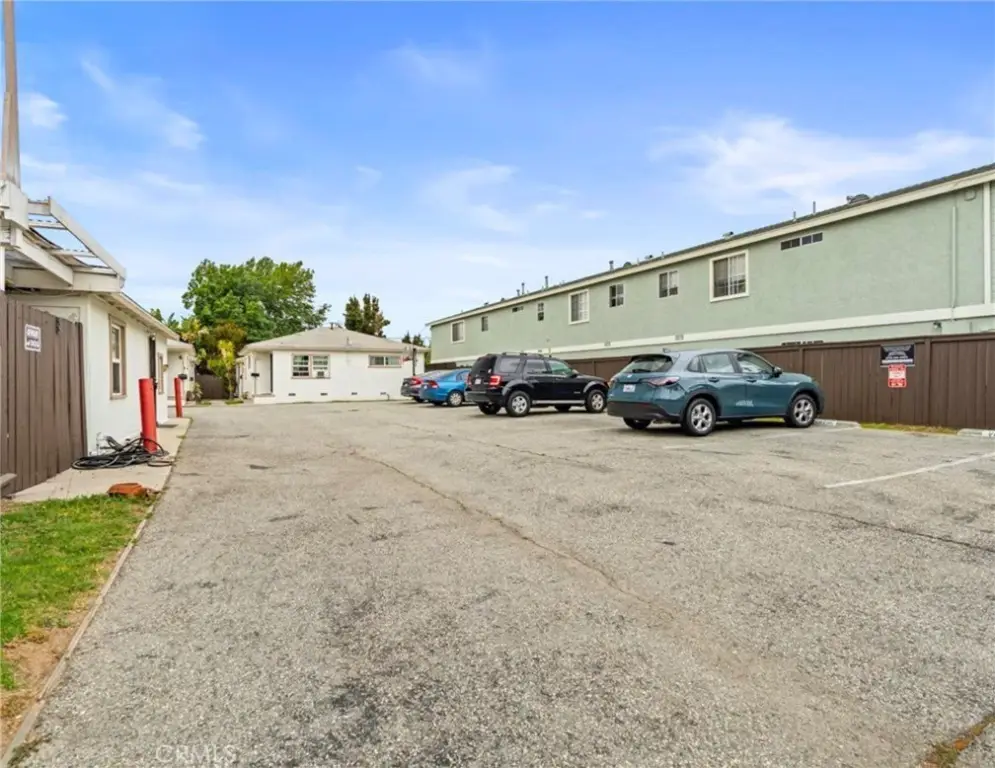
Driveway, Gated, Assigned, Side By Side
Interior features
Quartz Counters, Ceiling Fan(s)
Appliances
Water Heater, Disposal, Microwave, Refrigerator, Self Cleaning Oven, Gas Water Heater, Vented Exhaust Fan, Range Hood, Gas Range, Gas Oven, Dishwasher
Lot features
0-1 Unit/ Acre
Directions
From 110 Fwy, exit 223rd head head West
Subdivision
122 - Harbor Gateway
Standard status
Active
APN
7347002031
Lot size
0.17 Acres
Taxes and HOA fees
Tax Year
2026
Utilities
Sewer type
Public Sewer
Heating system
Wall Furnace
Water source
Public
Building Details
Year built
1961
Floors in Building
1
Number of units
3
Flooring type
Vinyl
Building materials
Wood Siding, Stucco
Roof type
Shingle
Architectural style
Cottage
Additional Structures
Storage
Listing Agency:
ClearThink Homes
(714) 794-5278
Listed By:
Gilbert Gutierrez · License #02022002
(714) 861-5500
Added: May 21
Changed: Oct 13
Last Checked: Oct 16 at 8:06PM
MLS# PW26112441
Copyright © 2026 California Regional Multiple Listing Service, Inc. All rights reserved. All information provided by the listing agent/broker is deemed reliable but is not guaranteed and should be independently verified.

Ask AI about this property
Review the available facts, identify missing information and prepare questions for the agent.
Investment Insights
Based on property information with market context.
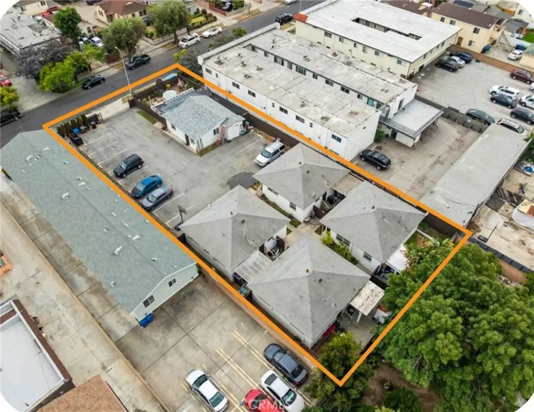
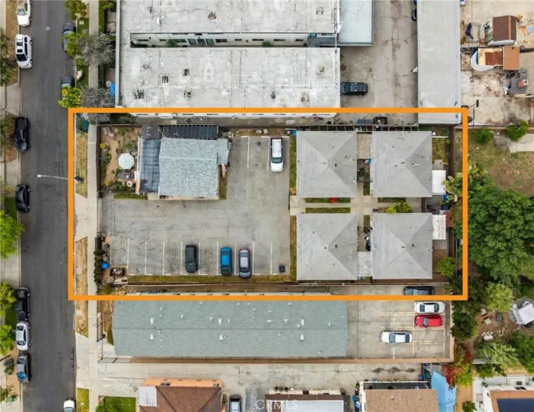
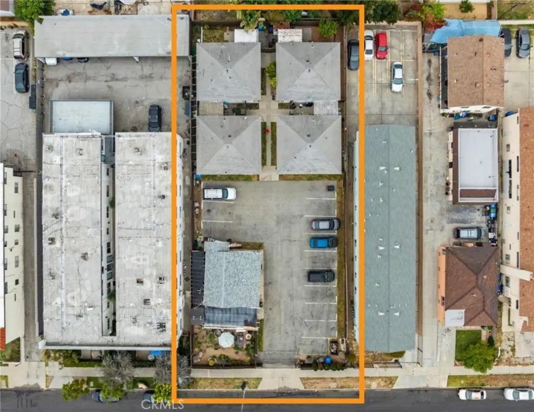
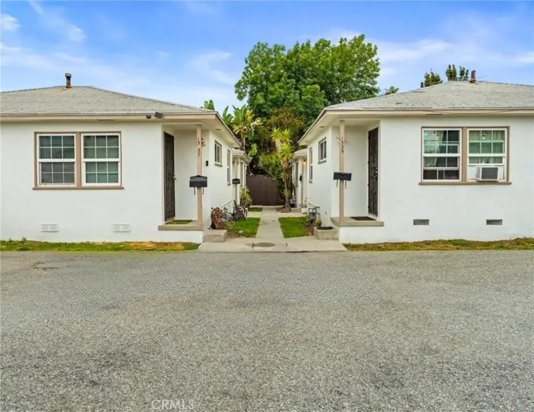
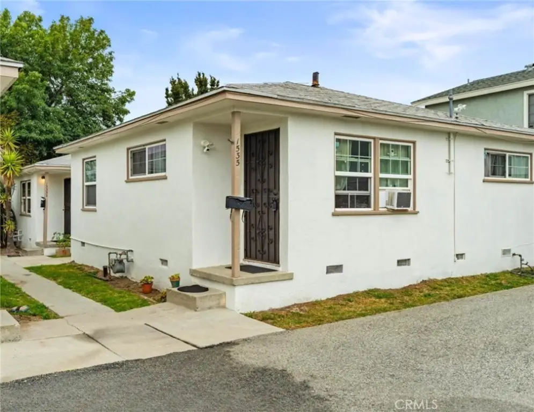
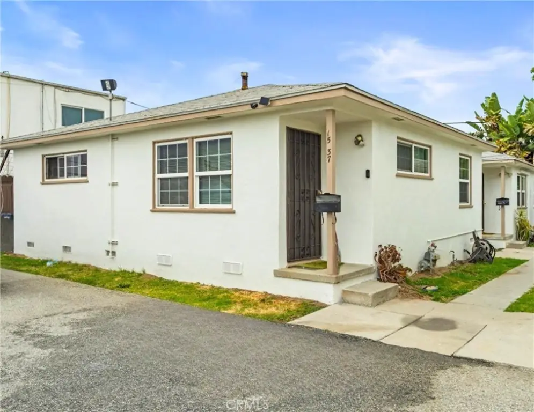
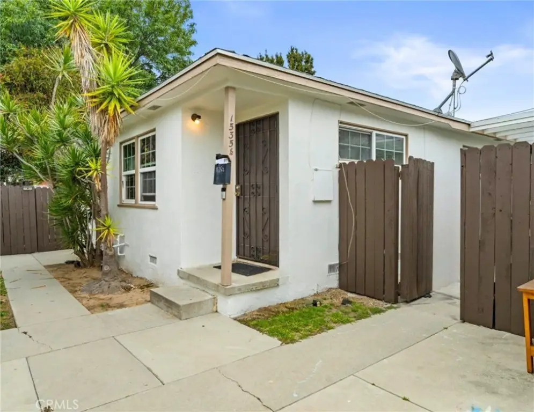
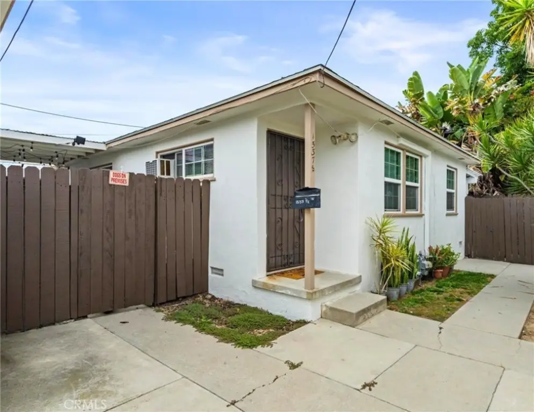
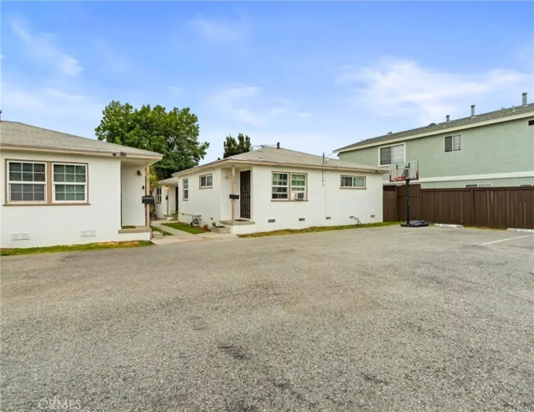
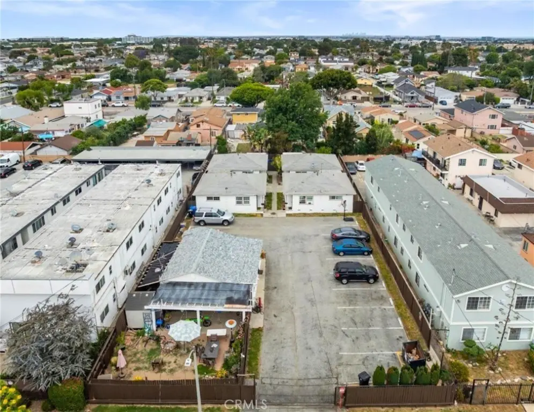
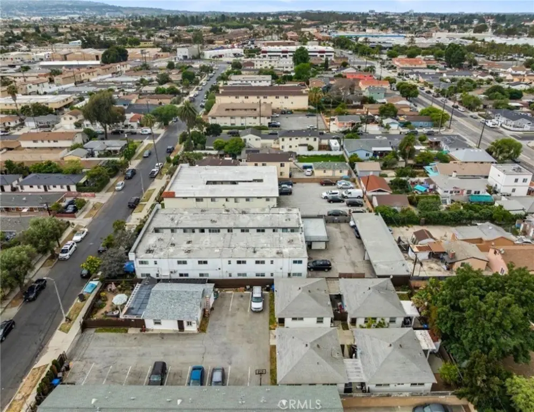
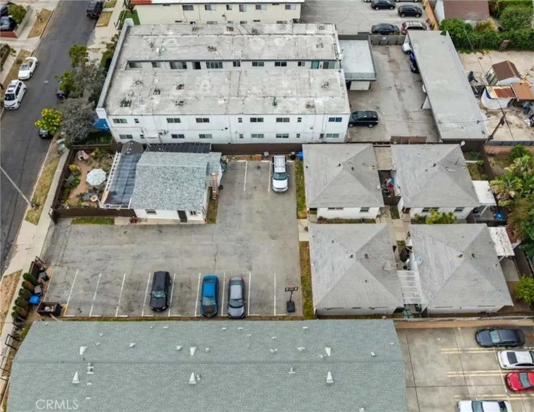
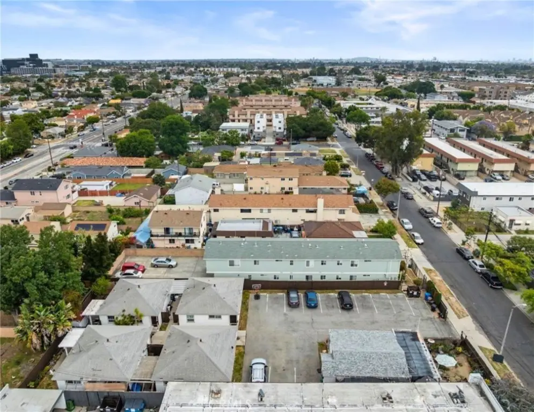
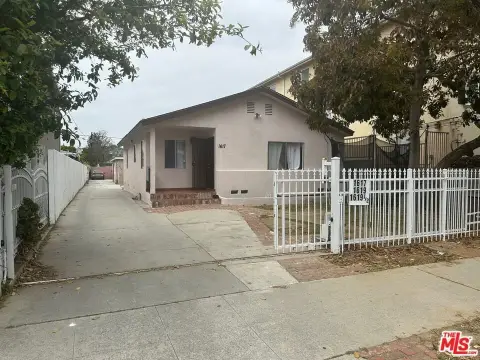
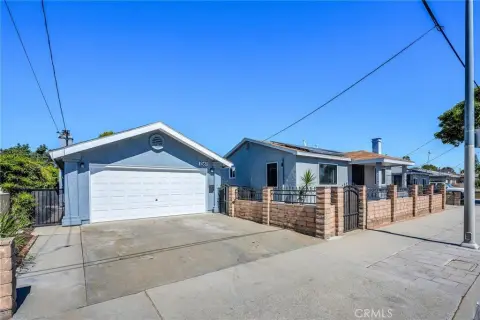
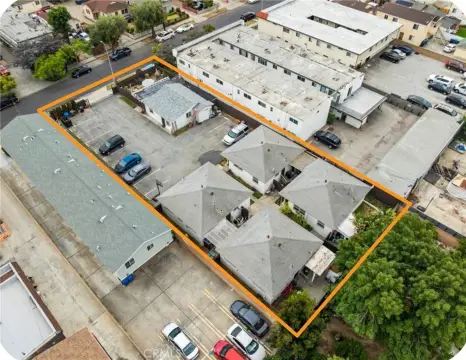
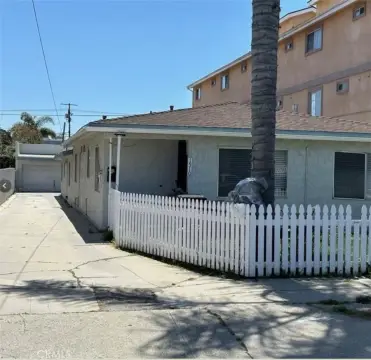
This offering combines two adjacent residential parcels with five units: a three-unit triplex at 1541 W 224th Street and a two-unit duplex at 1535 W 224th Street. The buildings contain 4,154 sq ft collectively, were built in 1961, and include upgraded interiors in several units, including remodeled bathrooms, improved kitchens with quartz countertops, subfloor plumbing, and new flooring. The properties are separately identified by APN and carry LARD2 zoning.
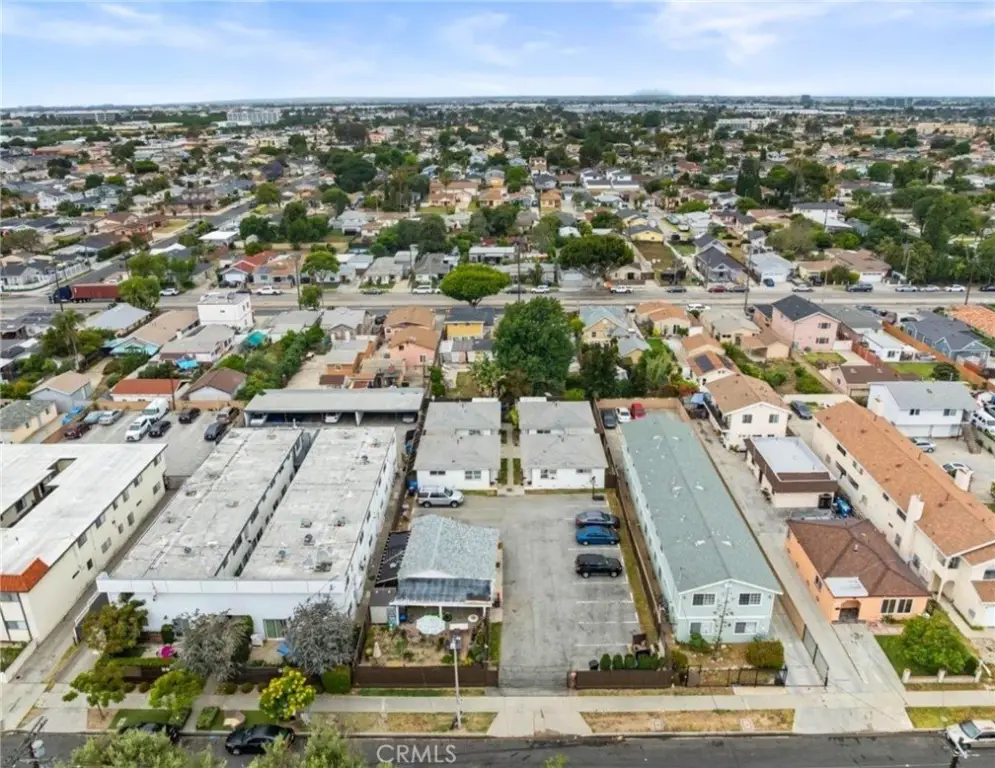
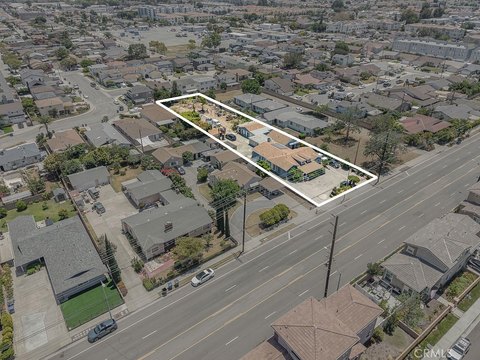
The combined lots total 14,402 sq ft in the Harbor Gateway area, with direct access to the 110 Fwy. The properties are minutes from the Port of LA, the South Bay employment corridor, and Downtown Los Angeles, and are a short distance from Harbor-UCLA Medical Center. Four of the five tenants have occupied their units for more than 10 years. The combined site also has additional dwelling unit potential under California state law.
The combined lots total 14,402 sq ft in the Harbor Gateway area, with direct access to the 110 Fwy. The properties are minutes from the Port of LA, the South Bay employment corridor, and Downtown Los Angeles, and are a short distance from Harbor-UCLA Medical Center. Four of the five tenants have occupied their units for more than 10 years. The combined site also has additional dwelling unit potential under California state law.
Key Highlights
- Five units across two adjacent parcels: a 3‑unit triplex and a 2‑unit duplex
- Combined building area of 4,154 sq ft on 14,402 sq ft of land
- LARD2 zoning with each parcel on its own APN
Property Analytics
Unlock full access to Insights
Subscribe to Realmo Intelligence
Open Analytics
Current Use
Lease Details
5
Residential units
Yes
Highway access
Location Intelligence
Trade Area within ½ mile
1,841
Businesses Nearby
Explore this area
Business Placement
Demographics for 90501, CA
43,990
Population
15,867
Households
2.8
Avg Household Size
38
Median Age
39%
College-Educated
88%
High-School Grad
5.7 sq mi
ZIP Area
7,718
Density / Sq Mi
$92,815
Median Household Income
$43,526
Median Earnings
$1,868
Median Rent
$887,300
Median Home Value
Check the figures for this property
Cap Rate, Value Estimation, Potential NOI and more
View Realmo Analytics
Market
Vacancy Rate% for Multifamily in West region





Frequently Asked Questions
What type of property is this?
Triplex - Two adjacent parcels combine established rental housing with separate APNs and LARD2 zoning.
Where is this triplex located?
The property is located at 1541 W 224th Street Torrance, CA.
What is the asking price?
The asking price for this property is $899,888.
What are key features of this property?
This property features: Five units across two adjacent parcels: a 3‑unit triplex and a 2‑unit duplex; Combined building area of 4,154 sq ft on 14,402 sq ft of land; LARD2 zoning with each parcel on its own APN


