Triplex with Paved Open
For Sale
$905,000
1617 W 224th St, Torrance, CA 90501
Residential Income, Torrance, CA
Property Size2,014 SF
Lot Size0.17 Acres
Price / SF$449.35
Days on Market257
Property Features for 1617 W 224th St
General Information
Property type
Residential Multi Family
Property subtype
Other
Zoning
LARD2
Bedrooms
5
Bathrooms
4
Full bathrooms
4
Rooms
Bedroom 4, Bathroom 3, Bathroom 4, Bedroom 3, Bedroom 2, Bedroom 5, Bathroom 1, Bathroom 2, Bedroom 1
Parking
10
Parking features
Driveway
Directions
1 block east of Western Ave, 4 blocks north of Sepulveda Blvd
Subdivision
Harbor Gateway
Standard status
Active
APN
7347-001-022
Size
2,014 SF
Lot size
0.17 Acres
Building Details
Year built
1948
Floors in Building
1
Number of units
3
Listing Agency:
Beverly & Company Luxury Properties
(818) 382-4160
Listed By:
Mick Avramovic · License #01894375
(310) 456-4448
Added: Feb 1
Changed: Oct 8
Last Checked: Oct 16 at 6:06PM
MLS# 26646019
Copyright © 2026 The MLS/CLAW. All rights reserved. All information provided by the listing agent/broker is deemed reliable but is not guaranteed and should be independently verified.

Ask AI about this property
Review the available facts, identify missing information and prepare questions for the agent.
Investment Insights
Based on property information with market context.

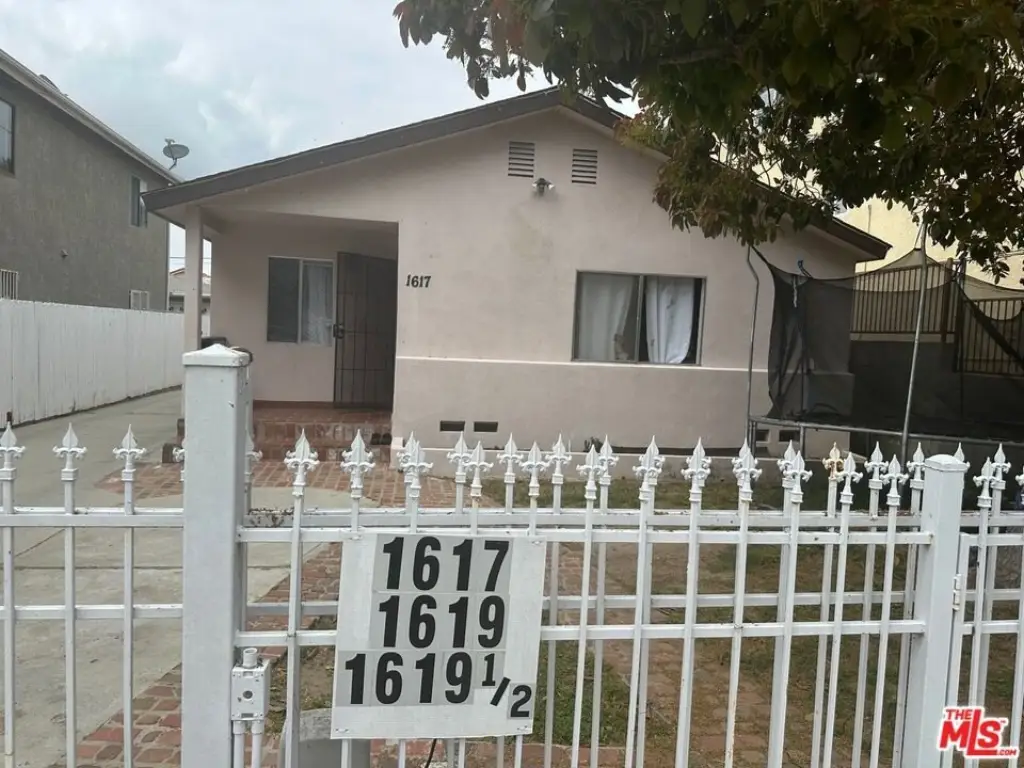
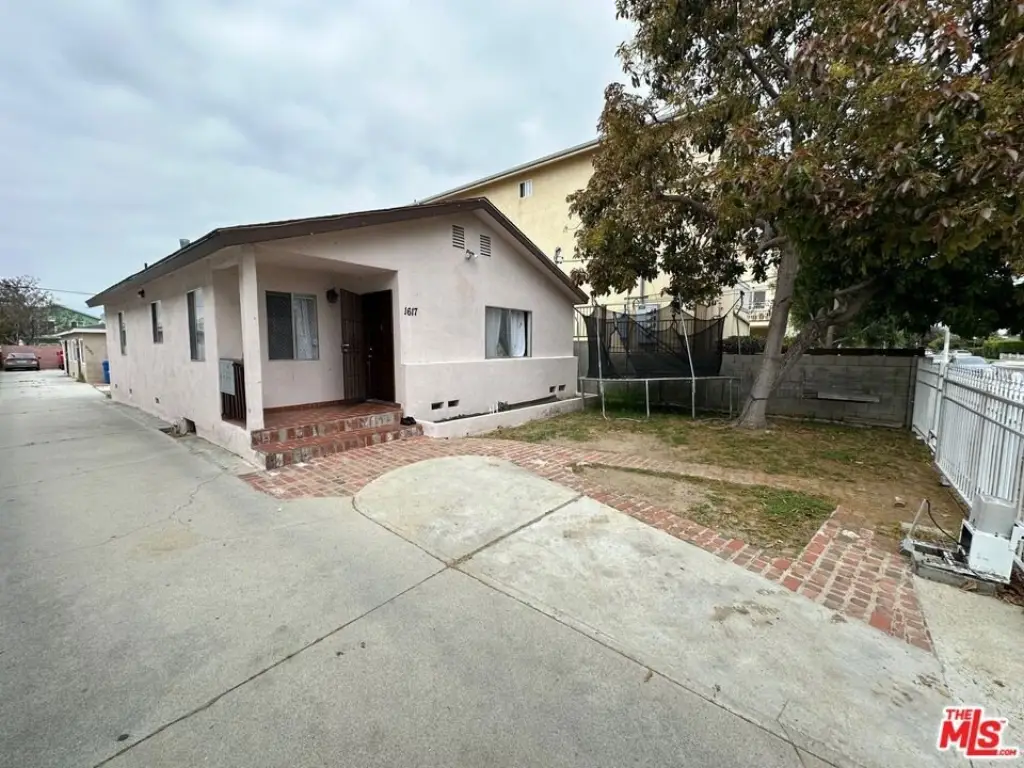
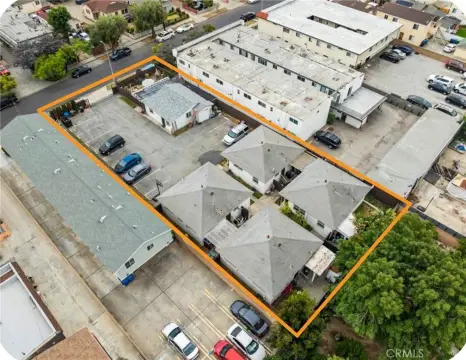
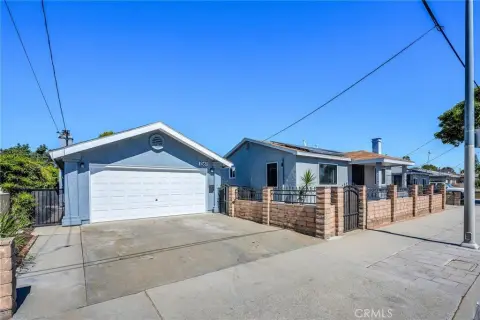
Triplex property on a flat 40x180 lot with a front single-family residence and a duplex in the back. The SFR features 3 bedrooms and 2 bathrooms and is approximately 1,014 SF, with wood and tile floors, an updated kitchen with dine-in area, tile counters, dishwasher, stove/oven, and refrigerator, aluminum windows, and a raised foundation with attic area for easier modifications.

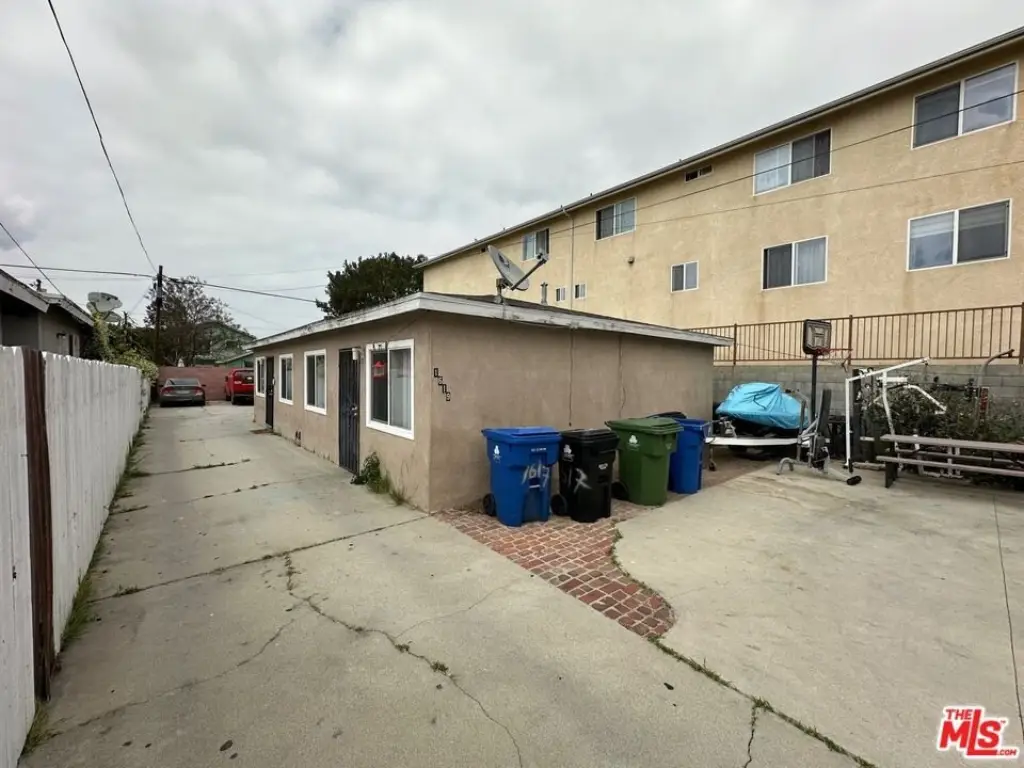
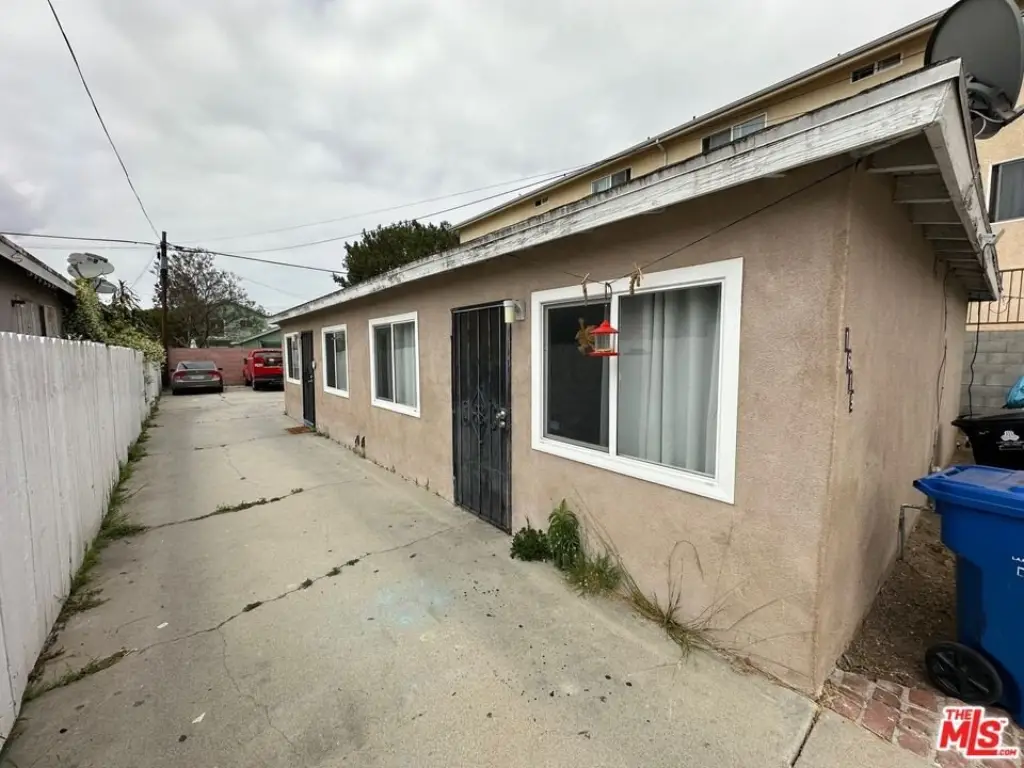
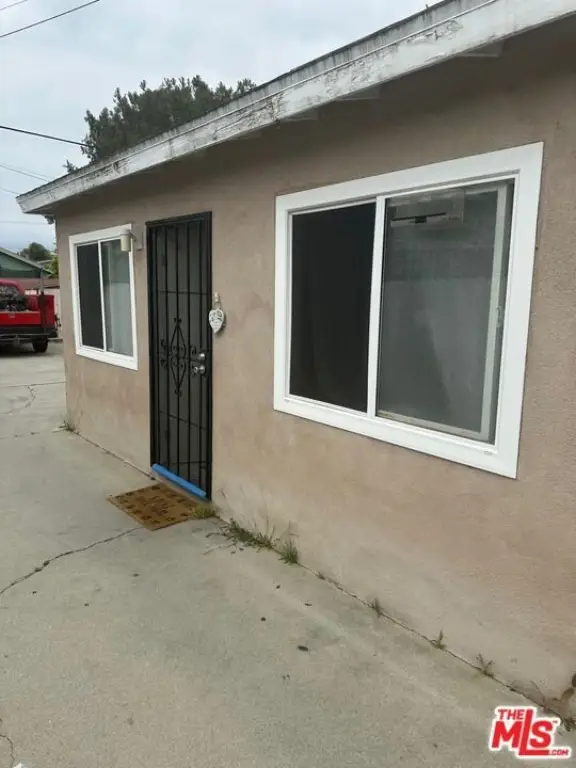
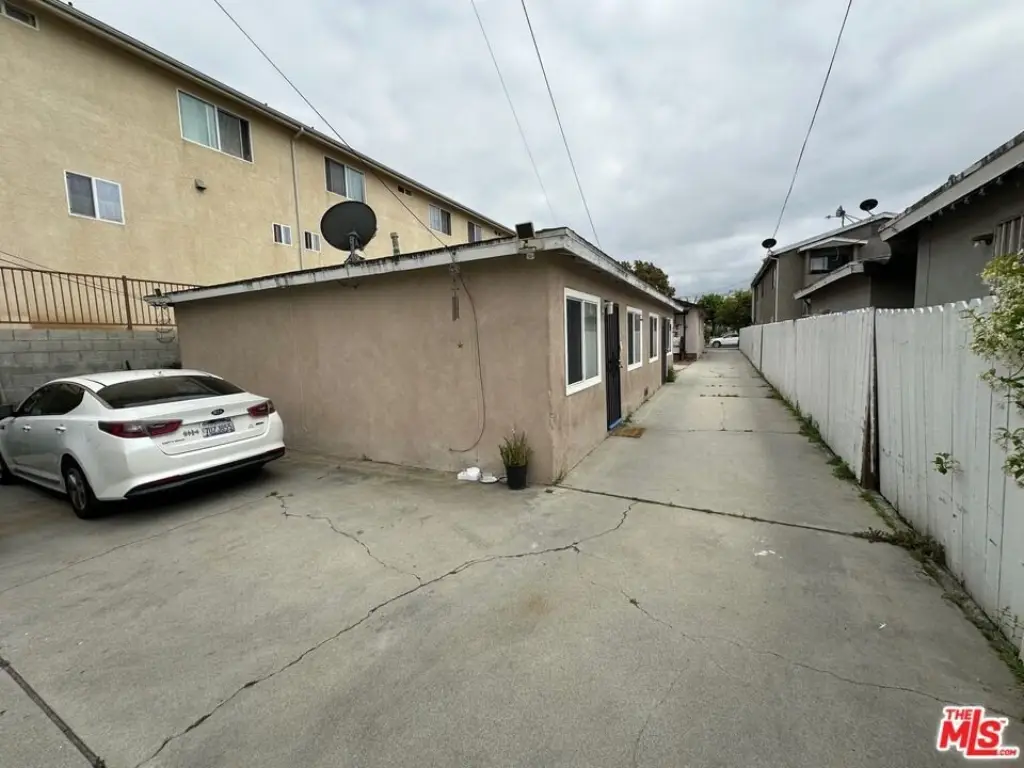
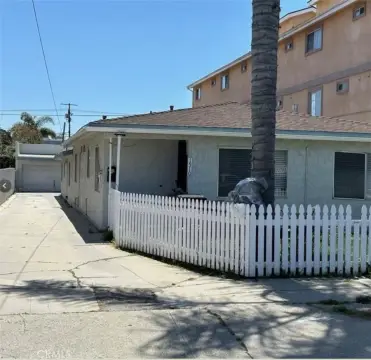
The duplex includes two 1-bedroom, 1-bath units, each approximately 500 SF, with an efficient floor plan. All units are remodeled with newer kitchens, bathrooms, and flooring. Each unit has its own water heater, and there are separate gas and electric meters. Tenants pay for their own trash collection.
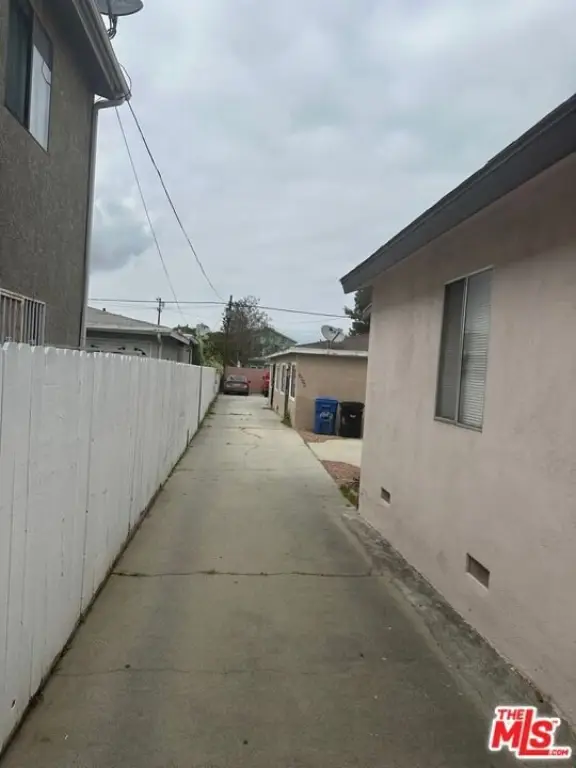

The area behind the front house is fully paved with concrete to support open parking for several cars and other vehicles. The property is a drive-way served, originally built in 1948, and is located in Torrance, CA within LARD2 zoning.
The duplex includes two 1-bedroom, 1-bath units, each approximately 500 SF, with an efficient floor plan. All units are remodeled with newer kitchens, bathrooms, and flooring. Each unit has its own water heater, and there are separate gas and electric meters. Tenants pay for their own trash collection.
The area behind the front house is fully paved with concrete to support open parking for several cars and other vehicles. The property is a drive-way served, originally built in 1948, and is located in Torrance, CA within LARD2 zoning.
Key Highlights
- LARD2 zoning with flat 40x180 lot layout for the front SFR and back duplex
- Front home: 3 bed 2 bath, approx 1,014 SF with wood and tile floors and updated kitchen
- Back duplex: two 1 bed 1 bath units, approx 500 SF each, remodeled kitchens and bathrooms
Property Analytics
Unlock full access to Insights
Subscribe to Realmo Intelligence
Open Analytics
Current Use
Lease Details
3
Residential units
Yes
Utilities to site
Location Intelligence
Trade Area within ½ mile
1,841
Businesses Nearby
Explore this area
Business Placement
Demographics for 90501, CA
43,990
Population
15,867
Households
2.8
Avg Household Size
38
Median Age
39%
College-Educated
88%
High-School Grad
5.7 sq mi
ZIP Area
7,718
Density / Sq Mi
$92,815
Median Household Income
$43,526
Median Earnings
$1,868
Median Rent
$887,300
Median Home Value
Check the figures for this property
Cap Rate, Value Estimation, Potential NOI and more
View Realmo Analytics
Market
Vacancy Rate% for Multifamily in West region






Frequently Asked Questions
What type of property is this?
Multifamily property - Triplex in LARD2 zoning with a 3-bedroom front house and two remodeled 1-bedroom units plus paved open parking.
Where is this multifamily property located?
The property is located at 1617 W 224th St Torrance, CA.
What is the asking price?
The asking price for this property is $905,000.
What are key features of this property?
This property features: LARD2 zoning with flat 40x180 lot layout for the front SFR and back duplex; Front home: 3 bed 2 bath, approx 1,014 SF with wood and tile floors and updated kitchen; Back duplex: two 1 bed 1 bath units, approx 500 SF each, remodeled kitchens and bathrooms