Entitled Townhome Development
For Sale
$1,700,000
Pending
1536 E MARYLAND Avenue -, Phoenix, AZ 85014
Shovel-ready, fully entitled 15-unit townhome project with permit-ready documentation and shared resort-style amenities.
Property SizeContact for details
Days on Market105
Property Features for 1536 E MARYLAND Avenue -
General Information
Standard status
Pending
Property subtype
Lots/Land
Taxes and HOA fees
Annual Taxes
$8,380
Listing Agency:
The Brokery
Listed By:
Jared Amzallag · License #SA713011000
(602) 793-2107
Source:
Exitrealty
Added: Jun 26
Changed: Oct 1
Last Checked: Oct 1 at 10:06AM
Displayed information is deemed reliable but is not guaranteed and should be independently verified. All listing content including descriptions, pricing, images are the copyrighted material of The Brokery
Investment Insights
Based on property information with market context.
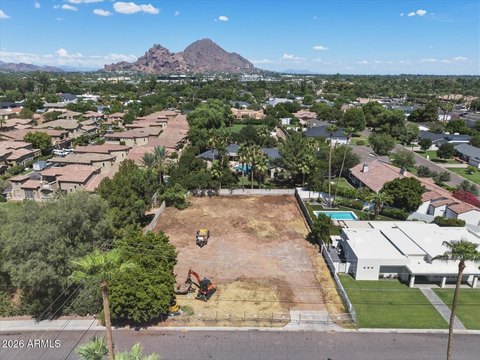
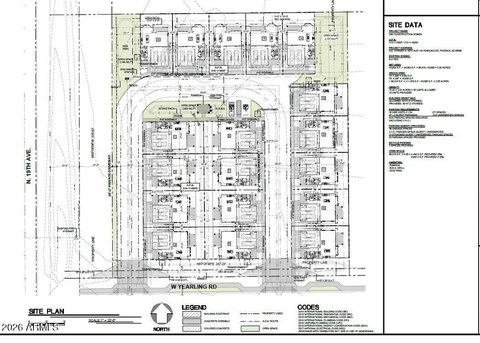
This offering presents a fully entitled 15-unit townhome development on 0.756 acres in Phoenix, presented with a turnkey entitlement package for an efficient path from contract to construction. The plan calls for three buildings with shared amenities, and includes approved plans, engineering, and permit-ready documentation. The entitlement materials indicate permits can be ready within approximately four months of an accepted contract, subject to the developer’s process with the responsible parties.
Each of the 15 townhomes is designed to deliver 1,723 SF with three bedrooms and three bathrooms, along with an enclosed 2-car garage. Unit plans feature modern open layouts, full-height glazing, and private balconies, with the approved design package reflecting higher-end interior finish standards. The approved community concept also includes a resort-style pool, a landscaped central paseo with native plantings, and a fire pit courtyard.
For developers and builders, this is a plug-in project with the key planning and permitting steps already completed, allowing a general contractor to move forward using the approved design and documentation. The townhome configuration and shared amenity package are positioned within the described Central Corridor context for buyers seeking attached-home product.
Each of the 15 townhomes is designed to deliver 1,723 SF with three bedrooms and three bathrooms, along with an enclosed 2-car garage. Unit plans feature modern open layouts, full-height glazing, and private balconies, with the approved design package reflecting higher-end interior finish standards. The approved community concept also includes a resort-style pool, a landscaped central paseo with native plantings, and a fire pit courtyard.
For developers and builders, this is a plug-in project with the key planning and permitting steps already completed, allowing a general contractor to move forward using the approved design and documentation. The townhome configuration and shared amenity package are positioned within the described Central Corridor context for buyers seeking attached-home product.
Key Highlights
- Fully entitled, shovel‑ready 15‑unit townhome development on 0.756 acres in Phoenix’s Central Corridor
- Permit‑ready documentation with permits targeted within 4 months of accepted contract
- 3‑building project with shared amenities including a resort‑style pool and a fire pit courtyard
Property Analytics
Unlock full access to Insights
Subscribe to Realmo Intelligence
Open Analytics
Current Use
Location Intelligence
Trade Area within ½ mile
944
Businesses Nearby
Explore this area
Business Placement
Demographics for 85014, AZ
26,381
Population
14,778
Households
1.8
Avg Household Size
37
Median Age
43%
College-Educated
90%
High-School Grad
4.0 sq mi
ZIP Area
6,595
Density / Sq Mi
$69,995
Median Household Income
$48,465
Median Earnings
$1,339
Median Rent
$447,500
Median Home Value
Check the figures for this property
Cap Rate, Value Estimation, Potential NOI and more
View Realmo Analytics

Questions? Ask Rey
Realmo’s AI knows this listing — price, zoning, demand, history. Ask anything.







Frequently Asked Questions
What type of property is this?
Residential land & home lot - Shovel-ready, fully entitled 15-unit townhome project with permit-ready documentation and shared resort-style amenities.
Where is this residential land & home lot located?
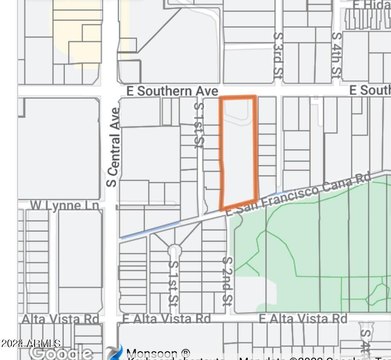
The property is located at 1536 E MARYLAND Avenue - Phoenix, AZ.
What is the asking price?
The asking price for this property is $1,700,000.
What are key features of this property?
This property features: Fully entitled, shovel‑ready 15‑unit townhome development on 0.756 acres in Phoenix’s Central Corridor; Permit‑ready documentation with permits targeted within 4 months of accepted contract; 3‑building project with shared amenities including a resort‑style pool and a fire pit courtyard


