Updated Multifamily Property with Bonus
For Sale
$899,900
153 Belmont St, Fall River, MA 02720
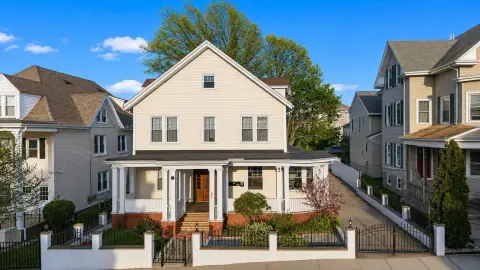
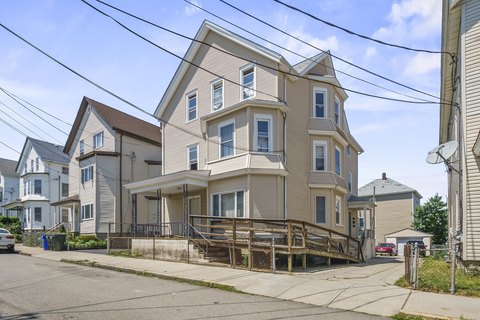
Updated kitchens, hardwood floors, and a finished bonus area support flexible residential use.
Property Size4,383 SF
Days on Market71
Property Features for 153 Belmont St
General Information
Standard status
Active
Size
4,383 SF
Property subtype
3 Family
Additional Details
Public Transit
Yes
Taxes and HOA fees
Annual Taxes
$9,573
Building Details
Building Size
4,383 SF
Year Built
1888
Listing Agency:
Keller Williams South Watuppa
Listed By:
The J. Pavao Team
(508) 677-3233
Source:
Donnellyandco
Added: Aug 10
Changed: Oct 18
Last Checked: Oct 19 at 1:07PM
Displayed information is deemed reliable but is not guaranteed and should be independently verified. All listing content including descriptions, pricing, images are the copyrighted material of Keller Williams South Watuppa

Ask AI about this property
Review the available facts, identify missing information and prepare questions for the agent.
Investment Insights
Based on property information with market context.
Built in 1888, this 4,383-square-foot multifamily property combines updated kitchens with hardwood flooring and preserved original character. A separate finished bonus area adds usable space and may support future ADU use, subject to applicable approvals. The property also includes a backyard with stonework and a private outdoor setting suitable for relaxation or entertaining.
The home is located at 153 Belmont Street in Fall River’s Highlands neighborhood, near Charlton Memorial Hospital, the commuter rail, parks, shopping, and other area amenities. The combination of residential income use, updated interior features, outdoor space, and an adaptable bonus area creates a well-rounded multifamily offering.
The home is located at 153 Belmont Street in Fall River’s Highlands neighborhood, near Charlton Memorial Hospital, the commuter rail, parks, shopping, and other area amenities. The combination of residential income use, updated interior features, outdoor space, and an adaptable bonus area creates a well-rounded multifamily offering.
Key Highlights
- 4,383‑square‑foot multifamily property built in 1888
- Updated kitchens and hardwood flooring
- Separate finished bonus area with potential future ADU use
Financial Insights
Estimated NOI and Cap Rate
NOI / Yr
$72,794
Cap Rate
8.09%
Suggested Prices Based on Cap Rates
Cap Rate 5%
$1,455,880
$1.5M
Cap Rate 7%
$1,039,914
$1.0M
Cap Rate 9%
$808,822
$808.8K
Market Conditions
NOI Build-Up for 4,383 SF
Gross rent
$142.0K $32.40/SF
− Vacancy
−$9.7K −$2.20/SF
EGI
$132.4K $30.20/SF
− OpEx
−$59.6K −$13.59/SF
NOI
$72.8K $16.61/SF
Area
Bristol County, MA
Vacancy
6.80%
Lease Rate
$32.40 /SF/Yr
Expense Ratio
45.00%
Simulate Cap Rate and NOI
Suggested Prices Based on Cap Rates
Cap Rate 5%
$1,455,880
Cap Rate 7%
$1,039,914
Cap Rate 9%
$808,822
Alternative Uses
Best Use
Apartment 5plus
$1.04M
$909.9K – $1.21M
NOI $72,794 @ 7.0% cap · market cap 8.09%
Second Best
—
—
no second resolved use
Theoretical Best
Office A
$2.67M
$2.34M – $3.11M
NOI $186,842 @ 7.0% cap · market cap 20.76%
Zoning and permitted uses should be independently verified with authorities.
How Realmo checks its estimates
Property Analytics
Unlock full access to Insights
Subscribe to Realmo Intelligence
Open Analytics
Location Intelligence
Trade Area within ½ mile
1,811
Businesses Nearby
Explore this area
Business Placement
Demographics for 02720, MA
31,209
Population
14,940
Households
2.1
Avg Household Size
41
Median Age
21%
College-Educated
81%
High-School Grad
13.2 sq mi
ZIP Area
2,364
Density / Sq Mi
$62,907
Median Household Income
$45,199
Median Earnings
$1,177
Median Rent
$361,800
Median Home Value
Check the figures for this property
Cap Rate, Value Estimation, Potential NOI and more
View Realmo Analytics
Market
Vacancy Rate% for Multifamily in Northeast region






Frequently Asked Questions
What type of property is this?
Multifamily property - Updated kitchens, hardwood floors, and a finished bonus area support flexible residential use.
Where is this multifamily property located?
The property is located at 153 Belmont St Fall River, MA.
What is the asking price?
The asking price for this property is $899,900.
What are key features of this property?
This property features: 4,383‑square‑foot multifamily property built in 1888; Updated kitchens and hardwood flooring; Separate finished bonus area with potential future ADU use


