Renovated Mixed-Use
For Sale
Contact for pricing
1529 W Market St, Louisville, KY 40203
Three renovated structures combine event, retail, live/work, office, and residential income possibilities under C-1 zoning.
Property Size6,852 SF
Price / SF$0.44
Days on Market367
Property Features for 1529 W Market St
General Information
Standard status
Active
Size
6,852 SF
Total Parking Spaces
2
Property subtype
Multifamily
Zoning
C-1 Neighborhood Commercial Zone
Lease Type
Modified Gross
Additional Details
Opportunity Zone
Yes
Sprinkler System
Yes
Multifamily Units
3
Amenities
gated security
Power
Water
Sewer
Building Details
Year Built
1920
Buildings
3
Listing Agency:
Allodium Real Estate
(502) 905-2653
Listed By:
Barrett Goff · License #276440
(502) 905-2653
Source:
Kcrea.resimplifi
Added: Aug 29, 2025
Changed: Aug 28
Last Checked: Aug 29 at 5:49AM
Displayed information is deemed reliable but is not guaranteed and should be independently verified. All listing content including descriptions, pricing, images are the copyrighted material of Allodium Real Estate
Investment Insights
Based on property information with market context.
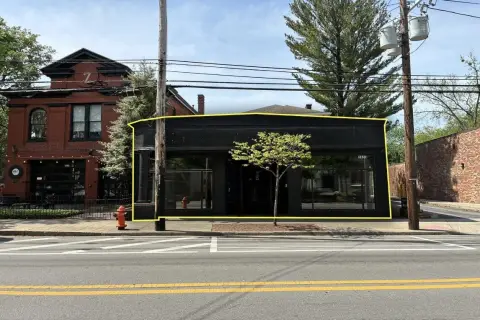
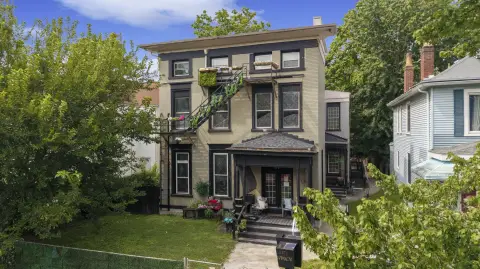
This 6,852-square-foot mixed-use compound includes three separate structures at 1529 W Market St and 1537 W Market St, plus a detached two-car garage formerly associated with 1526 Pirtle St. The primary building is a renovated three-story structure with a first-floor commercial area and two private-entry apartments above. Improvements include a CMDA sprinkler system, fire-rated doors, spray foam insulation, engineered hickory flooring, quartz surfaces, stainless steel appliances, and porcelain-tile baths.
The second building is furnished as a live/work property, with a first-floor office or meeting area containing a kitchenette and full bath, along with a renovated second-floor one-bedroom apartment. Furnishings, appliances, and mounted televisions convey. A detached garage provides secure storage or additional functional space. The property is zoned C-1 Neighborhood Commercial Zone, located in a designated Opportunity Zone, and includes gated access. It is near 4th Street Live, the Kentucky Center for the Arts, the Muhammad Ali Center, the KFC Yum! Center, and the Portland and NuLu revitalization corridors.
The second building is furnished as a live/work property, with a first-floor office or meeting area containing a kitchenette and full bath, along with a renovated second-floor one-bedroom apartment. Furnishings, appliances, and mounted televisions convey. A detached garage provides secure storage or additional functional space. The property is zoned C-1 Neighborhood Commercial Zone, located in a designated Opportunity Zone, and includes gated access. It is near 4th Street Live, the Kentucky Center for the Arts, the Muhammad Ali Center, the KFC Yum! Center, and the Portland and NuLu revitalization corridors.
Key Highlights
- 6,852‑square‑foot mixed‑use compound with three separate structures
- Primary building includes a first‑floor commercial area and two private‑entry apartments
- Furnished live/work building with a renovated second‑floor one‑bedroom apartment
Property Analytics
Property Profile
Current Use
Lease Details
3
Residential units
Yes
Sprinkler system
Location Intelligence
Trade Area within ½ mile
774
Businesses Nearby
Explore this area
Business Placement
Demographics for 40203, KY
16,801
Population
10,754
Households
1.6
Avg Household Size
37
Median Age
22%
College-Educated
86%
High-School Grad
2.9 sq mi
ZIP Area
5,793
Density / Sq Mi
$31,430
Median Household Income
$32,581
Median Earnings
$828
Median Rent
$179,300
Median Home Value
Market
Vacancy Rate% for Office in Louisville, KY

Questions? Ask Rey
Realmo’s AI knows this listing — price, zoning, demand, history. Ask anything.





Frequently Asked Questions
What type of property is this?
Mixed-use property - Three renovated structures combine event, retail, live/work, office, and residential income possibilities under C-1 zoning.
Where is this mixed-use property located?
The property is located at 1529 W Market St Louisville, KY.
What are key features of this property?
This property features: 6,852‑square‑foot mixed‑use compound with three separate structures; Primary building includes a first‑floor commercial area and two private‑entry apartments; Furnished live/work building with a renovated second‑floor one‑bedroom apartment



